125 Appleburn Close Se Calgary, Alberta T2A 7T6

$499,900
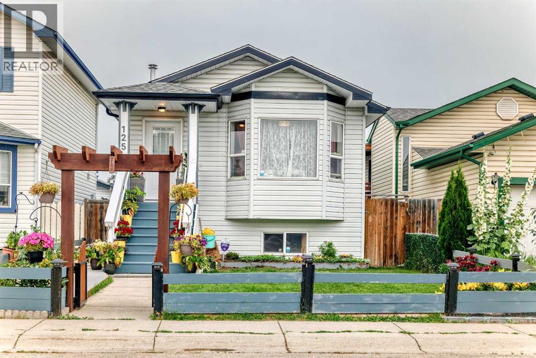
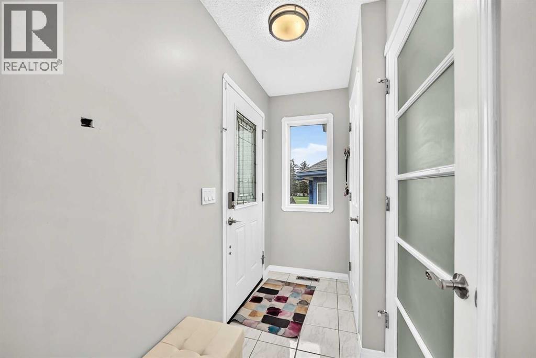
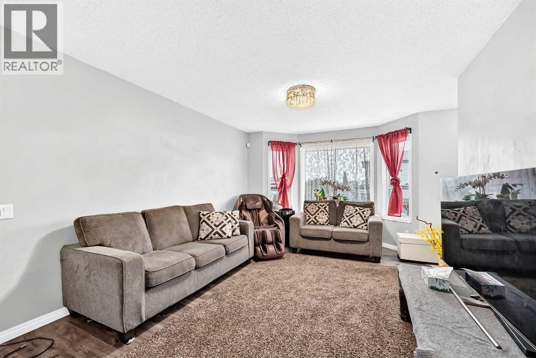
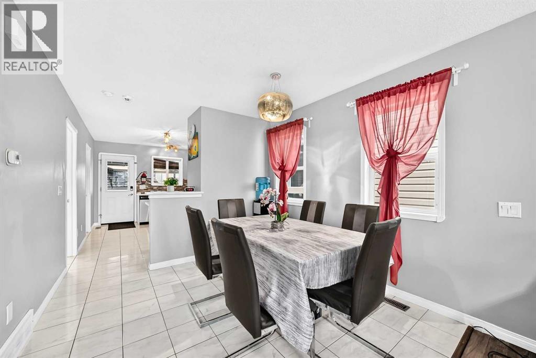
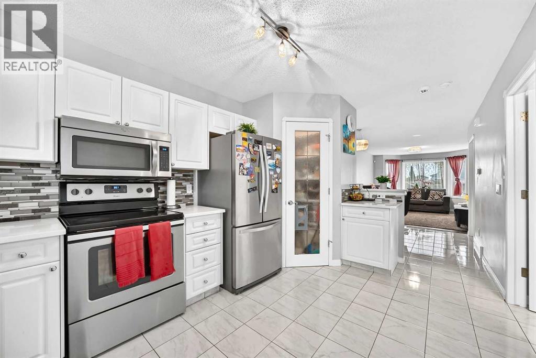
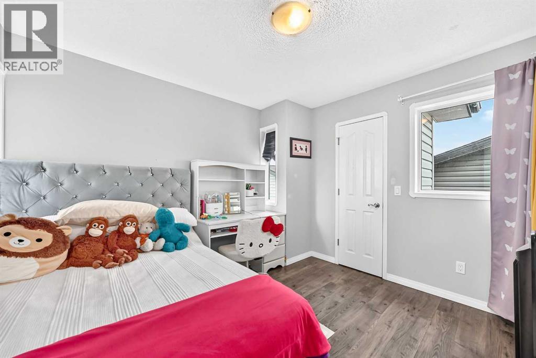
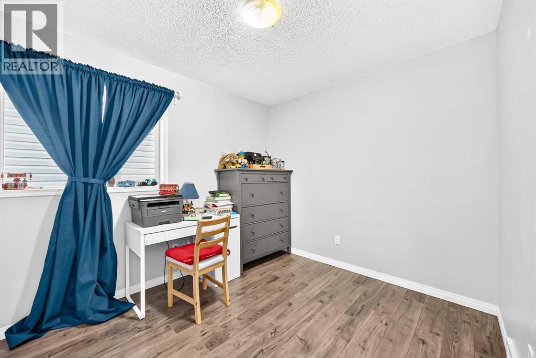
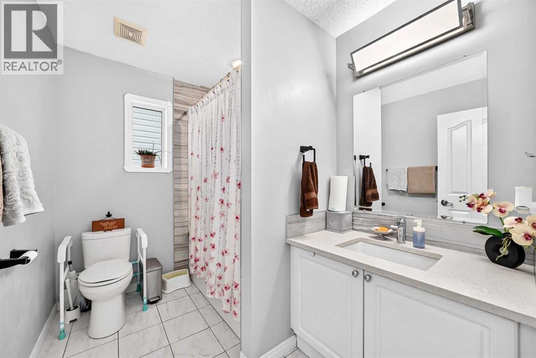
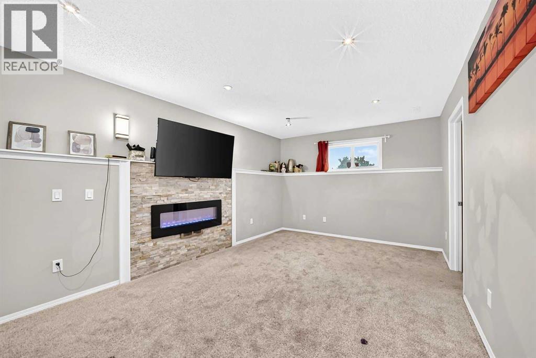
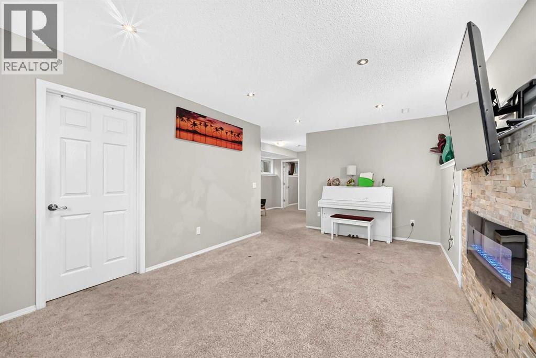
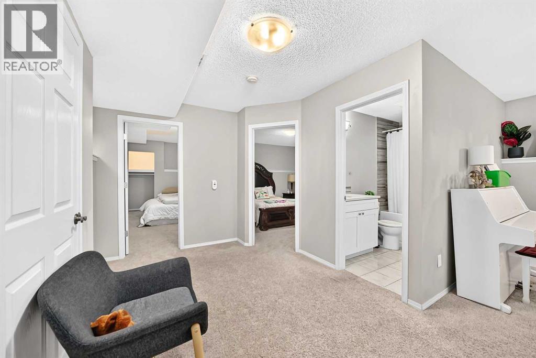
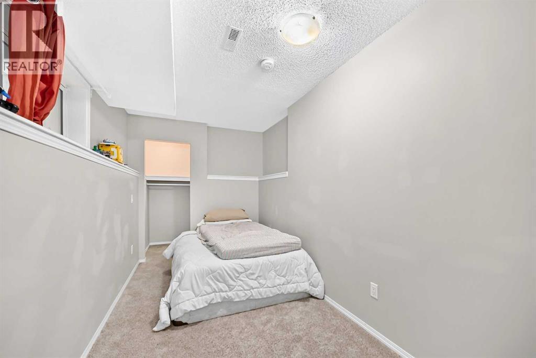
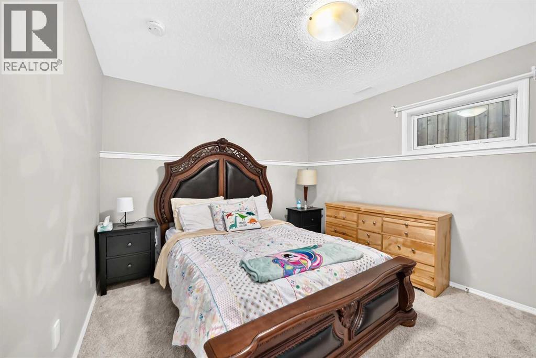
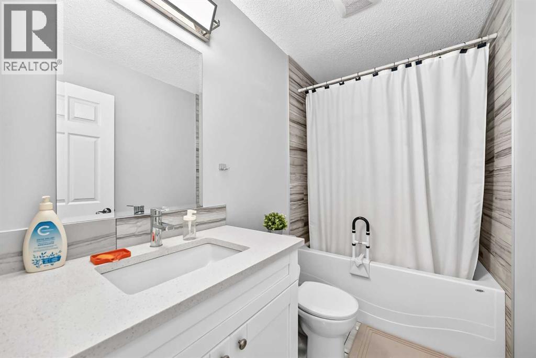
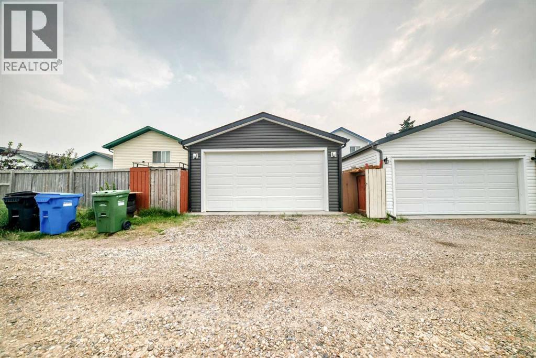
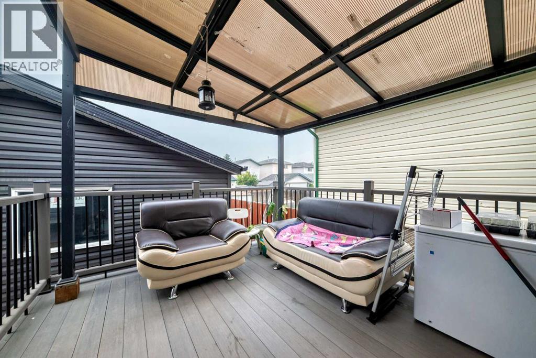
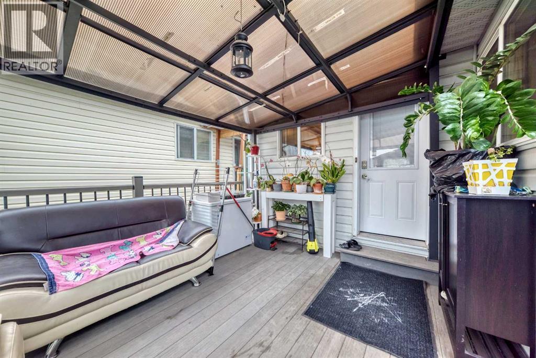
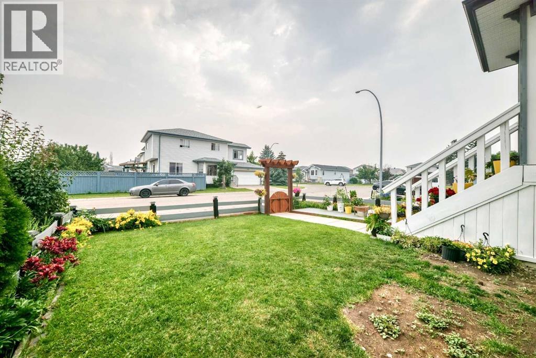
Welcome to this spacious 4-bedroom bi-level home in the highly desirable, family-friendly community of Applewood! Priced under $500,000 and complete with a double detached garage, this move-in-ready property offers exceptional value for first-time buyers, growing families, or investors.The bright and functional main level offers comfortable living spaces designed for everyday family life. The fully developed lower level features two additional bedrooms, a full bathroom, and a spacious family room with a cozy fireplace—perfect for guests, teenagers, a home office, or an entertainment space.Ideally located just two doors from a playground and only a short walk to the bus stop, this home is also conveniently close to schools, parks, shopping, and all the amenities you need.Don't miss this fantastic opportunity to own an affordable family home in one of Applewood's most desirable locations. Book your showing today with your favourite REALTOR®! (id:58331)
Property Details
| MLS® Number | A2331993 |
| Property Type | Single Family |
| Community Name | Applewood Park |
| Amenities Near By | Park, Playground, Schools |
| Features | Back Lane |
| Parking Space Total | 2 |
| Plan | 9412686 |
| Structure | None |
Building
| Bathroom Total | 2 |
| Bedrooms Above Ground | 2 |
| Bedrooms Below Ground | 2 |
| Bedrooms Total | 4 |
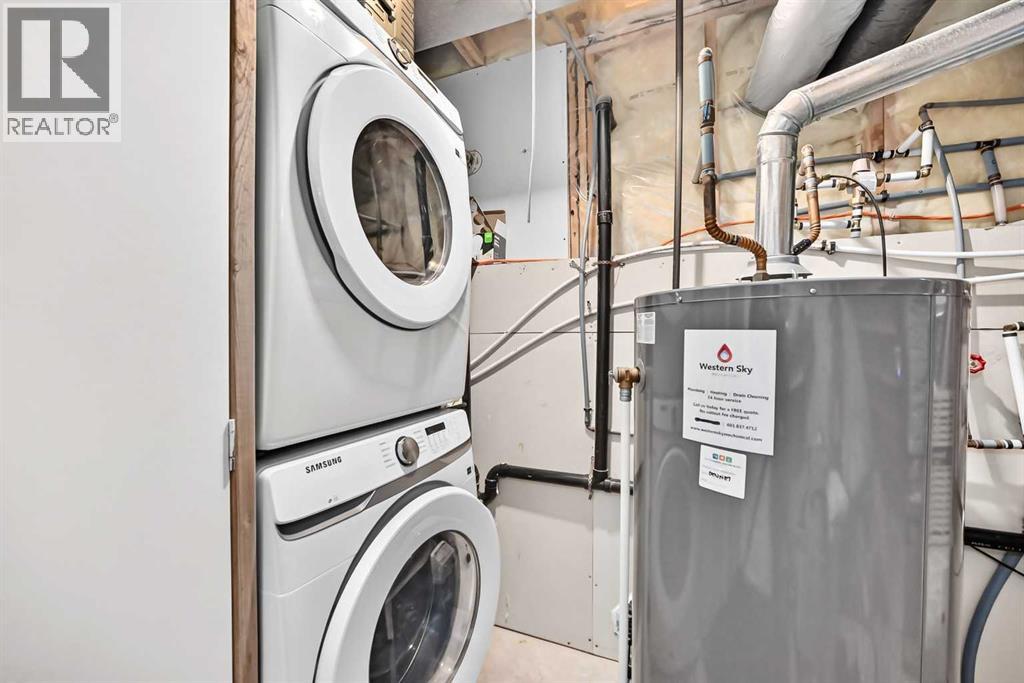
| Appliances | Refrigerator, Range - Electric, Dishwasher, Microwave Range Hood Combo, Washer & Dryer |
| Architectural Style | Bi-level |
| Basement Development | Finished |
| Basement Type | Full (finished) |
| Constructed Date | 1996 |
| Construction Style Attachment | Detached |
| Cooling Type | None |
| Exterior Finish | Vinyl Siding |
| Flooring Type | Carpeted, Ceramic Tile, Laminate |
| Foundation Type | Poured Concrete |
| Heating Fuel | Natural Gas |
| Heating Type | Forced Air |
| Size Interior | 868 Ft2 |
| Total Finished Area | 868.5 Sqft |
| Type | House |
Parking
| Detached Garage | 2 |
Land
| Acreage | No |
| Fence Type | Fence |
| Land Amenities | Park, Playground, Schools |
| Size Frontage | 2.59 M |
| Size Irregular | 264.00 |
| Size Total | 264 M2|0-4,050 Sqft |
| Size Total Text | 264 M2|0-4,050 Sqft |
| Zoning Description | R-cg |
Rooms
| Level | Type | Length | Width | Dimensions |
|---|---|---|---|---|
| Basement | Bedroom | 13.33 Ft x 6.92 Ft | ||
| Basement | Other | 3.67 Ft x 2.92 Ft | ||
| Basement | Bedroom | 12.42 Ft x 10.67 Ft | ||
| Basement | 4pc Bathroom | 8.67 Ft x 4.92 Ft | ||
| Basement | Recreational, Games Room | 18.00 Ft x 11.00 Ft | ||
| Main Level | Other | 7.58 Ft x 3.92 Ft | ||
| Main Level | Living Room | 14.92 Ft x 11.42 Ft | ||
| Main Level | Dining Room | 9.50 Ft x 9.67 Ft | ||
| Main Level | Bedroom | 10.08 Ft x 8.92 Ft | ||
| Main Level | Other | 3.92 Ft x 3.67 Ft | ||
| Main Level | Kitchen | 14.67 Ft x 9.67 Ft | ||
| Main Level | Pantry | 3.92 Ft x 4.00 Ft | ||
| Main Level | 4pc Bathroom | 8.92 Ft x 6.42 Ft | ||
| Main Level | Primary Bedroom | 10.92 Ft x 10.92 Ft | ||
| Main Level | Other | 3.67 Ft x 3.92 Ft | ||
| Main Level | Other | 5.33 Ft x 4.33 Ft |
Contact Us
Contact us for more information

The trademarks REALTOR®, REALTORS®, and the REALTOR® logo are controlled by The Canadian Real Estate Association (CREA) and identify real estate professionals who are members of CREA. The trademarks MLS®, Multiple Listing Service® and the associated logos are owned by The Canadian Real Estate Association (CREA) and identify the quality of services provided by real estate professionals who are members of CREA. The trademark DDF® is owned by The Canadian Real Estate Association (CREA) and identifies CREA's Data Distribution Facility (DDF®)
July 27 2026 05:27:59
Calgary Real Estate Board
First Place Realty

