125 Harvest Hills Way Ne Calgary, Alberta T3K 2N7

$929,900
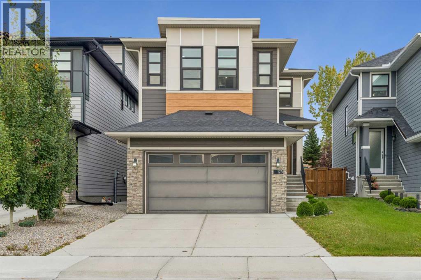
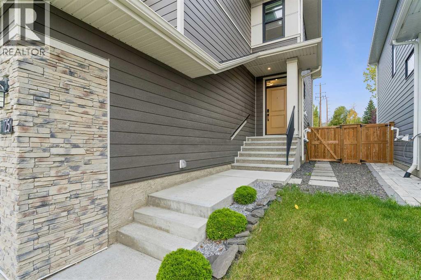
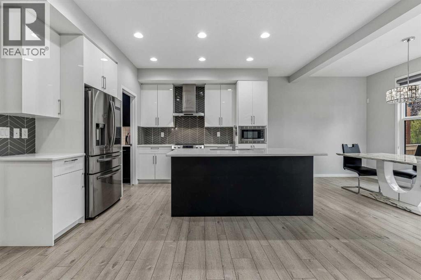
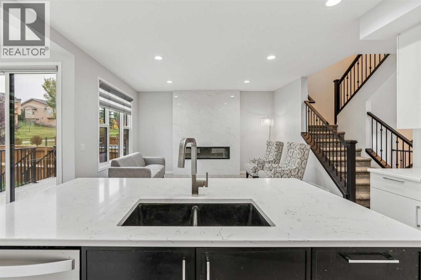
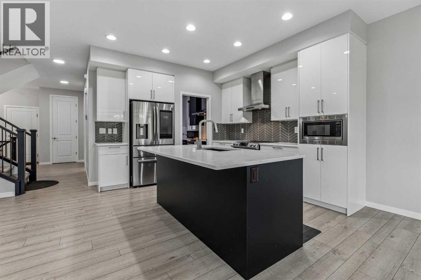
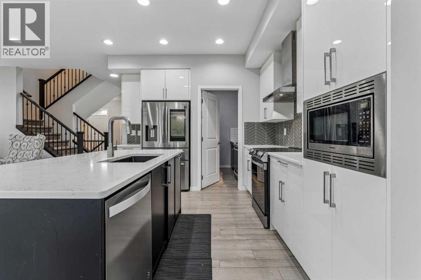
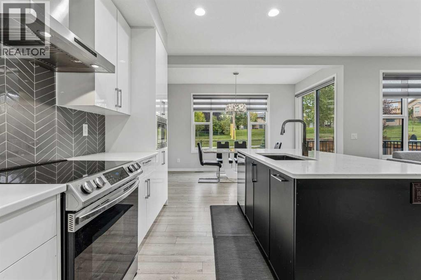
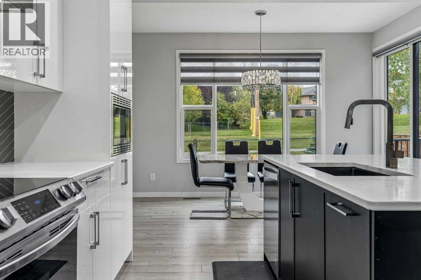
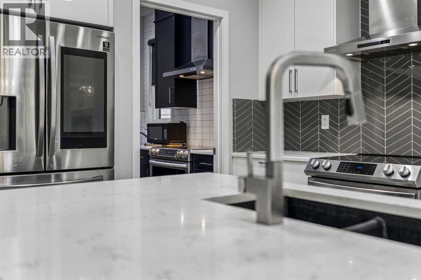
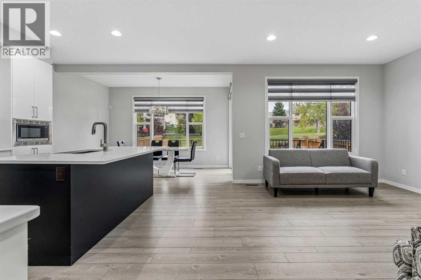
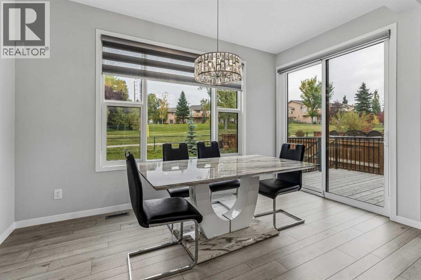
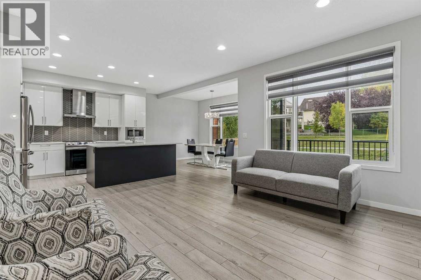
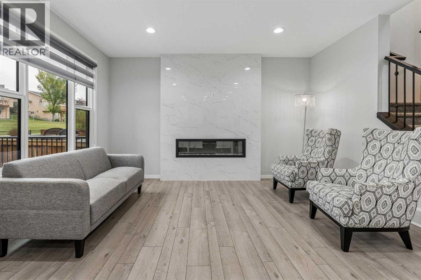
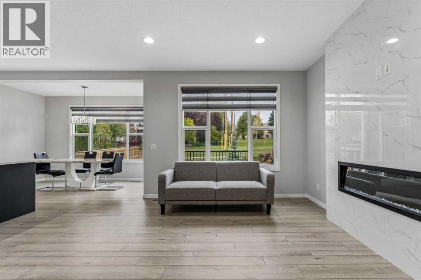
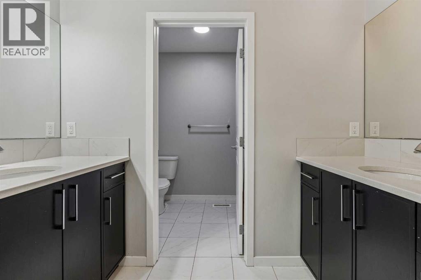
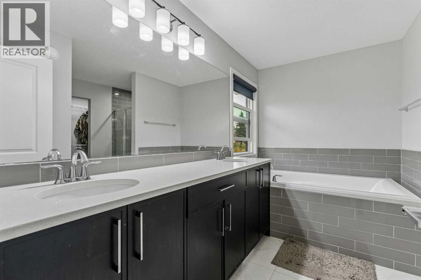
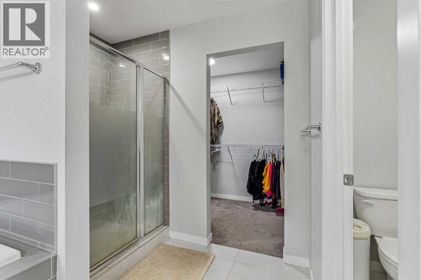
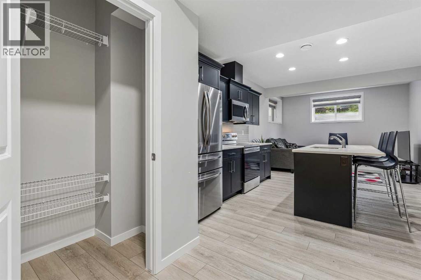
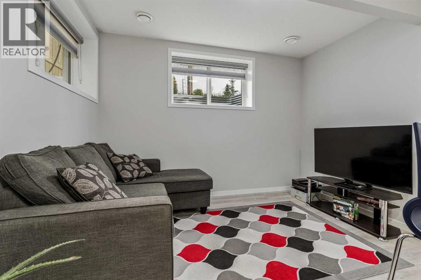
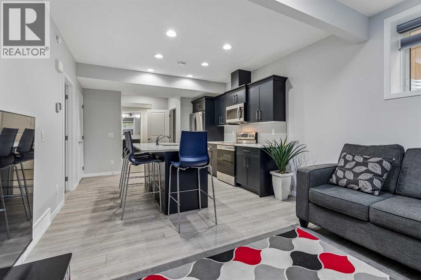
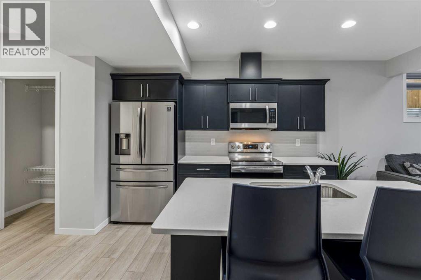
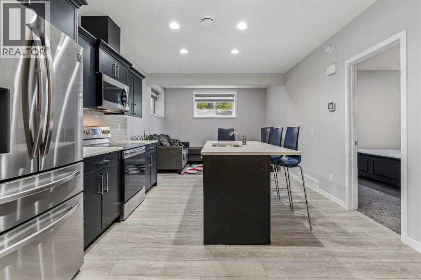
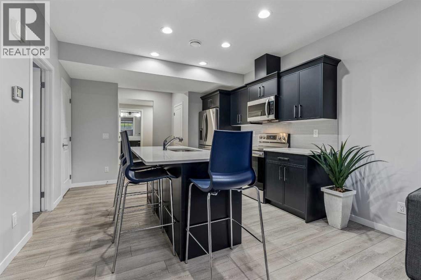
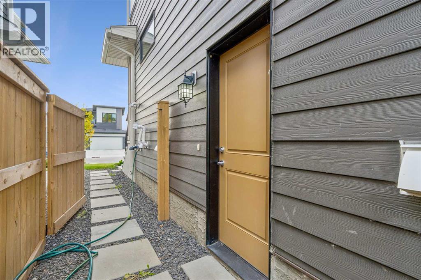
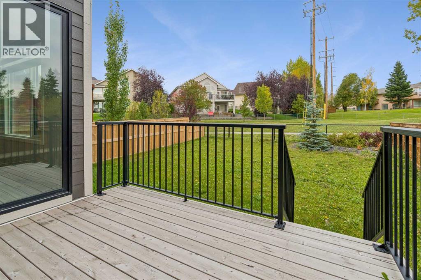
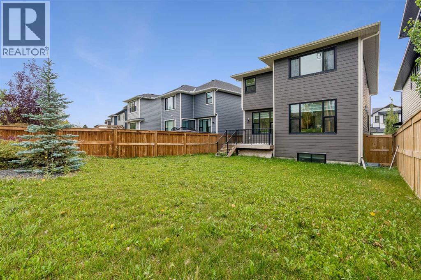
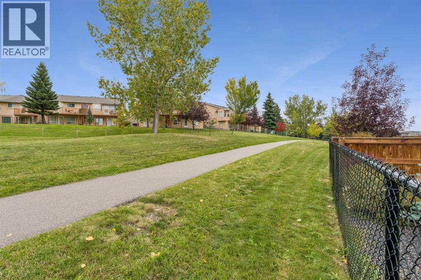
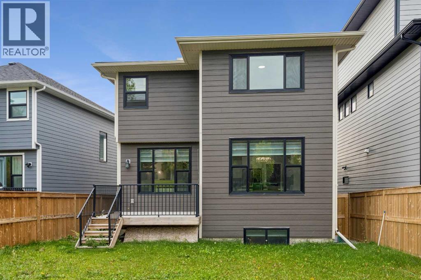
Welcome to this exceptional Cedarglen-built home in the heart of Harvest Hills. Perfectly suited for growing families or multigenerational living, this property offers a rare combination of space, functionality, and income potential.The main level features 5 bedrooms and 3 bathrooms, complemented by a spice kitchen - ideal for keeping everyday cooking separate from your main entertaining space. A fully legal 1-bedroom, 1-bathroom unit with its own separate entrance offers flexibility for extended family or a secondary income stream, making this home as practical as it is spacious.Backing directly onto a walkway, this property offers added privacy and green space right outside your door - a rare find in this sought-after community. Families will appreciate the close proximity to parks, top-rated schools, and shopping, while commuters benefit from quick access to Highway 2.Whether you're seeking room to grow, a multigenerational setup, or an income-generating opportunity, this Harvest Hills home delivers on every front. (id:58331)
Property Details
| MLS® Number | A2349296 |
| Property Type | Single Family |
| Community Name | Harvest Hills |
| Amenities Near By | Park, Playground, Schools, Shopping |
| Features | Other, No Animal Home, No Smoking Home |
| Parking Space Total | 4 |
| Plan | 1911968 |
| Structure | Deck |
Building
| Bathroom Total | 4 |
| Bedrooms Above Ground | 5 |
| Bedrooms Below Ground | 1 |
| Bedrooms Total | 6 |
| Amenities | Other |
| Appliances | Washer, Refrigerator, Gas Stove(s), Dishwasher, Dryer, Window Coverings, Garage Door Opener |
| Basement Development | Finished |
| Basement Features | Separate Entrance, Suite |
| Basement Type | Full (finished) |
| Constructed Date | 2020 |
| Construction Material | Wood Frame |
| Construction Style Attachment | Detached |
| Cooling Type | Central Air Conditioning |
| Exterior Finish | Composite Siding |
| Fireplace Present | Yes |
| Fireplace Total | 1 |
| Flooring Type | Carpeted, Ceramic Tile, Hardwood |
| Foundation Type | Poured Concrete |
| Heating Fuel | Natural Gas |
| Heating Type | Forced Air |
| Stories Total | 2 |
| Size Interior | 2,300 Ft2 |
| Total Finished Area | 2300.01 Sqft |
| Type | House |
Parking
| Attached Garage | 2 |
Land
| Acreage | No |
| Fence Type | Fence |
| Land Amenities | Park, Playground, Schools, Shopping |
| Landscape Features | Landscaped |
| Size Depth | 38.16 M |
| Size Frontage | 12.19 M |
| Size Irregular | 424.00 |
| Size Total | 424 M2|4,051 - 7,250 Sqft |
| Size Total Text | 424 M2|4,051 - 7,250 Sqft |
| Zoning Description | R-g |
Rooms
| Level | Type | Length | Width | Dimensions |
|---|---|---|---|---|
| Basement | Furnace | 4.24 M x 2.24 M | ||
| Main Level | Kitchen | 3.76 M x 3.25 M | ||
| Main Level | Dining Room | 4.09 M x 2.95 M | ||
| Main Level | Living Room | 4.55 M x 3.53 M | ||
| Main Level | Other | 2.57 M x 1.63 M | ||
| Main Level | Bedroom | 3.28 M x 2.92 M | ||
| Main Level | 3pc Bathroom | 2.54 M x 1.50 M | ||
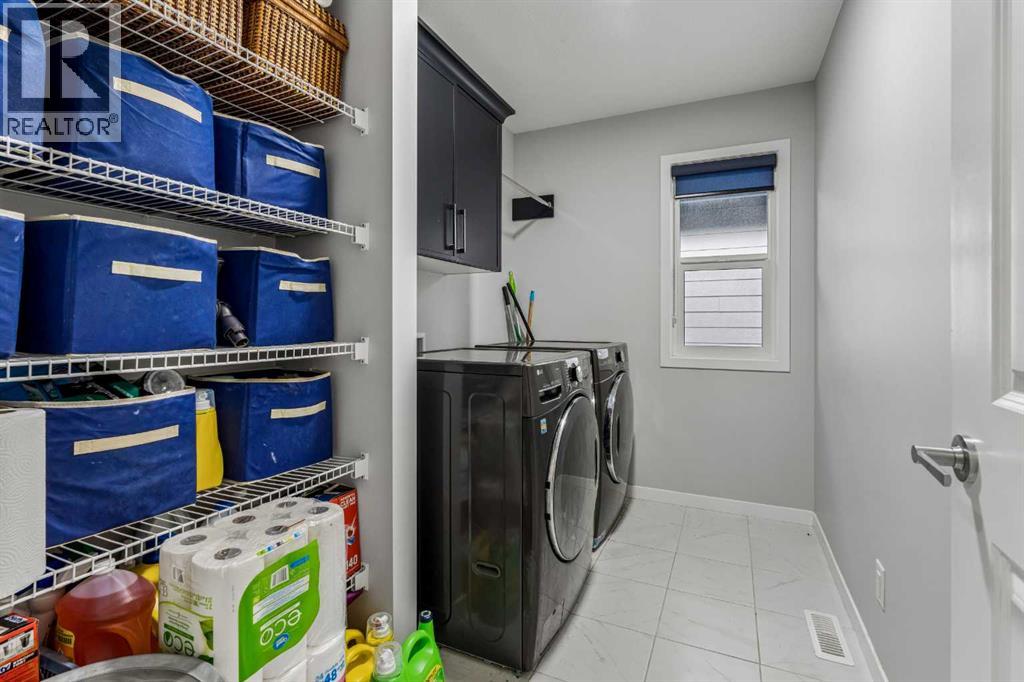
| Upper Level | Laundry Room | 2.92 M x 1.80 M | ||
| Upper Level | Primary Bedroom | 4.09 M x 3.94 M | ||
| Upper Level | Bedroom | 3.33 M x 3.02 M | ||
| Upper Level | Bedroom | 3.61 M x 2.72 M | ||
| Upper Level | Bedroom | 3.94 M x 2.95 M | ||
| Upper Level | 5pc Bathroom | 3.40 M x 3.23 M | ||
| Upper Level | 5pc Bathroom | 2.95 M x 2.54 M | ||
| Upper Level | Bonus Room | 4.14 M x 3.89 M | ||
| Unknown | Laundry Room | 1.55 M x 1.04 M | ||
| Unknown | Bedroom | 3.38 M x 3.02 M | ||
| Unknown | 4pc Bathroom | 2.79 M x 1.50 M | ||
| Unknown | Kitchen | 3.63 M x 3.15 M |
Contact Us
Contact us for more information

The trademarks REALTOR®, REALTORS®, and the REALTOR® logo are controlled by The Canadian Real Estate Association (CREA) and identify real estate professionals who are members of CREA. The trademarks MLS®, Multiple Listing Service® and the associated logos are owned by The Canadian Real Estate Association (CREA) and identify the quality of services provided by real estate professionals who are members of CREA. The trademark DDF® is owned by The Canadian Real Estate Association (CREA) and identifies CREA's Data Distribution Facility (DDF®)
September 30 2026 07:48:26
Calgary Real Estate Board
Sotheby's International Realty Canada

