#, 126 18 Avenue Sw Calgary, Alberta T2S 0B9

$289,000Maintenance, Caretaker, Common Area Maintenance, Heat, Insurance, Ground Maintenance, Property Management, Waste Removal, Water
$437.19 Monthly
Maintenance, Caretaker, Common Area Maintenance, Heat, Insurance, Ground Maintenance, Property Management, Waste Removal, Water
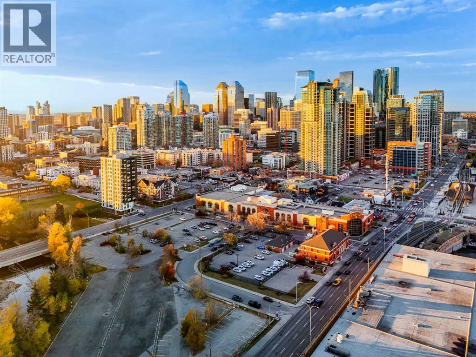
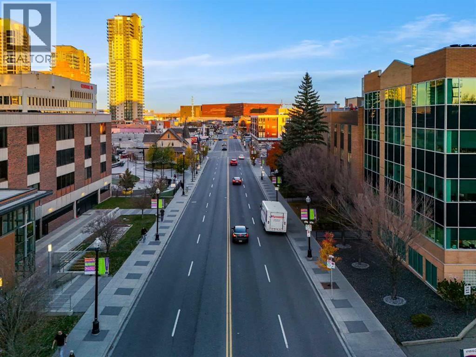
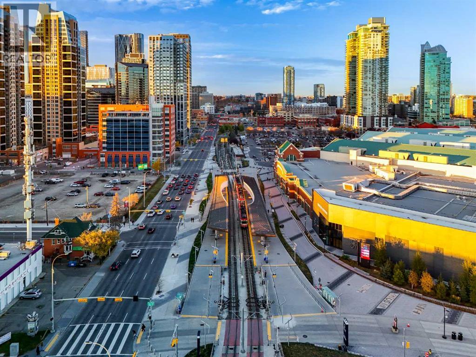
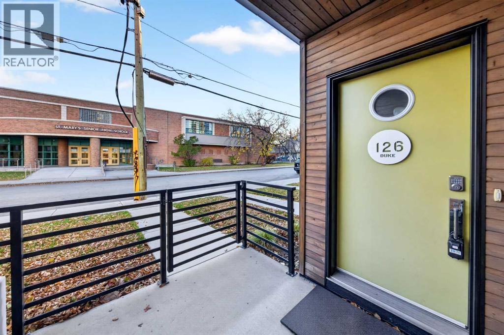
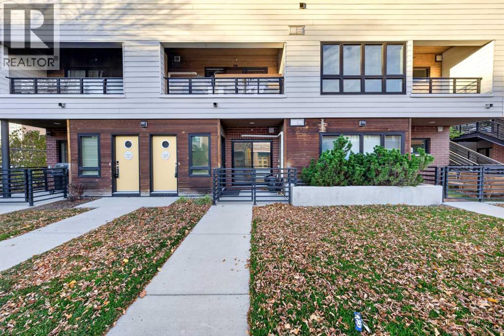
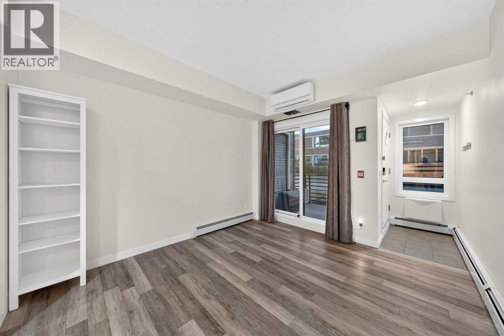
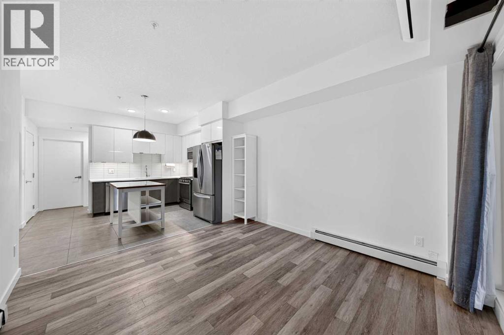
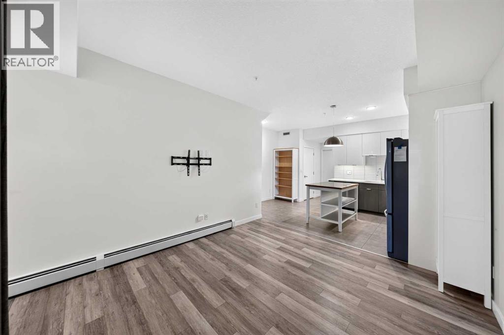
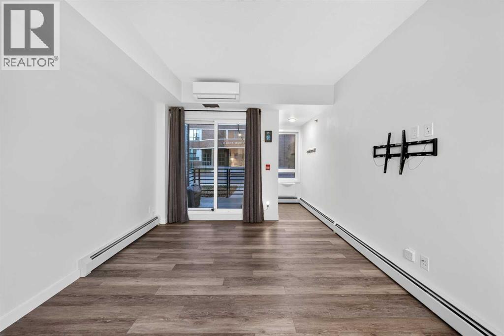
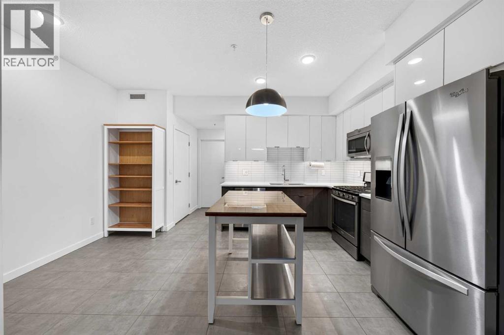
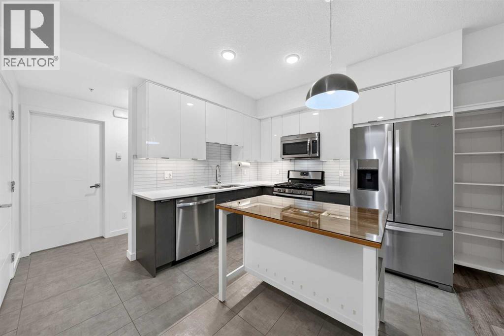
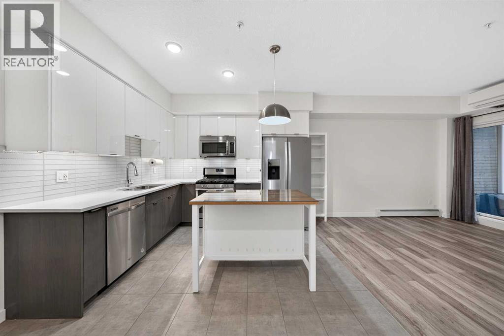
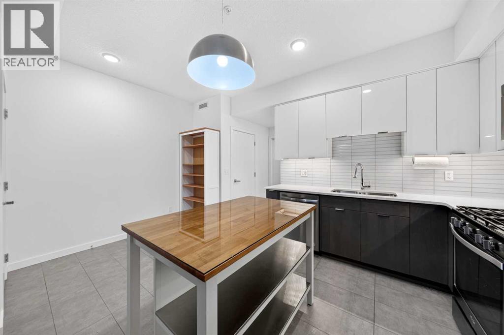
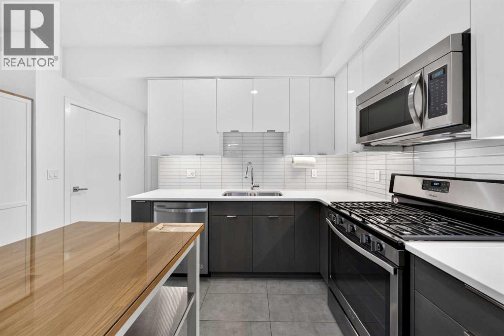
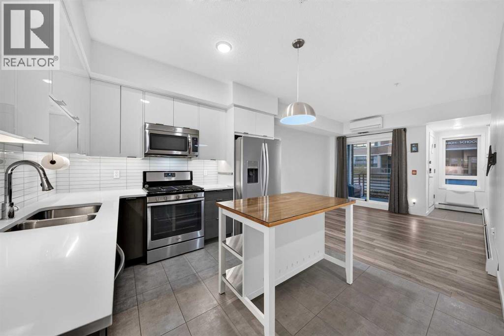
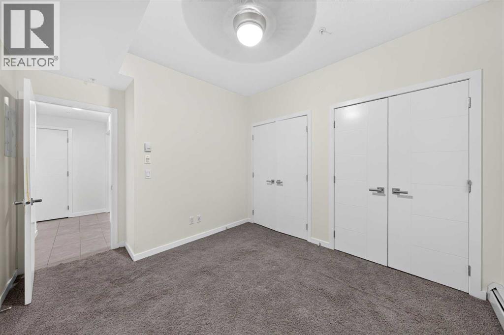
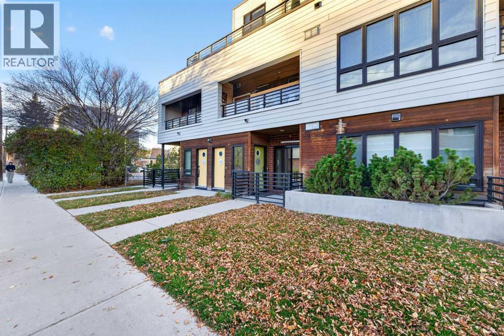
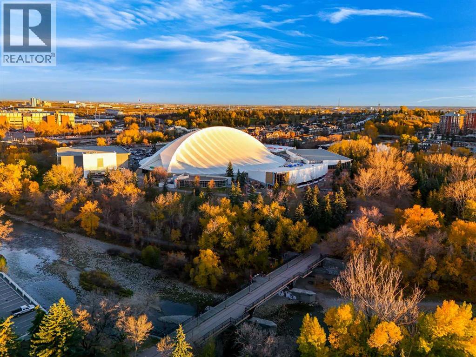
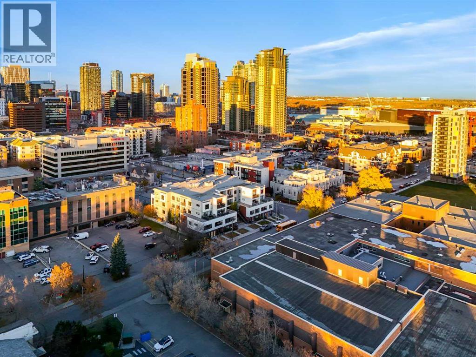
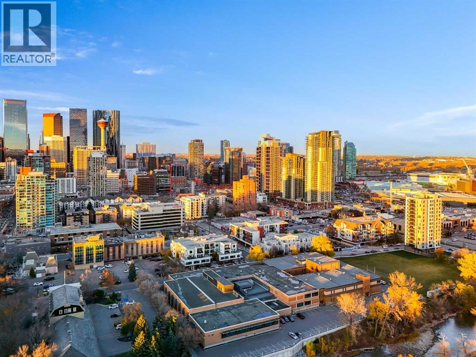
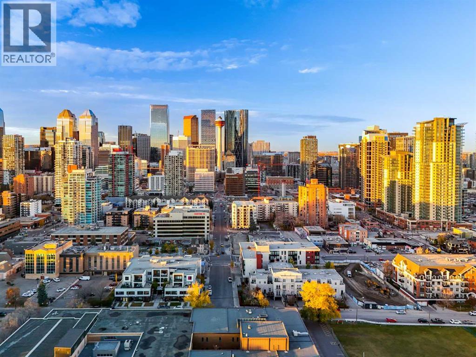
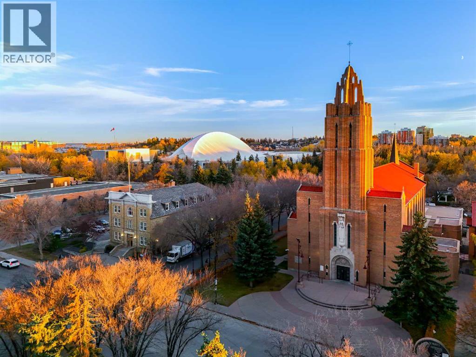
$437.19 MonthlyWelcome to a home where every detail has been thoughtfully considered to create a warm, inviting atmosphere. This exquisite 1-bedroom, 1-full-bathroom residence offers the coveted privacy of a townhome with the low-maintenance perks of an apartment complex. Step through your exclusive private entrance into a bright, beautifully designed open-concept sanctuary. The ground-level layout boasts a spacious kitchen complete with premium modern cabinetry and an island breakfast bar-perfect for entertaining. The living and dining spaces flow naturally out to your own private front porch, overlooking peaceful southern exposures. Positioned perfectly on a quiet street, you are mere steps from the center of it all. Enjoy effortless commuting with immediate access to local transit, a nearby bus stop, and the Stampede C-Train station, all while being a short stroll from the downtown core. The home is currently vacant and ready for immediate possession. Experience this exceptional home firsthand. Contact us today to arrange your private viewing. (id:58331)
Property Details
| MLS® Number | A2352511 |
| Property Type | Single Family |
| Community Name | Mission |
| Amenities Near By | Park, Playground, Schools, Shopping |
| Features | No Smoking Home, Parking |
| Plan | 1711229 |
Building
| Bathroom Total | 1 |
| Bedrooms Above Ground | 1 |
| Bedrooms Total | 1 |
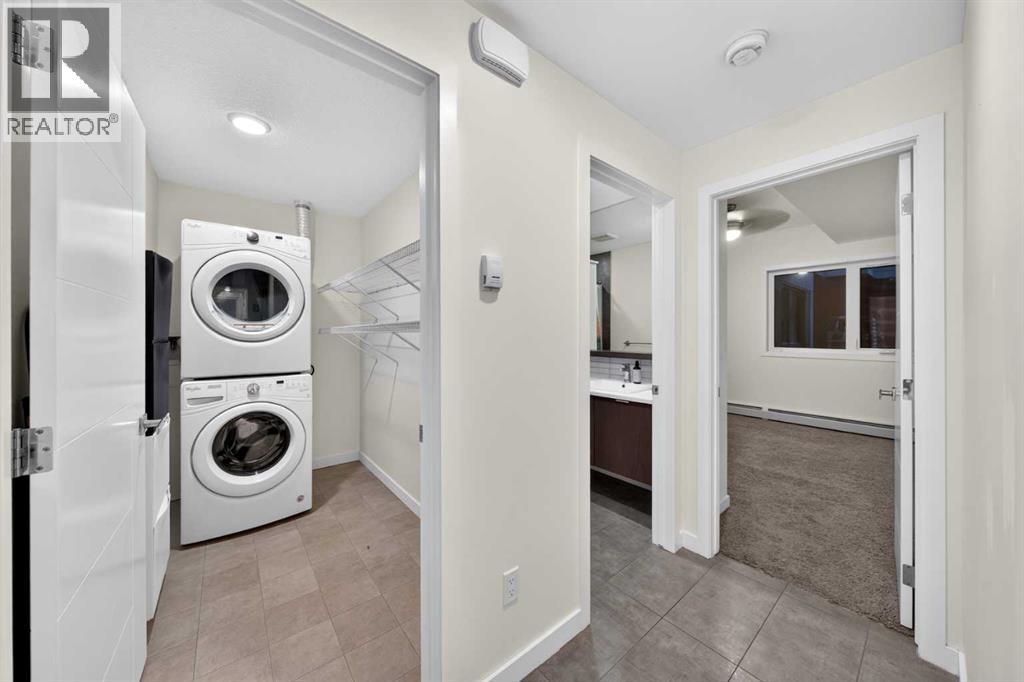
| Appliances | Washer, Refrigerator, Gas Stove(s), Dishwasher, Dryer, Microwave Range Hood Combo |
| Constructed Date | 2015 |
| Construction Material | Wood Frame |
| Construction Style Attachment | Attached |
| Cooling Type | Central Air Conditioning |
| Exterior Finish | Brick, Stone |
| Flooring Type | Carpeted, Ceramic Tile, Laminate |
| Heating Fuel | Natural Gas |
| Heating Type | Forced Air |
| Stories Total | 4 |
| Size Interior | 601 Ft2 |
| Total Finished Area | 601.39 Sqft |
| Type | Apartment |
Parking
| Other |
Land
| Acreage | No |
| Land Amenities | Park, Playground, Schools, Shopping |
| Size Total Text | Unknown |
| Zoning Description | M-c2 |
Rooms
| Level | Type | Length | Width | Dimensions |
|---|---|---|---|---|
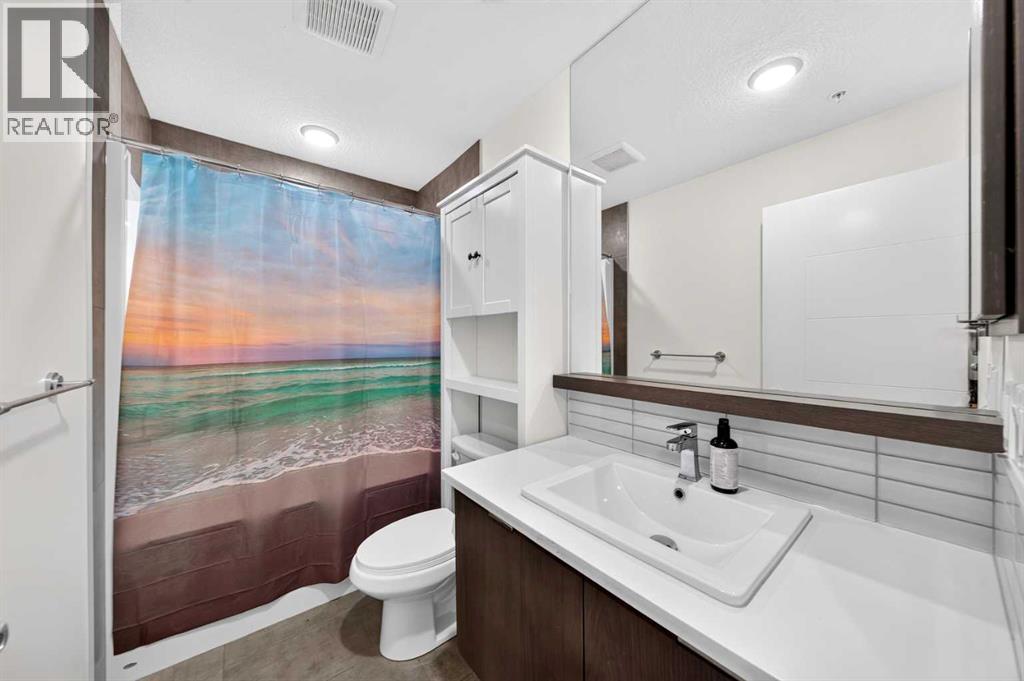
| Main Level | 4pc Bathroom | 4.92 Ft x 8.75 Ft | ||
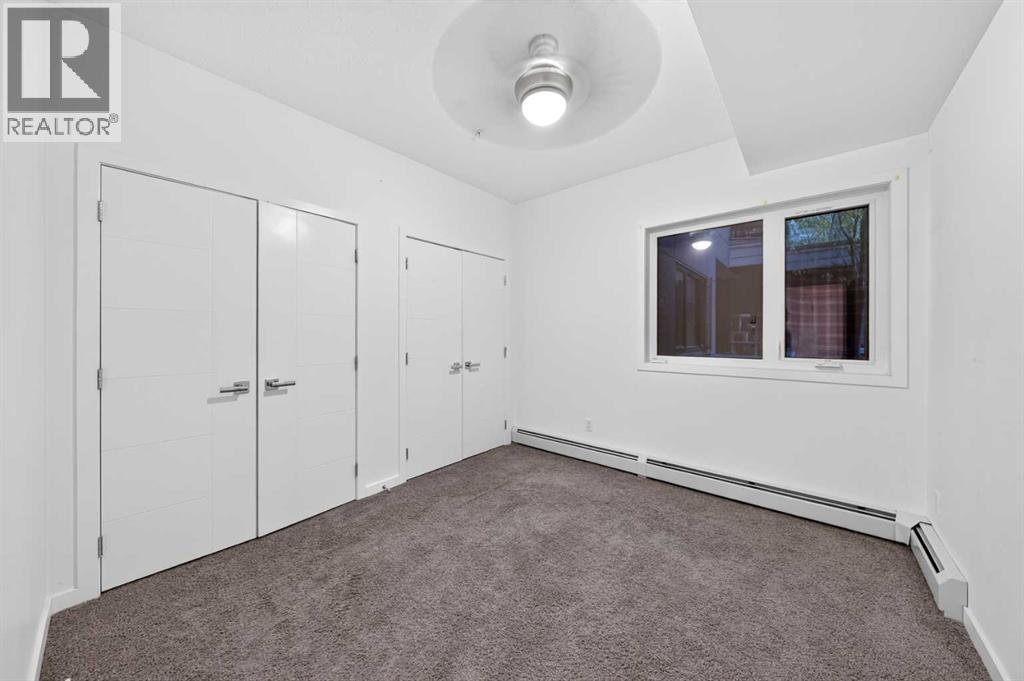
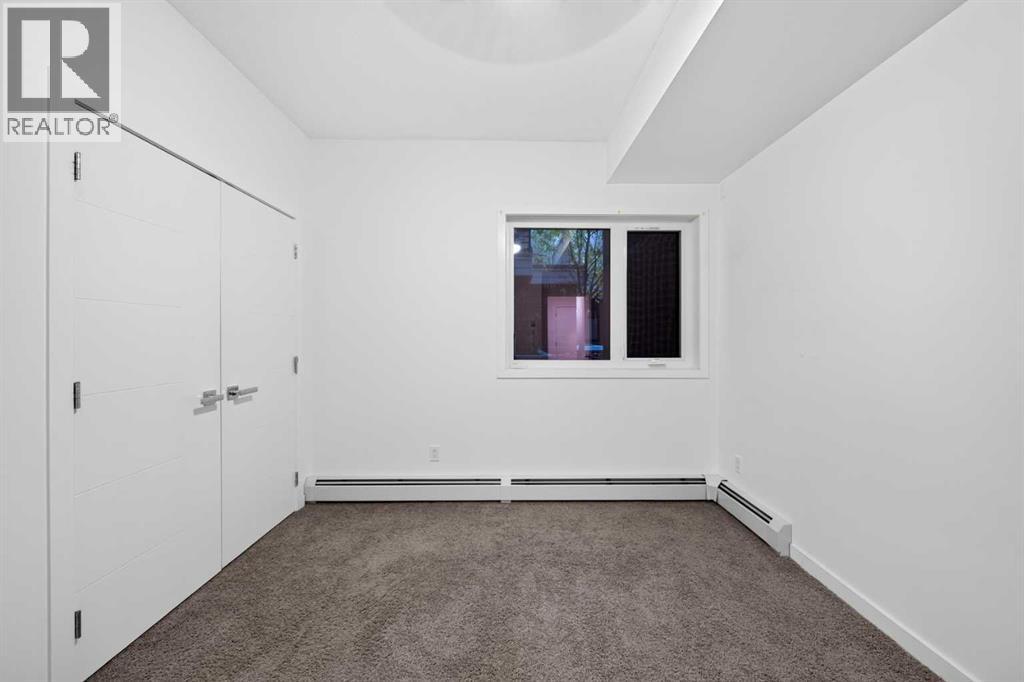
| Main Level | Primary Bedroom | 12.58 Ft x 10.25 Ft | ||
| Main Level | Foyer | 3.42 Ft x 5.08 Ft | ||
| Main Level | Kitchen | 15.50 Ft x 11.00 Ft | ||
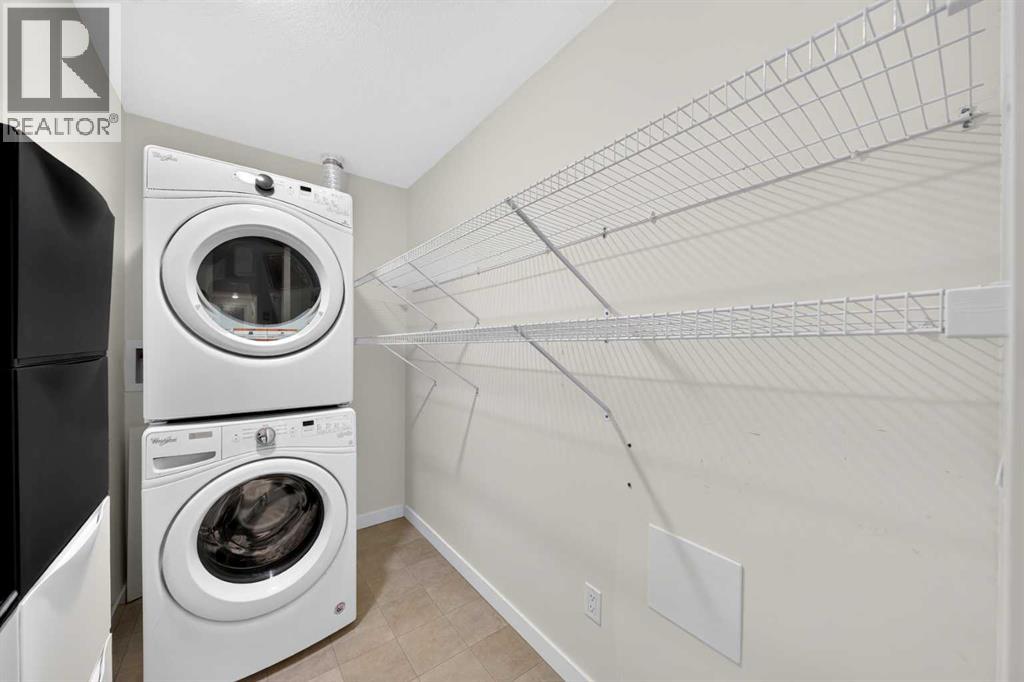
| Main Level | Laundry Room | 4.92 Ft x 8.50 Ft | ||
| Main Level | Living Room | 11.17 Ft x 12.00 Ft | ||
| Main Level | Pantry | 2.17 Ft x 4.17 Ft |
Contact Us
Contact us for more information

The trademarks REALTOR®, REALTORS®, and the REALTOR® logo are controlled by The Canadian Real Estate Association (CREA) and identify real estate professionals who are members of CREA. The trademarks MLS®, Multiple Listing Service® and the associated logos are owned by The Canadian Real Estate Association (CREA) and identify the quality of services provided by real estate professionals who are members of CREA. The trademark DDF® is owned by The Canadian Real Estate Association (CREA) and identifies CREA's Data Distribution Facility (DDF®)
October 28 2026 04:25:29
Calgary Real Estate Board
Century 21 Bamber Realty Ltd.

