12871 Coventry Hills Way Ne Calgary, Alberta T3K 5L4

$659,000
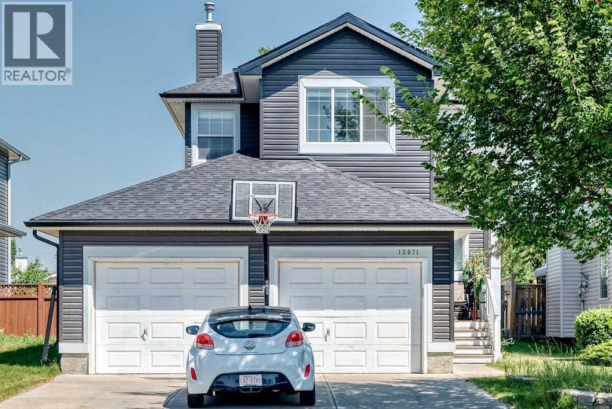
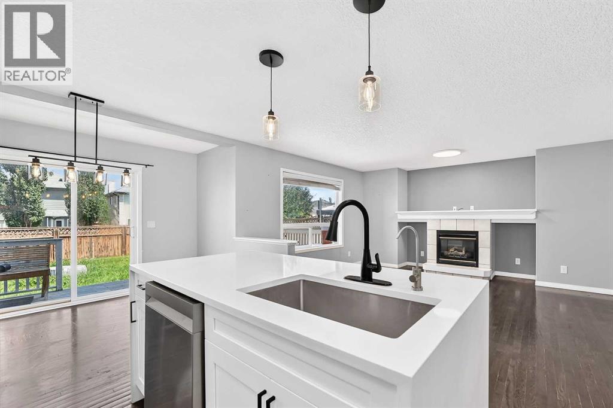
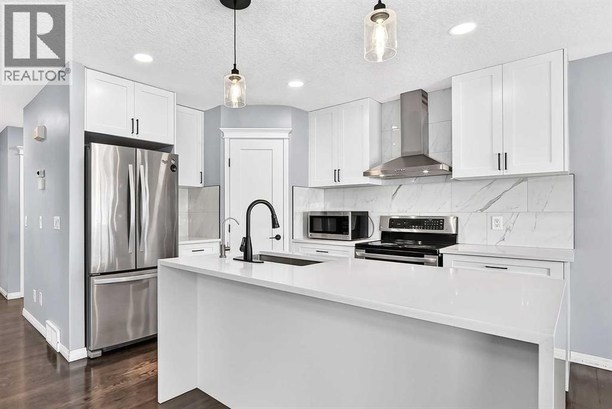
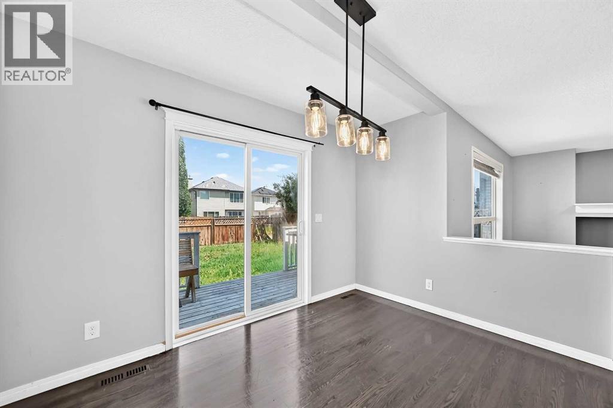
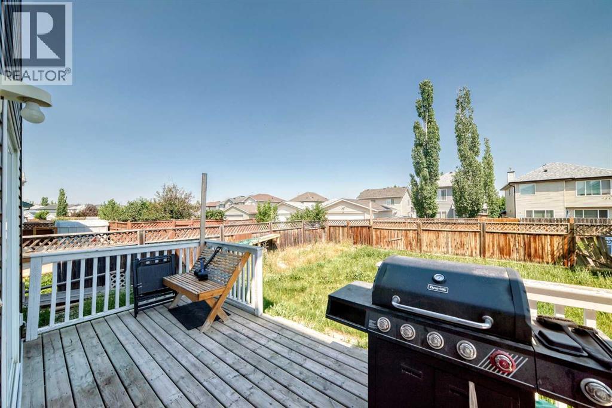
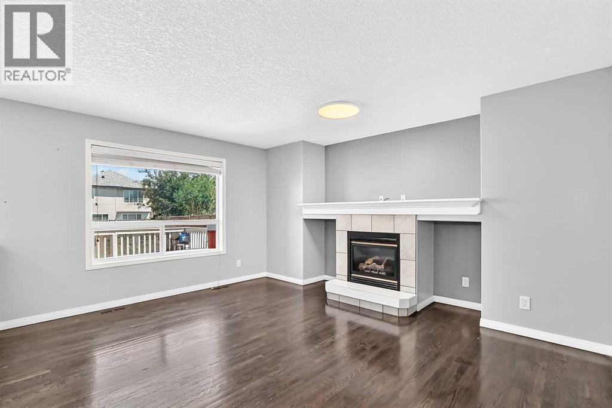
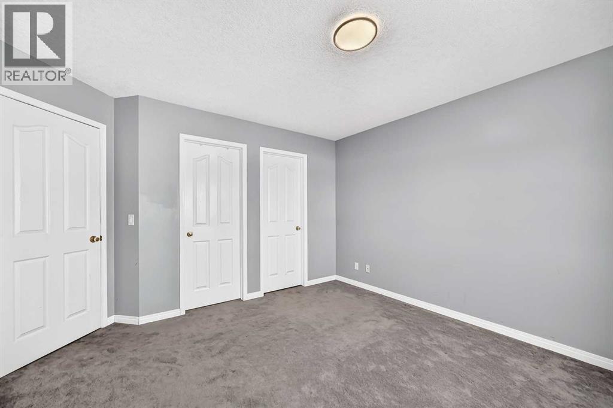
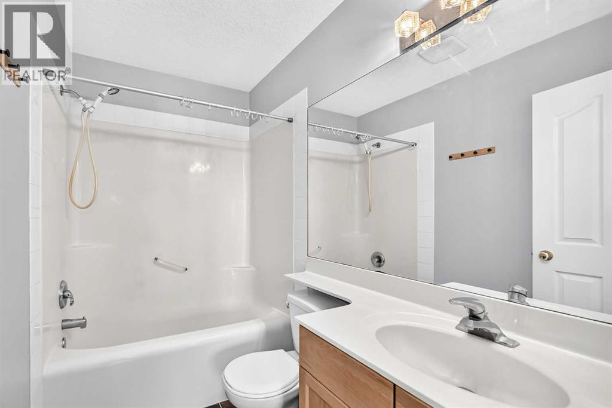
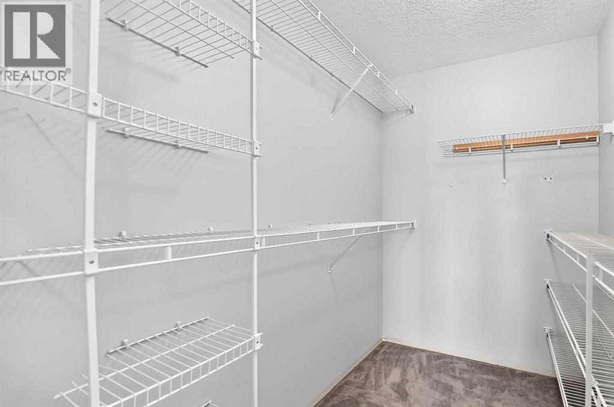
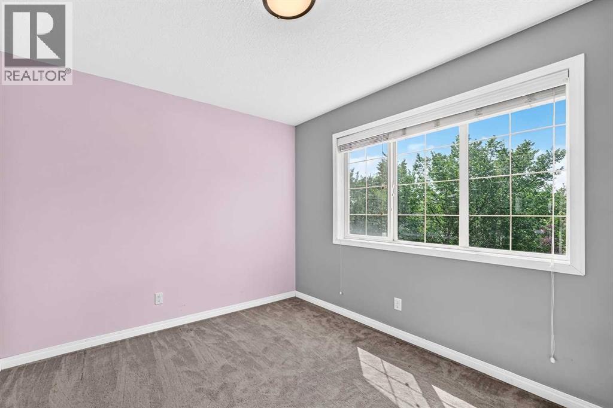
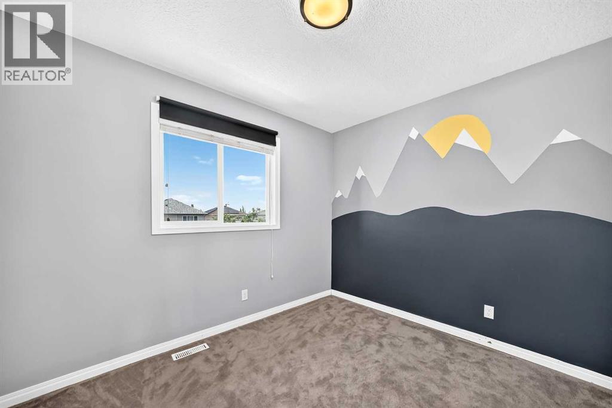
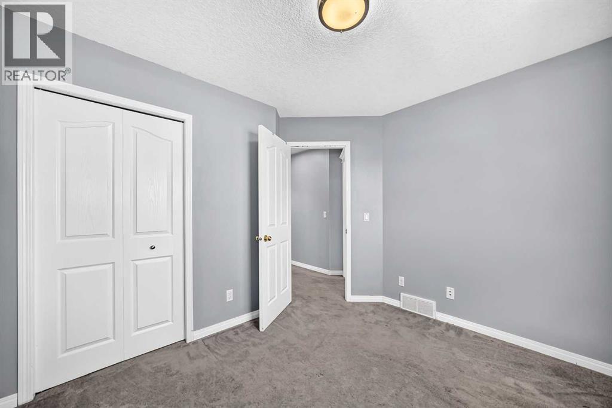
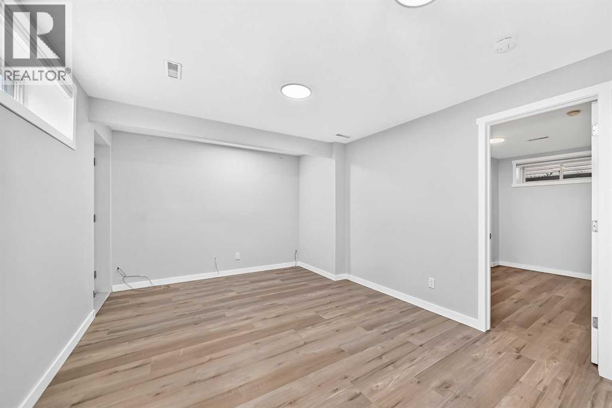
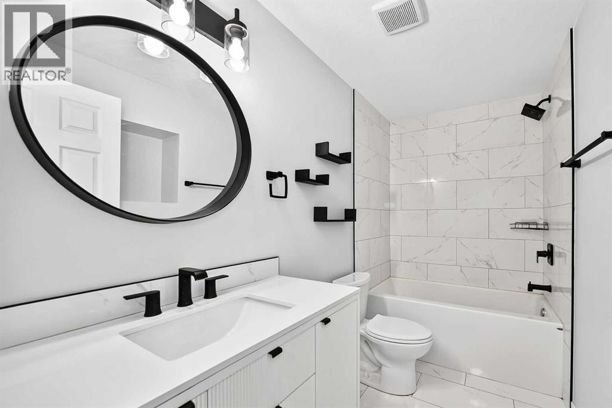
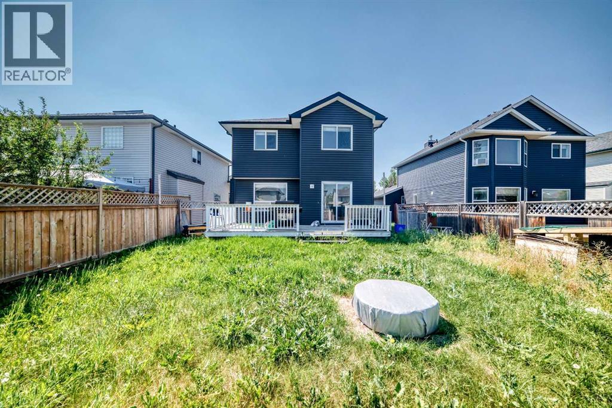
Welcome to this well-maintained 2-storey home in the desirable community of Coventry Hills! Offering over 1,500 sq. ft. above grade plus a fully finished basement, this home has plenty of space for the whole family.The home has been updated with new LVP flooring and features an oversized double attached garage, knockdown ceilings, rounded corners, and a bright open-concept layout. The main floor has a spacious front entry leading into the living room, dining area, and kitchen. The kitchen offers plenty of cabinet space, a raised breakfast bar, and overlooks the family room with a gas fireplace and built-in shelving.Upstairs, you'll find three good-sized bedrooms and a large bonus room that works well as a second living area, playroom, or home office. The primary bedroom includes a walk-in closet and private 4-piece ensuite.The fully finished basement provides even more living space and can be used as a rec room, home gym, media room, or guest area.Outside, the fully fenced backyard features a spacious deck, plus rear lane access with potential for RV parking. Conveniently located close to schools, parks, shopping, restaurants, public transit, and Vivo for Healthier Generations.A great family home in an established community, ready for its next owners! (id:58331)
Property Details
| MLS® Number | A2345165 |
| Property Type | Single Family |
| Community Name | Coventry Hills |
| Amenities Near By | Golf Course, Park, Playground, Recreation Nearby, Schools, Shopping |
| Community Features | Golf Course Development |
| Features | Back Lane, No Animal Home, No Smoking Home |
| Parking Space Total | 4 |
| Plan | 0012353 |
| Structure | Deck |
Building
| Bathroom Total | 4 |
| Bedrooms Above Ground | 4 |
| Bedrooms Below Ground | 1 |
| Bedrooms Total | 5 |
| Appliances | Refrigerator, Dishwasher, Stove, Hood Fan, Garage Door Opener, Washer & Dryer |
| Basement Development | Finished |
| Basement Type | Full (finished) |
| Constructed Date | 2001 |
| Construction Material | Wood Frame |
| Construction Style Attachment | Detached |
| Cooling Type | None |
| Fireplace Present | Yes |
| Fireplace Total | 1 |
| Flooring Type | Carpeted, Vinyl Plank |
| Foundation Type | Poured Concrete |
| Half Bath Total | 1 |
| Heating Type | Forced Air |
| Stories Total | 2 |
| Size Interior | 1,516 Ft2 |
| Total Finished Area | 1516.4 Sqft |
| Type | House |
Parking
| Attached Garage | 2 |
Land
| Acreage | No |
| Fence Type | Fence |
| Land Amenities | Golf Course, Park, Playground, Recreation Nearby, Schools, Shopping |
| Landscape Features | Landscaped |
| Size Frontage | 12.5 M |
| Size Irregular | 434.00 |
| Size Total | 434 M2|4,051 - 7,250 Sqft |
| Size Total Text | 434 M2|4,051 - 7,250 Sqft |
| Zoning Description | R-g |
Rooms
| Level | Type | Length | Width | Dimensions |
|---|---|---|---|---|
| Second Level | Primary Bedroom | 12.25 Ft x 11.92 Ft | ||
| Second Level | Other | 7.83 Ft x 5.33 Ft | ||
| Second Level | 4pc Bathroom | 7.67 Ft x 4.92 Ft | ||
| Second Level | Bedroom | 10.58 Ft x 9.08 Ft | ||
| Second Level | 4pc Bathroom | 8.08 Ft x 4.92 Ft | ||
| Second Level | Bedroom | 8.75 Ft x 11.00 Ft | ||
| Second Level | Bedroom | 10.00 Ft x 10.92 Ft | ||
| Second Level | 4pc Bathroom | 9.42 Ft x 4.92 Ft | ||
| Basement | Storage | 7.25 Ft x 6.83 Ft | ||
| Basement | Bedroom | 10.92 Ft x 10.58 Ft | ||
| Basement | Family Room | 10.58 Ft x 17.67 Ft | ||
| Main Level | Other | 7.50 Ft x 7.33 Ft | ||
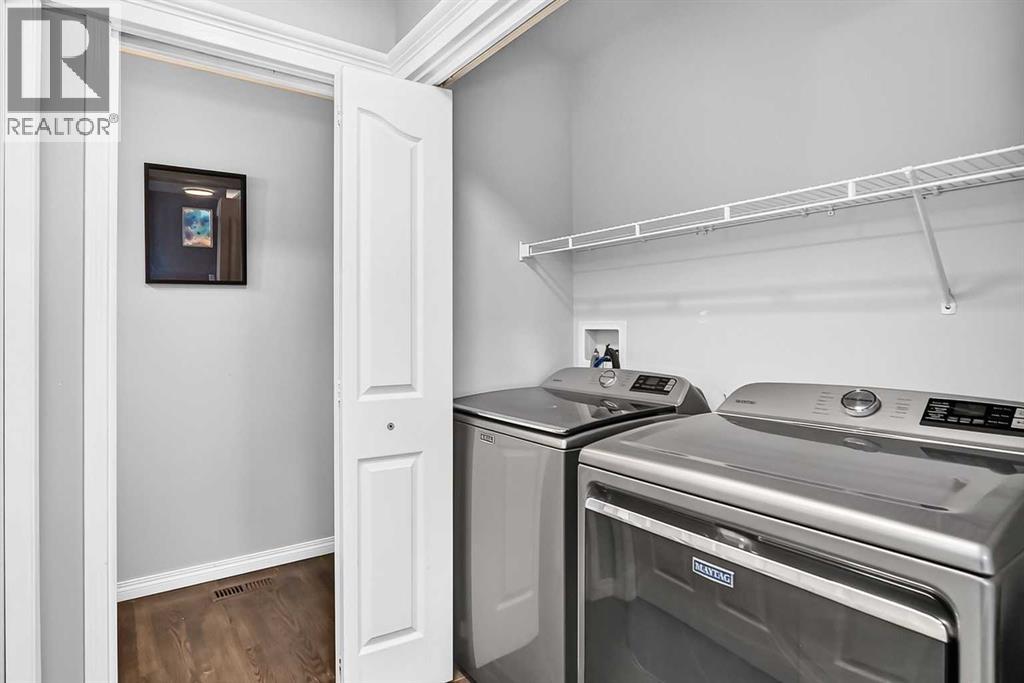
| Main Level | Laundry Room | 2.67 Ft x 5.42 Ft | ||
| Main Level | 2pc Bathroom | 2.92 Ft x 8.50 Ft | ||
| Main Level | Living Room | 15.50 Ft x 11.42 Ft | ||
| Main Level | Dining Room | 9.25 Ft x 11.00 Ft | ||
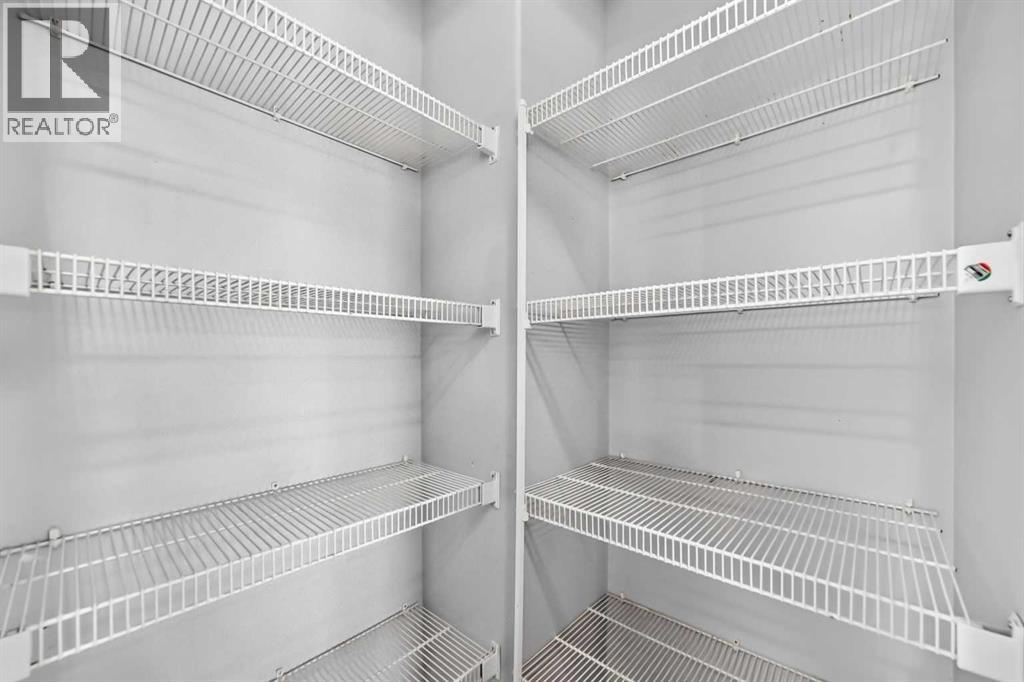
| Main Level | Pantry | 3.67 Ft x 3.67 Ft |
Contact Us
Contact us for more information

The trademarks REALTOR®, REALTORS®, and the REALTOR® logo are controlled by The Canadian Real Estate Association (CREA) and identify real estate professionals who are members of CREA. The trademarks MLS®, Multiple Listing Service® and the associated logos are owned by The Canadian Real Estate Association (CREA) and identify the quality of services provided by real estate professionals who are members of CREA. The trademark DDF® is owned by The Canadian Real Estate Association (CREA) and identifies CREA's Data Distribution Facility (DDF®)
October 10 2026 05:46:04
Calgary Real Estate Board
First Place Realty

