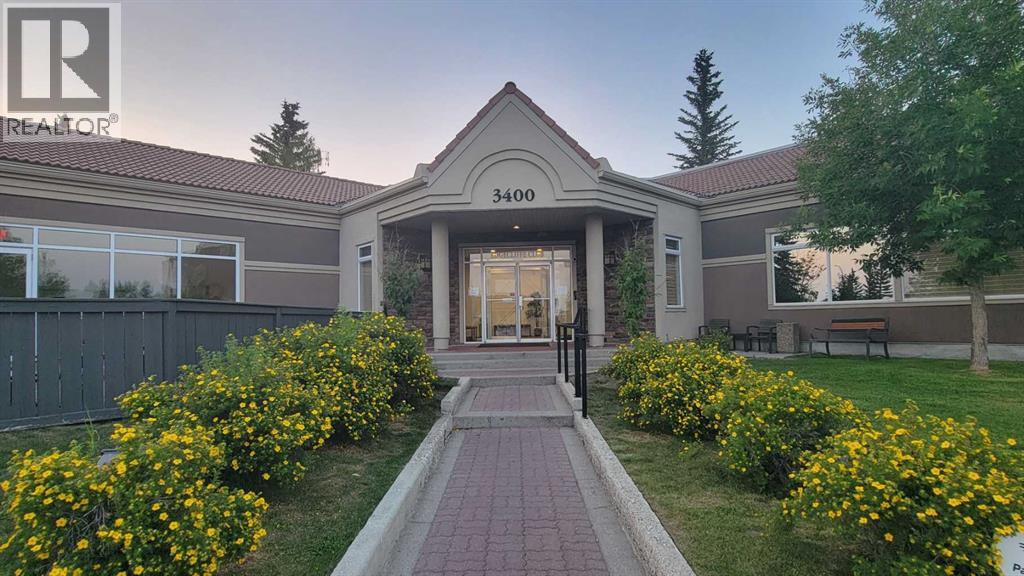
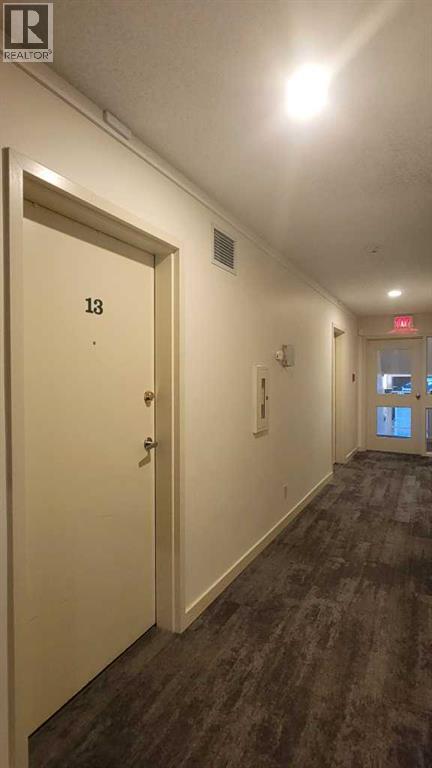
13, 2000 Edenwold Heights Nw Calgary, Alberta T3A 3Y2

$219,900Maintenance, Condominium Amenities, Common Area Maintenance, Heat, Insurance, Ground Maintenance, Parking, Property Management, Reserve Fund Contributions, Sewer, Waste Removal, Water
$684.03 Monthly
Maintenance, Condominium Amenities, Common Area Maintenance, Heat, Insurance, Ground Maintenance, Parking, Property Management, Reserve Fund Contributions, Sewer, Waste Removal, Water
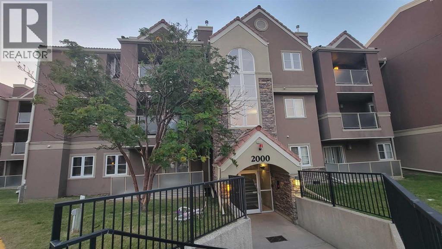
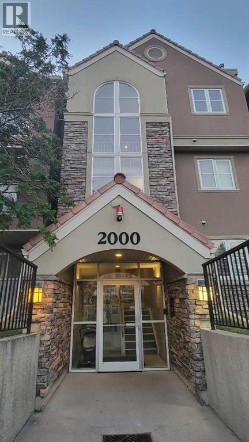
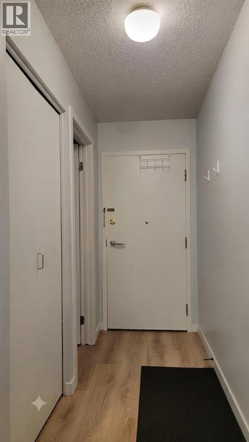
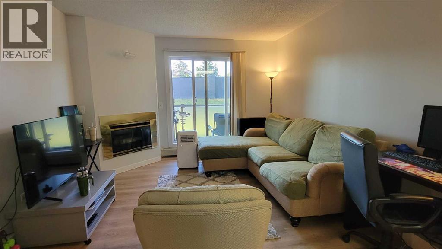
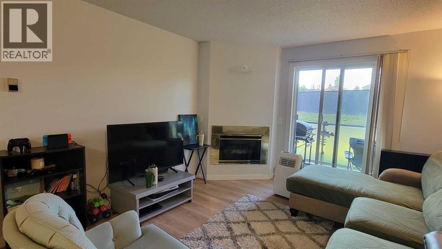
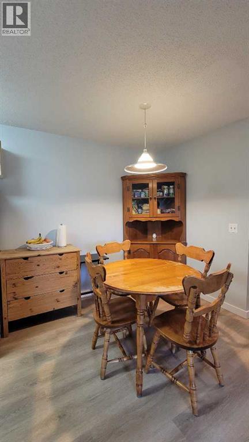
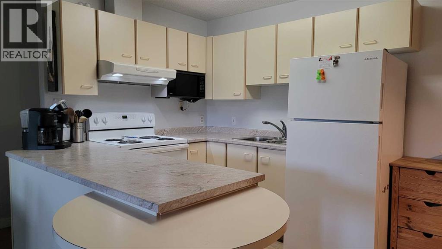
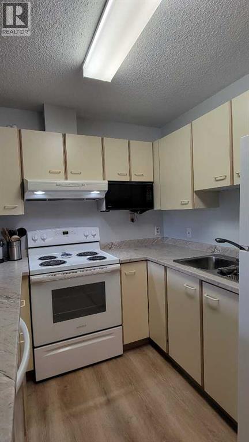
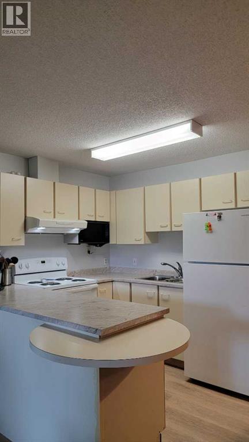
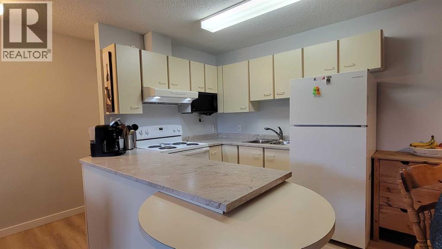
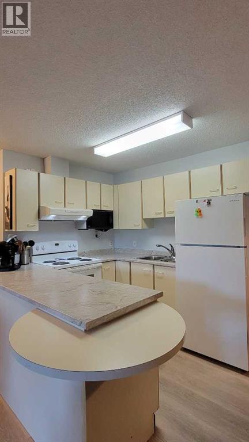
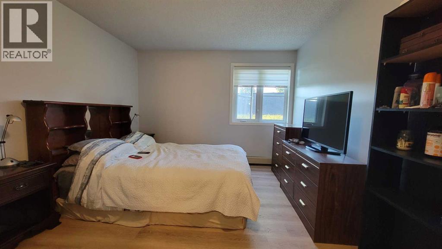
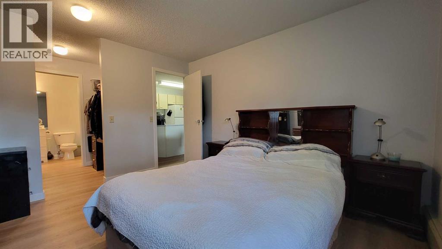
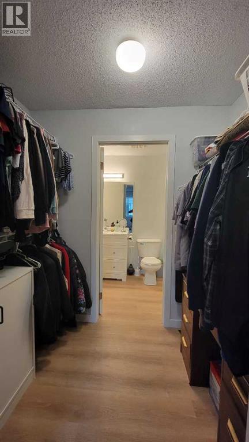
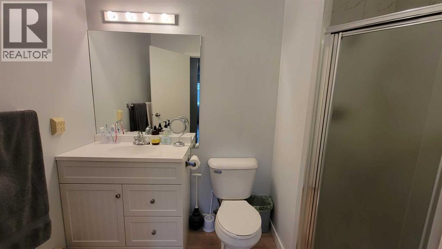
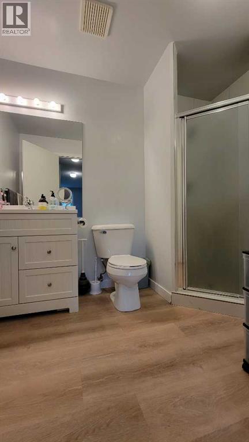
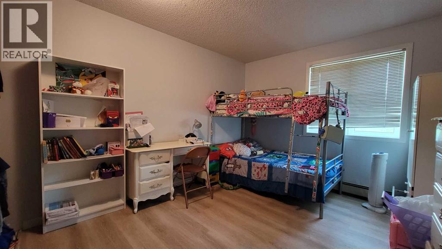
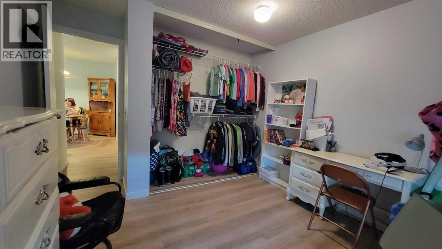
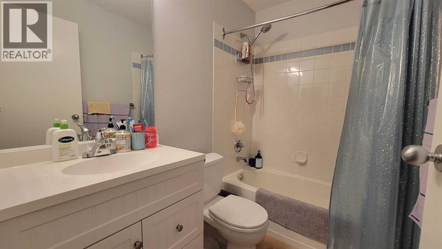
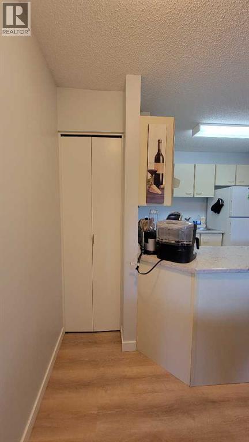
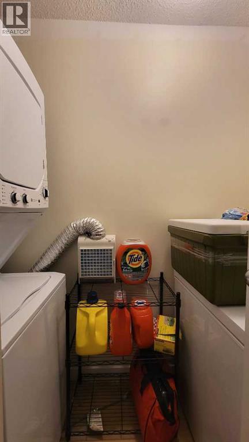
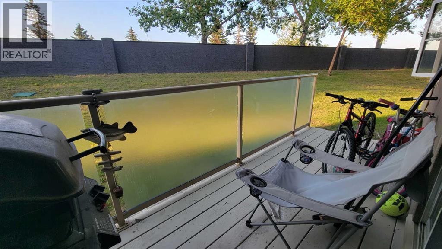
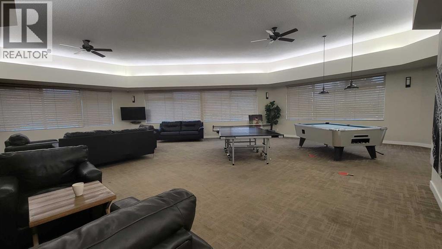
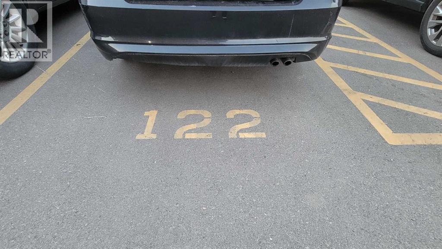
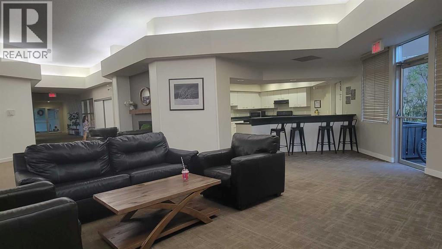
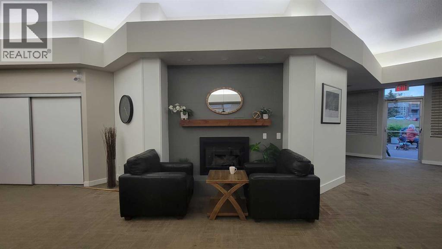
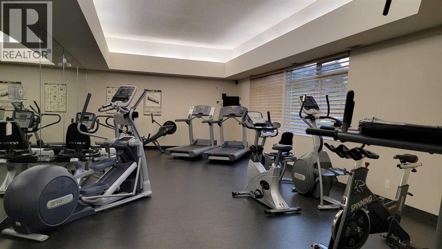
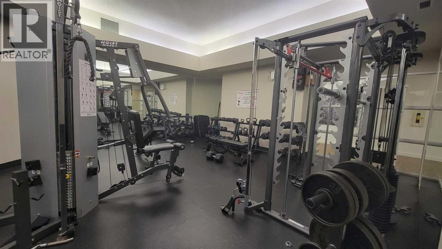
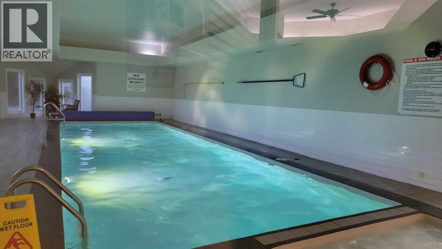
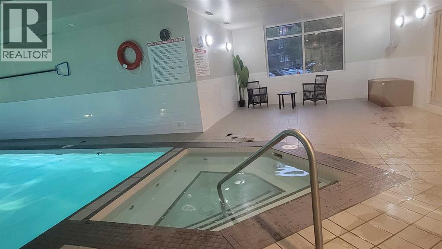

$684.03 MonthlyBeautifully updated main-floor apartment offers a bright modern feel throughout. Sunny balcony facing green area. Open concept living and dining area, two bedrooms on each side of the spacious living room which is highlighted by a cozy gas fireplace. Primary bedroom with a walk-through closet leading to a 3-piece ensuite. Features in-suite laundry, assigned parking stall close to the building. Recent renovation includes upgraded vinyl plank, new bathrooms, new kitchen countertops with new sink, new taps and new paints. Amenities include a swimming pool, hot tub, steam room, gym, games room, social room with full kitchen. (id:58331)
Property Details
| MLS® Number | A2331280 |
| Property Type | Single Family |
| Community Name | Edgemont |
| Amenities Near By | Park, Playground, Schools, Shopping |
| Community Features | Pets Allowed With Restrictions |
| Features | No Animal Home, No Smoking Home |
| Parking Space Total | 1 |
| Plan | 9311016 |
| Structure | Deck |
Building
| Bathroom Total | 2 |
| Bedrooms Above Ground | 2 |
| Bedrooms Total | 2 |
| Amenities | Clubhouse, Exercise Centre, Swimming |
| Appliances | Refrigerator, Range - Electric, Dishwasher, Microwave, Microwave Range Hood Combo, Window Coverings, Washer/dryer Stack-up |
| Constructed Date | 1990 |
| Construction Material | Wood Frame |
| Construction Style Attachment | Attached |
| Cooling Type | None |
| Fireplace Present | Yes |
| Fireplace Total | 1 |
| Flooring Type | Vinyl Plank |
| Heating Fuel | Natural Gas |
| Heating Type | Baseboard Heaters |
| Stories Total | 3 |
| Size Interior | 876 Ft2 |
| Total Finished Area | 876 Sqft |
| Type | Apartment |
Land
| Acreage | No |
| Land Amenities | Park, Playground, Schools, Shopping |
| Size Total Text | Unknown |
| Zoning Description | M-c1 D65 |
Rooms
| Level | Type | Length | Width | Dimensions |
|---|---|---|---|---|
| Main Level | Living Room | 11.83 Ft x 13.00 Ft | ||
| Main Level | Dining Room | 8.50 Ft x 7.92 Ft | ||
| Main Level | Kitchen | 8.00 Ft x 7.92 Ft | ||
| Main Level | Primary Bedroom | 11.00 Ft x 12.58 Ft | ||
| Main Level | 3pc Bathroom | 9.08 Ft x 5.50 Ft | ||
| Main Level | Other | 7.17 Ft x 5.25 Ft | ||
| Main Level | Bedroom | 10.75 Ft x 13.75 Ft | ||
| Main Level | 4pc Bathroom | 7.42 Ft x 4.92 Ft | ||
| Main Level | Laundry Room | 7.50 Ft x 2.67 Ft |
Contact Us
Contact us for more information

The trademarks REALTOR®, REALTORS®, and the REALTOR® logo are controlled by The Canadian Real Estate Association (CREA) and identify real estate professionals who are members of CREA. The trademarks MLS®, Multiple Listing Service® and the associated logos are owned by The Canadian Real Estate Association (CREA) and identify the quality of services provided by real estate professionals who are members of CREA. The trademark DDF® is owned by The Canadian Real Estate Association (CREA) and identifies CREA's Data Distribution Facility (DDF®)
August 11 2026 04:48:44
Calgary Real Estate Board
Grand Realty

