130 Auburn Glen Circle Se Calgary, Alberta T3M 0K9

$719,900
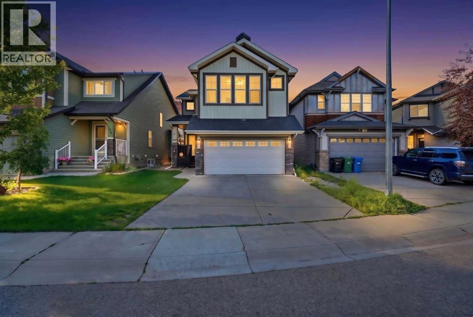
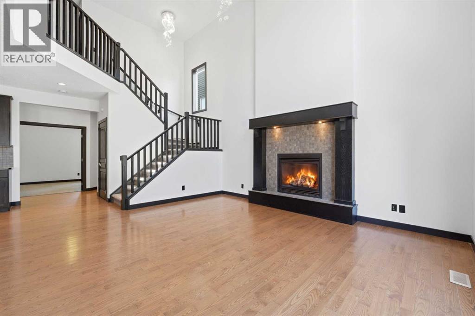
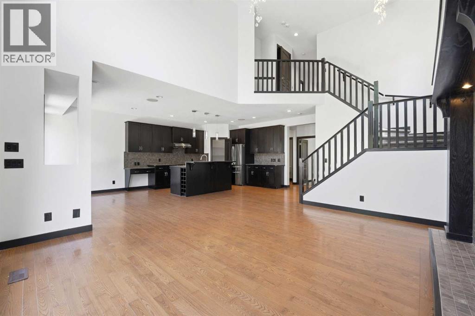
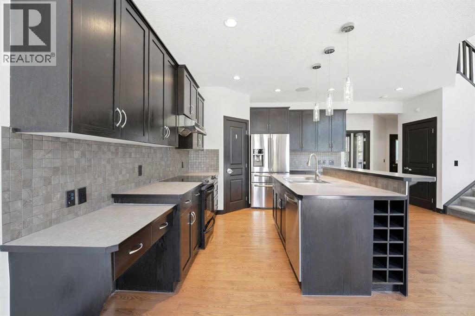
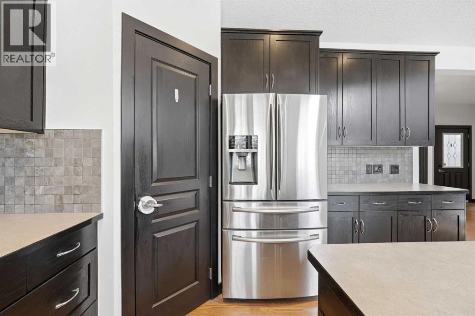
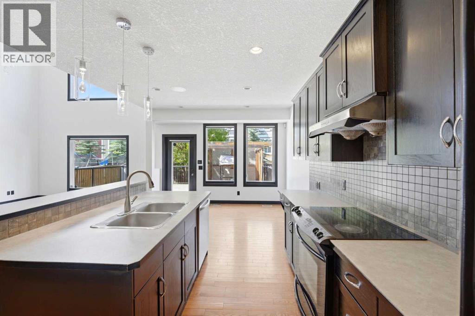
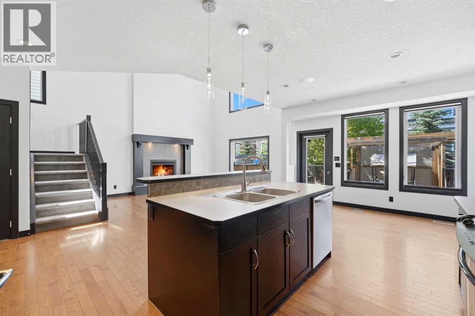
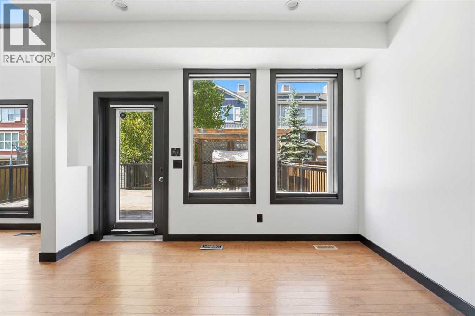
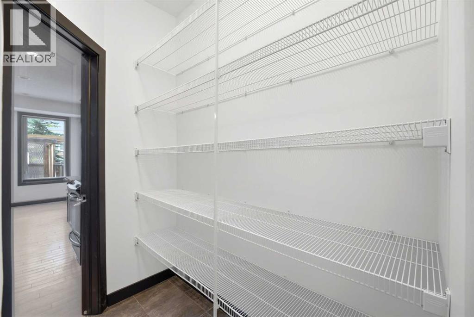
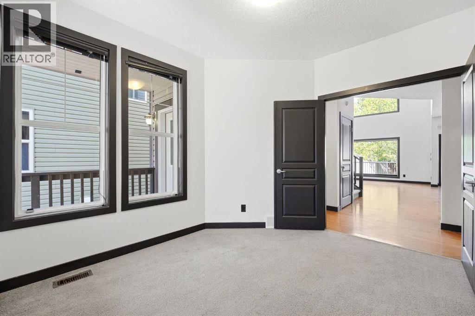
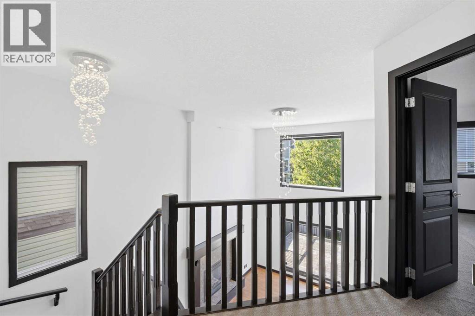
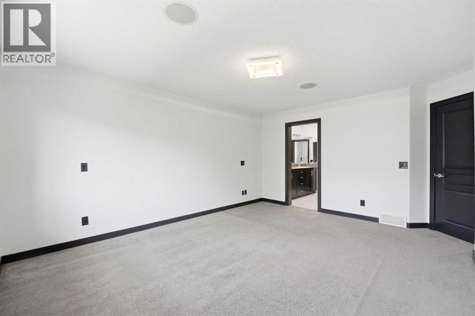
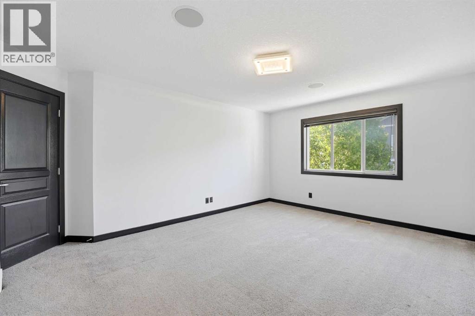
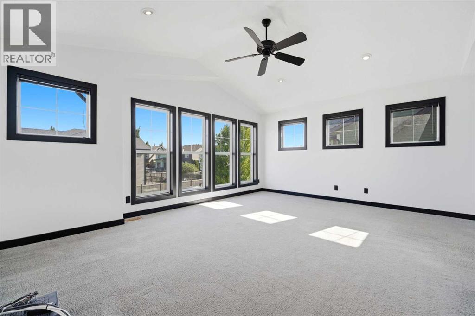
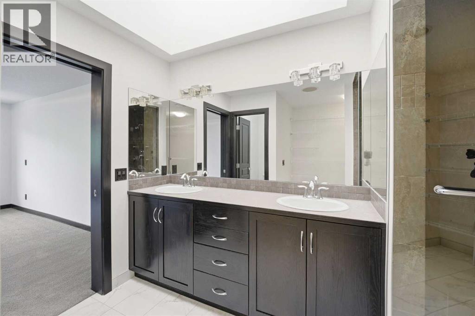
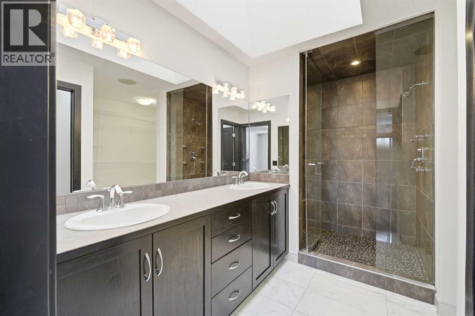
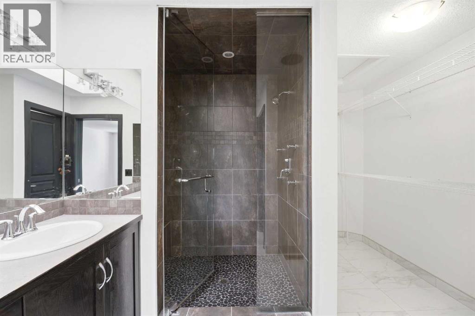
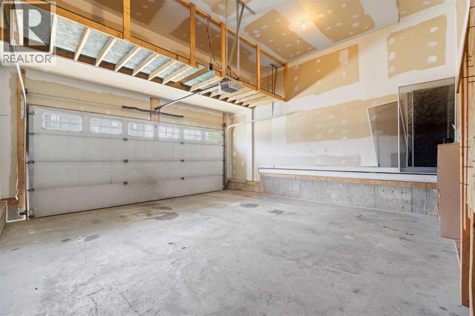
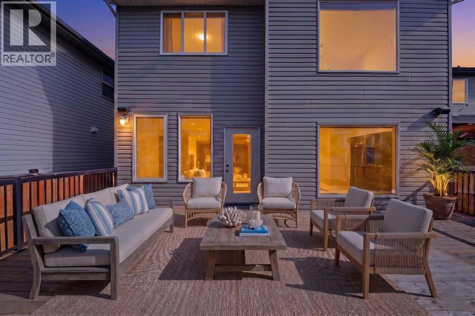
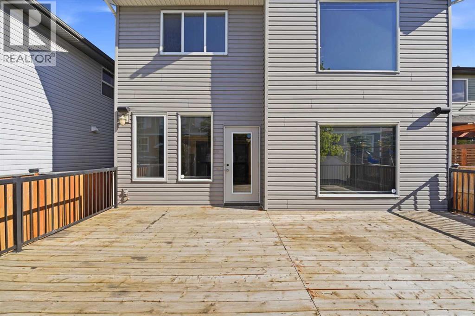
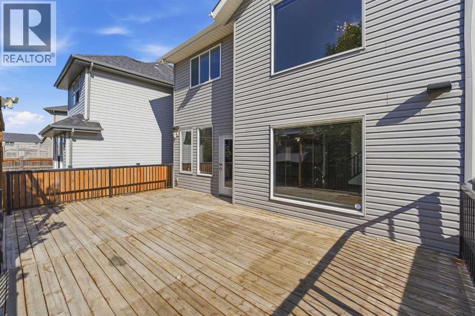
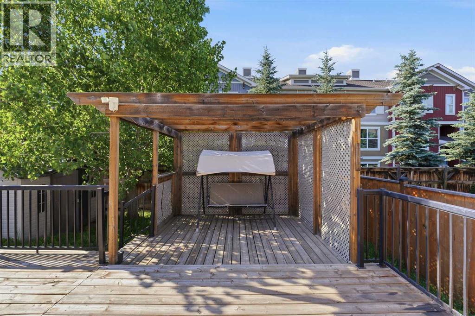
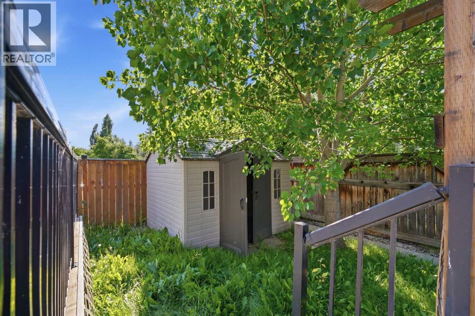
This exceptional, move-in-ready two-storey home in the highly sought-after lake community of Auburn Bay offers the perfect blend of style, comfort, and location. Just a 2-minute walk to the school, this beautifully maintained home has been freshly painted throughout and features a bright open-concept floor plan with soaring ceilings and a stunning fireplace in the living room. The chef-inspired kitchen boasts stainless steel appliances, a large centre island, corner pantry, and abundant cabinetry—perfect for everyday living and entertaining. A spacious main floor office provides the ideal work-from-home space, while the upper-level bonus room with vaulted ceilings is perfect for family movie nights or a kids' retreat. Escape to the luxurious primary suite featuring a spa-inspired ensuite complete with a relaxing jetted shower, skylight that fills the space with natural light, and a walk-in closet. A double attached garage, large deck for summer BBQs, storage shed, and a fully fenced, beautifully landscaped backyard complete this outstanding property. Enjoy Auburn Bay's year-round lake privileges, parks, schools, shopping, and exceptional community amenities. This is more than just a house—it's the lifestyle you've been dreaming of! (id:58331)
Property Details
| MLS® Number | A2328039 |
| Property Type | Single Family |
| Community Name | Auburn Bay |
| Amenities Near By | Park, Playground, Schools, Shopping, Water Nearby |
| Community Features | Lake Privileges, Fishing |
| Features | Level |
| Parking Space Total | 4 |
| Plan | 0714651 |
| Structure | Deck |
Building
| Bathroom Total | 3 |
| Bedrooms Above Ground | 3 |
| Bedrooms Total | 3 |
| Amenities | Clubhouse |
| Appliances | Washer, Refrigerator, Dishwasher, Stove, Dryer, Microwave Range Hood Combo, Window Coverings |
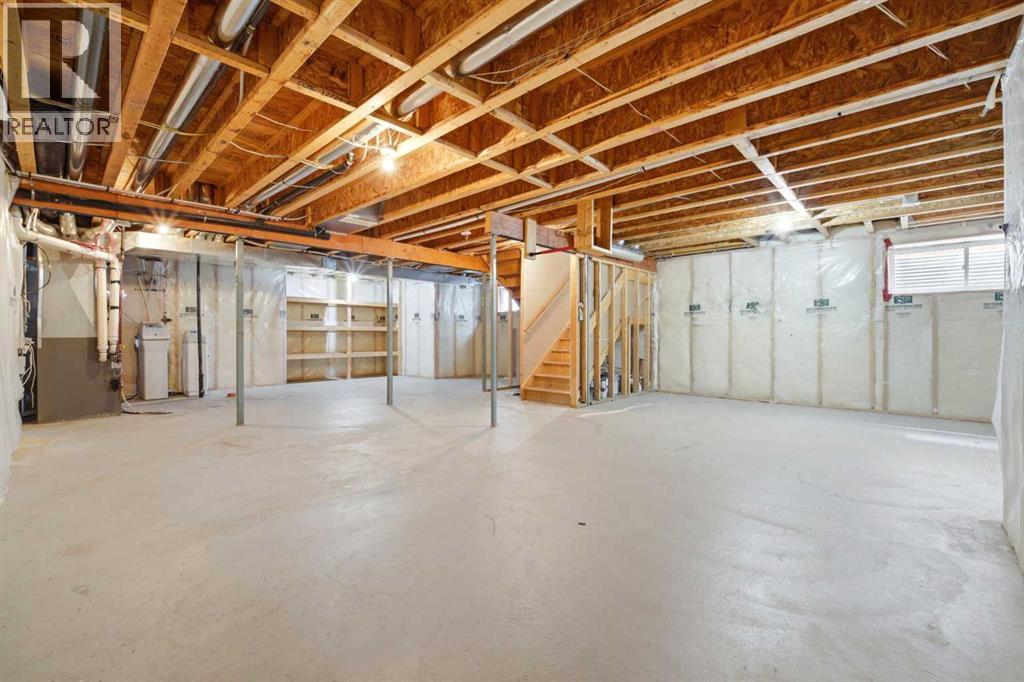
| Basement Development | Unfinished |
| Basement Type | Full (unfinished) |
| Constructed Date | 2008 |
| Construction Material | Wood Frame |
| Construction Style Attachment | Detached |
| Cooling Type | None |
| Fireplace Present | Yes |
| Fireplace Total | 1 |
| Flooring Type | Carpeted, Ceramic Tile, Hardwood |
| Foundation Type | Poured Concrete |
| Half Bath Total | 1 |
| Heating Fuel | Natural Gas |
| Heating Type | Forced Air |
| Stories Total | 2 |
| Size Interior | 2,182 Ft2 |
| Total Finished Area | 2182 Sqft |
| Type | House |
Parking
| Attached Garage | 2 |
Land
| Acreage | No |
| Fence Type | Fence |
| Land Amenities | Park, Playground, Schools, Shopping, Water Nearby |
| Landscape Features | Landscaped |
| Size Frontage | 11.14 M |
| Size Irregular | 382.00 |
| Size Total | 382 M2|4,051 - 7,250 Sqft |
| Size Total Text | 382 M2|4,051 - 7,250 Sqft |
| Zoning Description | R-g |
Rooms
| Level | Type | Length | Width | Dimensions |
|---|---|---|---|---|
| Second Level | Primary Bedroom | 13.25 Ft x 16.33 Ft | ||
| Second Level | 4pc Bathroom | 10.33 Ft x 11.33 Ft | ||
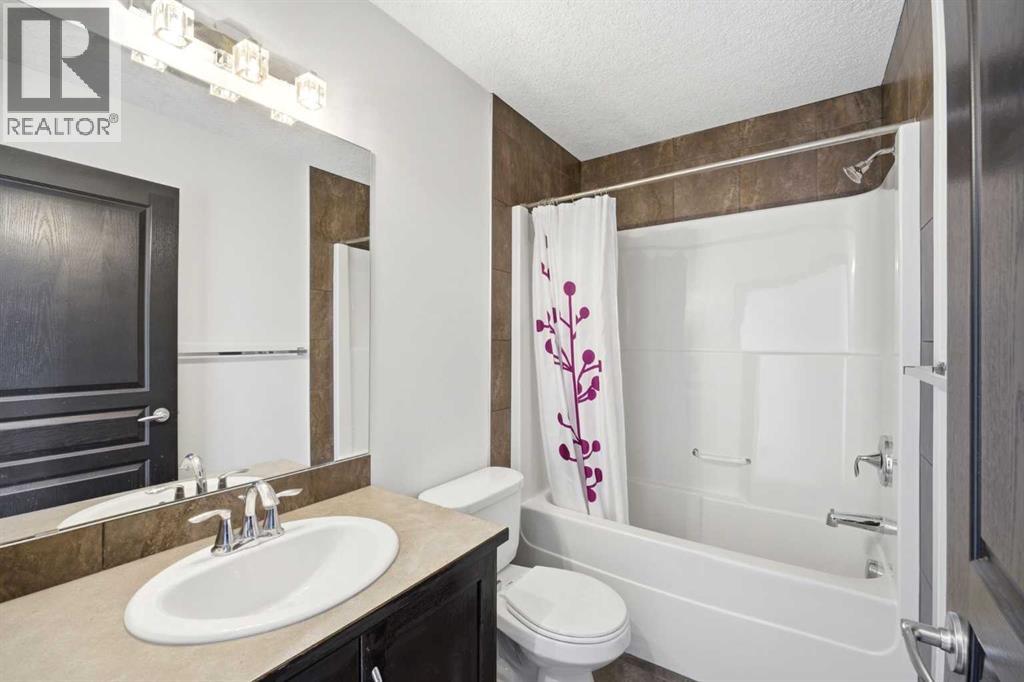
| Second Level | 4pc Bathroom | 7.67 Ft x 4.92 Ft | ||
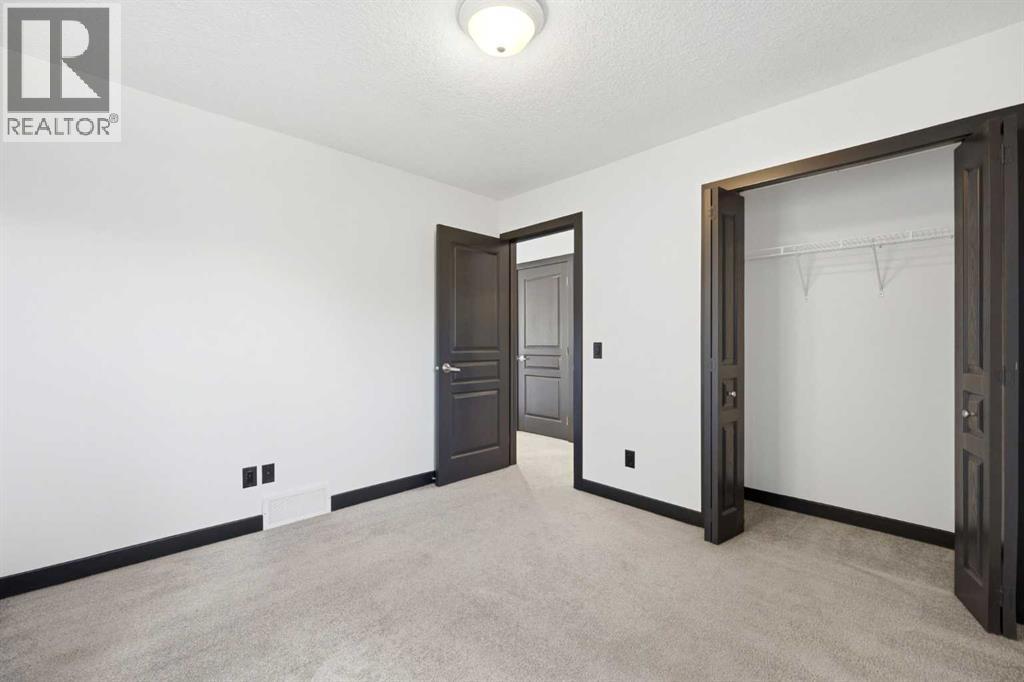
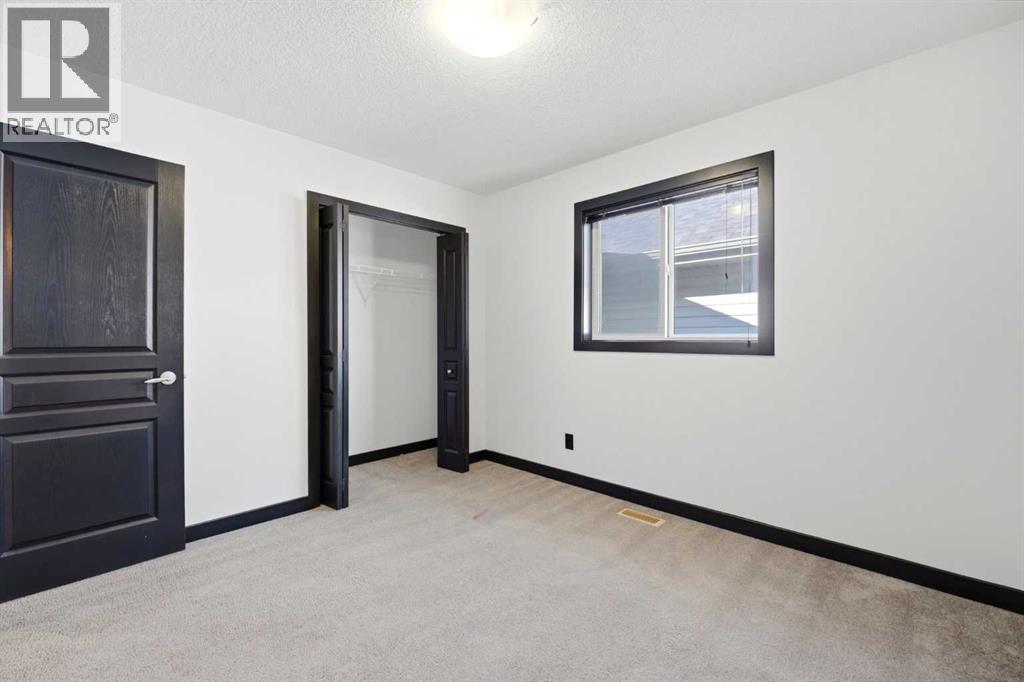
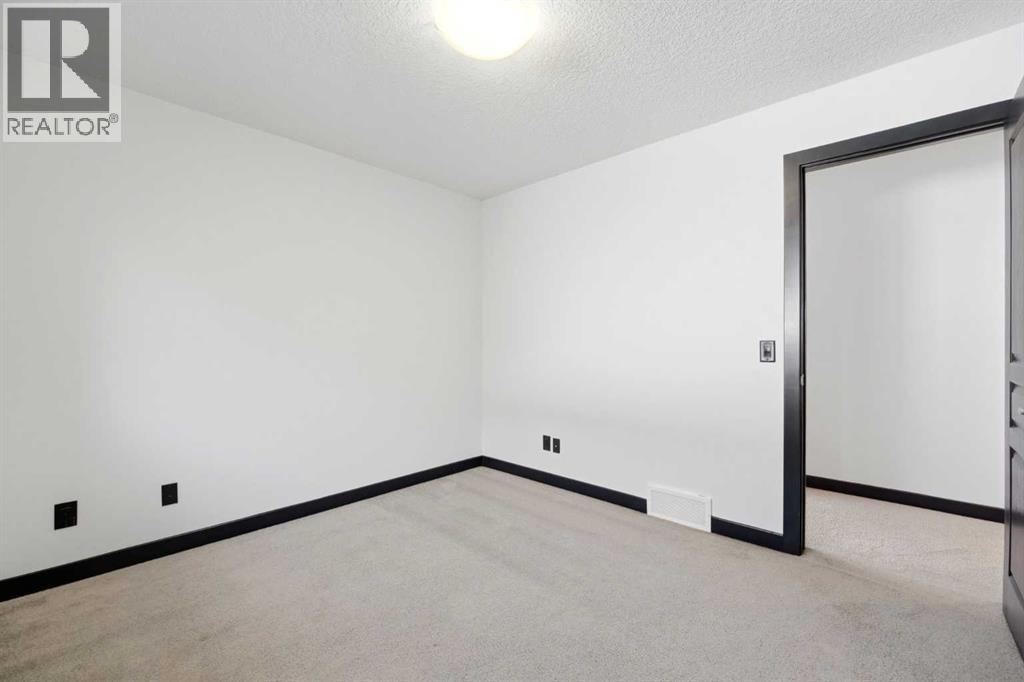
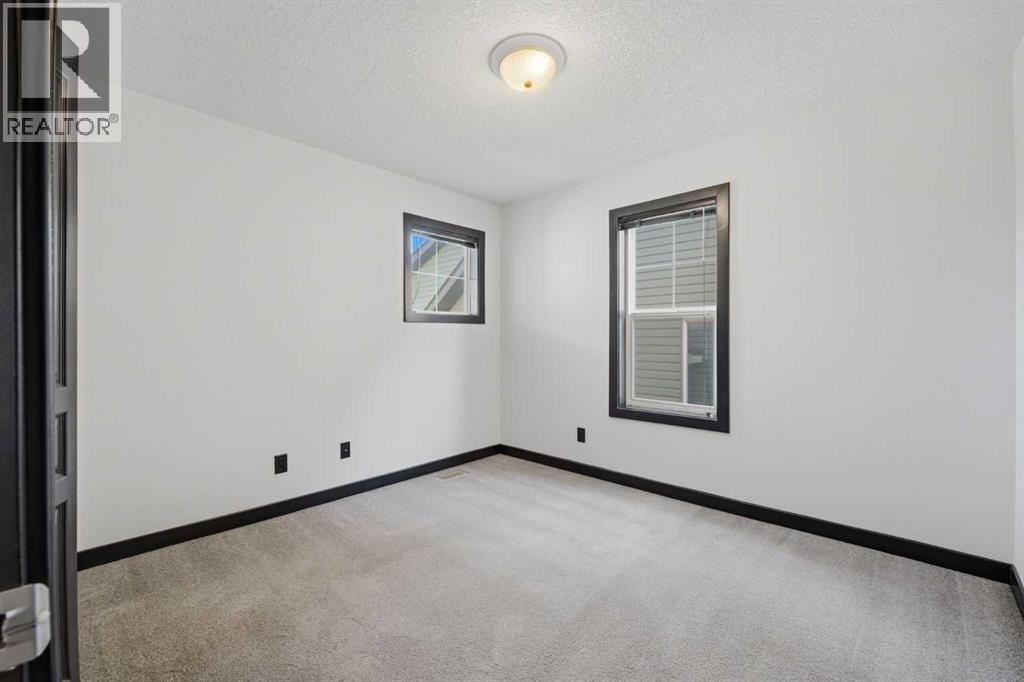
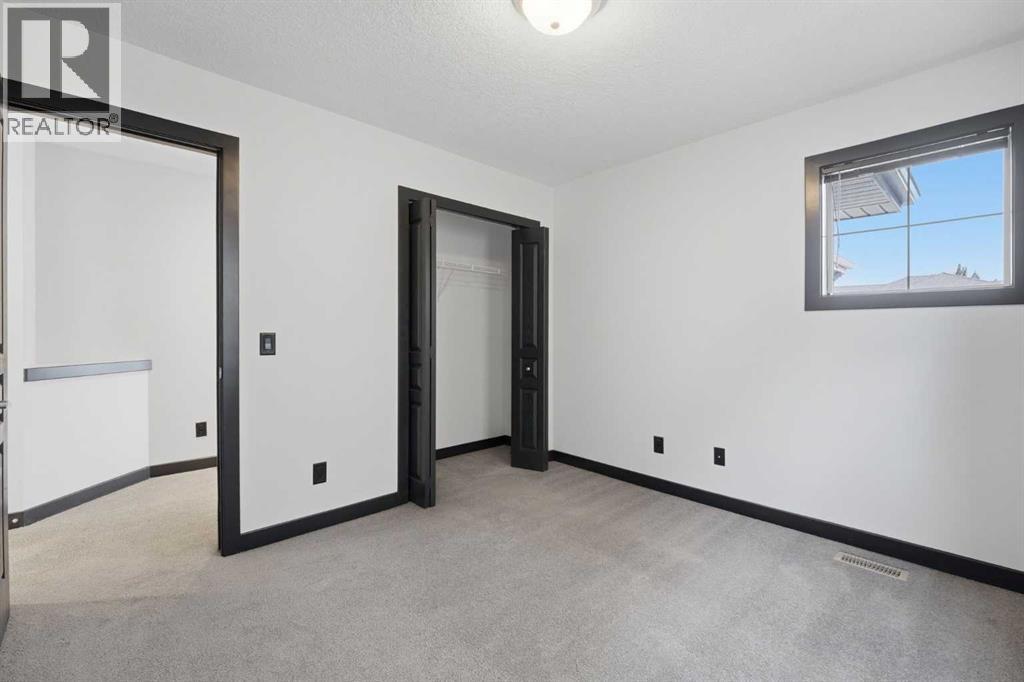
| Second Level | Bedroom | 9.58 Ft x 10.67 Ft | ||
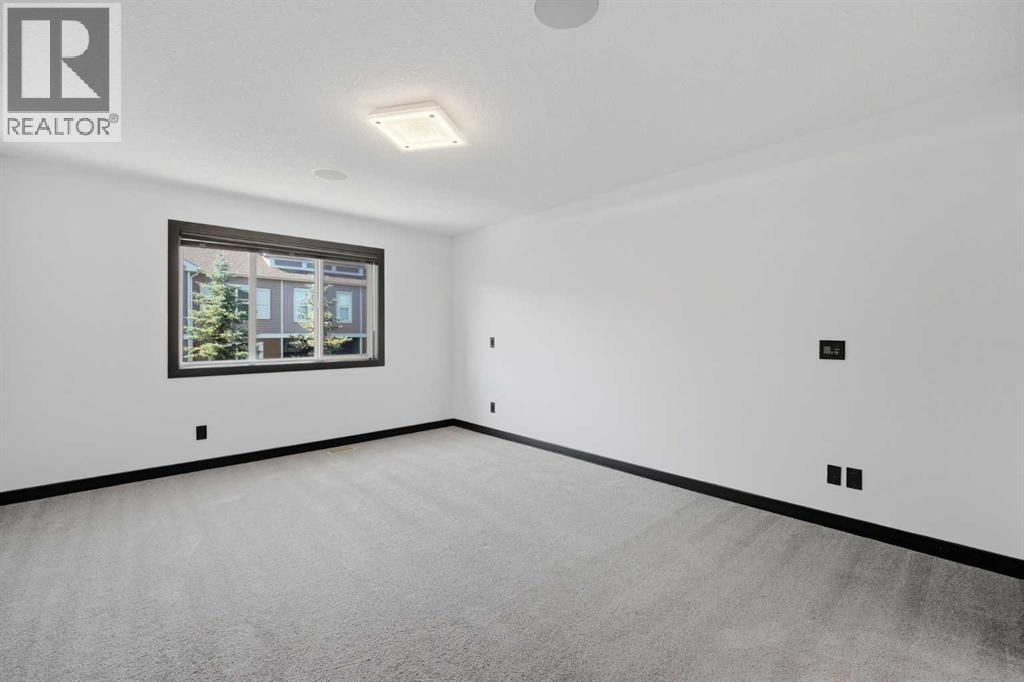
| Second Level | Bonus Room | 18.17 Ft x 15.50 Ft | ||
| Second Level | Bedroom | 9.83 Ft x 11.08 Ft | ||
| Main Level | Living Room | 13.25 Ft x 14.42 Ft | ||
| Main Level | Breakfast | 13.25 Ft x 8.42 Ft | ||
| Main Level | Kitchen | 13.25 Ft x 14.42 Ft | ||
| Main Level | Pantry | 4.42 Ft x 6.33 Ft | ||
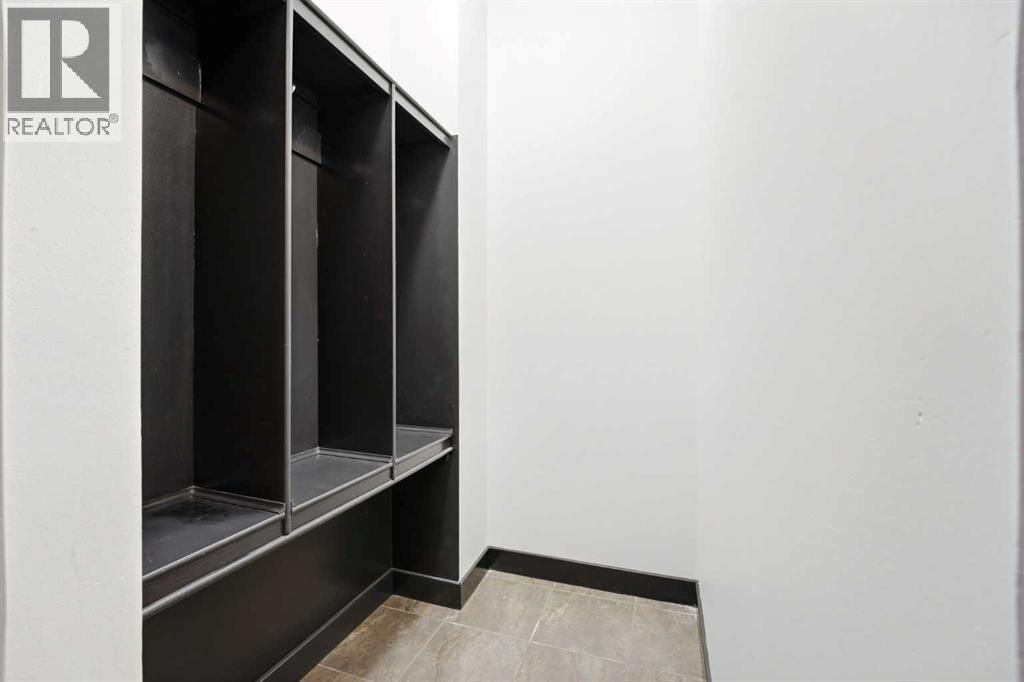
| Main Level | Hall | 9.08 Ft x 4.17 Ft | ||
| Main Level | Foyer | 8.75 Ft x 8.50 Ft | ||
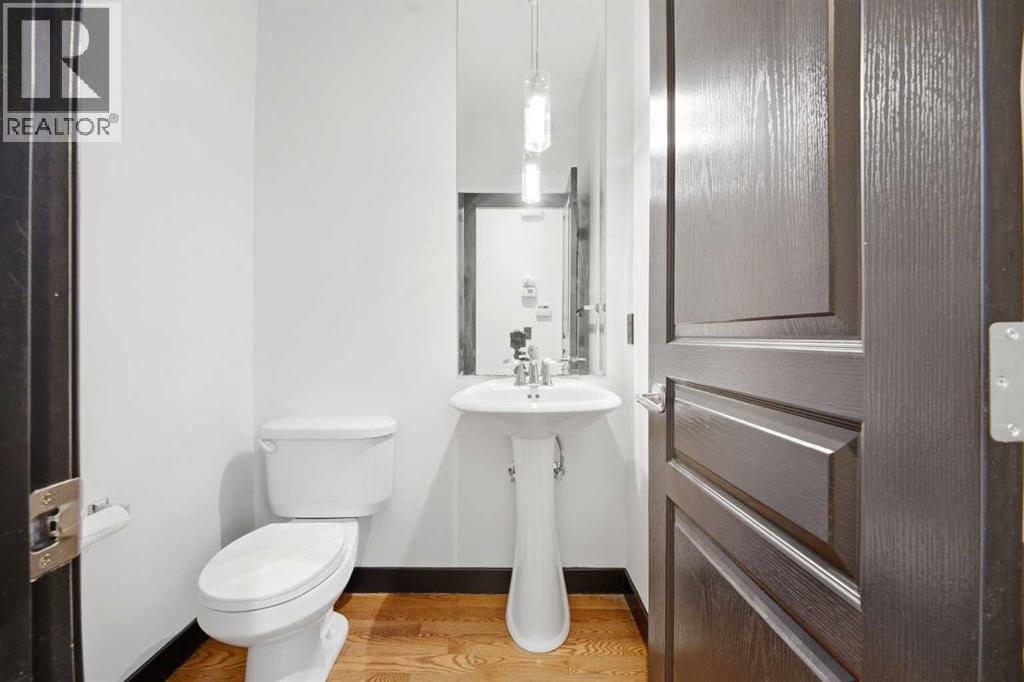
| Main Level | 2pc Bathroom | 4.92 Ft x 4.75 Ft | ||
| Main Level | Office | 9.42 Ft x 11.42 Ft | ||
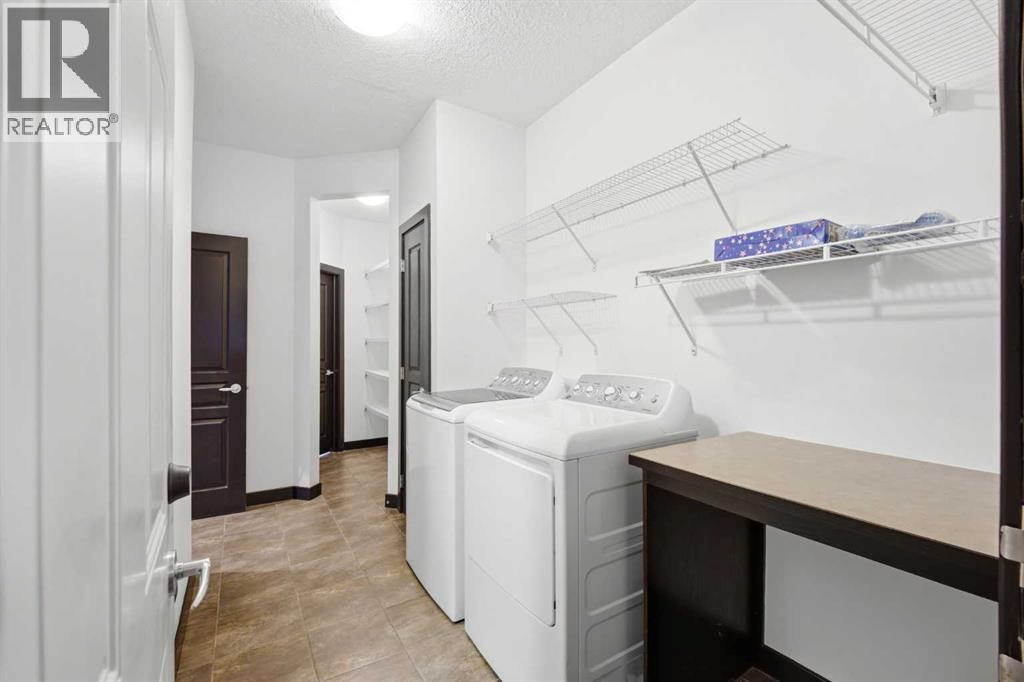
| Main Level | Laundry Room | 11.83 Ft x 13.00 Ft |
Contact Us
Contact us for more information

The trademarks REALTOR®, REALTORS®, and the REALTOR® logo are controlled by The Canadian Real Estate Association (CREA) and identify real estate professionals who are members of CREA. The trademarks MLS®, Multiple Listing Service® and the associated logos are owned by The Canadian Real Estate Association (CREA) and identify the quality of services provided by real estate professionals who are members of CREA. The trademark DDF® is owned by The Canadian Real Estate Association (CREA) and identifies CREA's Data Distribution Facility (DDF®)
August 11 2026 06:11:39
Calgary Real Estate Board
RE/MAX Realty Professionals

