130 Somerglen Way Sw Calgary, Alberta T2Y 4B2

$629,900
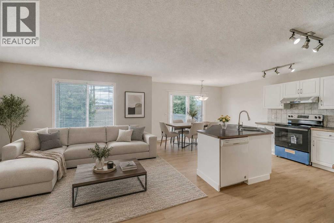
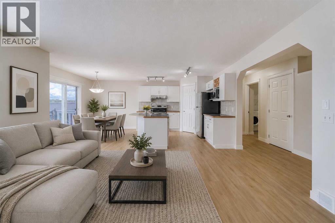
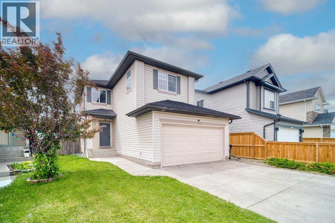
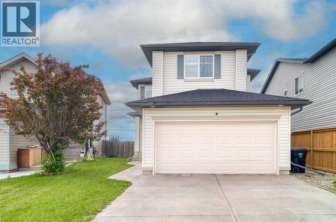
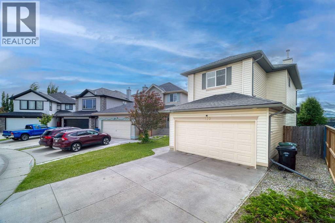
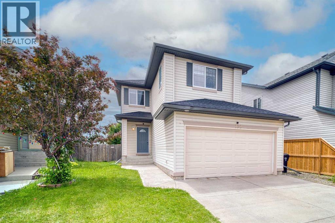
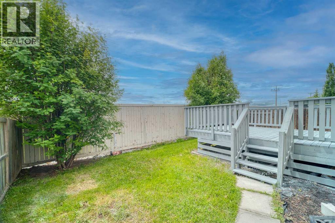
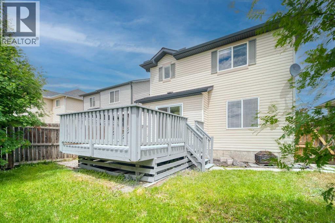
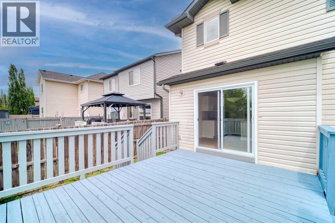
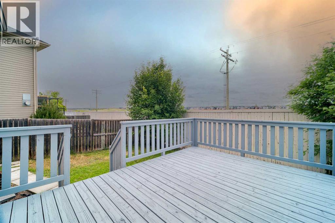
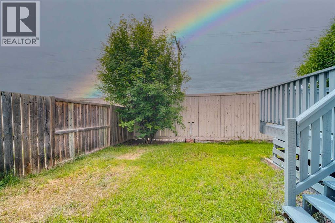
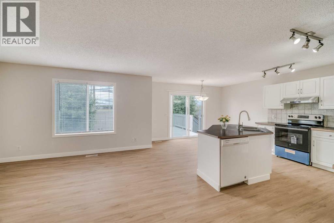
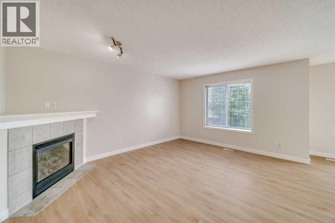
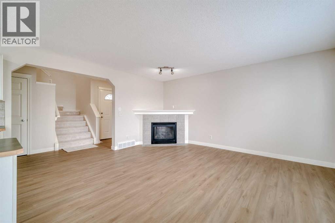
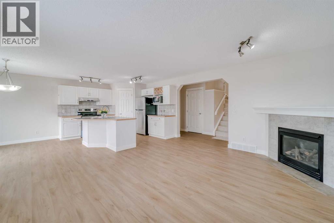
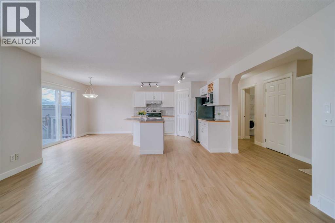
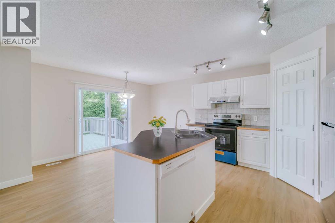
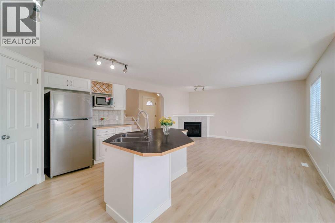
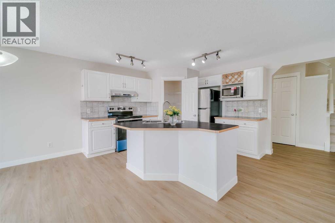
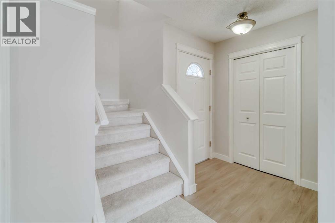
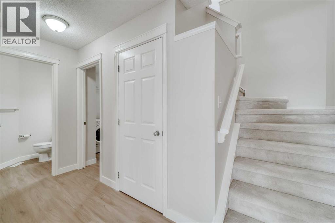
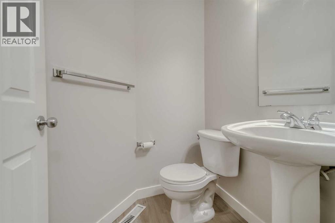
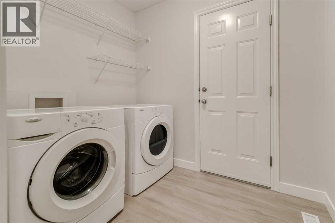
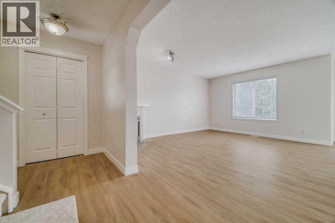
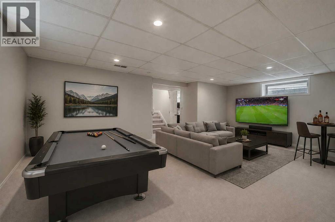
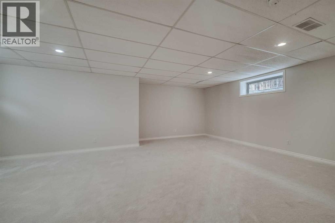
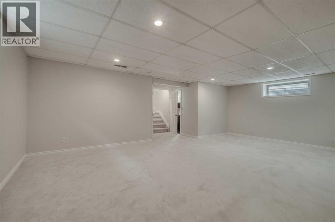
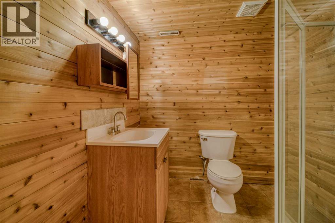
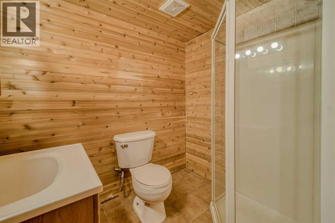
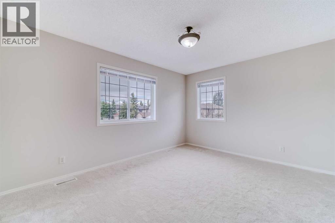
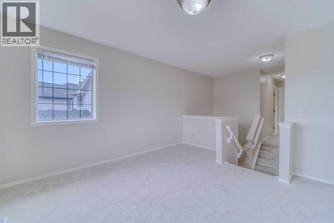
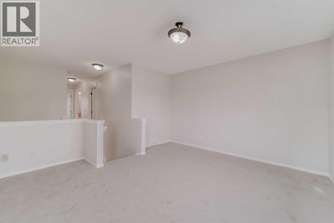
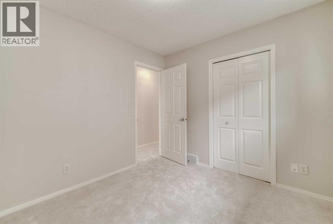
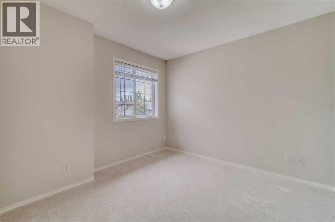
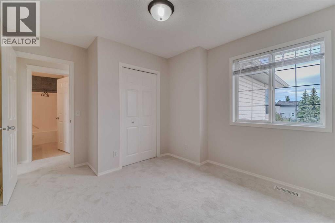
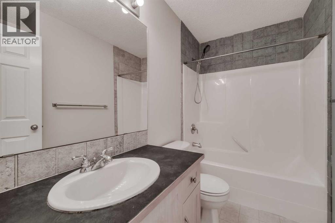
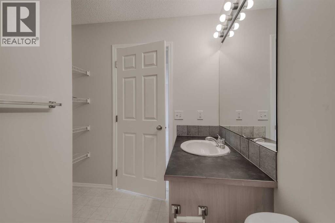
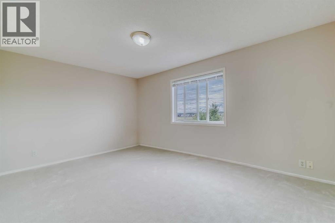
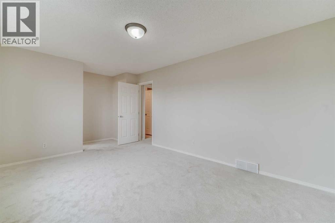
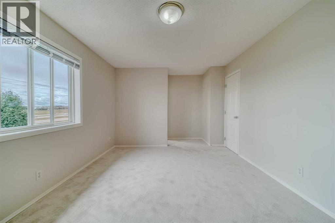
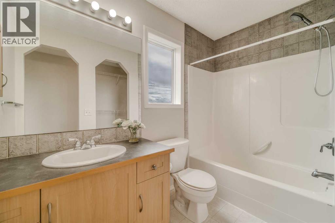
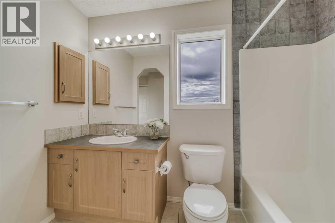
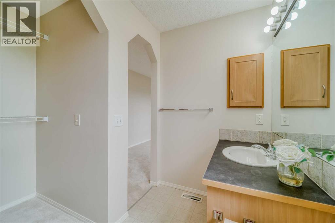
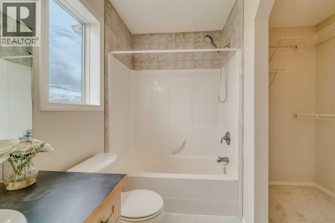
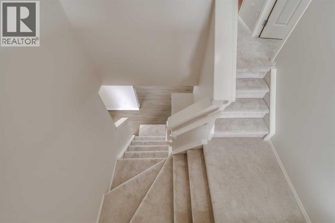
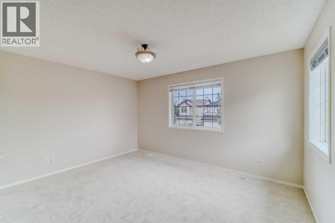
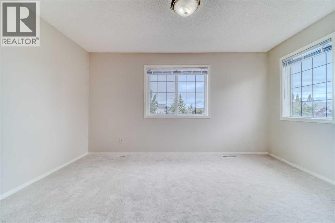
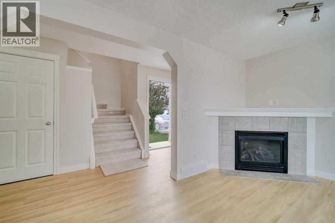
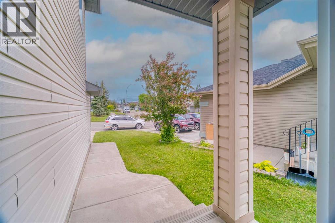
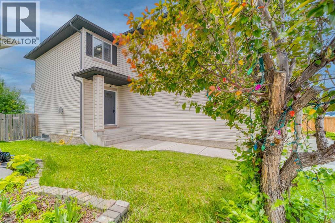
Welcome to this beautifully updated two-storey home in the quiet, family-friendly community of Somerset. Featuring a front-attached double garage and a fully finished basement, this move-in-ready home is waiting for you! Just Renovated, include brand-new vinyl flooring, and carpet throughout the entire house, fresh paint, brand new appliances, brand new blinds and new roof! A bright and stylish interior you'll love coming home to.The main floor offers a spacious open-concept layout, perfect for both everyday living and entertaining. Upstairs, you'll find three generously sized bedrooms, including a large primary bedroom complete with a walk-in closet and a full ensuite bathroom. A versatile bonus room provides the ideal space for a family room, home office, or play area, while a second full bathroom adds convenience for the whole family. The fully finished basement expands your living space with a large open recreation area and an additional full bathroom, offering endless possibilities for a home gym, media room, or children's play space. Step outside to enjoy the large backyard deck, perfect for summer barbecues! Situated in a peaceful, established neighbourhood. Don't miss this opportunity to own a beautifully renovated home in one of Calgary's most desirable family communities! (id:58331)
Property Details
| MLS® Number | A2321799 |
| Property Type | Single Family |
| Community Name | Somerset |
| Amenities Near By | Playground, Schools |
| Parking Space Total | 4 |
| Plan | 0010154 |
| Structure | Deck |
Building
| Bathroom Total | 4 |
| Bedrooms Above Ground | 3 |
| Bedrooms Total | 3 |
| Appliances | Washer, Refrigerator, Dishwasher, Stove, Dryer, Microwave, Hood Fan |
| Basement Development | Finished |
| Basement Type | Full (finished) |
| Constructed Date | 2001 |
| Construction Material | Wood Frame |
| Construction Style Attachment | Detached |
| Cooling Type | None |
| Exterior Finish | Vinyl Siding |
| Fireplace Present | Yes |
| Fireplace Total | 1 |
| Flooring Type | Carpeted, Ceramic Tile, Vinyl Plank |
| Foundation Type | Poured Concrete |
| Half Bath Total | 1 |
| Heating Type | Forced Air |
| Stories Total | 2 |
| Size Interior | 1,663 Ft2 |
| Total Finished Area | 1663 Sqft |
| Type | House |
Parking
| Attached Garage | 2 |
Land
| Acreage | No |
| Fence Type | Fence |
| Land Amenities | Playground, Schools |
| Size Frontage | 12 M |
| Size Irregular | 365.00 |
| Size Total | 365 M2|0-4,050 Sqft |
| Size Total Text | 365 M2|0-4,050 Sqft |
| Zoning Description | R-cg |
Rooms
| Level | Type | Length | Width | Dimensions |
|---|---|---|---|---|
| Basement | Living Room | 3.94 M x 7.27 M | ||
| Basement | 3pc Bathroom | Measurements not available | ||
| Main Level | Living Room | 3.82 M x 4.73 M | ||
| Main Level | Kitchen | 3.65 M x 3.34 M | ||
| Main Level | Dining Room | 2.24 M x 3.80 M | ||
| Main Level | 2pc Bathroom | Measurements not available | ||
| Main Level | Laundry Room | 1.77 M x 2.74 M | ||
| Upper Level | Primary Bedroom | 3.34 M x 4.77 M | ||
| Upper Level | 4pc Bathroom | Measurements not available | ||
| Upper Level | Other | 1.26 M x 1.73 M | ||
| Upper Level | Bedroom | 3.00 M x 3.09 M | ||
| Upper Level | Bedroom | 2.70 M x 3.16 M | ||
| Upper Level | 4pc Bathroom | Measurements not available | ||
| Upper Level | Bonus Room | 4.27 M x 3.70 M |
Contact Us
Contact us for more information

The trademarks REALTOR®, REALTORS®, and the REALTOR® logo are controlled by The Canadian Real Estate Association (CREA) and identify real estate professionals who are members of CREA. The trademarks MLS®, Multiple Listing Service® and the associated logos are owned by The Canadian Real Estate Association (CREA) and identify the quality of services provided by real estate professionals who are members of CREA. The trademark DDF® is owned by The Canadian Real Estate Association (CREA) and identifies CREA's Data Distribution Facility (DDF®)
July 20 2026 02:45:51
Calgary Real Estate Board
Maxwell Capital Realty

