1303, 2330 Fish Creek Boulevard Sw Calgary, Alberta T2Y 0L1

$849,900Maintenance, Common Area Maintenance, Electricity, Heat, Insurance, Property Management, Reserve Fund Contributions, Water
$876 Monthly
Maintenance, Common Area Maintenance, Electricity, Heat, Insurance, Property Management, Reserve Fund Contributions, Water
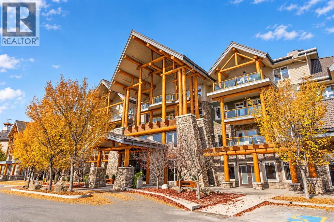
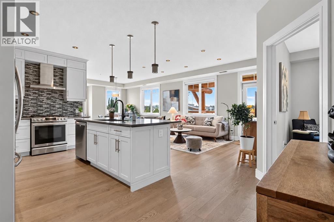
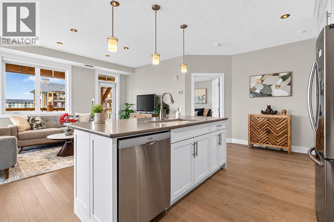
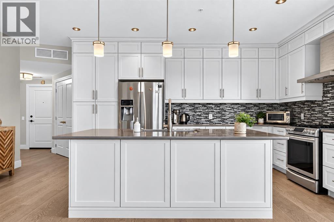
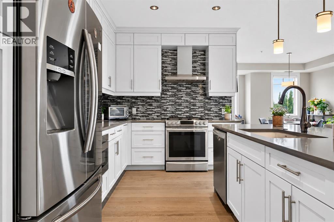
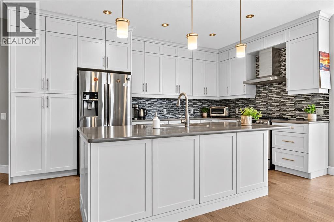
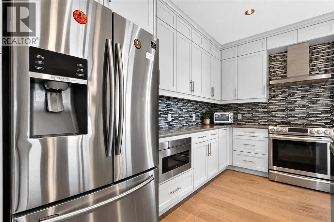
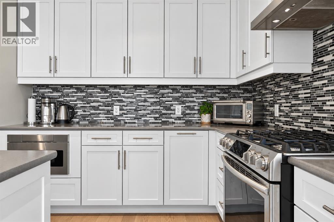
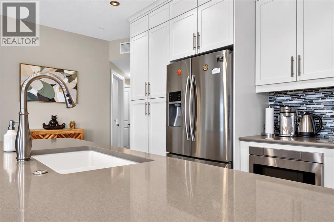
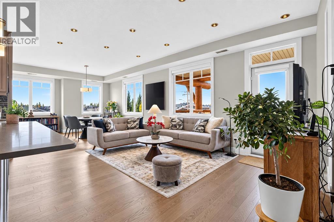
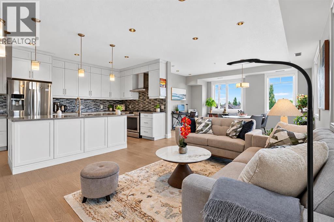
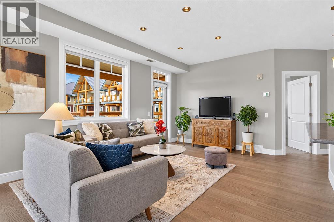
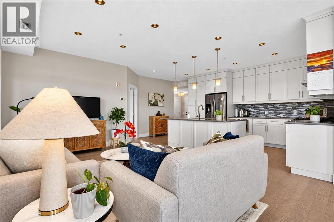
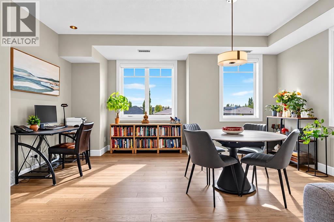
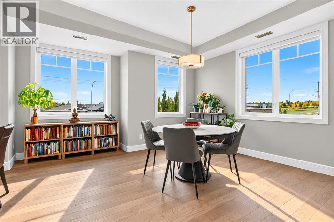
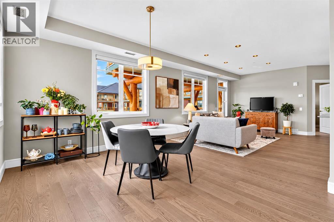
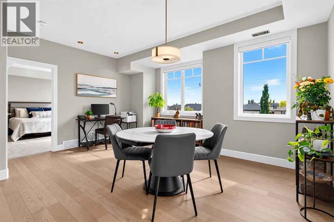
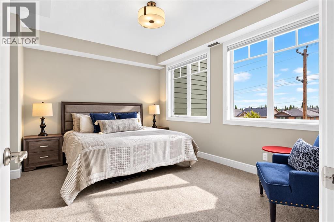
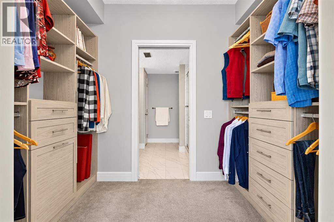
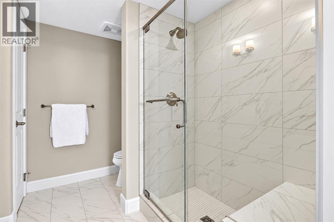
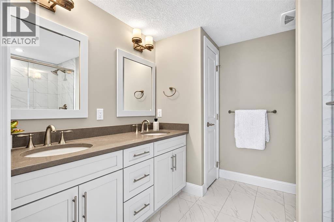
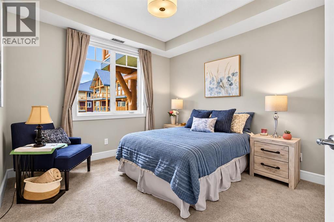
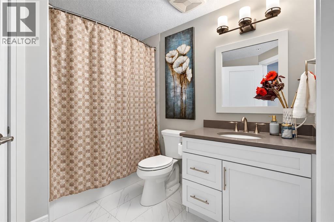
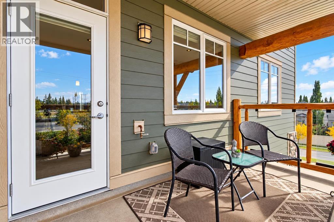
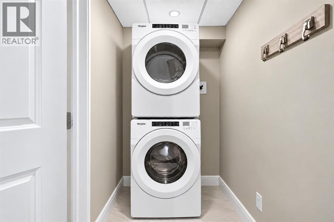
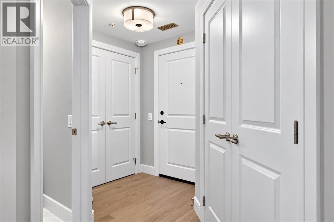
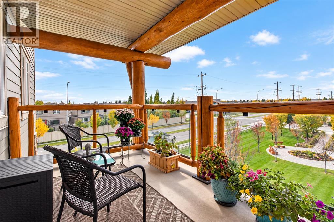
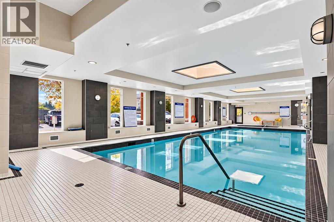
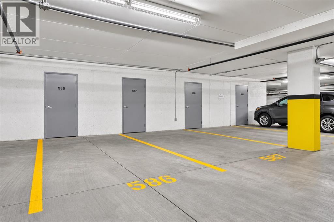
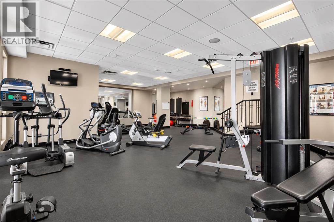
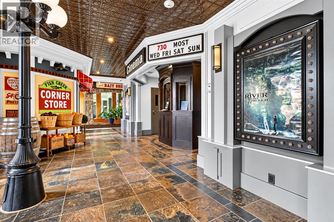
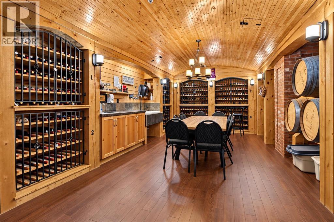
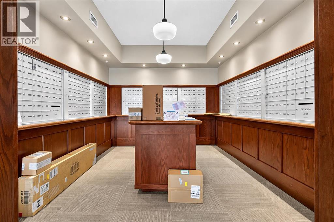
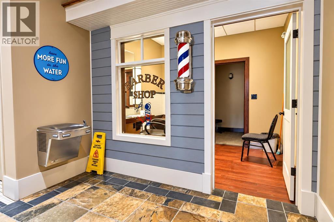
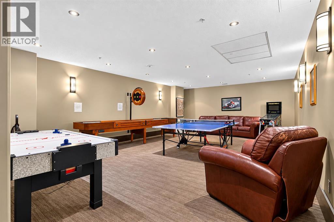
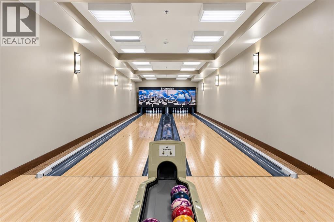
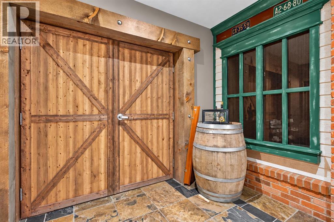
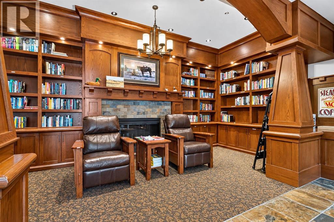
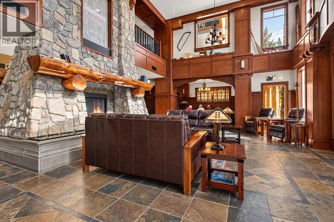
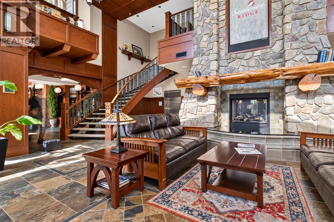
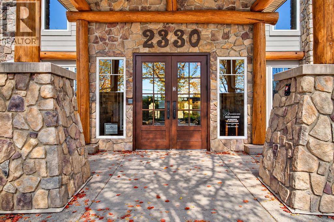
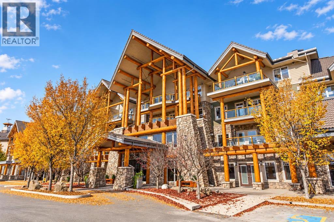
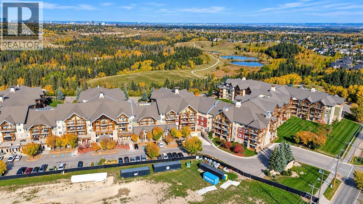
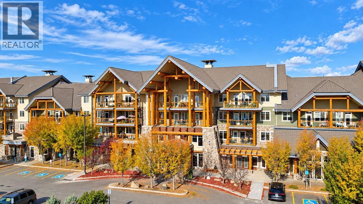
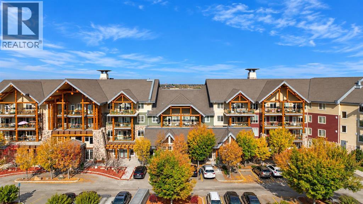
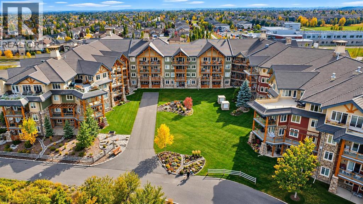
$876 MonthlyWelcome to Sanderson Ridge, a 40+ community where maintenance-free living feels more like a resort than a condo. PLUS Your condo fee includes ALL utilities. This premium 2018-built end unit on the third floor shows like brand new & offers an exceptional combination of space, natural light, privacy & one of the most desirable locations within the complex. W/ west & south exposures overlooking the quiet SW courtyard, the suite is embraced by large windows & filled W/ natural light throughout the day. Step outside onto the covered west-facing patio, a peaceful, private-feeling space to unwind W/ your evening tea & W/ a gas hook-up for BBQ-ing!Inside, 9' ceilings & engineered hardwood floors enhance the sense of space, while the generous floor plan offers flexibility rarely found in condo living. The full-size gourmet kitchen features a large quartz island, abundant full-height cabinetry & storage, including a pantry W/ pull-out drawers, beautiful tiled backsplash & stainless steel appliances, including a gas range, French-door refrigerator W/ water & ice dispenser, microwave drawer, dishwasher & stylish hood fan. There is plenty of room for dining & entertaining, multiple options for arranging your living area, plus a dedicated space ideal for a home office or workspace. This is condo living W/ a feeling of abundant space.TWO spacious bedrooms are thoughtfully positioned on opposite sides of the suite, providing excellent separation & privacy for owners & guests. The primary includes a large walk-through closet & 4-pc ensuite W/ glass shower & floor-to-ceiling tile. A second full bathroom, generous in-suite laundry room & California Closets throughout provide excellent everyday function & storage. Bedrooms are finished W/ carpet for added comfort, while central A/C keeps the suite comfortable throughout the summer.The suite also comes W/ TWO titled, side-by-side parking stalls, each W/ storage directly in front, plus plenty of visitor parking for family & friends. But what truly sets Sanderson Ridge apart is the lifestyle. The extensive amenities include beautiful gardens surrounding the building, a fitness centre, pool & hot tub, bowling alley, cinema, woodworking shop, crafts room, wine cellar, library, coffee bar, puzzle area, games room, poker room, billiards, catering kitchen, ballroom, dining room, outdoor patio & car wash bay, along W/ convenient on-site postal boxes. There are also private guest suites available to rent for visiting family & friends.Just outside your door is Fish Creek Provincial Park. Start your mornings walking the pathways, spend an afternoon exploring the park o rsimply enjoy having one of Calgary's most beautiful natural spaces adjacent. Beautifully maintained, exceptionally spacious & move-in ready. Book your tour before this one is off the market! (id:58331)
Property Details
| MLS® Number | A2347892 |
| Property Type | Single Family |
| Community Name | Evergreen |
| Amenities Near By | Park, Schools, Shopping |
| Community Features | Pets Allowed With Restrictions, Age Restrictions |
| Features | See Remarks, Elevator, Closet Organizers, No Smoking Home, Guest Suite, Gas Bbq Hookup, Parking |
| Parking Space Total | 2 |
| Plan | 1810557 |
| Structure | See Remarks |
Building
| Bathroom Total | 2 |
| Bedrooms Above Ground | 2 |
| Bedrooms Total | 2 |
| Amenities | Exercise Centre, Guest Suite, Swimming, Party Room, Whirlpool |
| Appliances | Washer, Refrigerator, Range - Gas, Dishwasher, Dryer, Microwave, Garburator, Hood Fan, Window Coverings, Washer & Dryer |
| Constructed Date | 2018 |
| Construction Material | Wood Frame |
| Construction Style Attachment | Attached |
| Cooling Type | Central Air Conditioning |
| Flooring Type | Carpeted, Hardwood |
| Heating Fuel | Natural Gas |
| Stories Total | 4 |
| Size Interior | 1,192 Ft2 |
| Total Finished Area | 1192 Sqft |
| Type | Apartment |
Parking
| Underground |
Land
| Acreage | No |
| Land Amenities | Park, Schools, Shopping |
| Size Total Text | Unknown |
| Zoning Description | M-2 |
Rooms
| Level | Type | Length | Width | Dimensions |
|---|---|---|---|---|
| Main Level | Primary Bedroom | 14.17 Ft x 10.83 Ft | ||
| Main Level | Bedroom | 13.42 Ft x 10.83 Ft | ||
| Main Level | Kitchen | 9.08 Ft x 15.92 Ft | ||
| Main Level | 4pc Bathroom | 8.75 Ft x 8.58 Ft | ||
| Main Level | Living Room | 12.67 Ft x 16.67 Ft | ||
| Main Level | Dining Room | 16.50 Ft x 13.00 Ft | ||
| Main Level | 4pc Bathroom | 9.00 Ft x 7.75 Ft |
Contact Us
Contact us for more information

The trademarks REALTOR®, REALTORS®, and the REALTOR® logo are controlled by The Canadian Real Estate Association (CREA) and identify real estate professionals who are members of CREA. The trademarks MLS®, Multiple Listing Service® and the associated logos are owned by The Canadian Real Estate Association (CREA) and identify the quality of services provided by real estate professionals who are members of CREA. The trademark DDF® is owned by The Canadian Real Estate Association (CREA) and identifies CREA's Data Distribution Facility (DDF®)
October 04 2026 08:27:06
Calgary Real Estate Board
Royal LePage Benchmark

