131 Applewood Drive Se Calgary, Alberta T2A 7P8

$565,000
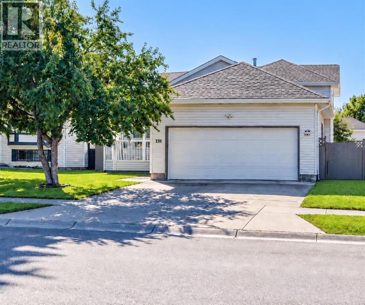
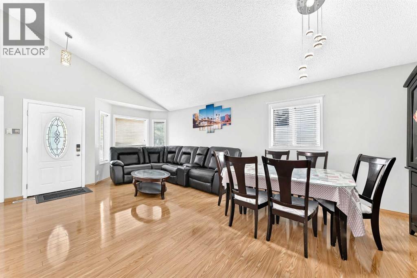
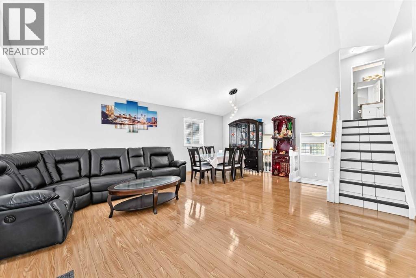
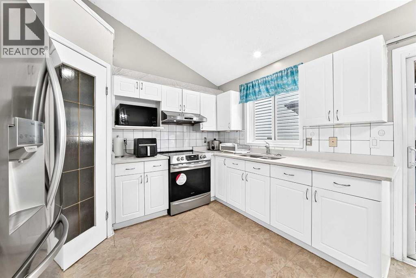
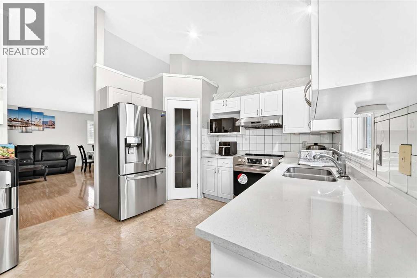
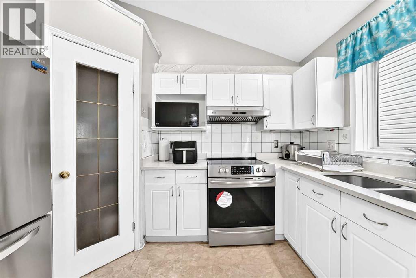
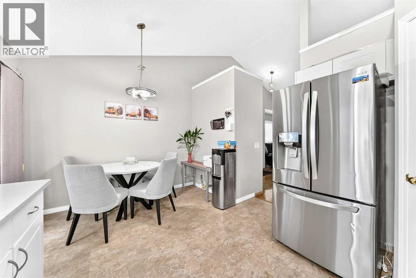
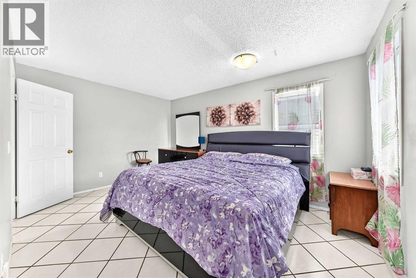
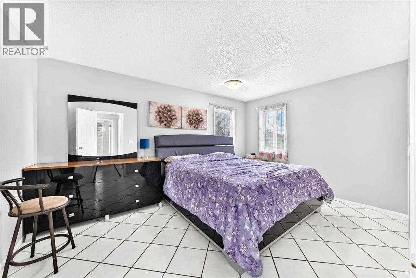
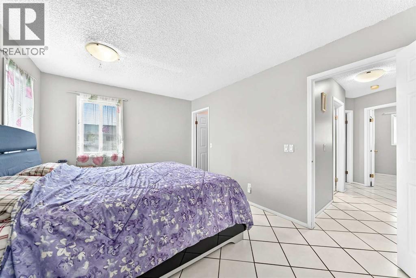
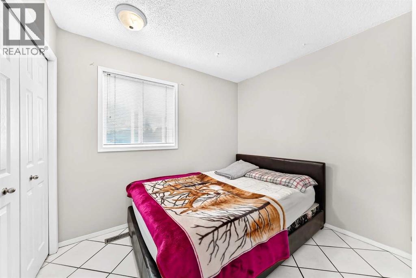
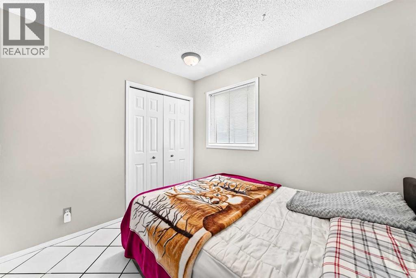
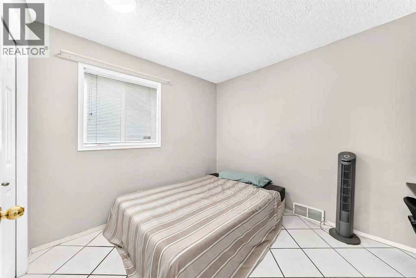
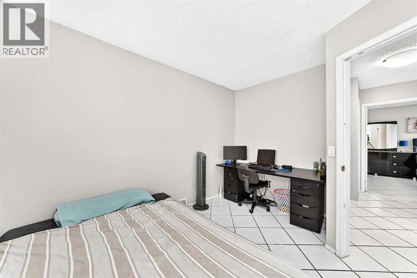
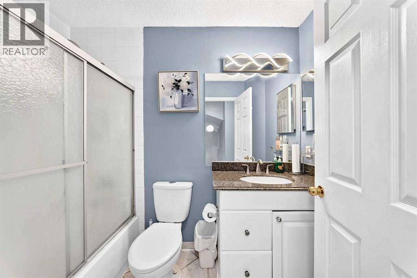
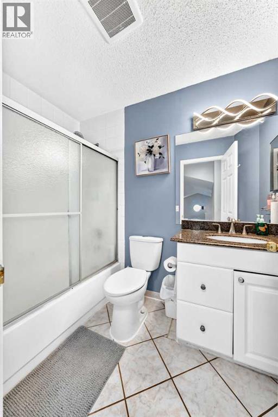
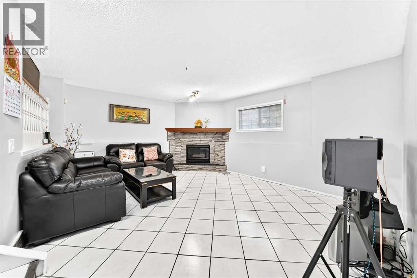
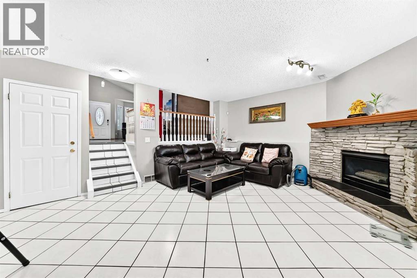
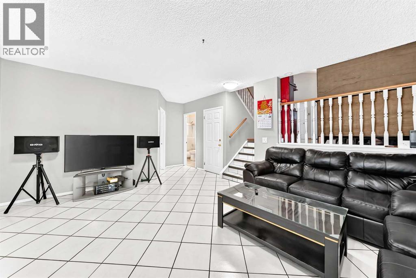
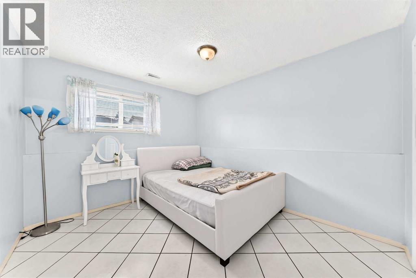
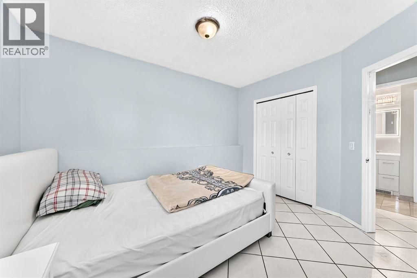
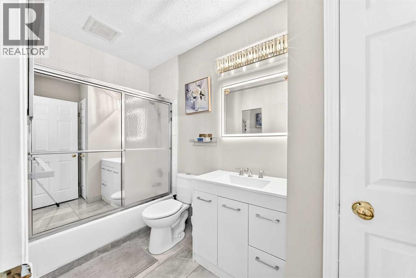
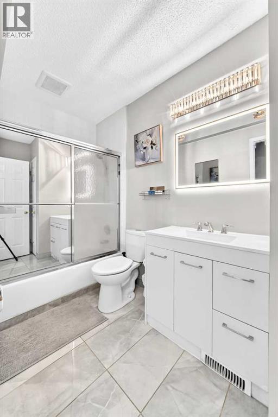
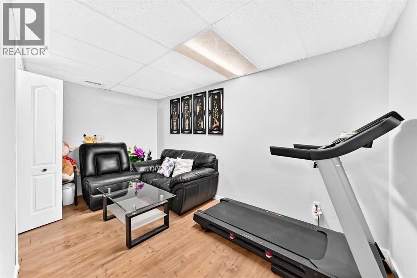
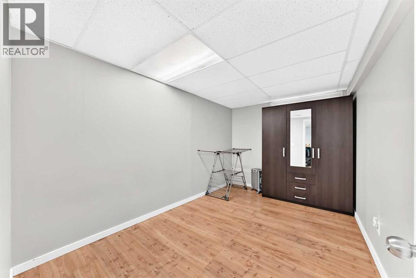
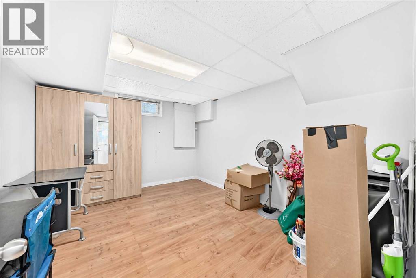
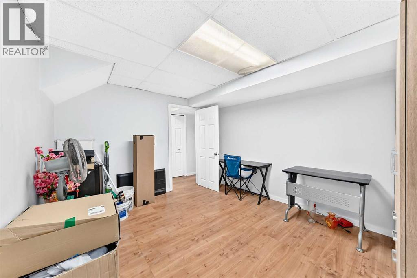
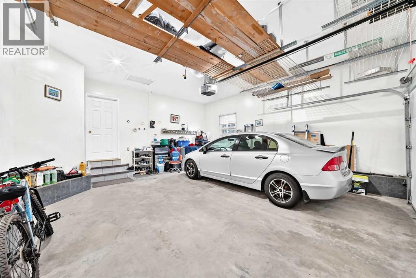
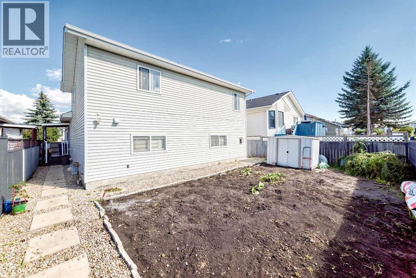
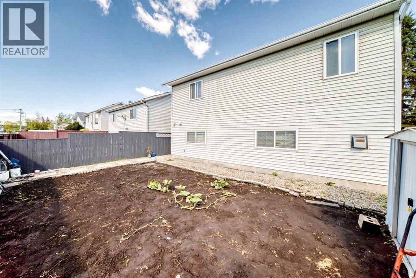
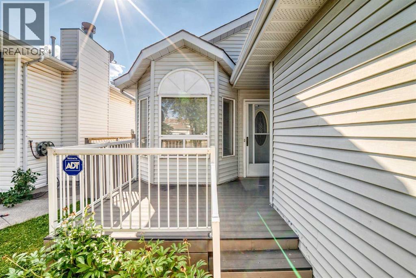
Welcome to this spacious and well-designed 4-level split offering an impressive 6 bedrooms and 2 full 4-piece bathrooms—perfect for a large or growing family! The bright main floor features a vaulted ceiling for the whole main level and beautiful hardwood flooring throughout the living and dining areas. The kitchen is well appointed with quartz countertops, a convenient corner pantry, and stainless steel appliances.The upper level offers a generous primary bedroom with a walk-in closet, along with 2 additional comfortable bedrooms. On the third level, enjoy a warm and inviting family room highlighted by a stunning stone-faced gas fireplace and durable laminate flooring, plus an additional bedroom and a 4-piece bathroom. The basement provides even more living space with 2 additional bedrooms and a versatile flex room—ideal for a home office, gym, playroom, or hobby area.A double attached garage, fully fenced yard, and completed landscaping add convenience and value to this wonderful home. With plenty of space for the whole family and a functional multi-level layout, this property is walking distance to the playground and shopping, a great opportunity you won’t want to miss! (id:58331)
Property Details
| MLS® Number | A2343388 |
| Property Type | Single Family |
| Community Name | Applewood Park |
| Amenities Near By | Park, Playground, Schools, Shopping |
| Features | Pvc Window, Level |
| Parking Space Total | 2 |
| Plan | 9210115 |
| Structure | See Remarks |
Building
| Bathroom Total | 2 |
| Bedrooms Above Ground | 3 |
| Bedrooms Below Ground | 3 |
| Bedrooms Total | 6 |
| Appliances | Refrigerator, Stove, Hood Fan, Window Coverings, Garage Door Opener |
| Architectural Style | 4 Level |
| Basement Development | Finished |
| Basement Type | Full (finished) |
| Constructed Date | 1992 |
| Construction Material | Wood Frame |
| Construction Style Attachment | Detached |
| Cooling Type | None |
| Fireplace Present | Yes |
| Fireplace Total | 1 |
| Flooring Type | Hardwood, Laminate, Tile |
| Foundation Type | Poured Concrete |
| Heating Fuel | Natural Gas |
| Heating Type | Forced Air |
| Size Interior | 1,133 Ft2 |
| Total Finished Area | 1133 Sqft |
| Type | House |
Parking
| Attached Garage | 2 |
Land
| Acreage | No |
| Fence Type | Fence |
| Land Amenities | Park, Playground, Schools, Shopping |
| Landscape Features | Landscaped |
| Size Frontage | 12.21 M |
| Size Irregular | 384.00 |
| Size Total | 384 M2|4,051 - 7,250 Sqft |
| Size Total Text | 384 M2|4,051 - 7,250 Sqft |
| Zoning Description | R-cg |
Rooms
| Level | Type | Length | Width | Dimensions |
|---|---|---|---|---|
| Second Level | 4pc Bathroom | 4.92 Ft x 8.25 Ft | ||
| Second Level | Bedroom | 9.50 Ft x 8.67 Ft | ||
| Second Level | Bedroom | 9.25 Ft x 11.33 Ft | ||
| Second Level | Other | 5.92 Ft x 4.50 Ft | ||
| Second Level | Primary Bedroom | 10.50 Ft x 15.00 Ft | ||
| Basement | Furnace | 6.50 Ft x 10.92 Ft | ||
| Basement | Exercise Room | 14.25 Ft x 7.92 Ft | ||
| Basement | Bedroom | 13.17 Ft x 8.58 Ft | ||
| Basement | Bedroom | 13.17 Ft x 10.67 Ft | ||
| Lower Level | Family Room | 17.17 Ft x 14.25 Ft | ||
| Lower Level | Bedroom | 10.75 Ft x 11.58 Ft | ||
| Lower Level | 4pc Bathroom | 5.08 Ft x 10.50 Ft | ||
| Main Level | Other | 8.92 Ft x 11.25 Ft | ||
| Main Level | Other | 4.92 Ft x 8.08 Ft | ||
| Main Level | Other | 9.75 Ft x 6.00 Ft | ||
| Main Level | Other | 12.75 Ft x 6.42 Ft | ||
| Main Level | Living Room/dining Room | 17.33 Ft x 22.50 Ft |
Contact Us
Contact us for more information

The trademarks REALTOR®, REALTORS®, and the REALTOR® logo are controlled by The Canadian Real Estate Association (CREA) and identify real estate professionals who are members of CREA. The trademarks MLS®, Multiple Listing Service® and the associated logos are owned by The Canadian Real Estate Association (CREA) and identify the quality of services provided by real estate professionals who are members of CREA. The trademark DDF® is owned by The Canadian Real Estate Association (CREA) and identifies CREA's Data Distribution Facility (DDF®)
September 09 2026 07:55:40
Calgary Real Estate Board
RE/MAX Realty Professionals

