131 Tuscany Ridge Terrace Nw Calgary, Alberta T3L 3A6

$624,900
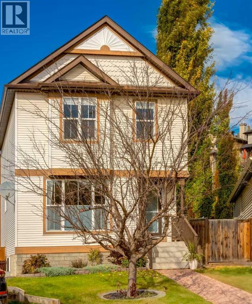
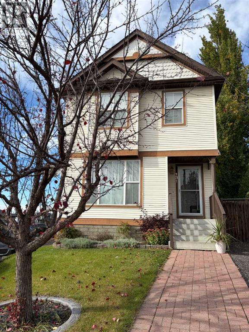
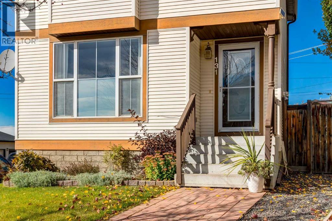
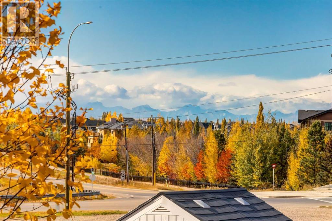
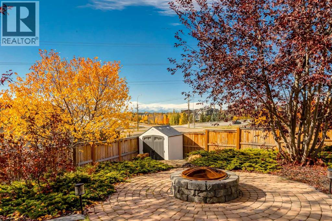
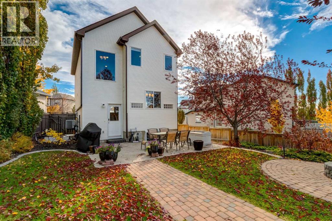
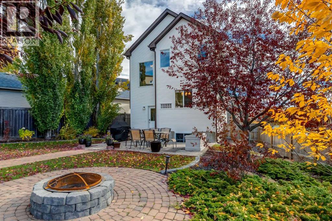
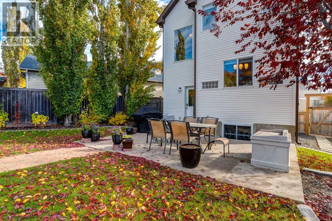
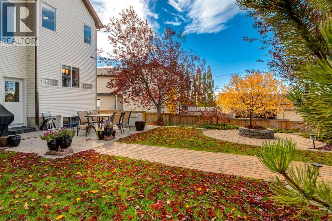
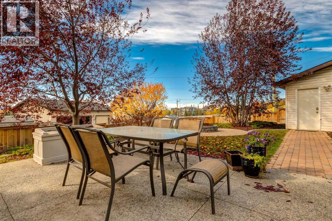
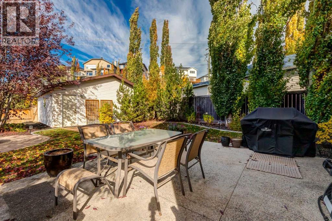
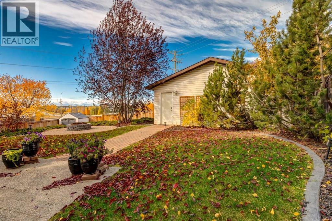
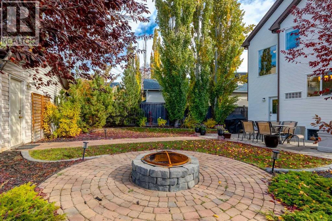
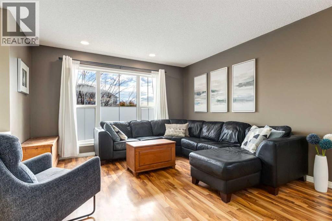
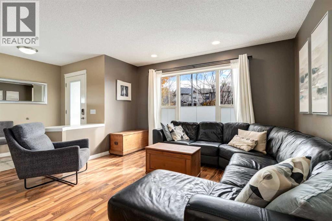
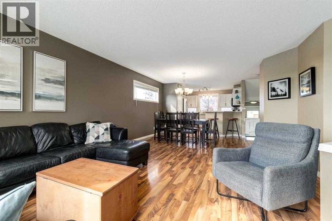
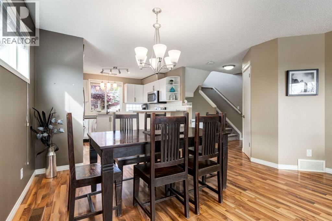
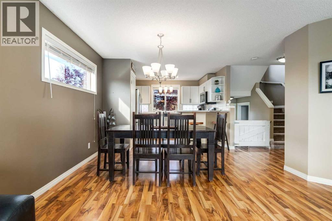
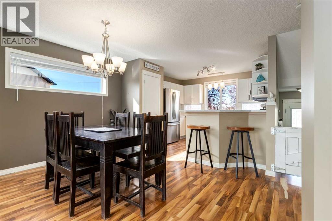
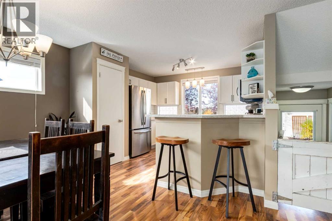
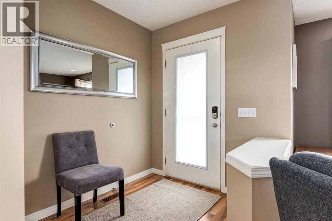
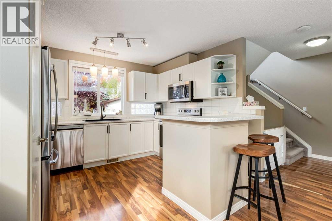
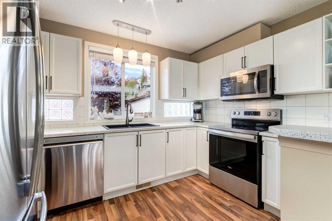
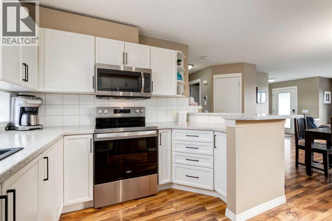
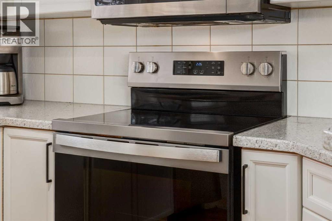
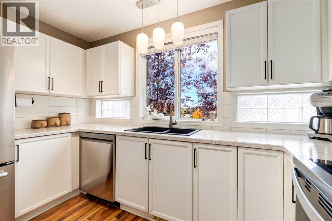
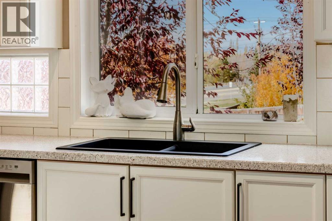
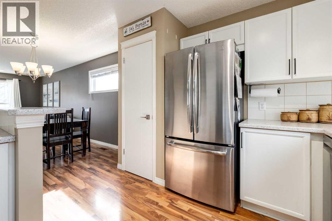
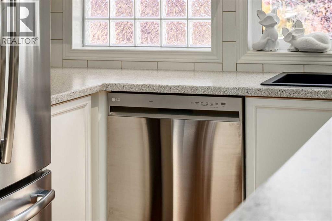
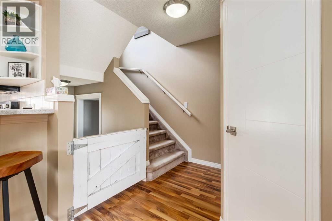
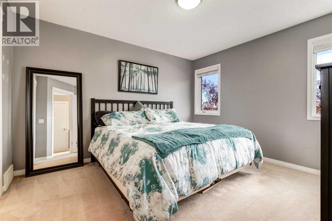
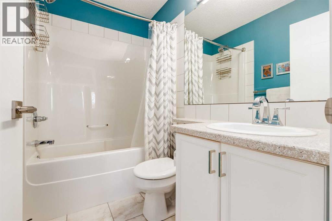
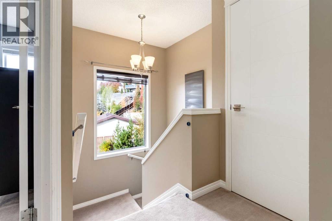
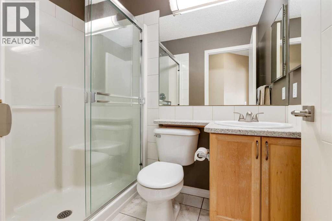
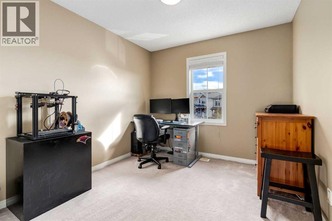
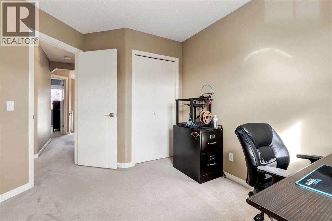
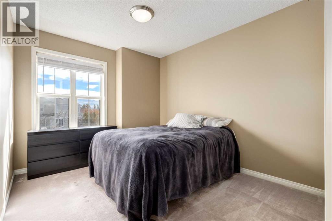
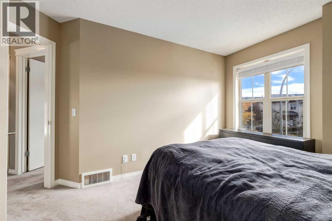
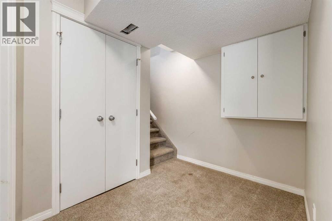
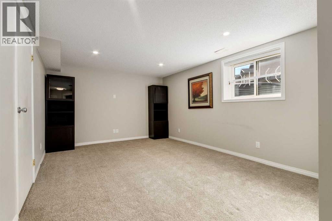
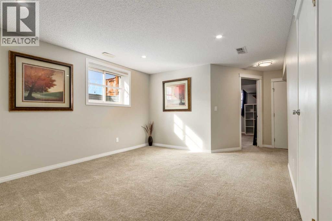
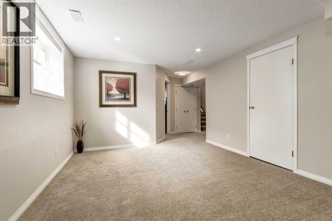
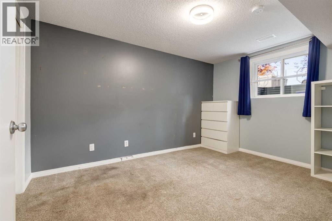
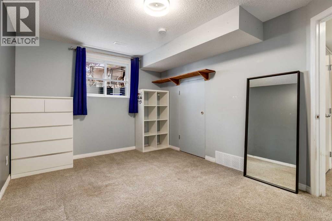
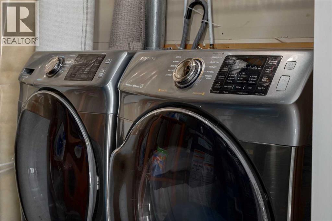
Bright, welcoming, and designed for family living, this home offers the perfect blend of comfort, space, and functionality. With 1,311.4 sq. ft., 3+1 bedrooms, and 2.5 bathrooms, with an open-concept layout and an incredible backyard that is perfect entertaining.The open main floor welcomes you with plenty of natural light and an easy flow between the living spaces and kitchen. The bright white updated kitchen features stainless steel appliances, new countertops, a new stove, and a double silgranit sink, creating a fresh, clean look that’s ready for everyday living.Upstairs, the primary bedroom is a lovely retreat, complete with mountain views, a walk-in closet, and a well-appointed 4-piece ensuite. Two additional bedrooms and a full 3-piece bathroom complete the upper level. Both bathrooms feature new countertops, adding a fresh, updated touch.The fully developed basement extends your living space with a spacious entertainment area, an additional bedroom and laundry room. Whether it’s movie nights, hosting guests, or giving everyone a little extra space, there’s plenty of room to make it your own. Additional highlights include air conditioning, a newer hot water tank, and new interior doors for added comfort and peace of mind.Step outside and discover what truly sets this property apart! The expansive pie-shaped lot features a west-facing backyard where mature trees, fresh mulch, and beautiful mountain views create a wonderful outdoor setting. An aggregate patio and interlocking brick BBQ area set the stage for summer barbecues, evening gatherings, and relaxed weekends outdoors. With backyard irrigation and a dedicated side dog run, this space is as practical as it is inviting.The double detached garage adds even more versatility, featuring insulation, drywall, a new roof, and 240-volt electrical service. Whether you need room for vehicles, weekend projects, or extra workspace, this is a fantastic bonus. The backyard also offers the potential for RV parking. W ithin walking distance to schools, Tuscany Club, and all the amenities, this home truly has it all! (id:58331)
Property Details
| MLS® Number | A2351545 |
| Property Type | Single Family |
| Community Name | Tuscany |
| Amenities Near By | Park, Playground, Recreation Nearby, Schools, Shopping |
| Features | See Remarks, Back Lane, Pvc Window, No Neighbours Behind, Parking |
| Parking Space Total | 2 |
| Plan | 0313596 |
| Structure | See Remarks, Dog Run - Fenced In |
Building
| Bathroom Total | 3 |
| Bedrooms Above Ground | 3 |
| Bedrooms Below Ground | 1 |
| Bedrooms Total | 4 |
| Amenities | Recreation Centre |
| Appliances | Refrigerator, Dishwasher, Stove, Microwave, Freezer, Window Coverings, Garage Door Opener, Washer & Dryer |
| Basement Development | Finished |
| Basement Type | Full (finished) |
| Constructed Date | 2004 |
| Construction Material | Wood Frame |
| Construction Style Attachment | Detached |
| Cooling Type | Central Air Conditioning |
| Exterior Finish | Vinyl Siding |
| Flooring Type | Carpeted, Ceramic Tile, Laminate |
| Foundation Type | Poured Concrete |
| Half Bath Total | 1 |
| Heating Type | Forced Air |
| Stories Total | 2 |
| Size Interior | 1,311 Ft2 |
| Total Finished Area | 1311.4 Sqft |
| Type | House |
| Utility Water | Municipal Water |
Parking
| Detached Garage | 2 |
Land
| Acreage | No |
| Fence Type | Fence |
| Land Amenities | Park, Playground, Recreation Nearby, Schools, Shopping |
| Landscape Features | Underground Sprinkler |
| Sewer | Municipal Sewage System |
| Size Frontage | 5.17 M |
| Size Irregular | 540.00 |
| Size Total | 540 M2|4,051 - 7,250 Sqft |
| Size Total Text | 540 M2|4,051 - 7,250 Sqft |
| Zoning Description | R-c1n |
Rooms
| Level | Type | Length | Width | Dimensions |
|---|---|---|---|---|
| Second Level | Primary Bedroom | 12.42 Ft x 11.33 Ft | ||
| Second Level | Other | 7.42 Ft x 4.58 Ft | ||
| Second Level | 4pc Bathroom | 7.42 Ft x 4.92 Ft | ||
| Second Level | Bedroom | 11.83 Ft x 9.33 Ft | ||
| Second Level | Bedroom | 13.08 Ft x 9.33 Ft | ||
| Second Level | 3pc Bathroom | 7.42 Ft x 4.92 Ft | ||
| Lower Level | Family Room | 16.00 Ft x 11.83 Ft | ||
| Lower Level | Bedroom | 13.17 Ft x 9.92 Ft | ||
| Lower Level | Furnace | 11.17 Ft x 8.83 Ft | ||
| Main Level | Kitchen | 11.33 Ft x 10.67 Ft | ||
| Main Level | Living Room | 12.50 Ft x 10.83 Ft | ||
| Main Level | Dining Room | 12.50 Ft x 9.83 Ft | ||
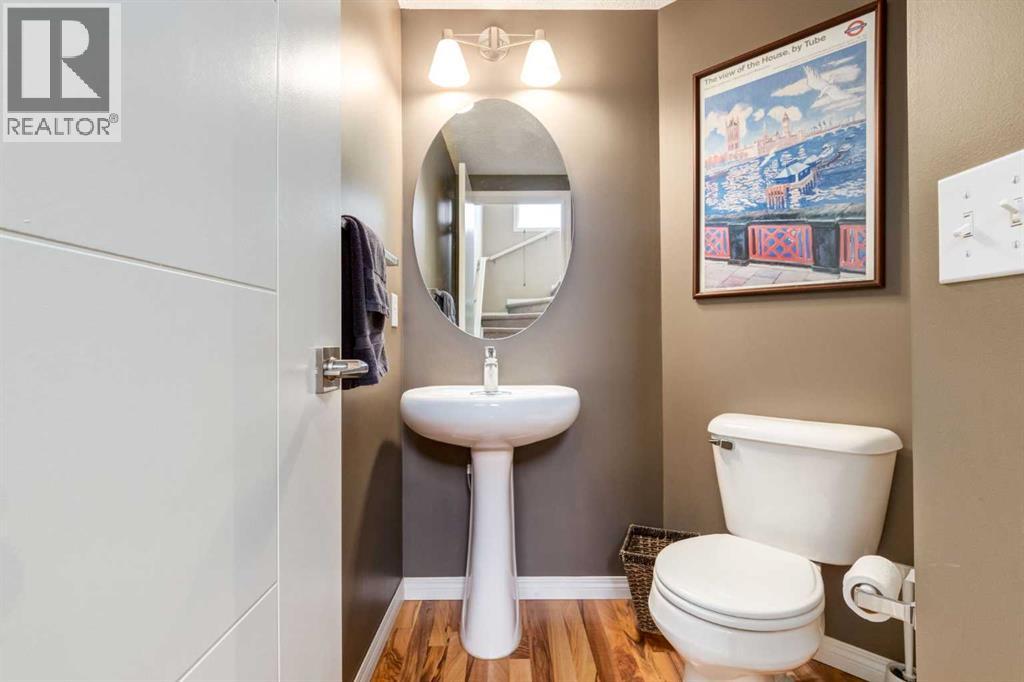
| Main Level | 2pc Bathroom | 5.75 Ft x 5.17 Ft | ||
| Main Level | Foyer | 6.83 Ft x 5.42 Ft | ||
| Main Level | Other | 4.50 Ft x 3.50 Ft |
Contact Us
Contact us for more information

The trademarks REALTOR®, REALTORS®, and the REALTOR® logo are controlled by The Canadian Real Estate Association (CREA) and identify real estate professionals who are members of CREA. The trademarks MLS®, Multiple Listing Service® and the associated logos are owned by The Canadian Real Estate Association (CREA) and identify the quality of services provided by real estate professionals who are members of CREA. The trademark DDF® is owned by The Canadian Real Estate Association (CREA) and identifies CREA's Data Distribution Facility (DDF®)
October 10 2026 06:47:04
Calgary Real Estate Board
Real Broker

