132 Hidden Valley Landing Nw Calgary, Alberta T3A 5G2

$899,900
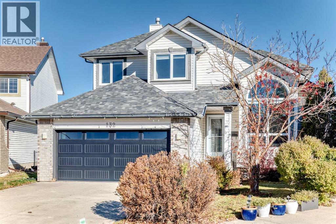
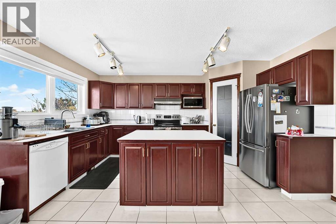
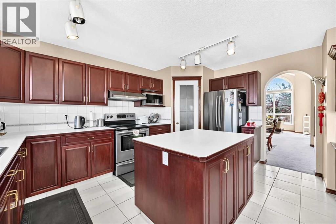
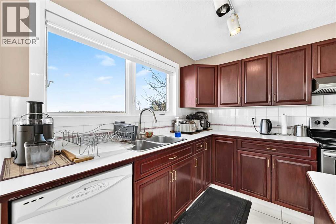
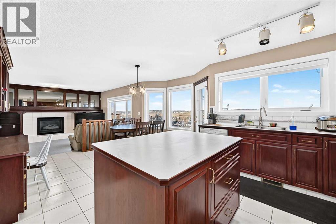
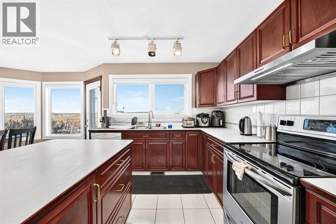
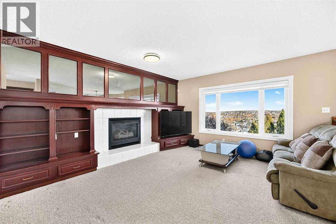
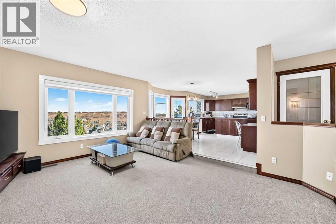
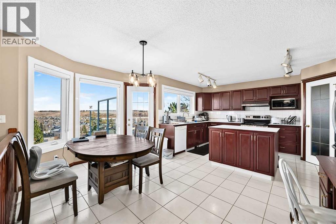
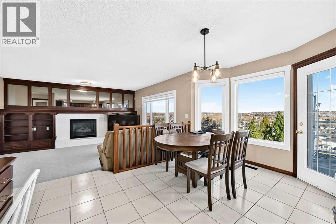
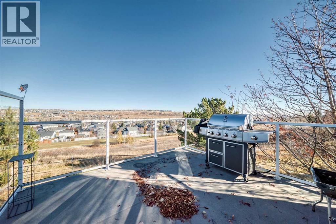
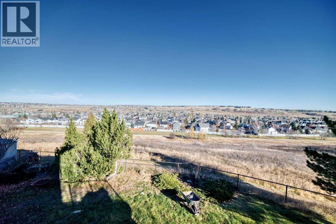
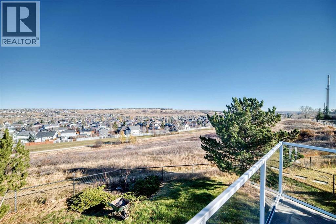
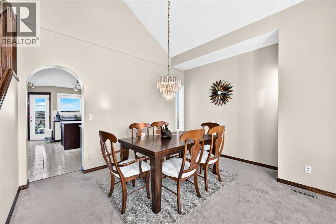
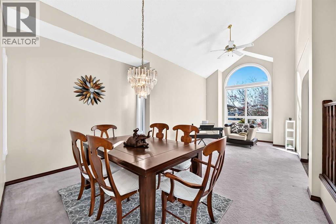
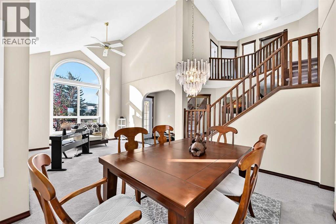
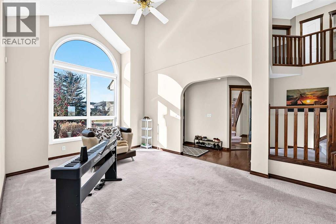
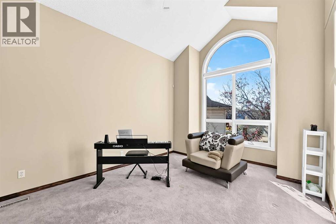
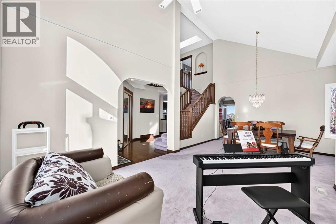
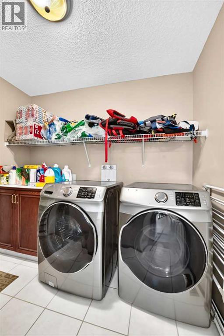
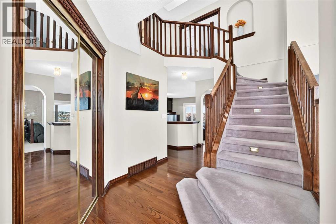
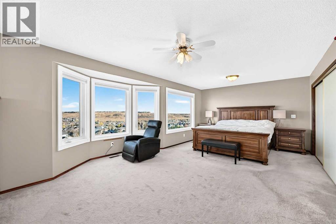
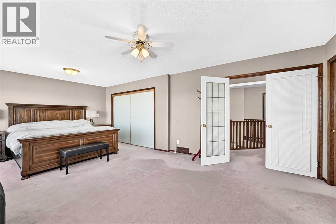
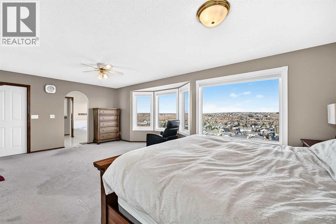
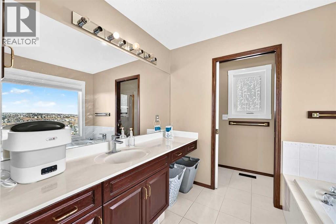
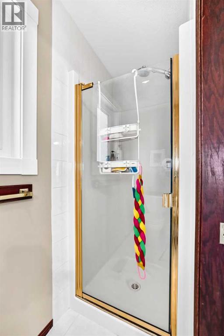
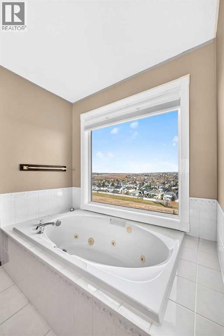
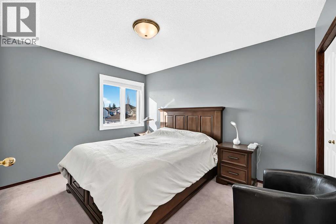
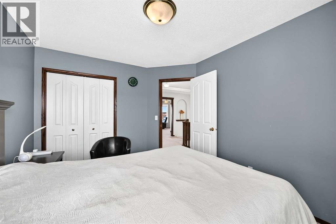
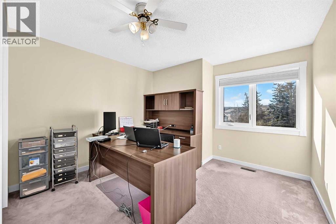
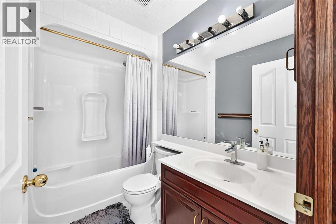
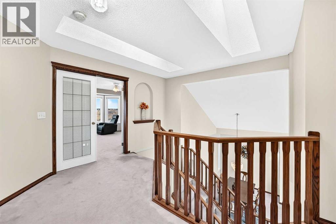
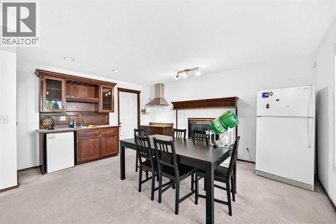
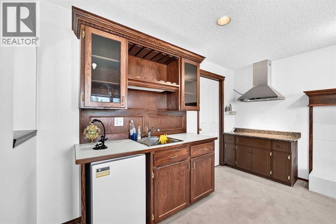
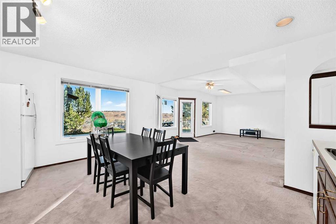
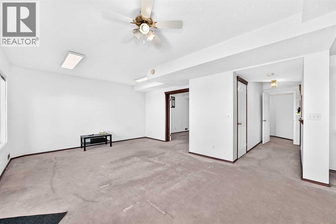
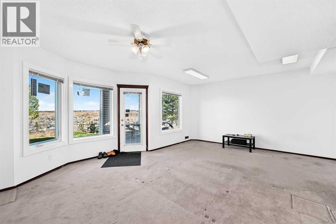
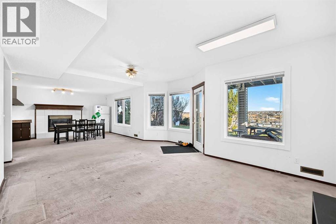
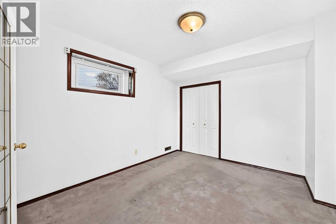
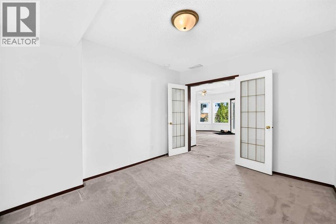
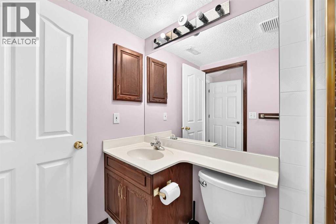
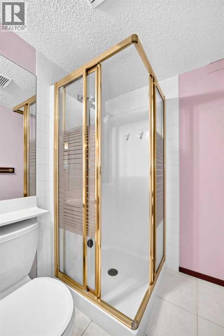
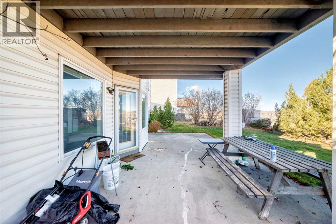
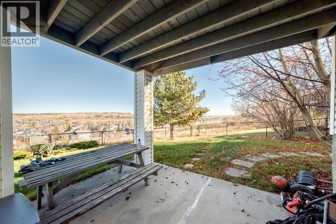
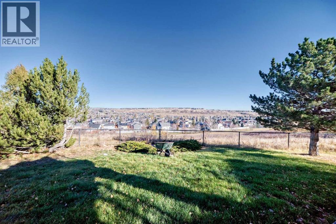
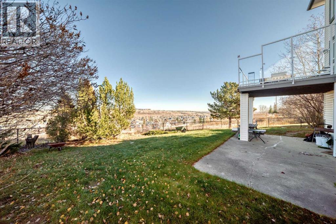
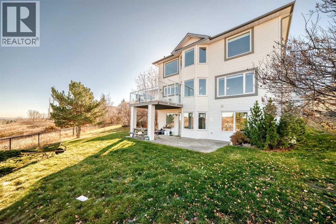
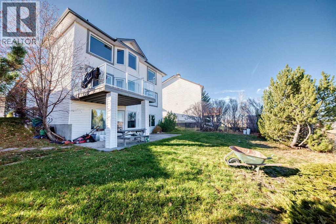
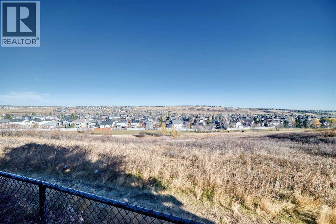
*Please check out the 3D tour link * Breathtaking views, backing onto green space, a legal secondary suite, and a fully developed walk-out basement! Welcome to this beautiful single-family home nestled in a quiet cul-de-sac in the desirable community of Hidden Valley. Recently renovated, this home features numerous upgrades, including newer roof shingles, windows, paint, and garage door. Additional highlights include central air conditioning, skylights, vaulted ceilings, and two fireplaces. The upper level offers three spacious bedrooms, including a generous primary bedroom with spectacular views and a luxurious ensuite featuring a separate shower and soaker tub. The main floor boasts impressive high ceilings, a bright and sunny living room, a large dining area, a functional kitchen with a spacious breakfast nook, and an inviting family room with built-in cabinetry and a gas fireplace. Step out onto the expansive deck featuring glass railings, durable vinyl decking, and unobstructed panoramic views. The fully finished walk-out basement features a legal secondary suite, complete with a large family room with fireplace, an additional bedroom, a full bathroom, and a kitchen area, offering excellent flexibility and income potential. The property is fully fenced and beautifully landscaped. Enjoy the convenience of being close to public transit, playgrounds, shopping, and major roadways. An excellent opportunity to own a beautiful home with outstanding views and additional rental income potential! ** 132 Hidden Valley Landing NW ** (id:58331)
Property Details
| MLS® Number | A2356355 |
| Property Type | Single Family |
| Community Name | Hidden Valley |
| Amenities Near By | Playground, Schools, Shopping |
| Features | Cul-de-sac |
| Parking Space Total | 4 |
| Plan | 9212618 |
| Structure | Deck |
| View Type | View |
Building
| Bathroom Total | 4 |
| Bedrooms Above Ground | 3 |
| Bedrooms Below Ground | 1 |
| Bedrooms Total | 4 |
| Appliances | Washer, Refrigerator, Dishwasher, Stove, Dryer, Hood Fan, Window Coverings, Garage Door Opener |
| Basement Development | Finished |
| Basement Features | Separate Entrance, Walk Out, Suite |
| Basement Type | Full (finished) |
| Constructed Date | 1993 |
| Construction Material | Wood Frame |
| Construction Style Attachment | Detached |
| Cooling Type | Central Air Conditioning |
| Fireplace Present | Yes |
| Fireplace Total | 2 |
| Flooring Type | Carpeted, Ceramic Tile, Hardwood |
| Foundation Type | Poured Concrete |
| Half Bath Total | 1 |
| Heating Type | Forced Air |
| Stories Total | 2 |
| Size Interior | 2,179 Ft2 |
| Total Finished Area | 2179.2 Sqft |
| Type | House |
Parking
| Attached Garage | 2 |
Land
| Acreage | No |
| Fence Type | Fence |
| Land Amenities | Playground, Schools, Shopping |
| Landscape Features | Landscaped |
| Size Depth | 35.33 M |
| Size Frontage | 7.78 M |
| Size Irregular | 563.00 |
| Size Total | 563 M2|4,051 - 7,250 Sqft |
| Size Total Text | 563 M2|4,051 - 7,250 Sqft |
| Zoning Description | R-c1 |
Rooms
| Level | Type | Length | Width | Dimensions |
|---|---|---|---|---|
| Basement | Other | 12.42 Ft x 15.67 Ft | ||
| Basement | Bedroom | 14.33 Ft x 10.33 Ft | ||
| Basement | Recreational, Games Room | 14.83 Ft x 19.50 Ft | ||
| Basement | 3pc Bathroom | 5.00 Ft x 8.00 Ft | ||
| Main Level | Other | 8.92 Ft x 16.92 Ft | ||
| Main Level | Living Room | 11.00 Ft x 14.50 Ft | ||
| Main Level | Other | 11.75 Ft x 12.00 Ft | ||
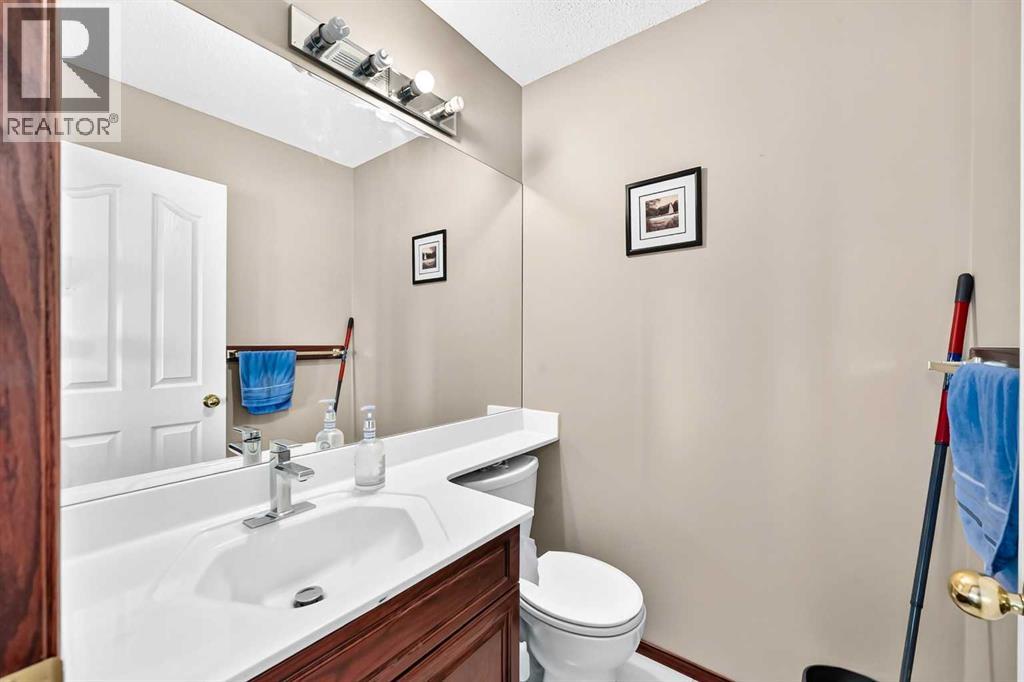
| Main Level | 2pc Bathroom | 5.00 Ft x 4.75 Ft | ||
| Main Level | Laundry Room | 8.50 Ft x 7.67 Ft | ||
| Main Level | Dining Room | 14.58 Ft x 10.17 Ft | ||
| Main Level | Family Room | 13.92 Ft x 15.83 Ft | ||
| Main Level | Pantry | 3.50 Ft x 3.67 Ft | ||
| Main Level | Other | 14.67 Ft x 9.17 Ft | ||
| Main Level | Dining Room | 8.92 Ft x 13.00 Ft | ||
| Upper Level | Primary Bedroom | 22.33 Ft x 13.92 Ft | ||
| Upper Level | Other | 10.33 Ft x 5.08 Ft | ||
| Upper Level | 4pc Bathroom | 10.33 Ft x 9.08 Ft | ||
| Upper Level | Bedroom | 12.75 Ft x 11.33 Ft | ||
| Upper Level | 4pc Bathroom | 8.08 Ft x 4.92 Ft | ||
| Upper Level | Bedroom | 13.08 Ft x 10.00 Ft |
Contact Us
Contact us for more information

The trademarks REALTOR®, REALTORS®, and the REALTOR® logo are controlled by The Canadian Real Estate Association (CREA) and identify real estate professionals who are members of CREA. The trademarks MLS®, Multiple Listing Service® and the associated logos are owned by The Canadian Real Estate Association (CREA) and identify the quality of services provided by real estate professionals who are members of CREA. The trademark DDF® is owned by The Canadian Real Estate Association (CREA) and identifies CREA's Data Distribution Facility (DDF®)
November 05 2026 11:42:43
Calgary Real Estate Board
Century 21 Bravo Realty

