133 Applemead Close Se Calgary, Alberta T2A 7S7

$500,000
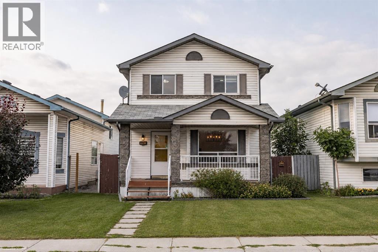
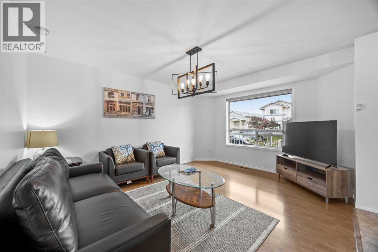
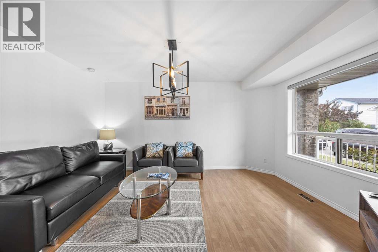
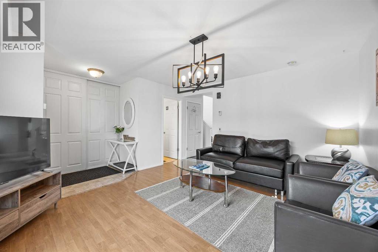
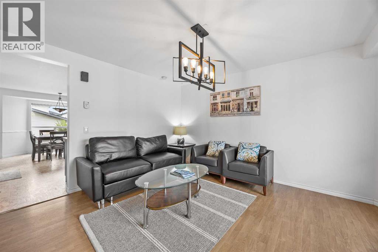
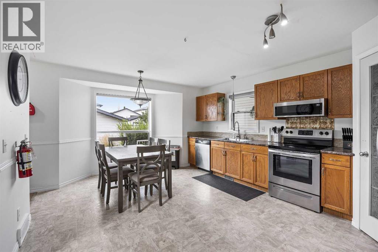
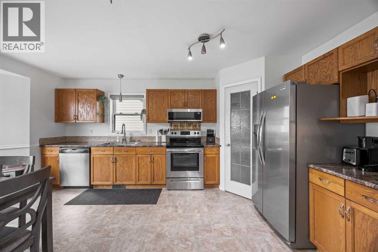
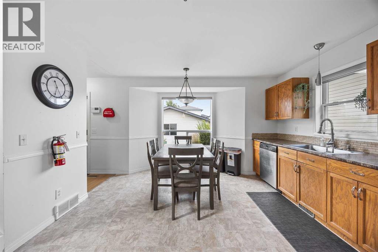
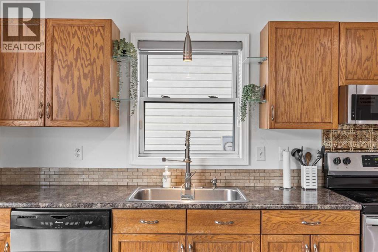
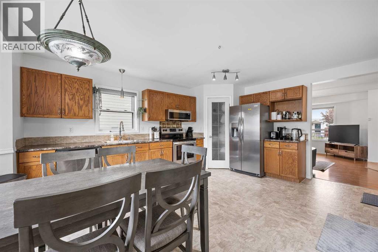
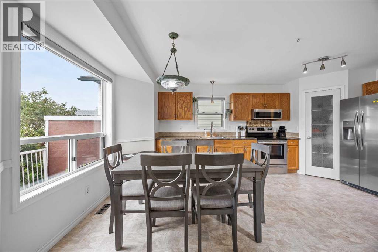
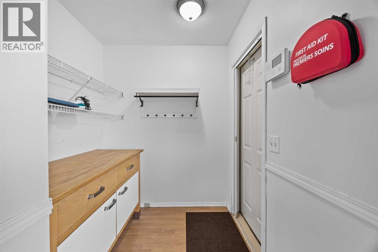
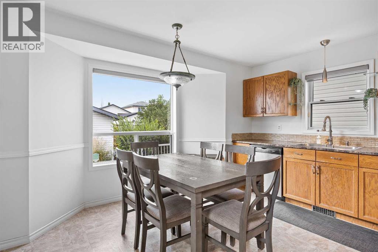
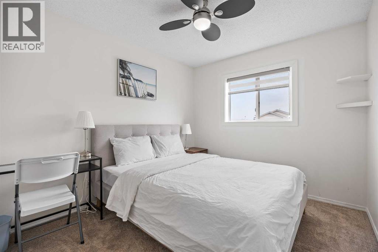
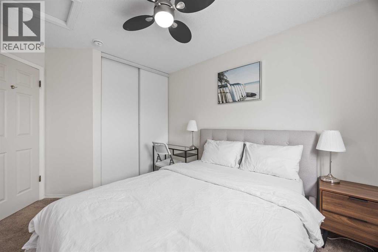
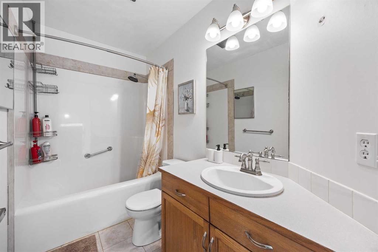
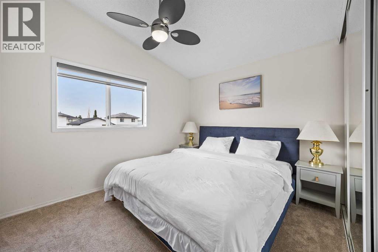
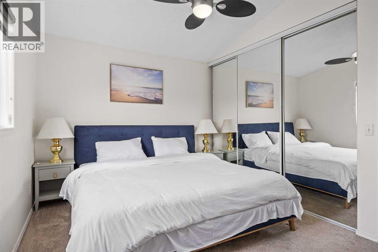
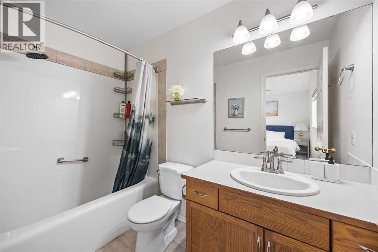
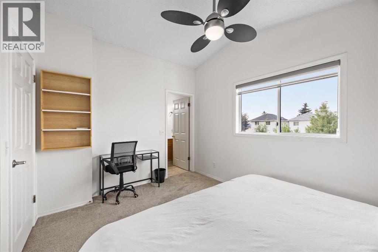
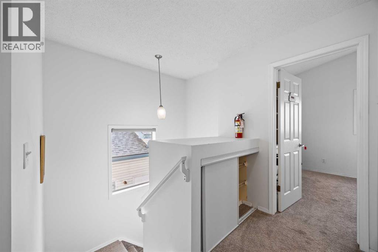
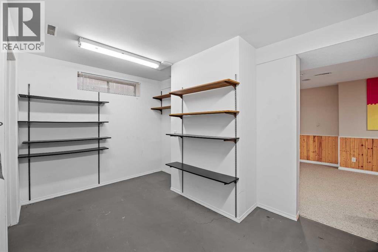
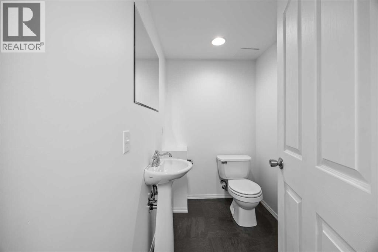
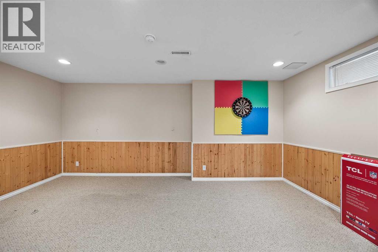
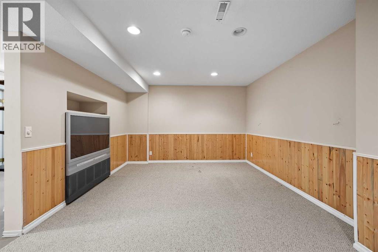
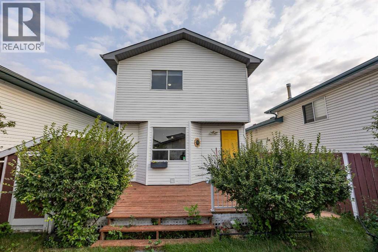
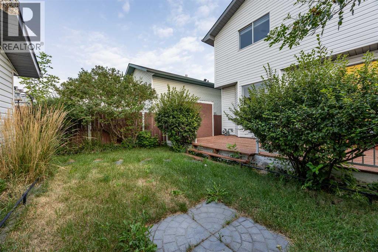
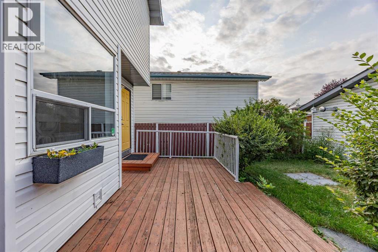
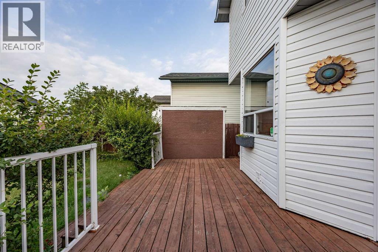
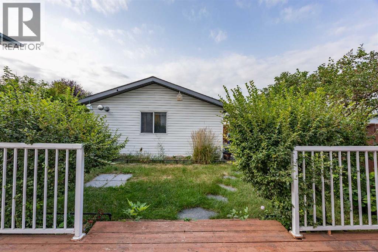
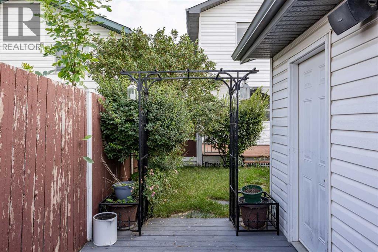
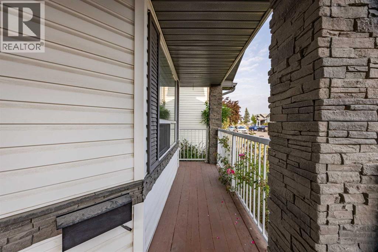
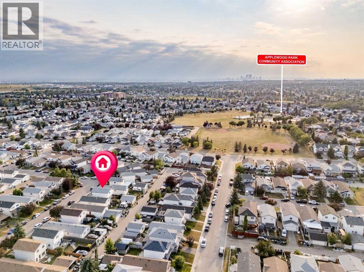
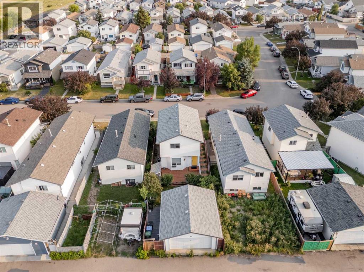
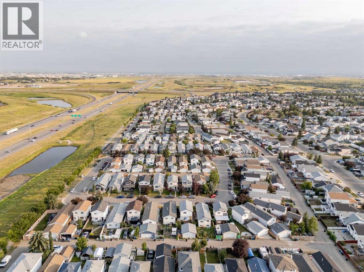
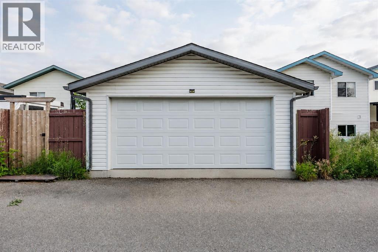
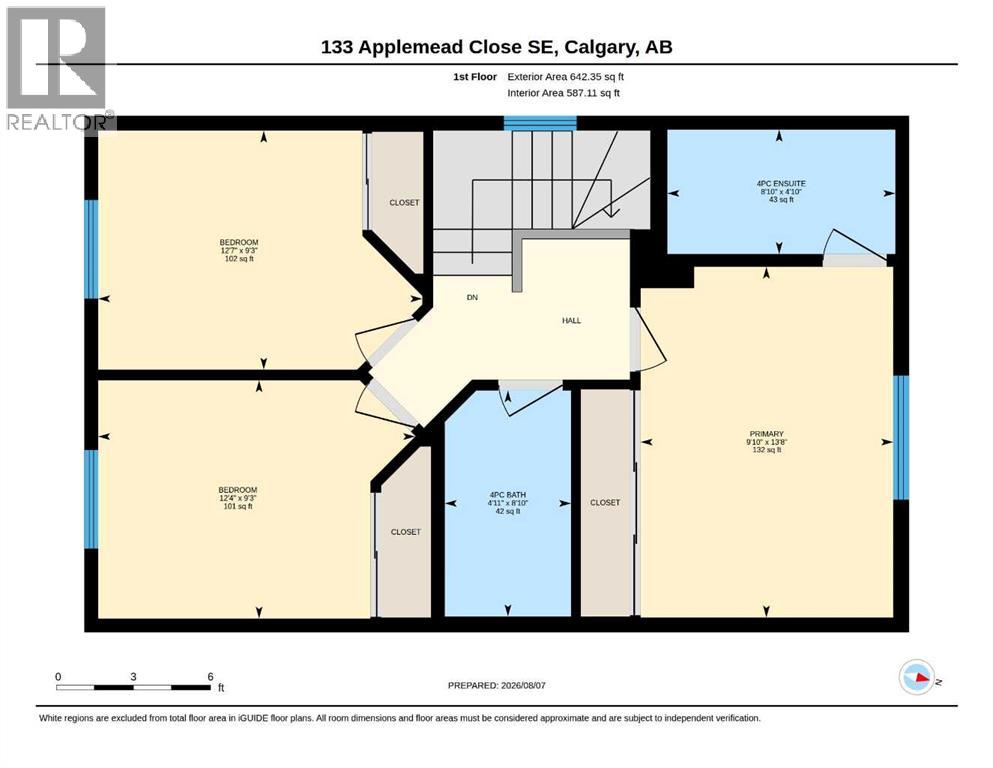
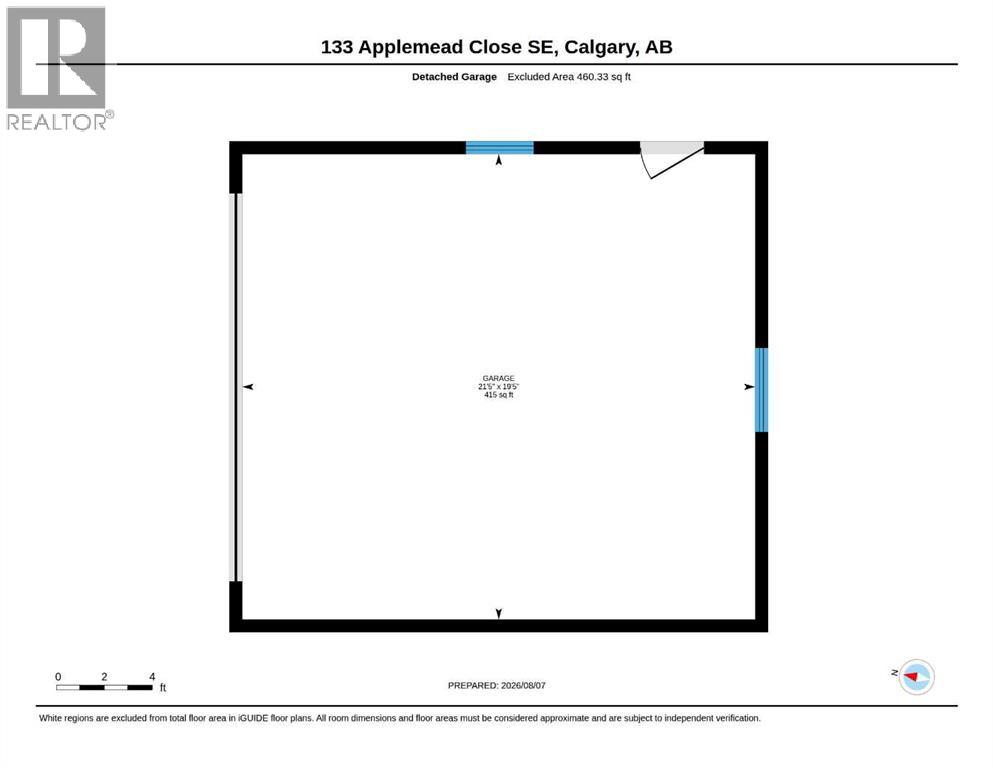
Welcome to 133 Applemead Close SE, a beautifully maintained and thoughtfully presented home in the established community of Applewood Park. Move in ready, this property combines a functional floor plan, valuable upgrades and an exceptional outdoor space designed for everyday enjoyment. The main floor welcomes you with a bright and spacious layout, complemented by large windows that fill the living room with natural light. The adjoining dining area provides a comfortable setting for everyday meals and entertaining. At the heart of the home, the kitchen offers generous counter space, ample cabinetry, stainless steel appliances and a walk in pantry, making meal preparation and organization easy. Upstairs, you will find three spacious bedrooms, each offering comfortable proportions and plenty of natural light. The primary bedroom feels like a private retreat with its vaulted ceiling, generous layout and four piece ensuite. The fully finished basement adds even more versatility with a huge recreation room offering plenty of space for a home theatre, games area, fitness space or additional family room. A bathroom adds further convenience, while the layout offers the potential to add a fourth bedroom in the future, subject to any required approvals and permits.The backyard is truly an extension of the home and a wonderful place to enjoy the warmer months. A spacious deck provides plenty of room for outdoor dining and entertaining, complete with a natural gas barbecue line and outdoor speakers. The easy care landscaping allows you to spend more time enjoying the space and less time maintaining it.An oversized, heated double detached garage is another standout feature, providing excellent space for vehicles, storage, hobbies or a workshop. Additional comforts include a high efficiency furnace, and central air conditioning for year-round comfort. Located on a quiet residential close in Applewood Park, this home offers convenient access to playgrounds, pathways, the Rotary Mattamy Greenway and nearby Elliston Park. International Avenue, East Hills Shopping Centre, transit and major routes including 17 Avenue SE and Stoney Trail are all within easy reach. Offering space, comfort, thoughtful upgrades and room to grow, 133 Applemead Close SE is ready to welcome its next owner. (id:58331)
Property Details
| MLS® Number | A2335852 |
| Property Type | Single Family |
| Community Name | Applewood Park |
| Amenities Near By | Park, Playground, Recreation Nearby, Schools, Shopping |
| Features | Back Lane, Pvc Window |
| Parking Space Total | 2 |
| Plan | 9312637 |
| Structure | Deck |
Building
| Bathroom Total | 4 |
| Bedrooms Above Ground | 3 |
| Bedrooms Total | 3 |
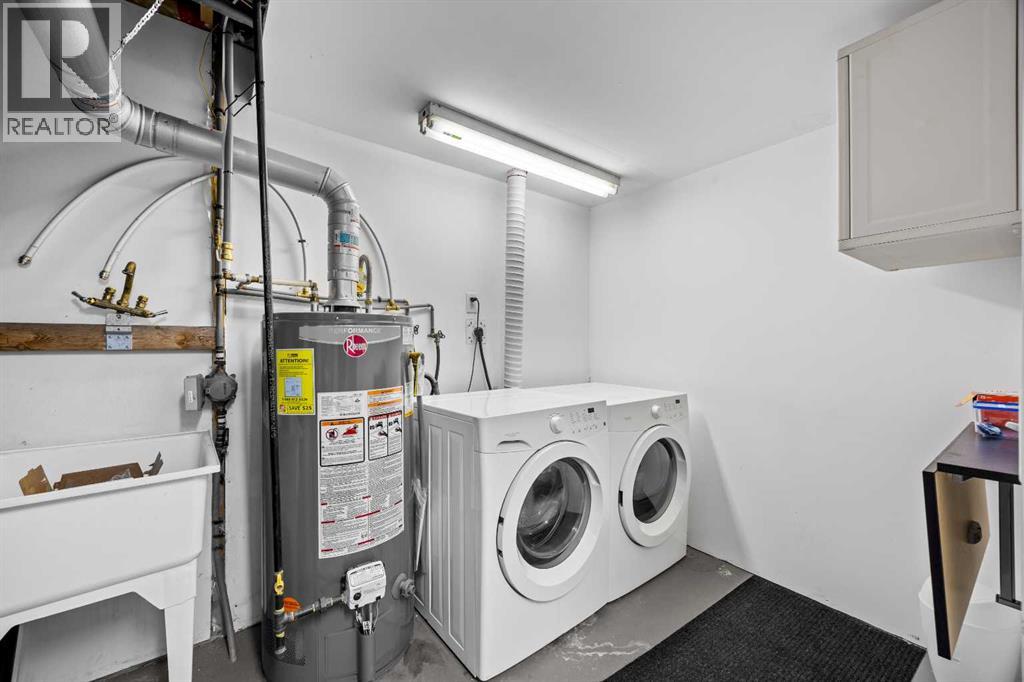
| Appliances | Washer, Refrigerator, Dishwasher, Stove, Dryer, Window Coverings, Garage Door Opener |
| Basement Development | Finished |
| Basement Type | Full (finished) |
| Constructed Date | 1994 |
| Construction Material | Wood Frame |
| Construction Style Attachment | Detached |
| Cooling Type | Central Air Conditioning |
| Flooring Type | Carpeted, Ceramic Tile, Laminate |
| Foundation Type | Poured Concrete |
| Half Bath Total | 2 |
| Heating Type | Central Heating |
| Stories Total | 2 |
| Size Interior | 1,276 Ft2 |
| Total Finished Area | 1276.27 Sqft |
| Type | House |
Parking
| Detached Garage | 2 |
Land
| Acreage | No |
| Fence Type | Fence |
| Land Amenities | Park, Playground, Recreation Nearby, Schools, Shopping |
| Size Depth | 31.59 M |
| Size Frontage | 9.15 M |
| Size Irregular | 3100.00 |
| Size Total | 3100 Sqft|0-4,050 Sqft |
| Size Total Text | 3100 Sqft|0-4,050 Sqft |
| Zoning Description | R-cg |
Rooms
| Level | Type | Length | Width | Dimensions |
|---|---|---|---|---|
| Basement | 2pc Bathroom | Measurements not available | ||
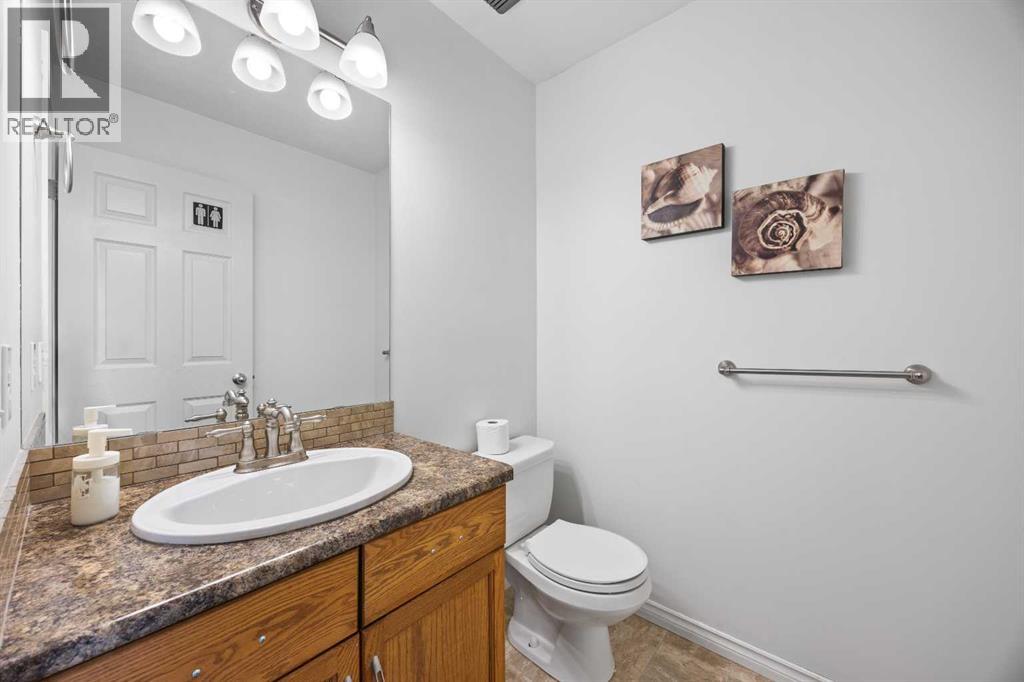
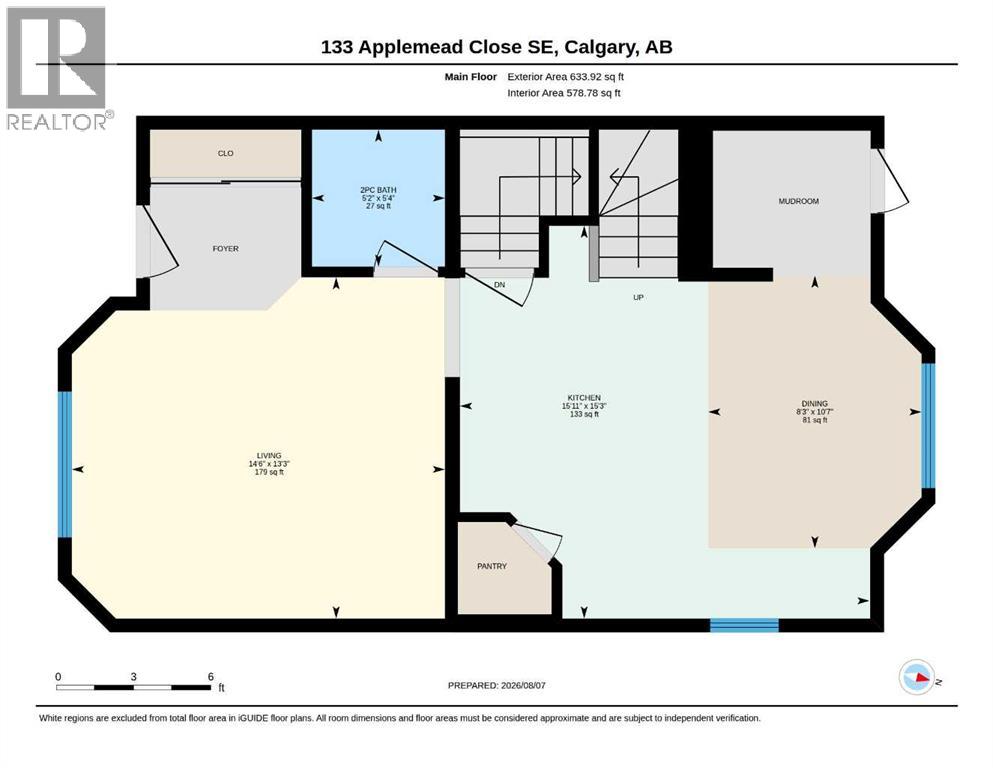
| Main Level | 2pc Bathroom | 5.33 Ft x 5.17 Ft | ||
| Main Level | Dining Room | 10.58 Ft x 8.25 Ft | ||
| Main Level | Kitchen | 15.25 Ft x 15.08 Ft | ||
| Main Level | Living Room | 13.25 Ft x 14.50 Ft | ||
| Upper Level | 4pc Bathroom | 8.83 Ft x 4.92 Ft | ||
| Upper Level | 4pc Bathroom | 4.83 Ft x 8.83 Ft | ||
| Upper Level | Bedroom | 9.25 Ft x 12.58 Ft | ||
| Upper Level | Bedroom | 9.25 Ft x 12.33 Ft | ||
| Upper Level | Primary Bedroom | 13.67 Ft x 9.83 Ft |
Contact Us
Contact us for more information

The trademarks REALTOR®, REALTORS®, and the REALTOR® logo are controlled by The Canadian Real Estate Association (CREA) and identify real estate professionals who are members of CREA. The trademarks MLS®, Multiple Listing Service® and the associated logos are owned by The Canadian Real Estate Association (CREA) and identify the quality of services provided by real estate professionals who are members of CREA. The trademark DDF® is owned by The Canadian Real Estate Association (CREA) and identifies CREA's Data Distribution Facility (DDF®)
August 13 2026 09:16:46
Calgary Real Estate Board
RE/MAX Innovations

