134 New Brighton Landing Se Calgary, Alberta T2Z 1C1

$415,000Maintenance, Common Area Maintenance, Insurance, Property Management, Reserve Fund Contributions
$245.05 Monthly
Maintenance, Common Area Maintenance, Insurance, Property Management, Reserve Fund Contributions
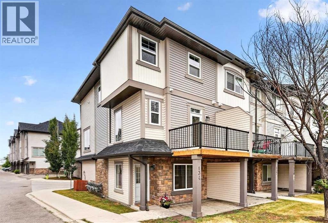
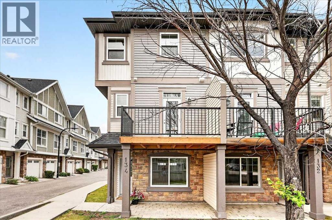
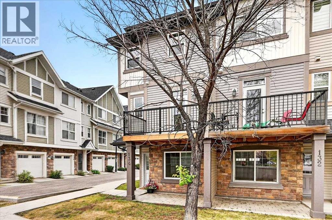
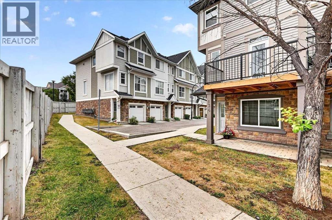
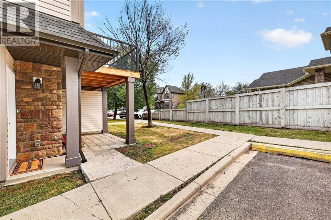
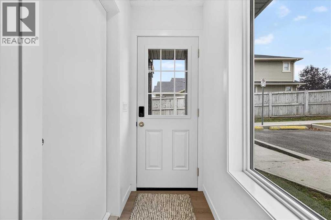
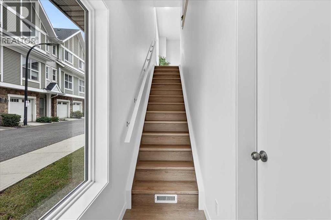
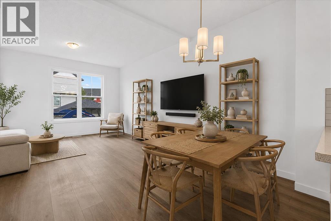
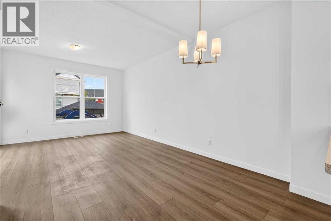
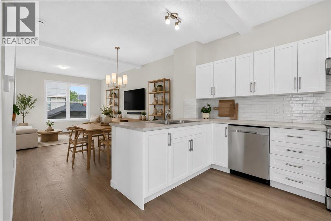
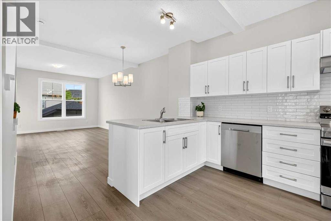
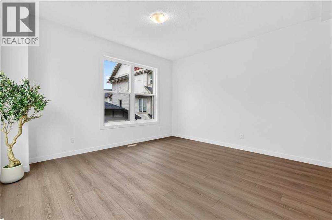
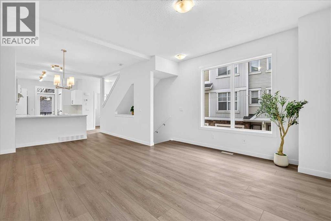
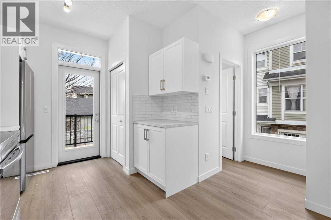
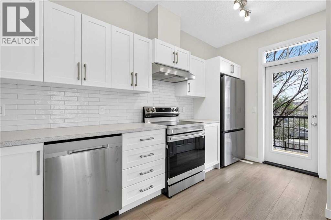
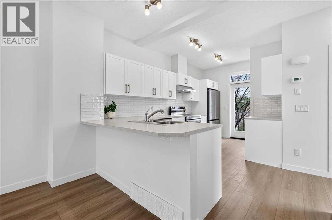
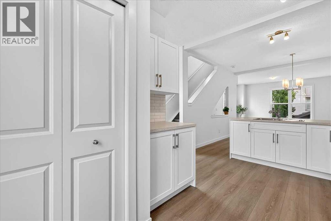
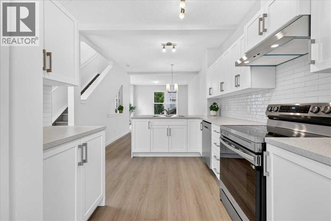
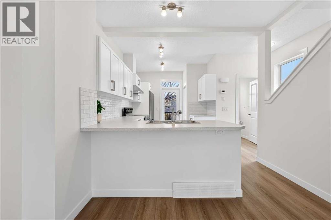
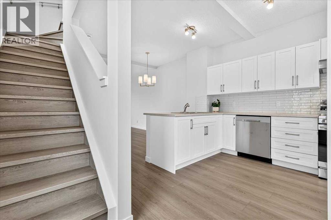
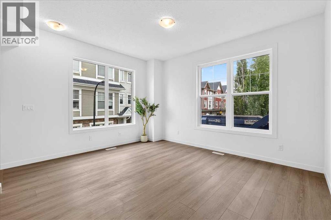
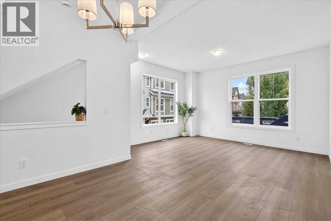
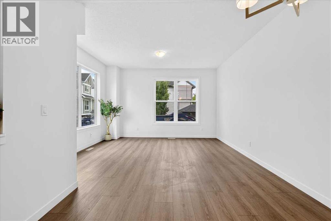
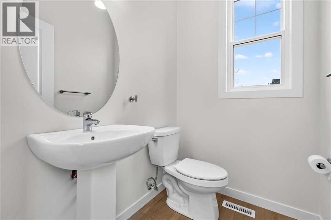
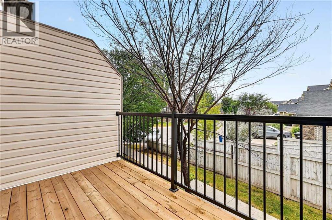
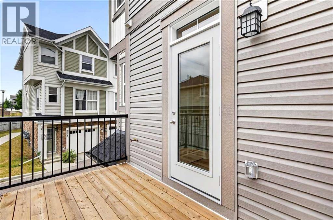
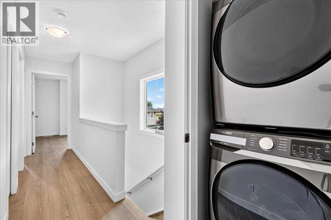
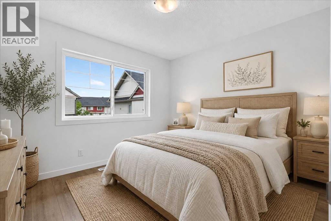
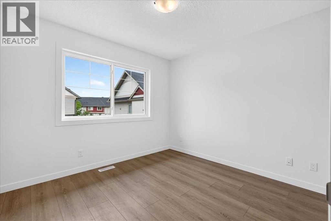
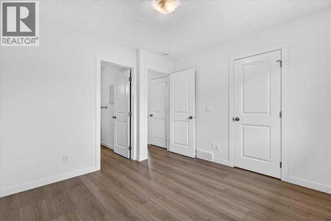
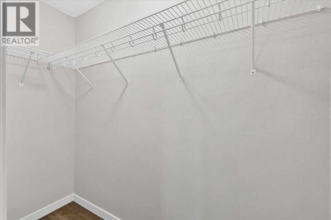
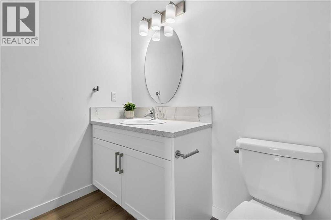
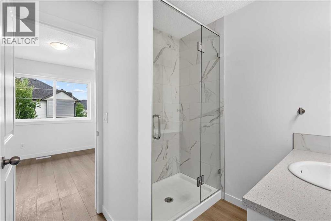
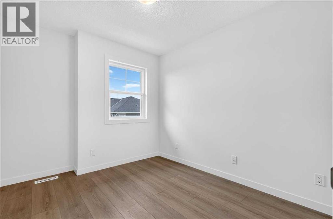
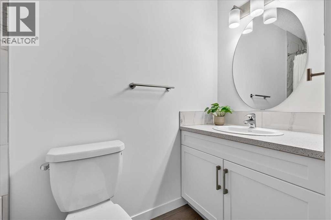
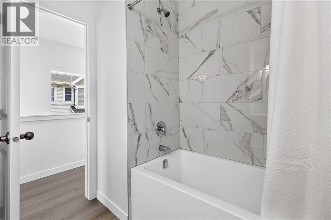
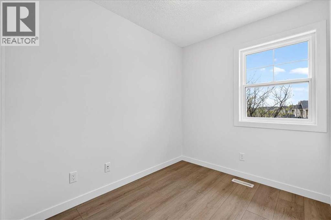
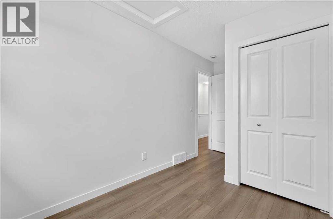
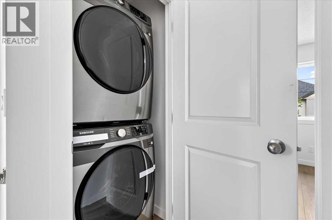
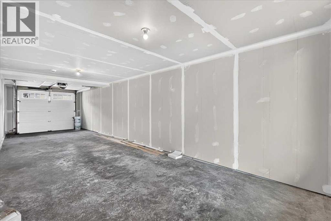
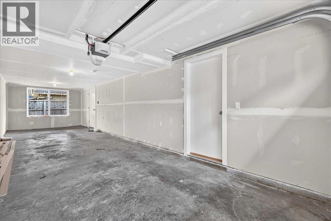
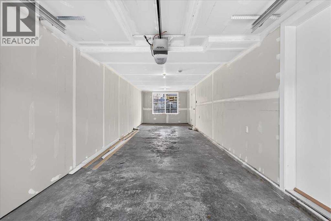
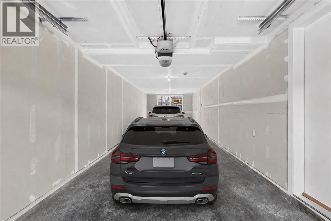
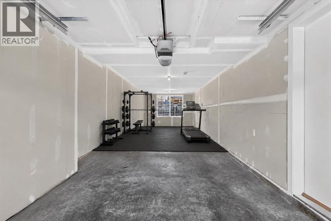
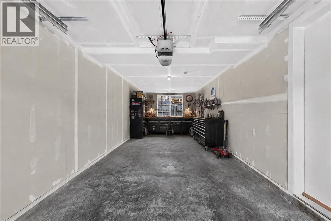
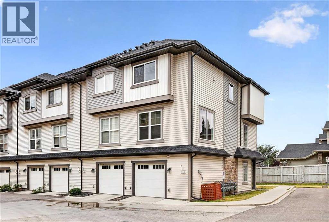
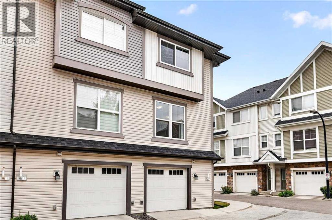
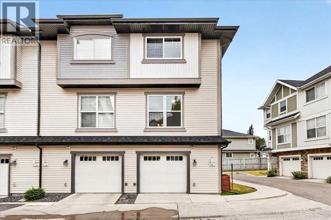
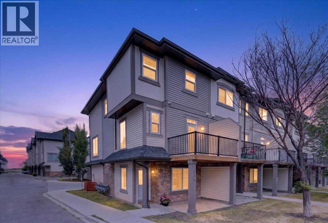
$245.05 Monthly**OPEN HOUSE SATURDAY AUGUST 15 2-4pm** RARE OPPORTUNITY TO OWN A COMPLETELY REBUILT, NEVER-LIVED-IN 3 BEDROOM END UNIT IN ESTABLISHED NEW BRIGHTON! Professionally rebuilt from top to bottom with permits and inspections, this home offers something incredibly unique. The feel and finishes of a BRAND NEW HOME within an established community surrounded by parks, schools and amenities. Everything is new, including appliances, A/C, high-efficiency furnace, stacked washer/dryer, finishes and even the garage door! Bright, fresh and beautifully neutral, this end unit is filled with natural light from additional windows and features luxury vinyl plank flooring throughout- NO CARPET! A rare 3-bedroom layout includes a spacious primary retreat with walk-in closet and private ensuite featuring a large double shower, plus another full bathroom with tub and convenient upper laundry. The DOUBLE TANDEM GARAGE accommodates two vehicles or offers incredible flexibility for a home gym, workshop or additional storage. Tucked into a quiet, private corner away from the road, this is a truly unique opportunity to enjoy virtually everything NEW without giving up the charm and convenience of an established community. See member remarks. (id:58331)
Open House
This property has open houses!
2:00 pm
Ends at:4:00 pm
Property Details
| MLS® Number | A2335865 |
| Property Type | Single Family |
| Community Name | New Brighton |
| Amenities Near By | Park, Playground, Schools, Shopping |
| Community Features | Pets Allowed, Pets Allowed With Restrictions |
| Features | Back Lane, No Animal Home, No Smoking Home, Parking |
| Parking Space Total | 2 |
| Plan | 1113290 |
Building
| Bathroom Total | 3 |
| Bedrooms Above Ground | 3 |
| Bedrooms Total | 3 |
| Appliances | Refrigerator, Dishwasher, Stove, Washer/dryer Stack-up |
| Basement Type | None |
| Constructed Date | 2011 |
| Construction Material | Wood Frame |
| Construction Style Attachment | Attached |
| Cooling Type | Central Air Conditioning |
| Exterior Finish | Vinyl Siding |
| Flooring Type | Vinyl Plank |
| Foundation Type | Poured Concrete |
| Half Bath Total | 1 |
| Heating Fuel | Natural Gas |
| Heating Type | Forced Air |
| Stories Total | 2 |
| Size Interior | 1,288 Ft2 |
| Total Finished Area | 1288.02 Sqft |
| Type | Row / Townhouse |
Parking
| Attached Garage | 2 |
| Tandem |
Land
| Acreage | No |
| Fence Type | Not Fenced |
| Land Amenities | Park, Playground, Schools, Shopping |
| Size Frontage | 4.79 M |
| Size Irregular | 121.00 |
| Size Total | 121 M2|0-4,050 Sqft |
| Size Total Text | 121 M2|0-4,050 Sqft |
| Zoning Description | M-1 |
Rooms
| Level | Type | Length | Width | Dimensions |
|---|---|---|---|---|
| Second Level | Living Room | 14.00 Ft x 12.42 Ft | ||
| Second Level | Kitchen | 15.67 Ft x 8.83 Ft | ||
| Second Level | Dining Room | 10.42 Ft x 8.00 Ft | ||
| Second Level | 2pc Bathroom | 5.67 Ft x 4.50 Ft | ||
| Second Level | Other | 10.83 Ft x 6.25 Ft | ||
| Third Level | Primary Bedroom | 10.50 Ft x 9.92 Ft | ||
| Third Level | Other | 7.83 Ft x 3.17 Ft | ||
| Third Level | 3pc Bathroom | 7.00 Ft x 6.92 Ft | ||
| Third Level | Bedroom | 8.50 Ft x 7.00 Ft | ||
| Third Level | Bedroom | 10.42 Ft x 8.67 Ft | ||
| Third Level | Laundry Room | 3.17 Ft x 3.08 Ft | ||
| Third Level | 4pc Bathroom | 7.00 Ft x 6.08 Ft | ||
| Main Level | Foyer | 7.42 Ft x 3.08 Ft | ||
| Main Level | Furnace | 9.92 Ft x 3.08 Ft |
Contact Us
Contact us for more information

The trademarks REALTOR®, REALTORS®, and the REALTOR® logo are controlled by The Canadian Real Estate Association (CREA) and identify real estate professionals who are members of CREA. The trademarks MLS®, Multiple Listing Service® and the associated logos are owned by The Canadian Real Estate Association (CREA) and identify the quality of services provided by real estate professionals who are members of CREA. The trademark DDF® is owned by The Canadian Real Estate Association (CREA) and identifies CREA's Data Distribution Facility (DDF®)
August 14 2026 06:59:23
Calgary Real Estate Board
Cir Realty

