134 Schiller Crescent Nw Calgary, Alberta T3L 1W9

$1,100,000
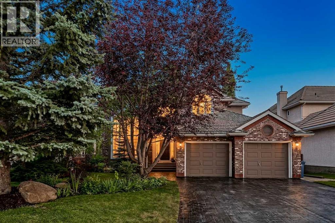
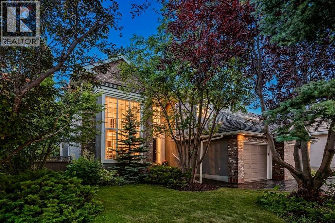
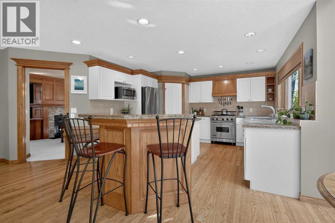
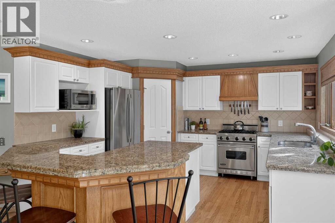
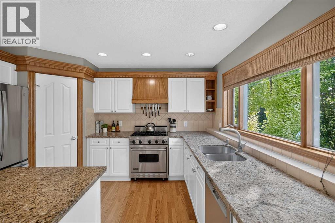
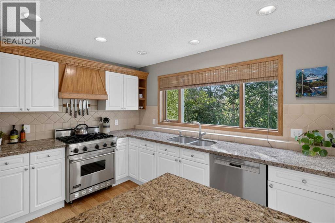
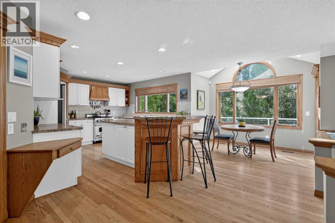
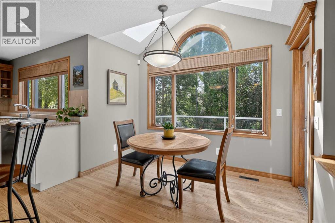
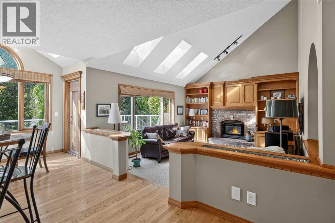
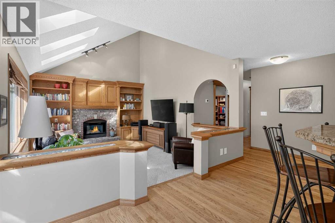
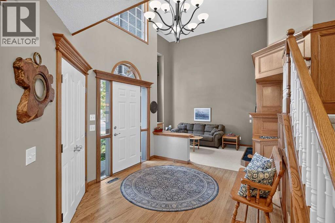
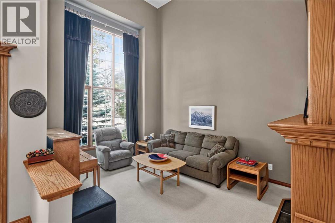
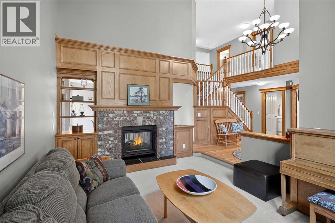
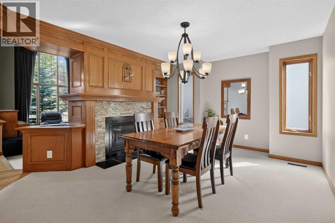
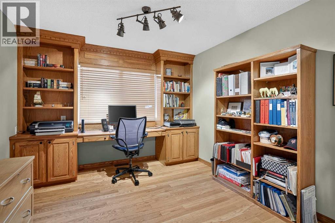
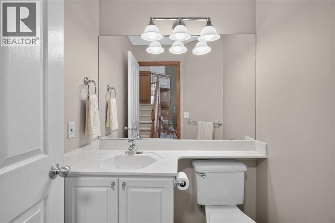
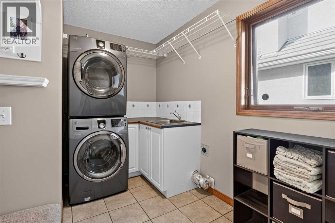
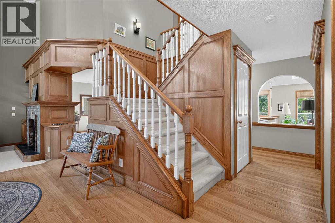
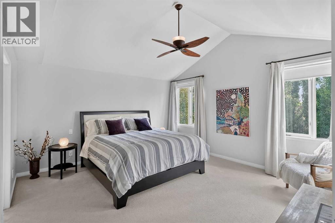
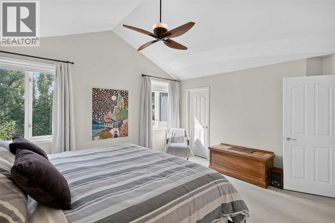
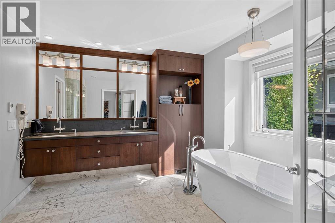
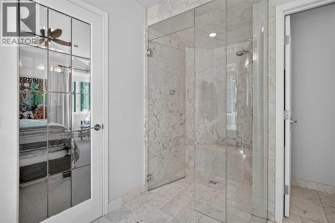
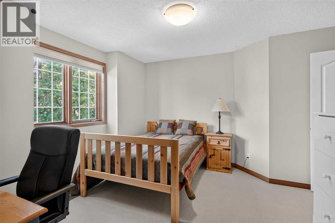
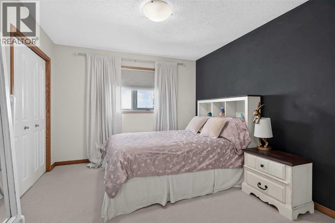
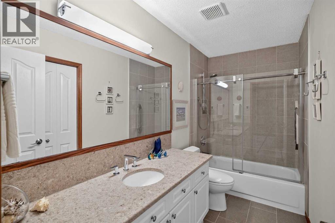
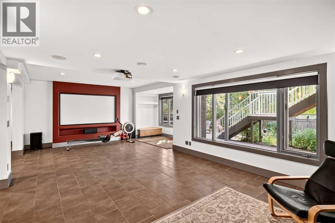
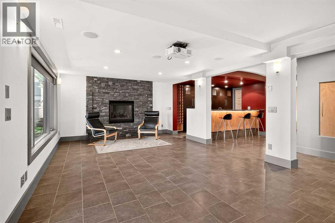
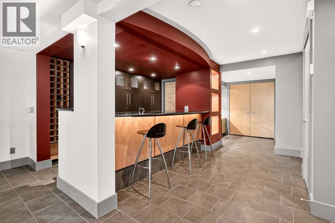
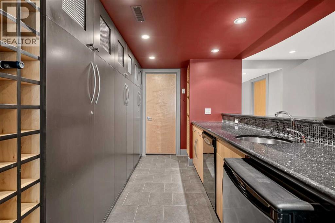
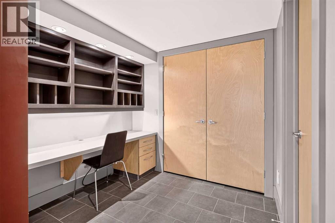
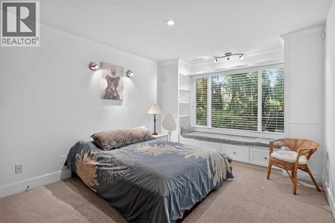
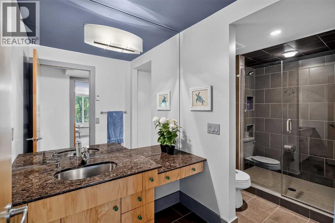
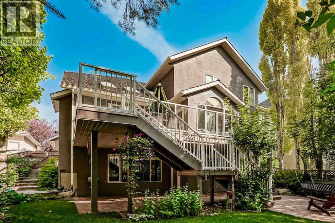
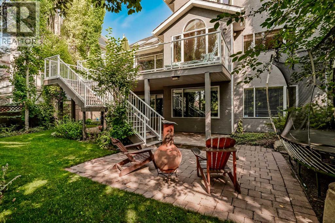
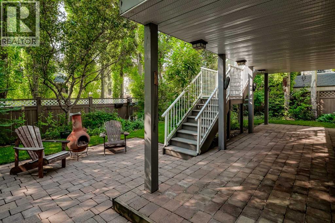
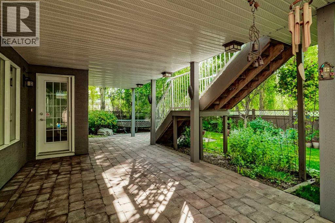
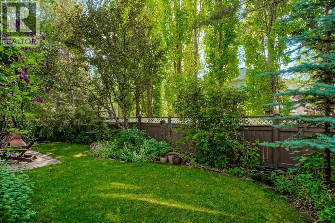
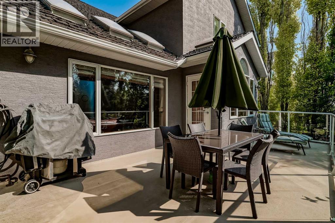
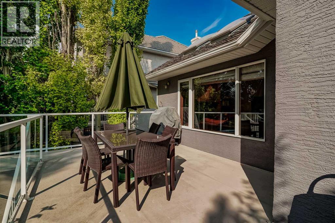
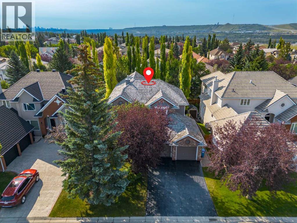
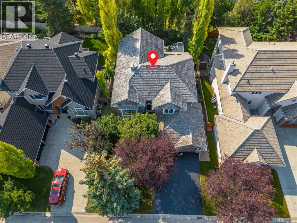
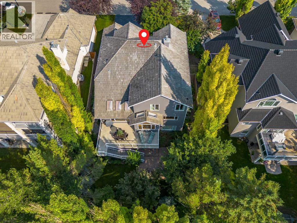
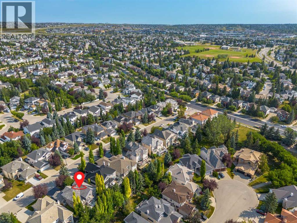
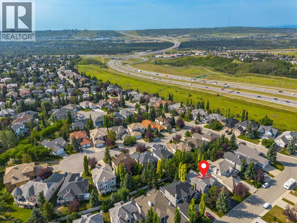
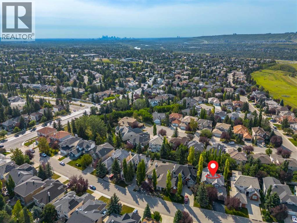
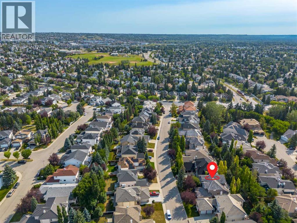
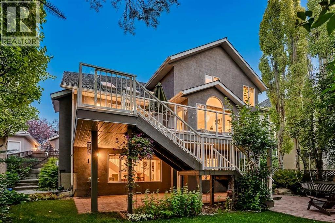
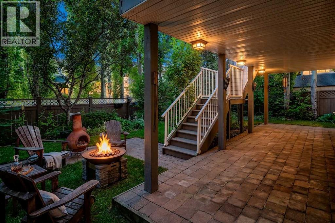
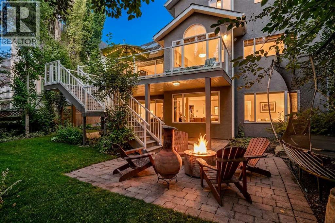
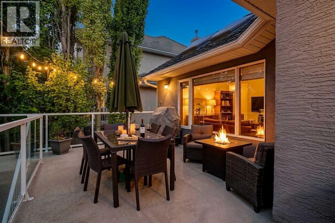
Welcome to your dream home in the highly coveted, quiet estate section of Scenic Acres. Nestled in a peaceful, family-friendly northwest Calgary enclave renowned for its breathtaking mountain views, large off leash areas, walking and biking pathways, top-rated schools, and quick access to Crowfoot Crossing, the LRT, and Stoney Trail for effortless escapes to the Rockies, this exceptional 2703-square-foot custom-built home stands far above standard subdivision builds with its superior custom construction, silent floor systems, soaring vaulted ceilings, and three sun-drenched skylights. The light-filled main level welcomes you with rich oak hardwood flooring, custom built-ins, a dedicated home office space with a built-in desk, a convenient powder room, a functional laundry/mud room, and an elegant formal dining room anchored by a dramatic two-sided fireplace shared with the living room. At the heart of the home, the chef’s kitchen boasts a gas stove with a stainless steel hood fan, perfect for entertaining. Upstairs, you’ll find three spacious bedrooms and two full bathrooms, highlighted by a majestic primary retreat with vaulted ceilings, a walk-in closet, and a spa-like ensuite featuring a built-in steam shower, deep soaking tub, dual sinks, slate countertops, and cozy heated tile floors. The fully finished, walkout basement (extensively renovated to a contemporary design) offers the ultimate secondary living space, complete with a cozy secondary family room, heated tile flooring throughout, a dedicated wet bar with a bar fridge and dishwasher, an additional bedroom with walk-in closet, a stunning 3-piece bath, plus a built-in home theater area where the screen stays for your movie nights. Outdoor living is equally impressive: step out onto the expansive, maintenance-free Duradeck balcony with a gas BBQ line, or wander down to the private yard serviced by a 5-zone underground sprinkler system. Mechanically and structurally, no expense has been spared—featuring two new high-efficiency furnaces and a hot water tank with an expansion vessel (2023), a Kinetico water softener, custom thick cedar shakes in pristine condition, specialized triple-pane soundproofing windows in upper bedroom, upgraded attic insulation, high-efficiency exhaust fans, and an attached garage. Offering a rare blend of timeless luxury, smart mechanical investment, and an unbeatable location, this move-in-ready sanctuary is ready to welcome you home! (id:58331)
Property Details
| MLS® Number | A2330602 |
| Property Type | Single Family |
| Community Name | Scenic Acres |
| Amenities Near By | Park, Playground, Schools, Shopping |
| Features | Wet Bar |
| Parking Space Total | 4 |
| Plan | 9112206 |
| Structure | Deck |
Building
| Bathroom Total | 4 |
| Bedrooms Above Ground | 3 |
| Bedrooms Below Ground | 1 |
| Bedrooms Total | 4 |
| Appliances | Refrigerator, Gas Stove(s), Dishwasher, Hood Fan, Garage Door Opener, Washer & Dryer |
| Basement Development | Finished |
| Basement Features | Walk Out |
| Basement Type | Full (finished) |
| Constructed Date | 1994 |
| Construction Material | Wood Frame |
| Construction Style Attachment | Detached |
| Cooling Type | None |
| Exterior Finish | Brick, Stucco |
| Fireplace Present | Yes |
| Fireplace Total | 3 |
| Flooring Type | Carpeted, Ceramic Tile, Hardwood |
| Foundation Type | Poured Concrete |
| Half Bath Total | 1 |
| Heating Fuel | Natural Gas |
| Heating Type | Forced Air |
| Stories Total | 2 |
| Size Interior | 2,704 Ft2 |
| Total Finished Area | 2703.72 Sqft |
| Type | House |
Parking
| Attached Garage | 2 |
Land
| Acreage | No |
| Fence Type | Fence |
| Land Amenities | Park, Playground, Schools, Shopping |
| Landscape Features | Landscaped |
| Size Depth | 37.82 M |
| Size Frontage | 15.21 M |
| Size Irregular | 636.00 |
| Size Total | 636 M2|4,051 - 7,250 Sqft |
| Size Total Text | 636 M2|4,051 - 7,250 Sqft |
| Zoning Description | R-cg |
Rooms
| Level | Type | Length | Width | Dimensions |
|---|---|---|---|---|
| Basement | Recreational, Games Room | 13.17 Ft x 25.25 Ft | ||
| Basement | Other | 6.75 Ft x 7.83 Ft | ||
| Basement | Other | 7.92 Ft x 11.67 Ft | ||
| Basement | Bedroom | 13.17 Ft x 10.50 Ft | ||
| Basement | Other | 9.92 Ft x 4.50 Ft | ||
| Basement | 3pc Bathroom | Measurements not available | ||
| Main Level | Other | 9.67 Ft x 10.67 Ft | ||
| Main Level | Living Room | 11.92 Ft x 15.75 Ft | ||
| Main Level | Dining Room | 11.33 Ft x 13.42 Ft | ||
| Main Level | Kitchen | 13.25 Ft x 15.92 Ft | ||
| Main Level | Breakfast | 7.17 Ft x 9.92 Ft | ||
| Main Level | Family Room | 13.33 Ft x 15.17 Ft | ||
| Main Level | Office | 10.67 Ft x 10.92 Ft | ||
| Main Level | Laundry Room | 10.92 Ft x 12.83 Ft | ||
| Main Level | 2pc Bathroom | Measurements not available | ||
| Upper Level | Primary Bedroom | 14.33 Ft x 15.42 Ft | ||
| Upper Level | Bedroom | 10.58 Ft x 11.58 Ft | ||
| Upper Level | Bedroom | 10.42 Ft x 11.92 Ft | ||
| Upper Level | 4pc Bathroom | Measurements not available | ||
| Upper Level | 5pc Bathroom | Measurements not available |
Contact Us
Contact us for more information

The trademarks REALTOR®, REALTORS®, and the REALTOR® logo are controlled by The Canadian Real Estate Association (CREA) and identify real estate professionals who are members of CREA. The trademarks MLS®, Multiple Listing Service® and the associated logos are owned by The Canadian Real Estate Association (CREA) and identify the quality of services provided by real estate professionals who are members of CREA. The trademark DDF® is owned by The Canadian Real Estate Association (CREA) and identifies CREA's Data Distribution Facility (DDF®)
August 07 2026 01:59:42
Calgary Real Estate Board
Exp Realty

