1340 Shawnee Road Sw Calgary, Alberta T2Y 2S7

$769,800
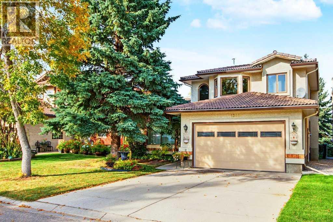
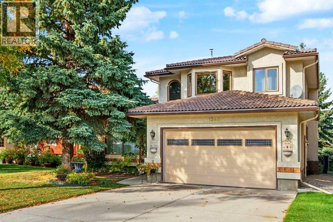
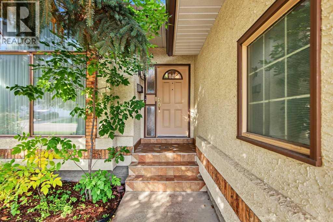
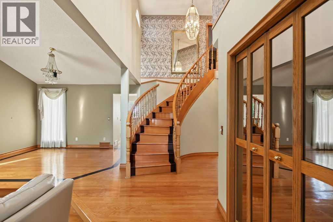
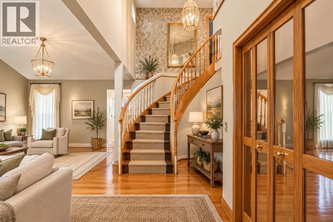
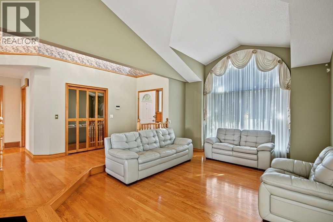
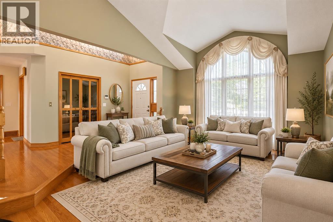
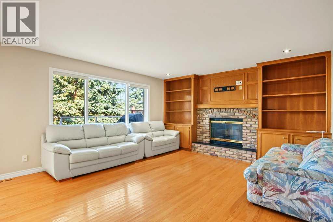
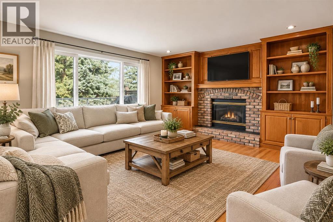
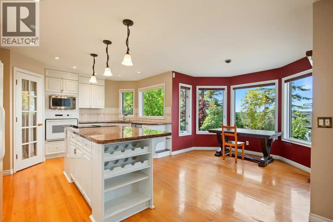
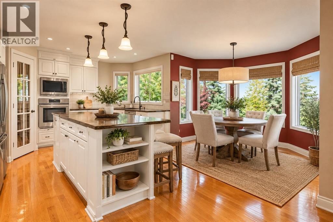
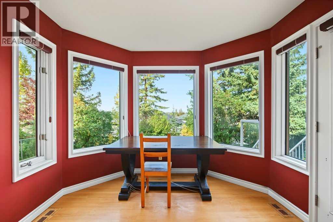
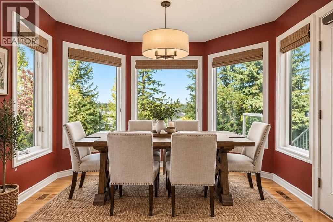
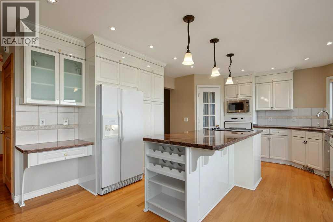
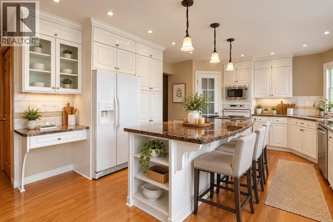
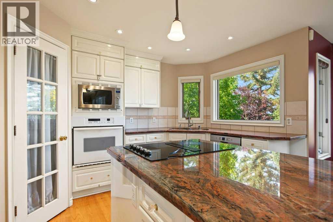
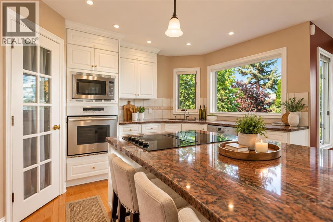
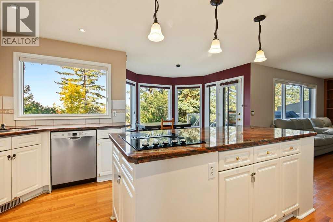
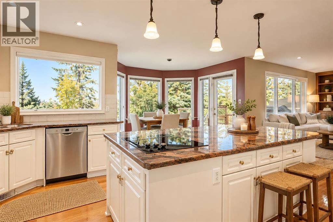
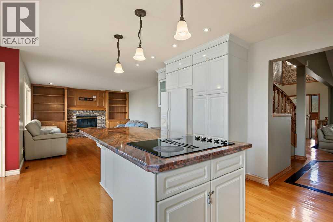
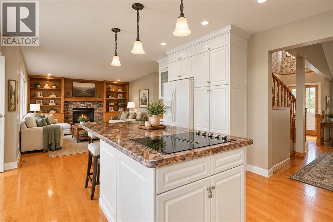
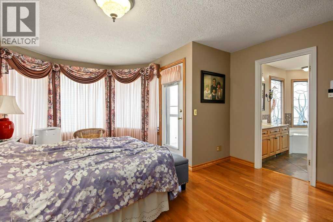
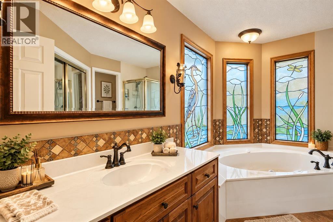
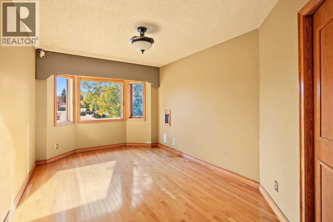
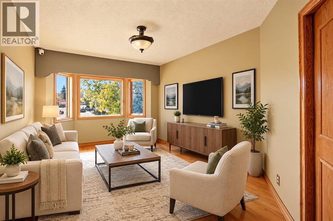
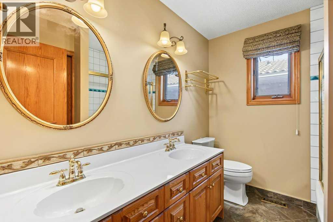
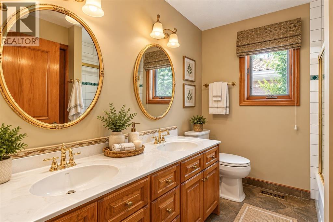
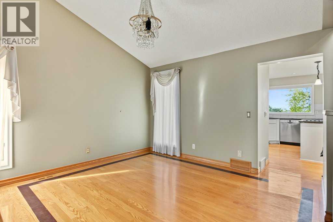
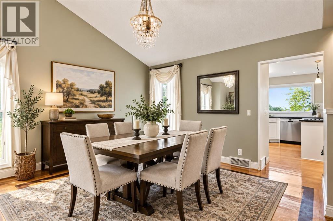
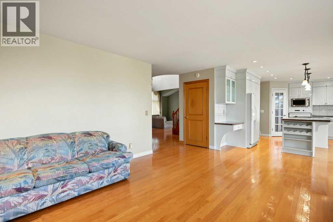
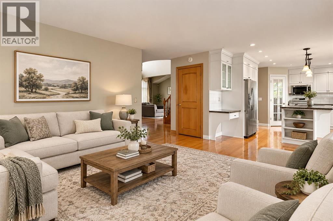
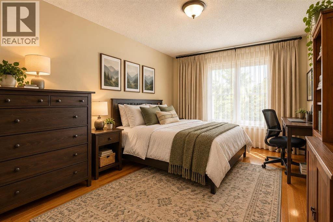
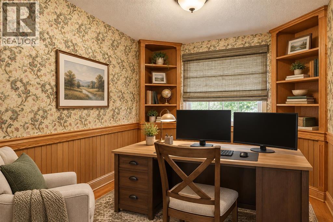
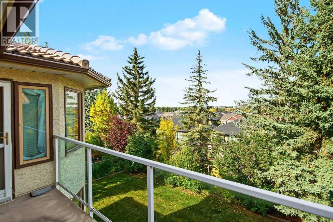
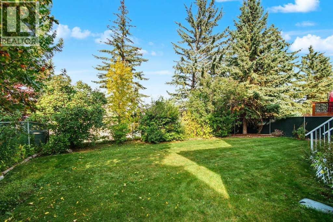
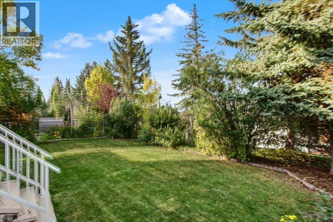
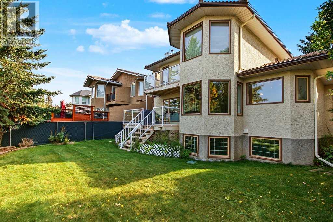
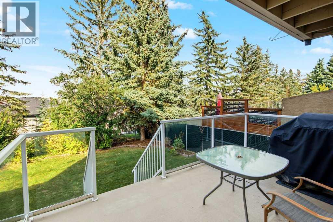
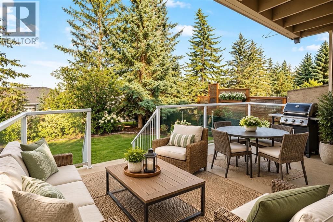
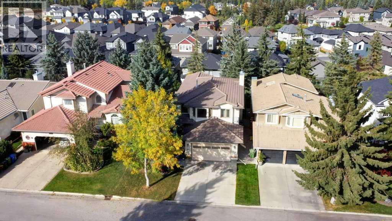
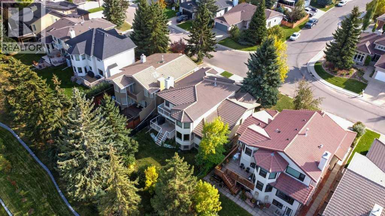
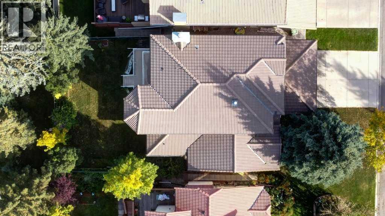
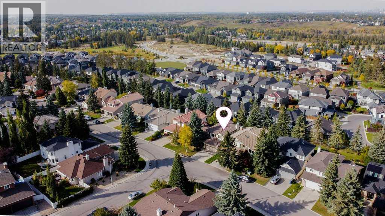
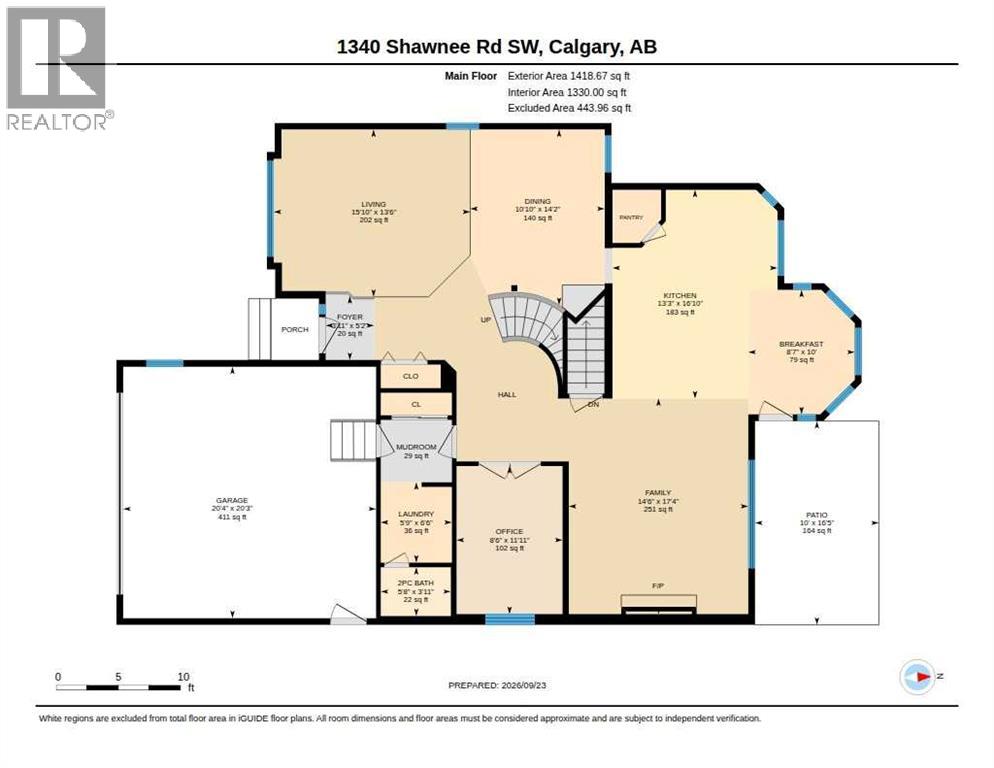
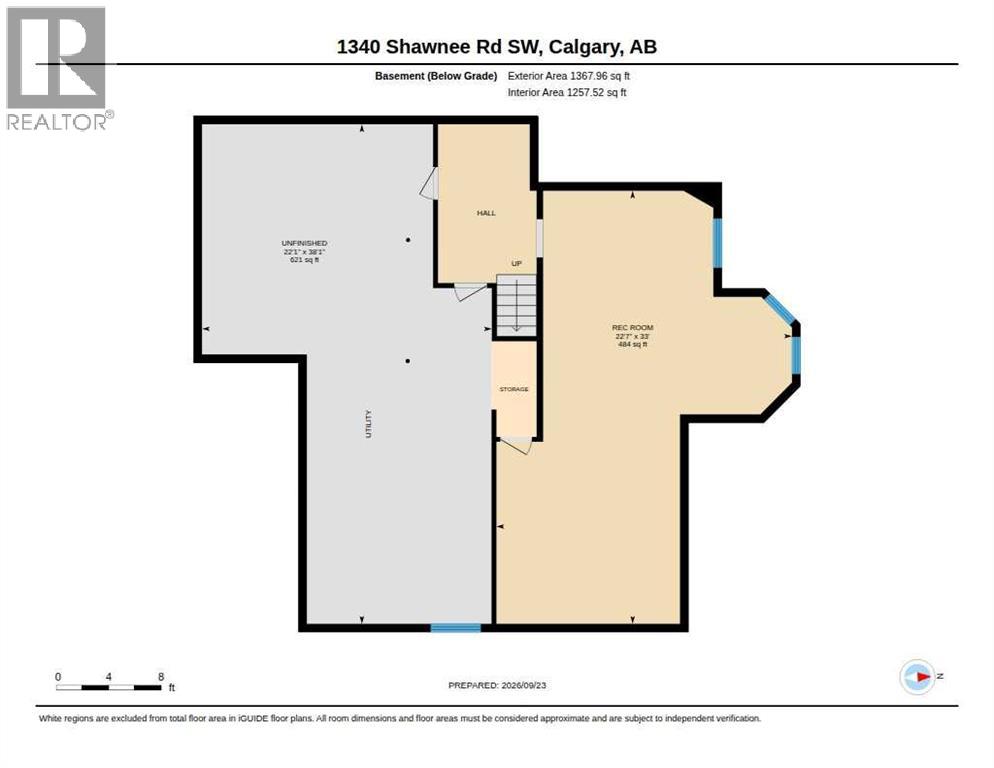
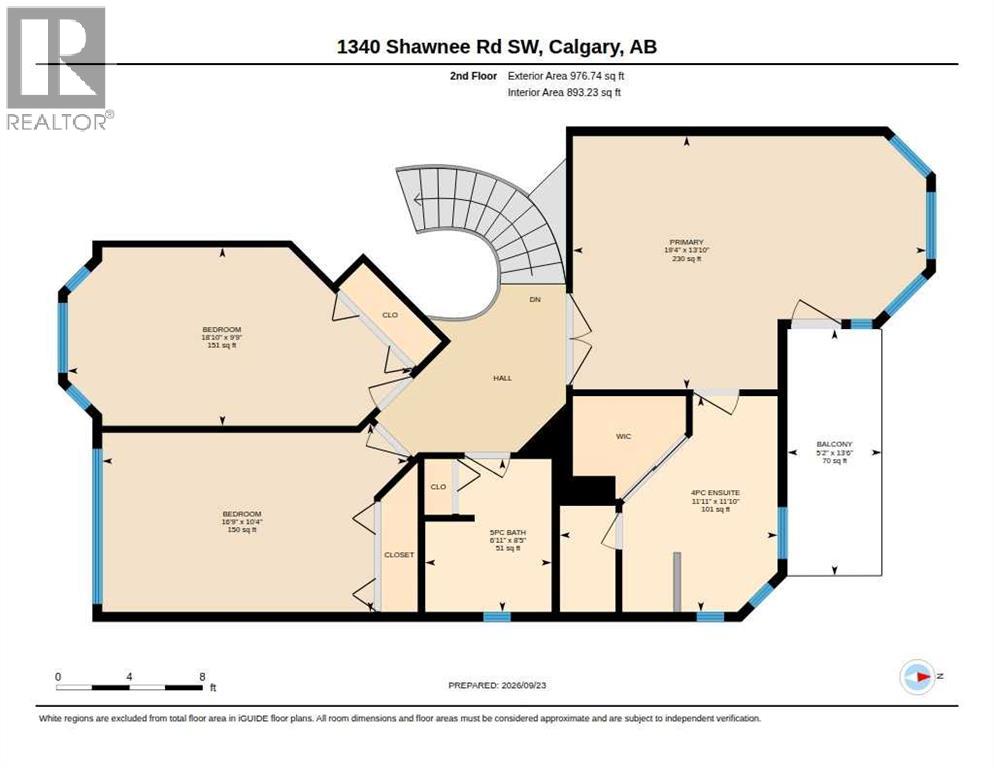
Welcome to this beautifully appointed 3-bedroom, 2-storey home in the sought-after community of Shawnee Slopes, ideally situated on a quiet street and backing directly onto green space and an environmental reserve. Offering timeless elegance, thoughtful design, and an abundance of natural light, this exceptional home is sure to impress.A grand front foyer welcomes you with soaring cathedral ceilings and a beautiful curved oak staircase. The spacious formal living and dining rooms feature floor-to-ceiling windows and rich hardwood flooring with intricate inlay detailing, creating an elegant setting for both entertaining and everyday living.The gourmet kitchen is the heart of the home, featuring granite countertops, a large centre island, corner pantry, and an oversized breakfast nook surrounded by bay windows that fill the space with natural light. The kitchen overlooks the generous family room, complete with a brick-facing wood-burning fireplace—perfect for relaxing with family and friends.Upstairs, the primary bedroom offers a private retreat with a spacious sitting area surrounded by a bay window, access to your private deck, and a luxurious 4-piece ensuite. The ensuite features a walk-in closet, jetted tub, and beautiful stained-glass windows that add a distinctive touch of character.A main-floor den and convenient laundry room with attractive, functional built-ins add to the home's thoughtful layout. The partially finished basement offers excellent additional space and features large windows that bring in plenty of natural light, with ample potential to customize to your needs.**An excellent opportunity for investors or future homeowners. The property is currently tenant-occupied until April 2, 2027, generating $3,200/month in rental income.** Enjoy the combination of a desirable location, tranquil green-space setting, elegant interior details, and strong rental potential—all in one exceptional Shawnee Slopes home. (id:58331)
Property Details
| MLS® Number | A2346121 |
| Property Type | Single Family |
| Community Name | Shawnee Slopes |
| Amenities Near By | Playground, Schools, Shopping |
| Features | Cul-de-sac, No Animal Home, No Smoking Home |
| Parking Space Total | 4 |
| Plan | 8810521 |
| Structure | Deck |
Building
| Bathroom Total | 3 |
| Bedrooms Above Ground | 3 |
| Bedrooms Total | 3 |
| Appliances | Washer, Refrigerator, Cooktop - Electric, Range - Electric, Dishwasher, Dryer, Window Coverings, Garage Door Opener |
| Basement Development | Partially Finished |
| Basement Type | Full (partially Finished) |
| Constructed Date | 1989 |
| Construction Material | Wood Frame |
| Construction Style Attachment | Detached |
| Cooling Type | None |
| Exterior Finish | Brick, Stucco |
| Fireplace Present | Yes |
| Fireplace Total | 1 |
| Flooring Type | Carpeted, Ceramic Tile, Hardwood |
| Foundation Type | Poured Concrete |
| Half Bath Total | 1 |
| Heating Fuel | Natural Gas |
| Heating Type | Other, Forced Air |
| Stories Total | 2 |
| Size Interior | 2,419 Ft2 |
| Total Finished Area | 2419 Sqft |
| Type | House |
Parking
| Concrete | |
| Attached Garage | 2 |
Land
| Acreage | No |
| Fence Type | Fence |
| Land Amenities | Playground, Schools, Shopping |
| Size Depth | 33.5 M |
| Size Frontage | 10.21 M |
| Size Irregular | 5274.32 |
| Size Total | 5274.32 Sqft|4,051 - 7,250 Sqft |
| Size Total Text | 5274.32 Sqft|4,051 - 7,250 Sqft |
| Zoning Description | R-cg |
Rooms
| Level | Type | Length | Width | Dimensions |
|---|---|---|---|---|
| Second Level | Primary Bedroom | 19.75 Ft x 13.83 Ft | ||
| Second Level | Bedroom | 9.75 Ft x 18.08 Ft | ||
| Second Level | 4pc Bathroom | 11.83 Ft x 8.50 Ft | ||
| Second Level | Bedroom | 10.00 Ft x 14.75 Ft | ||
| Second Level | 5pc Bathroom | 8.33 Ft x 7.00 Ft | ||
| Basement | Exercise Room | 33.00 Ft x 12.92 Ft | ||
| Main Level | Kitchen | 18.08 Ft x 13.42 Ft | ||
| Main Level | Dining Room | 12.67 Ft x 10.92 Ft | ||
| Main Level | Family Room | 14.50 Ft x 16.17 Ft | ||
| Main Level | Other | 5.33 Ft x 10.75 Ft | ||
| Main Level | Living Room | 15.25 Ft x 13.42 Ft | ||
| Main Level | Other | 10.08 Ft x 9.92 Ft | ||
| Main Level | Office | 11.75 Ft x 8.50 Ft | ||
| Main Level | 2pc Bathroom | 4.00 Ft x 5.67 Ft | ||
| Main Level | Laundry Room | 5.83 Ft x 11.50 Ft |
Contact Us
Contact us for more information

The trademarks REALTOR®, REALTORS®, and the REALTOR® logo are controlled by The Canadian Real Estate Association (CREA) and identify real estate professionals who are members of CREA. The trademarks MLS®, Multiple Listing Service® and the associated logos are owned by The Canadian Real Estate Association (CREA) and identify the quality of services provided by real estate professionals who are members of CREA. The trademark DDF® is owned by The Canadian Real Estate Association (CREA) and identifies CREA's Data Distribution Facility (DDF®)
September 25 2026 12:57:47
Calgary Real Estate Board
Real Estate Professionals Inc.

