13628 Deer Run Boulevard Se Calgary, Alberta T2J 6P1

$650,000
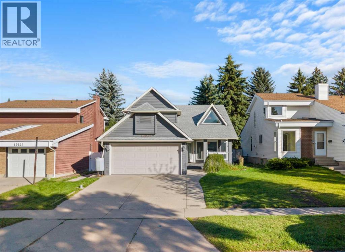
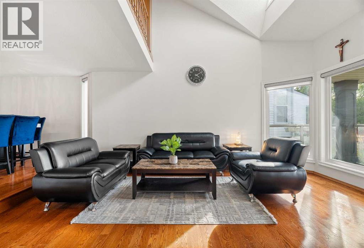
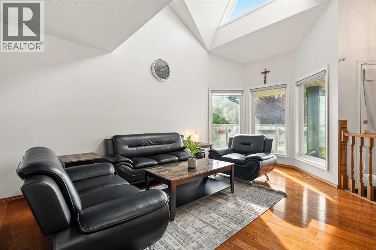
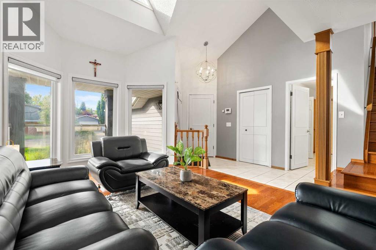
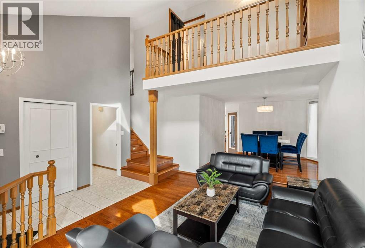
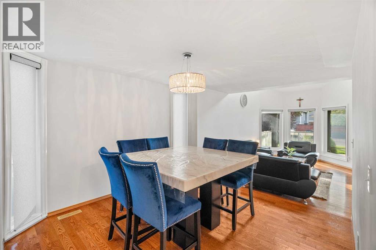
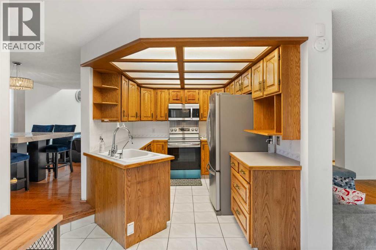
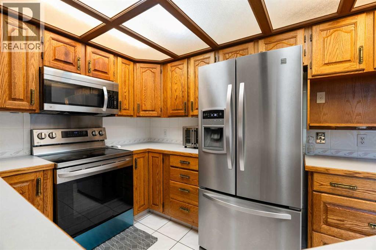
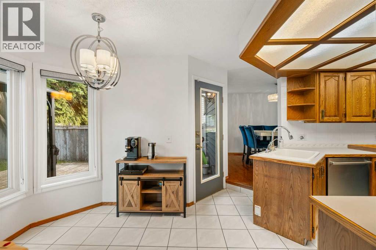
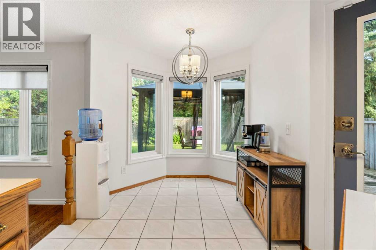
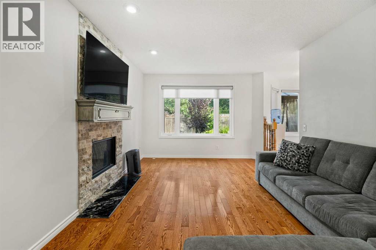
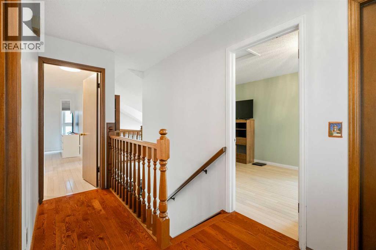
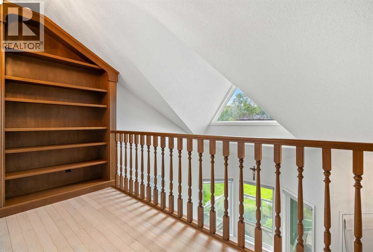
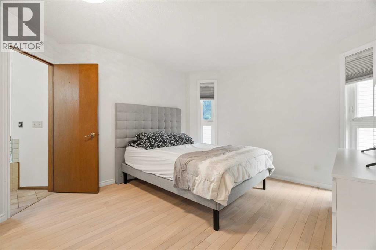
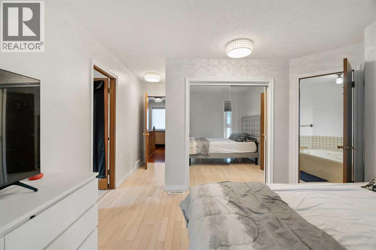
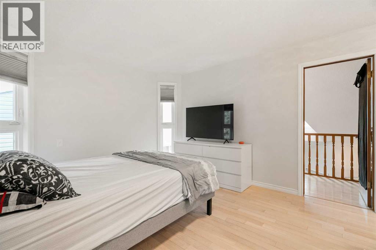
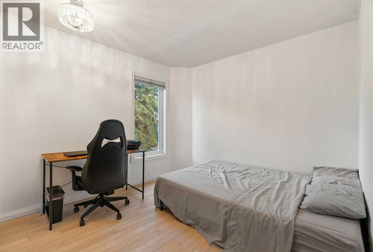
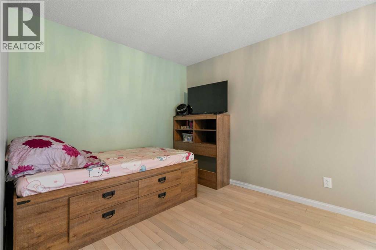
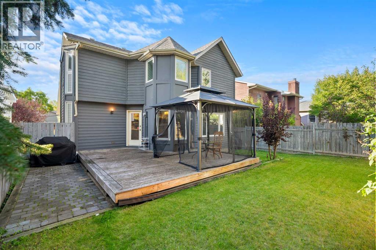
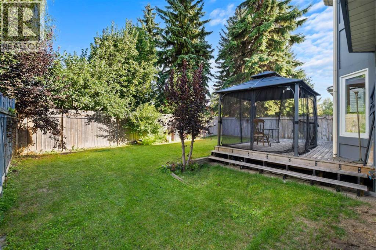
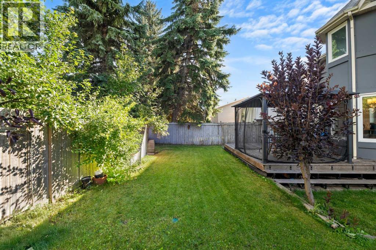
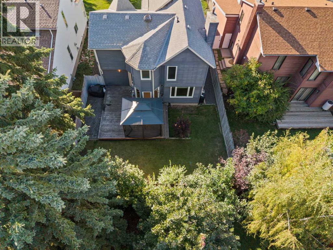
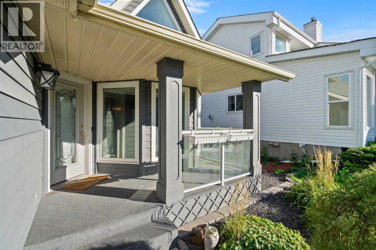
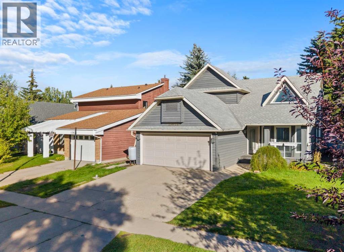
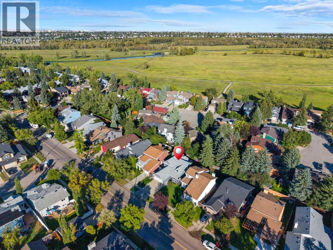
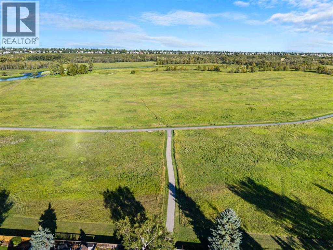
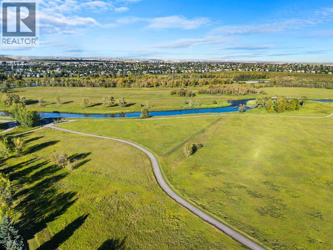
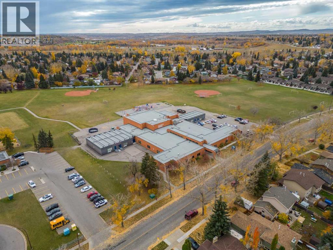
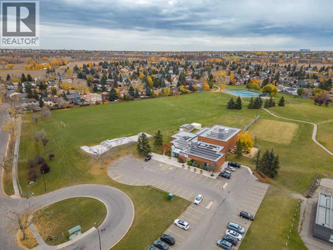
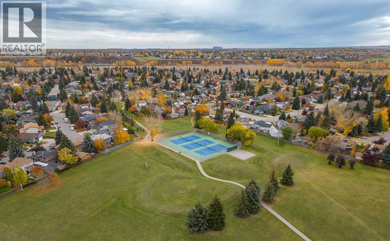
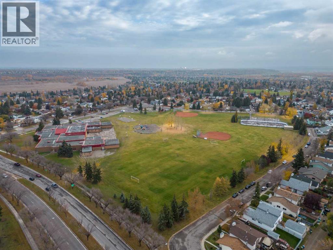
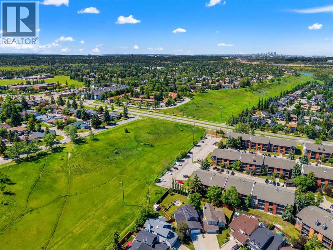
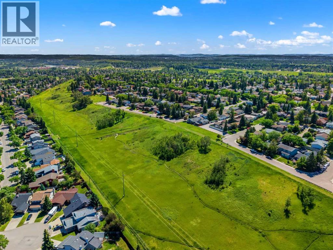
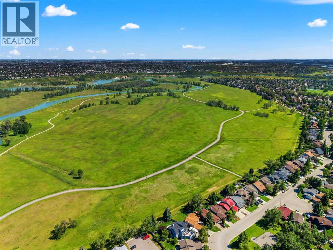
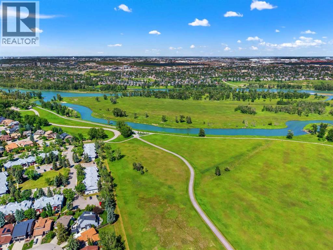
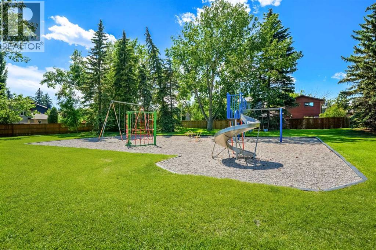
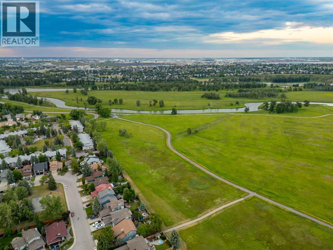
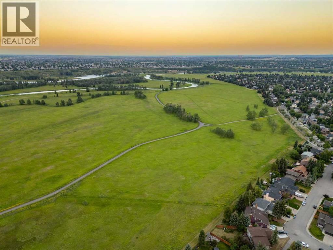
Prime opportunity in Deer Run! Located just moments from Fish Creek Park, this well-maintained home combines classic charm with incredible functionality. The high ceiling main living area is filled with natural light, offering a bright and open space perfect for entertaining or daily relaxation alongside a functional kitchen with ample cabinetry and prep space. Rest easy in a spacious primary suite complemented by comfortable additional bedrooms, and step outside to enjoy a private, fully fenced backyard with plenty of room for outdoor living and recreation. Situated just minutes from transit, local amenities, parks, and schools, this property delivers outstanding value in a mature, serene neighborhood whether you are a first-time homebuyer, investor, or looking for your next family home. Book your private tour today! (id:58331)
Property Details
| MLS® Number | A2346433 |
| Property Type | Single Family |
| Community Name | Deer Run |
| Amenities Near By | Park, Playground, Schools, Shopping |
| Features | No Animal Home |
| Parking Space Total | 4 |
| Plan | 8011338 |
| Structure | Deck, See Remarks |
Building
| Bathroom Total | 4 |
| Bedrooms Above Ground | 3 |
| Bedrooms Below Ground | 1 |
| Bedrooms Total | 4 |
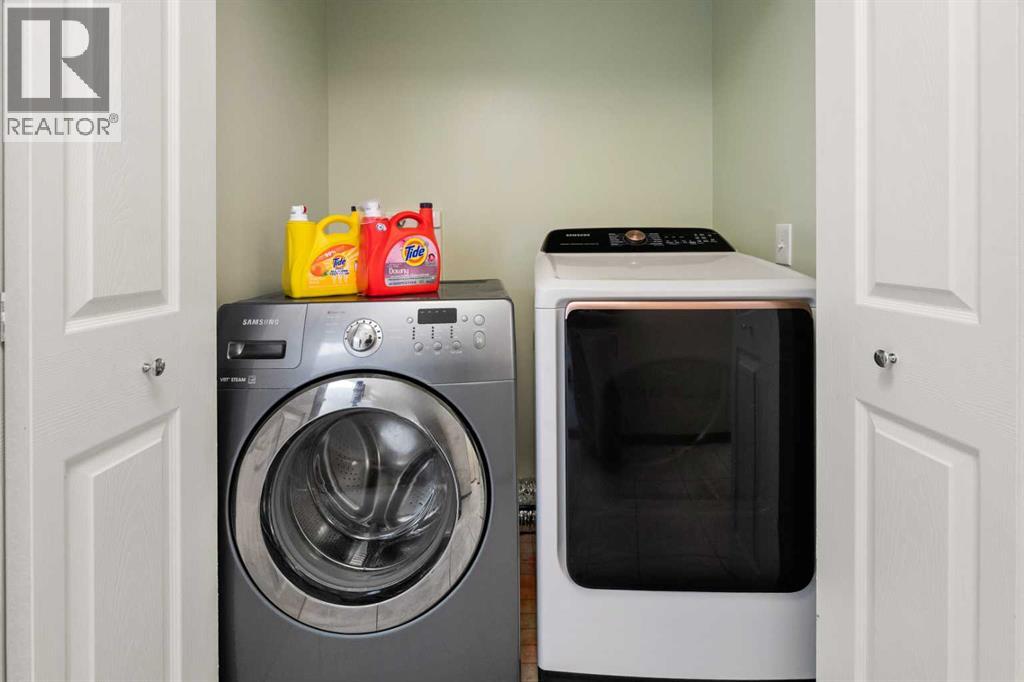
| Appliances | Washer, Refrigerator, Dishwasher, Stove, Dryer, Garburator, Microwave Range Hood Combo, See Remarks, Window Coverings |
| Basement Development | Finished |
| Basement Type | Full (finished) |
| Constructed Date | 1984 |
| Construction Material | Wood Frame |
| Construction Style Attachment | Detached |
| Cooling Type | Central Air Conditioning, See Remarks |
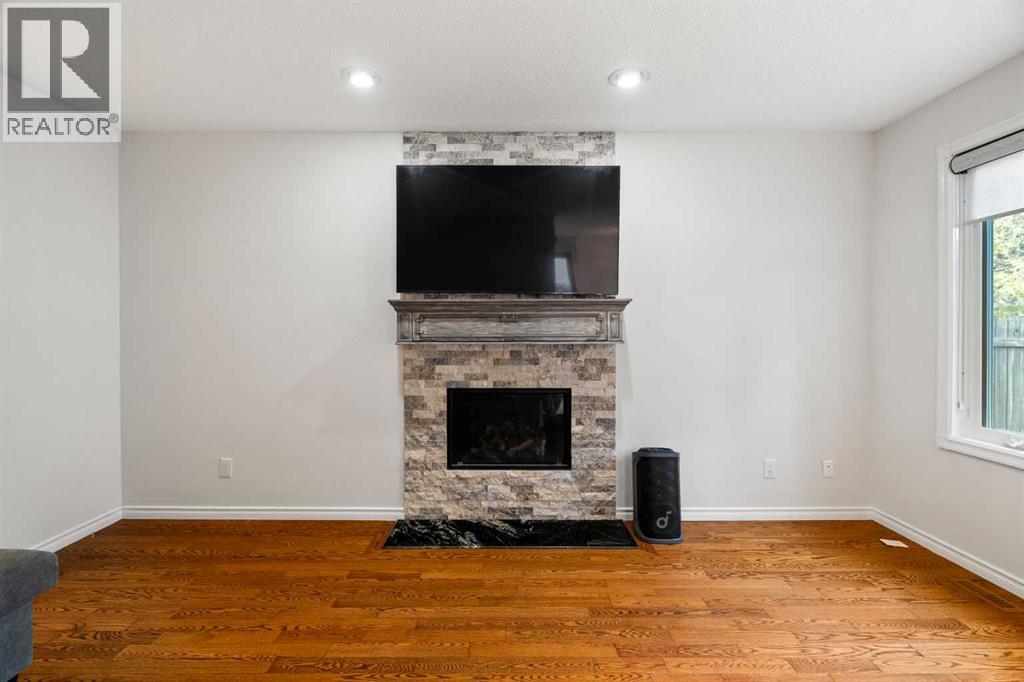
| Fireplace Present | Yes |
| Fireplace Total | 1 |
| Flooring Type | Carpeted, Ceramic Tile, Hardwood |
| Foundation Type | Poured Concrete |
| Half Bath Total | 1 |
| Heating Type | Forced Air |
| Stories Total | 2 |
| Size Interior | 1,848 Ft2 |
| Total Finished Area | 1848.1 Sqft |
| Type | House |
Parking
| Attached Garage | 2 |
Land
| Acreage | No |
| Fence Type | Fence |
| Land Amenities | Park, Playground, Schools, Shopping |
| Size Depth | 32.96 M |
| Size Frontage | 13.5 M |
| Size Irregular | 4801.00 |
| Size Total | 4801 Sqft|4,051 - 7,250 Sqft |
| Size Total Text | 4801 Sqft|4,051 - 7,250 Sqft |
| Zoning Description | R-cg |
Rooms
| Level | Type | Length | Width | Dimensions |
|---|---|---|---|---|
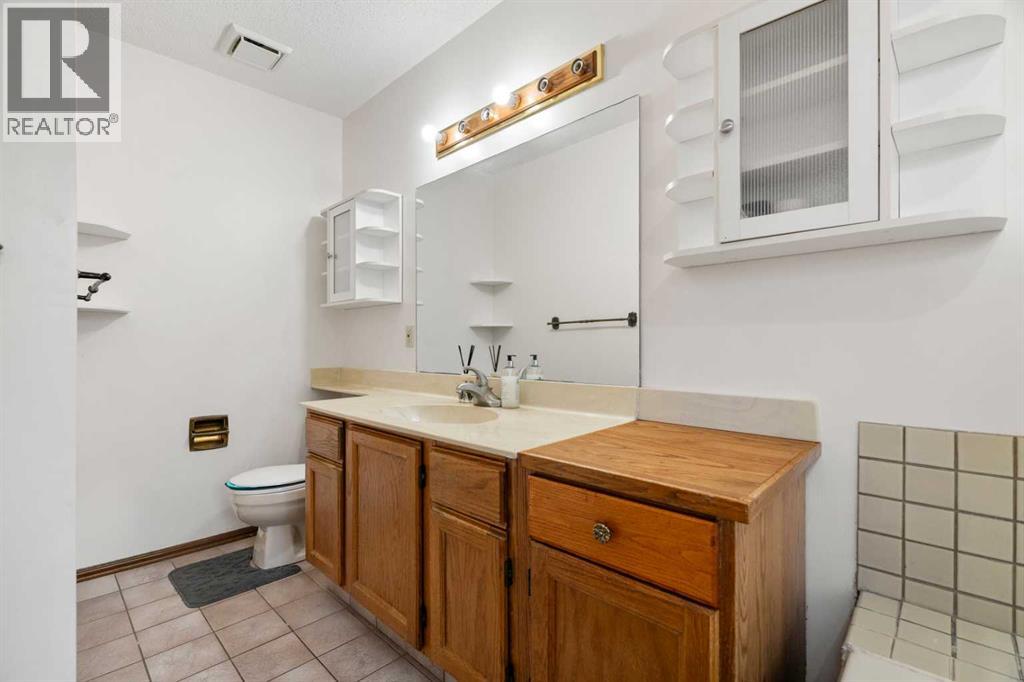
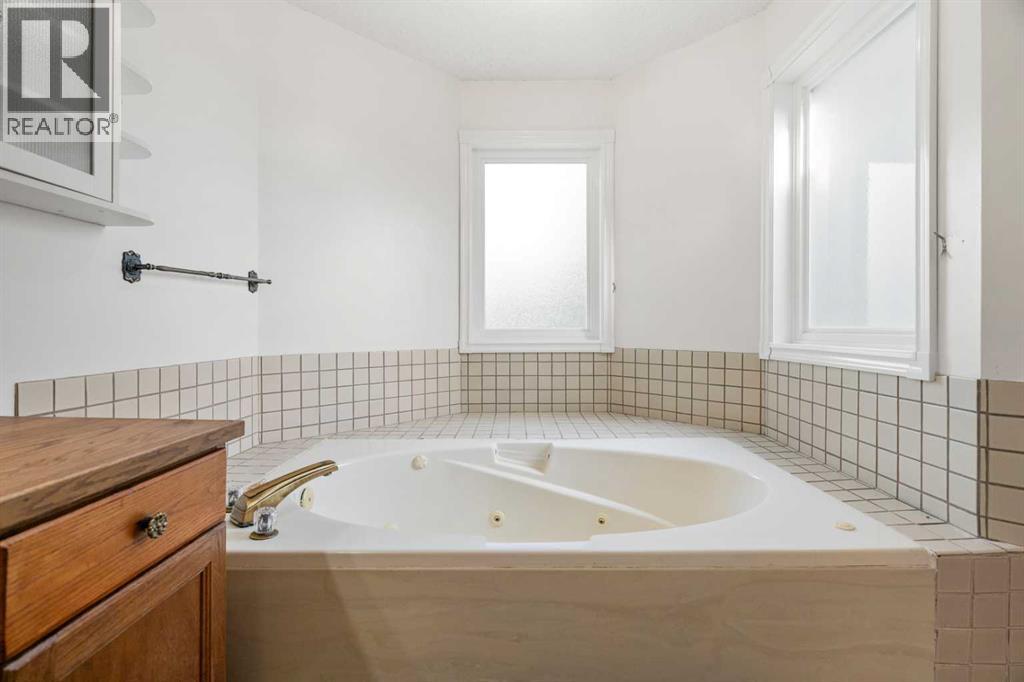
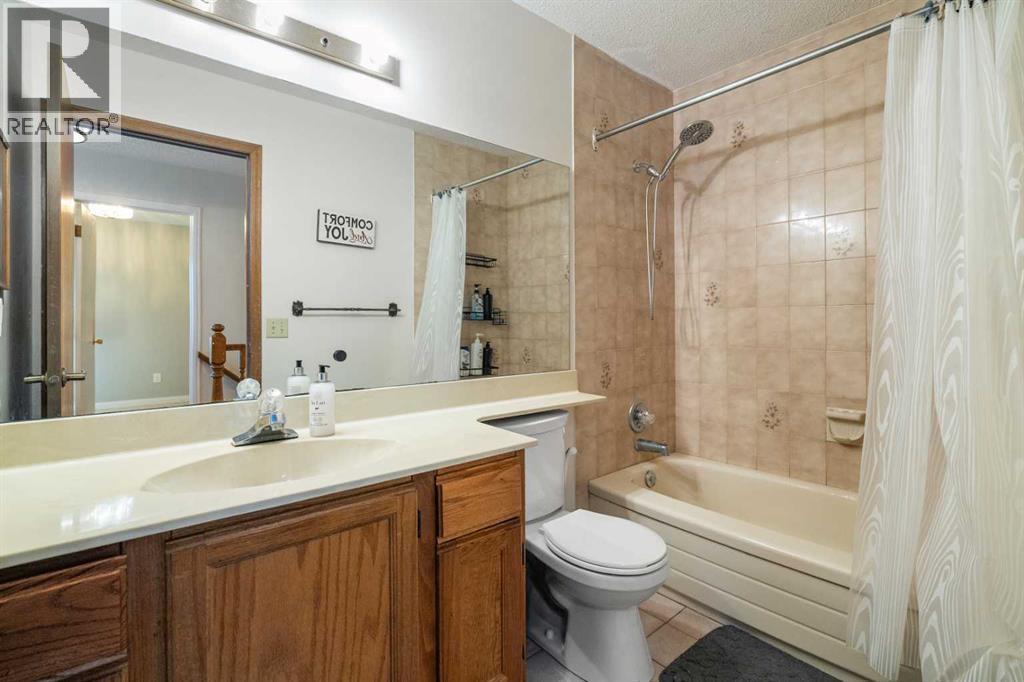
| Second Level | 3pc Bathroom | 8.92 Ft x 14.17 Ft | ||
| Second Level | 4pc Bathroom | 8.83 Ft x 4.92 Ft | ||
| Second Level | Bedroom | 12.25 Ft x 12.42 Ft | ||
| Second Level | Bedroom | 14.25 Ft x 10.25 Ft | ||
| Second Level | Primary Bedroom | 19.08 Ft x 12.83 Ft | ||
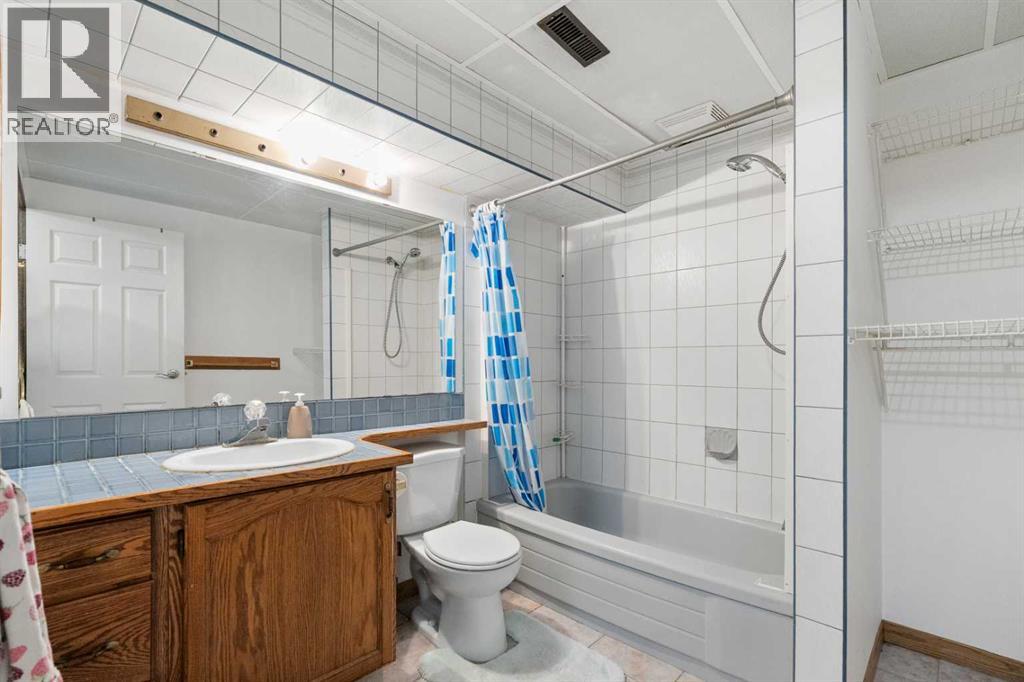
| Basement | 4pc Bathroom | 8.08 Ft x 7.58 Ft | ||
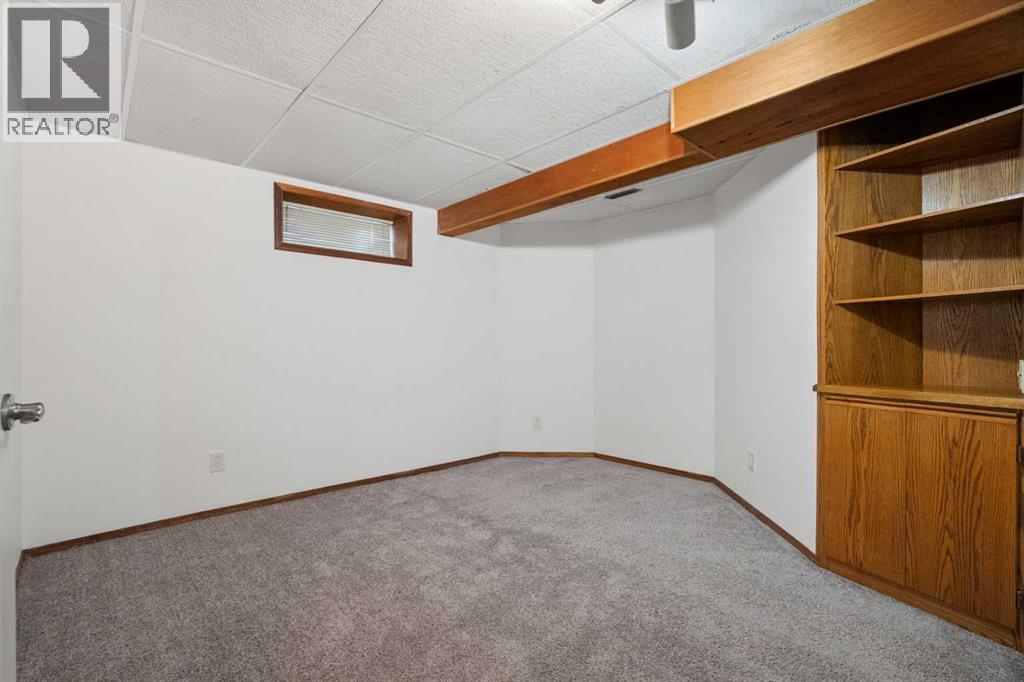
| Basement | Bedroom | 11.42 Ft x 12.75 Ft | ||
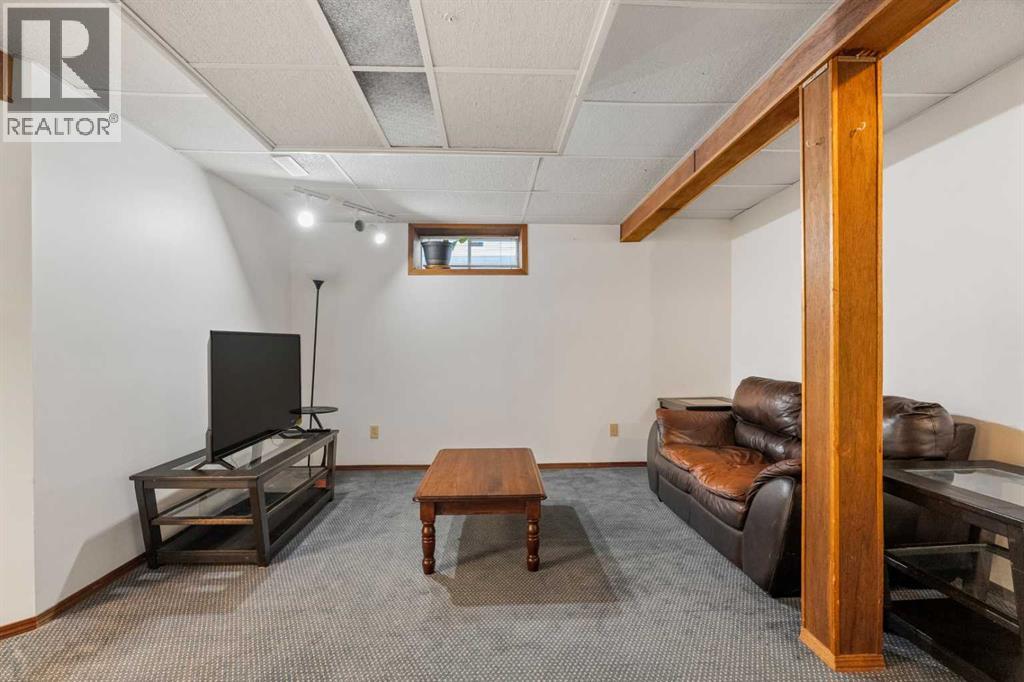
| Basement | Recreational, Games Room | 17.08 Ft x 23.17 Ft | ||
| Basement | Furnace | 13.25 Ft x 20.17 Ft | ||
| Main Level | 2pc Bathroom | 6.50 Ft x 3.25 Ft | ||
| Main Level | Breakfast | 10.58 Ft x 11.25 Ft | ||
| Main Level | Dining Room | 11.67 Ft x 11.25 Ft | ||
| Main Level | Family Room | 11.92 Ft x 16.83 Ft | ||
| Main Level | Foyer | 6.00 Ft x 12.67 Ft | ||
| Main Level | Kitchen | 8.67 Ft x 10.58 Ft | ||
| Main Level | Living Room | 11.42 Ft x 16.67 Ft |
Contact Us
Contact us for more information

The trademarks REALTOR®, REALTORS®, and the REALTOR® logo are controlled by The Canadian Real Estate Association (CREA) and identify real estate professionals who are members of CREA. The trademarks MLS®, Multiple Listing Service® and the associated logos are owned by The Canadian Real Estate Association (CREA) and identify the quality of services provided by real estate professionals who are members of CREA. The trademark DDF® is owned by The Canadian Real Estate Association (CREA) and identifies CREA's Data Distribution Facility (DDF®)
September 20 2026 12:15:29
Calgary Real Estate Board
Cir Realty

