138 Discovery Drive Sw Calgary, Alberta T3H 6E9


$734,900Maintenance, Common Area Maintenance, Ground Maintenance, Property Management, Reserve Fund Contributions
$298.17 Monthly
Maintenance, Common Area Maintenance, Ground Maintenance, Property Management, Reserve Fund Contributions
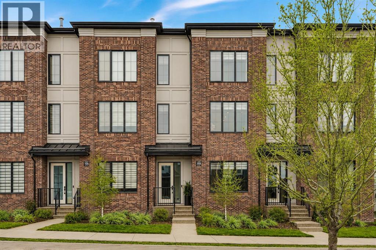
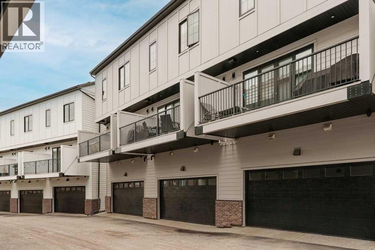
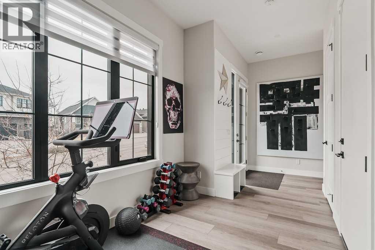
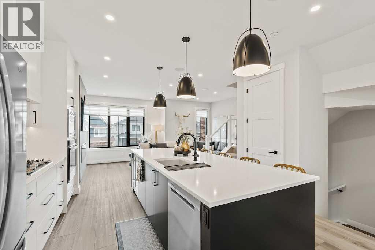
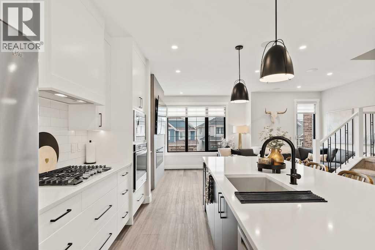
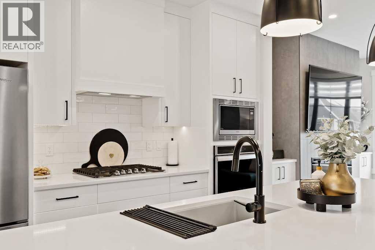
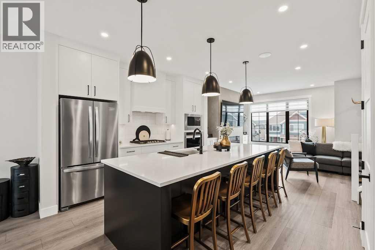
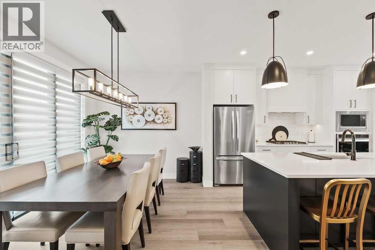
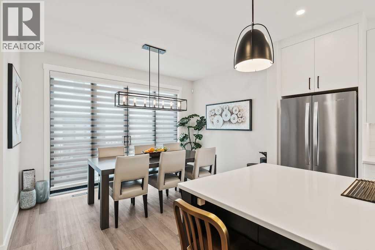
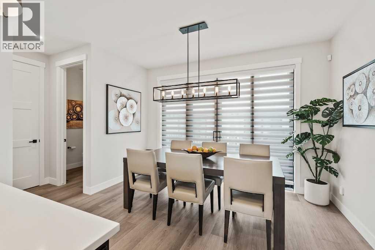
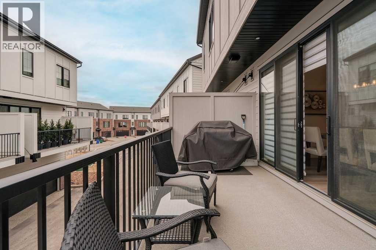
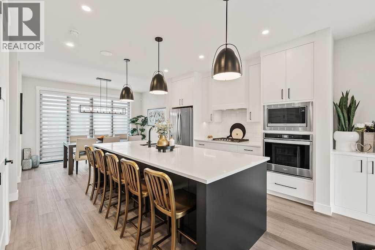
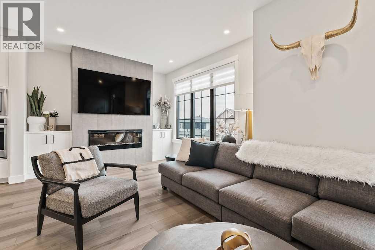
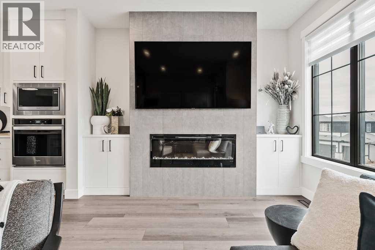
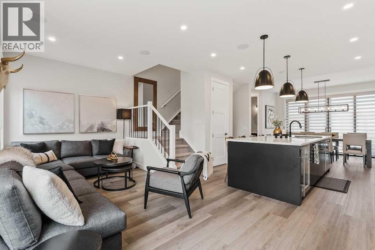
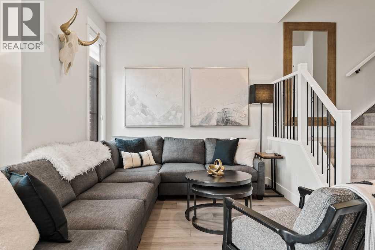
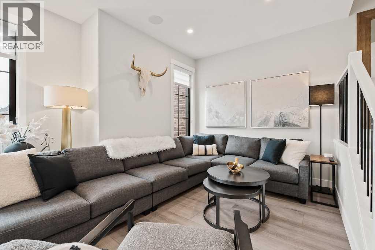
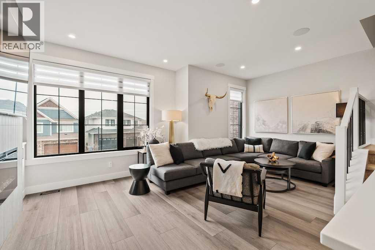
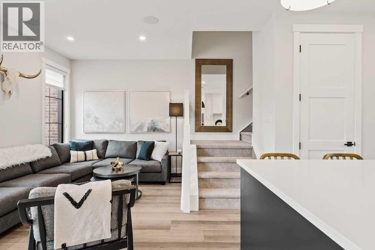
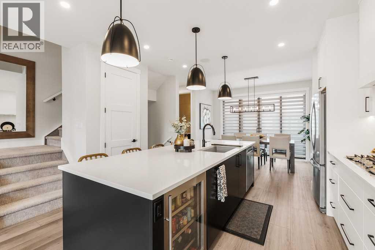
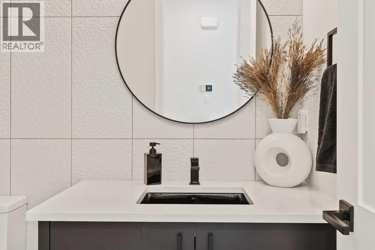
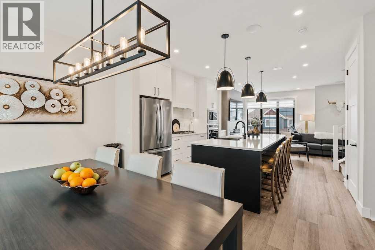
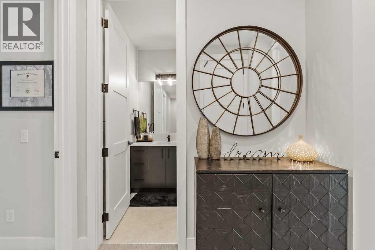
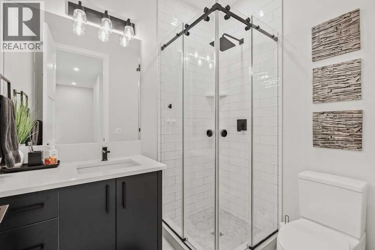
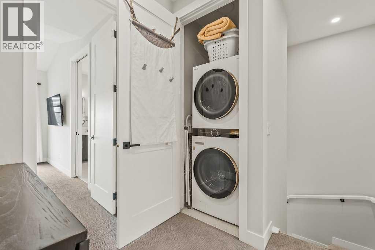
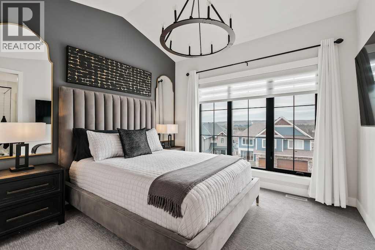
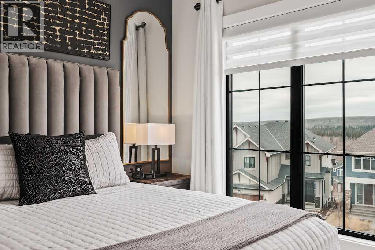
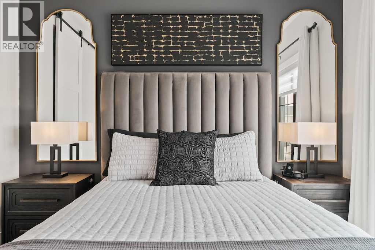
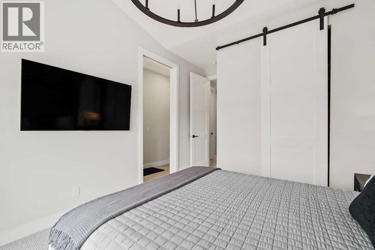
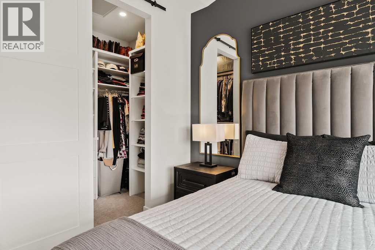
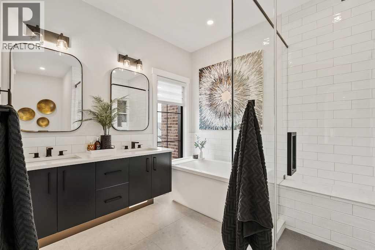
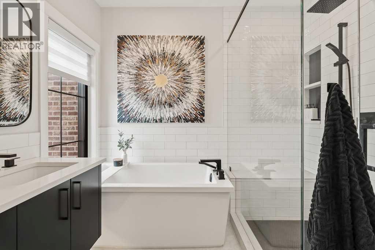
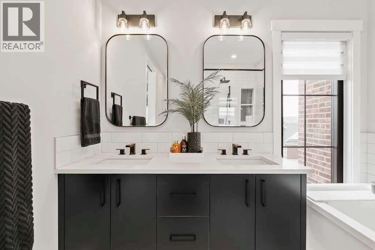
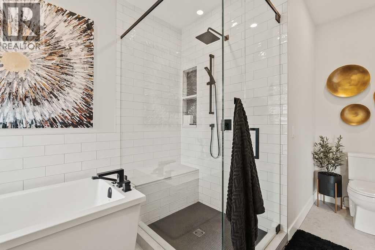
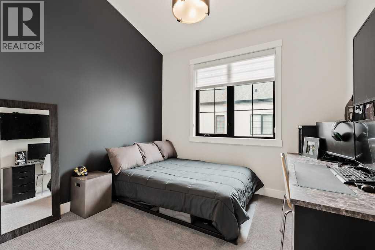
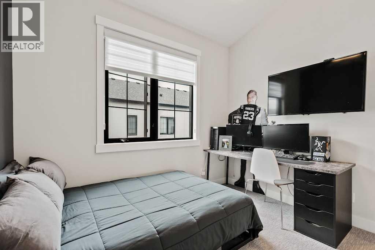
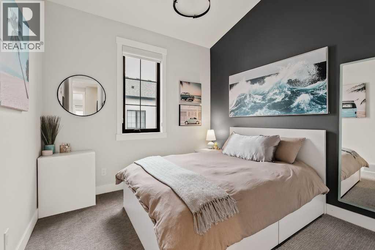
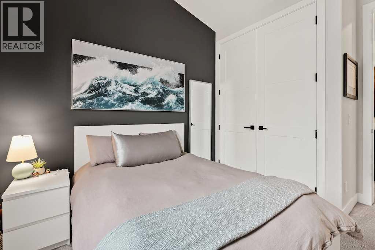
$298.17 MonthlyExperience upscale living in Griffith Pointe, located in the highly desirable community of Discovery Ridge. This beautifully maintained 3-bedroom townhome offers nearly 1,700 sq. ft. of thoughtfully designed living space with premium finishes throughout. The bright open-concept main floor features 9' ceilings, luxury vinyl plank flooring, oversized windows, and a stylish linear fireplace with custom built-ins.The modern kitchen is equipped with extended cabinetry, quartz countertops, a large island, gas cooktop, built-in wall oven, beverage fridge, and pantry. The dining area opens onto a private balcony with a gas line, making it perfect for entertaining.Upstairs, you'll find a spacious primary retreat with vaulted ceilings, a custom walk-in closet, and a luxurious 5-piece ensuite with a soaker tub and separate shower. Two additional bedrooms, a full bathroom, and upper-floor laundry complete the level.The entry level offers a welcoming foyer, a flexible space ideal for a home office or gym, and access to the attached double garage. Additional features include central air conditioning, built-in speakers, security cameras, and numerous builder upgrades.Surrounded by walking paths, wetlands, Griffith Woods Park, and just minutes from shopping, restaurants, and Stoney Trail, this move-in-ready home offers the perfect blend of comfort, style, and convenience. (id:58331)
Property Details
| MLS® Number | A2329369 |
| Property Type | Single Family |
| Community Name | Discovery Ridge |
| Amenities Near By | Park, Playground, Shopping |
| Community Features | Fishing, Pets Allowed With Restrictions |
| Features | Other |
| Parking Space Total | 2 |
| Plan | 2210688 |
Building
| Bathroom Total | 3 |
| Bedrooms Above Ground | 3 |
| Bedrooms Total | 3 |
| Amenities | Other |
| Appliances | Refrigerator, Cooktop - Gas, Dishwasher, Oven - Built-in, Hood Fan, Window Coverings, Garage Door Opener, Washer & Dryer, Water Heater - Tankless |
| Basement Type | None |
| Constructed Date | 2021 |
| Construction Material | Wood Frame |
| Construction Style Attachment | Attached |
| Cooling Type | Central Air Conditioning |
| Exterior Finish | Brick |
| Fireplace Present | Yes |
| Fireplace Total | 1 |
| Flooring Type | Carpeted, Tile, Vinyl Plank |
| Foundation Type | Poured Concrete |
| Half Bath Total | 1 |
| Heating Type | Forced Air |
| Stories Total | 3 |
| Size Interior | 1,689 Ft2 |
| Total Finished Area | 1689 Sqft |
| Type | Row / Townhouse |
Parking
| Attached Garage | 2 |
Land
| Acreage | No |
| Fence Type | Not Fenced |
| Land Amenities | Park, Playground, Shopping |
| Size Frontage | 6.46 M |
| Size Irregular | 1130.00 |
| Size Total | 1130 Sqft|0-4,050 Sqft |
| Size Total Text | 1130 Sqft|0-4,050 Sqft |
| Zoning Description | M-g |
Rooms
| Level | Type | Length | Width | Dimensions |
|---|---|---|---|---|
| Lower Level | Exercise Room | 12.08 Ft x 9.33 Ft | ||
| Main Level | Living Room | 19.75 Ft x 11.42 Ft | ||
| Main Level | Kitchen | 13.92 Ft x 12.50 Ft | ||
| Main Level | Dining Room | 17.42 Ft x 9.08 Ft | ||
| Main Level | 2pc Bathroom | 6.42 Ft x 5.00 Ft | ||
| Upper Level | Primary Bedroom | 14.92 Ft x 10.92 Ft | ||
| Upper Level | Bedroom | 12.00 Ft x 10.33 Ft | ||
| Upper Level | Bedroom | 12.00 Ft x 9.58 Ft | ||
| Upper Level | 5pc Bathroom | 13.83 Ft x 8.83 Ft | ||
| Upper Level | 3pc Bathroom | 7.00 Ft x 5.75 Ft |
Contact Us
Contact us for more information

The trademarks REALTOR®, REALTORS®, and the REALTOR® logo are controlled by The Canadian Real Estate Association (CREA) and identify real estate professionals who are members of CREA. The trademarks MLS®, Multiple Listing Service® and the associated logos are owned by The Canadian Real Estate Association (CREA) and identify the quality of services provided by real estate professionals who are members of CREA. The trademark DDF® is owned by The Canadian Real Estate Association (CREA) and identifies CREA's Data Distribution Facility (DDF®)
July 22 2026 03:52:36
Calgary Real Estate Board
Kic Realty

