139 89 Street Sw Calgary, Alberta T3H 0M4

$739,000
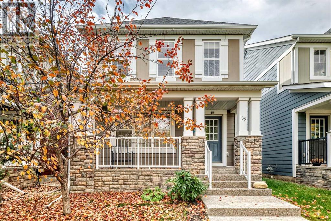
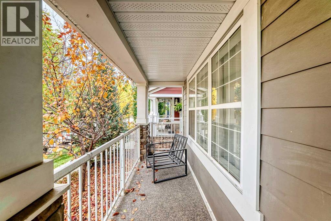
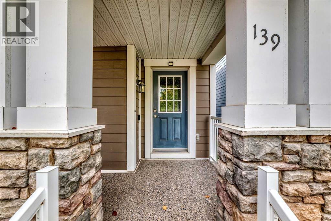
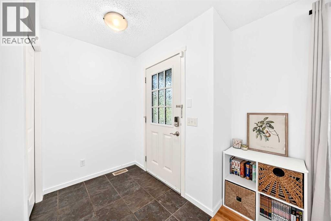
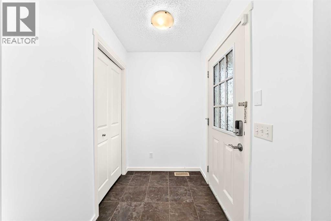
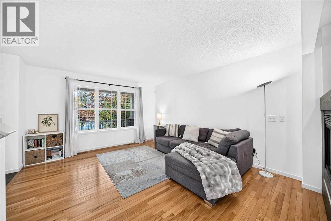
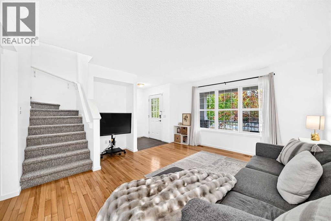
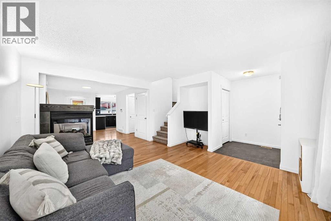
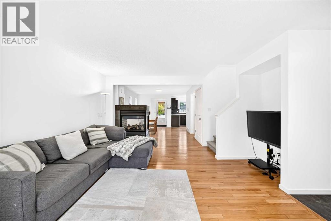
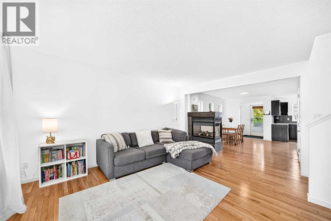
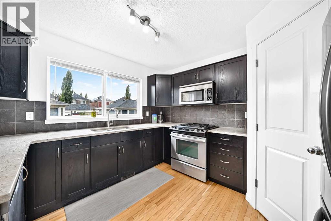
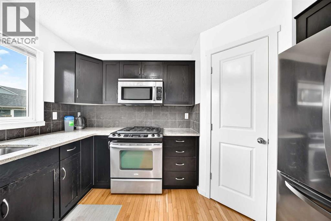
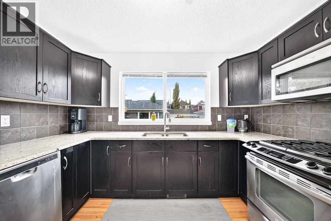
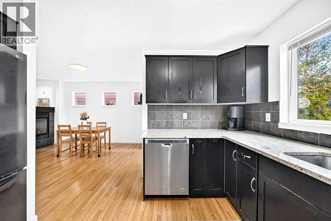
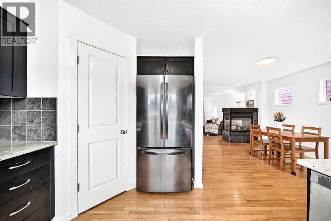
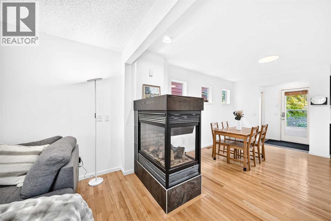
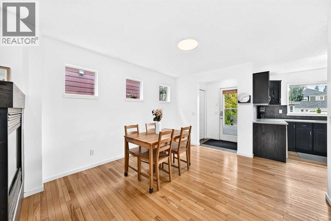
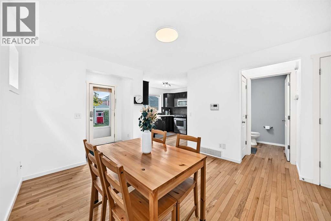
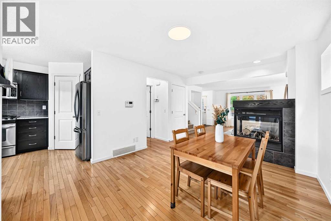
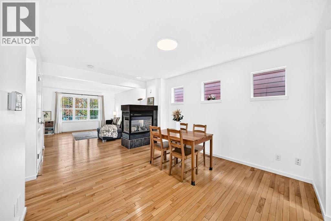
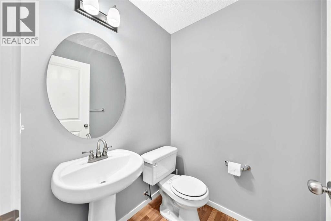
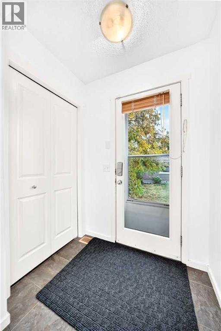
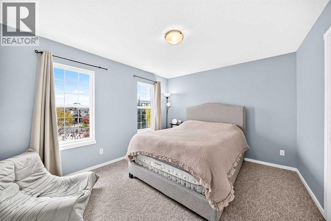
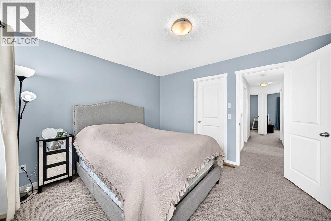
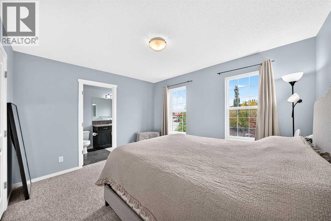
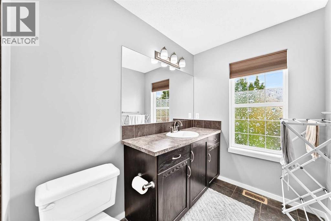
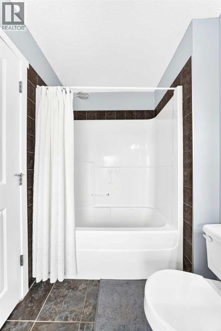
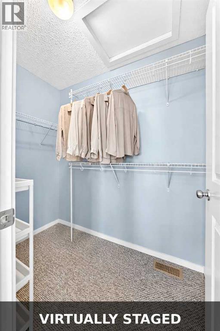
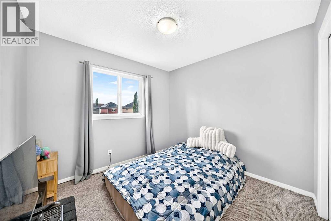
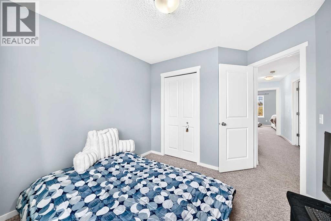
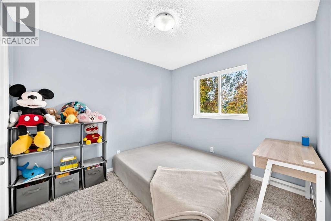
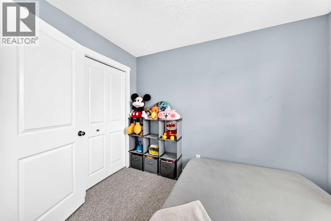
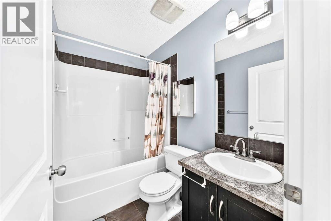
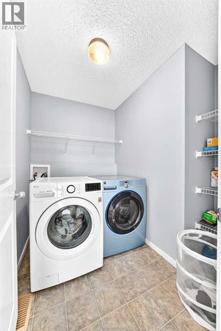
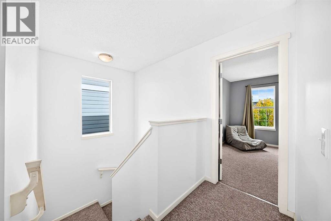
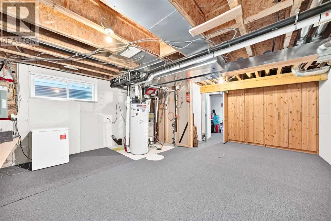
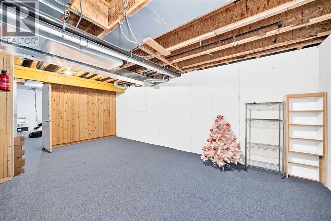
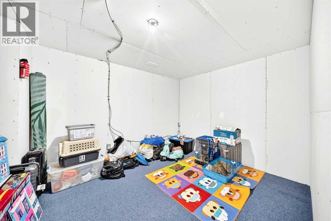
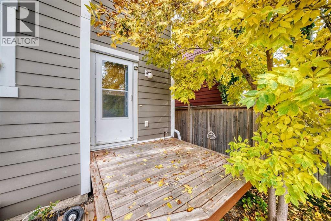
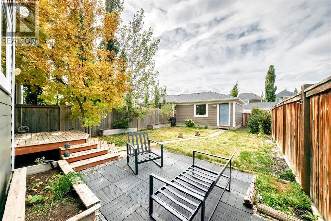
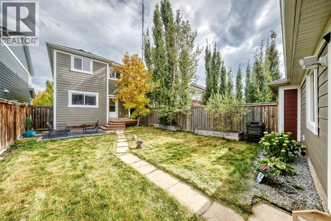
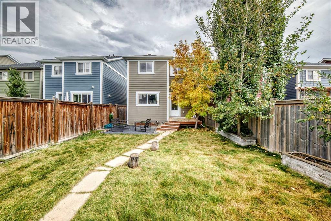
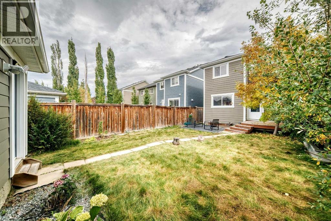
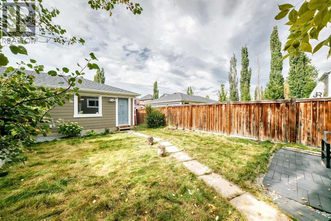
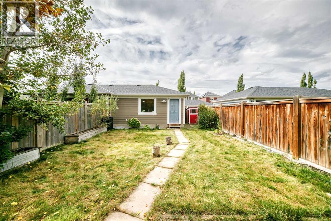
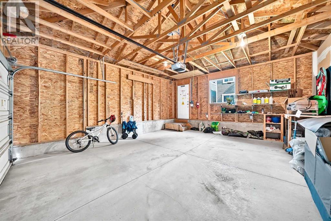
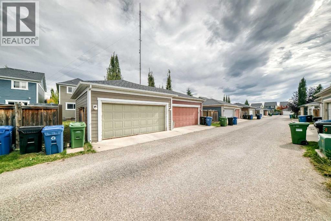
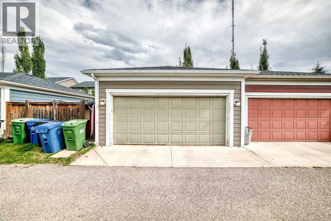
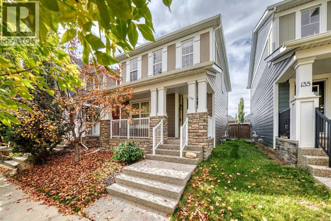
Open House: October 10, Saturday 2:00-4:00 pm. Welcome to the prestigious community of West Springs! This well-kept 2-storey detached home offers 1,428 sq ft of comfortable living with 3 bedrooms and 2.5 baths. The main floor welcomes you with an open design anchored by a striking 3-sided gas fireplace flowing between the living and dining areas — perfect for gatherings large and small. The U-shaped kitchen features dark cabinetry, granite countertops, stainless steel appliances and a handy pantry, while a mud room with direct backyard access and a 2-piece powder room add everyday convenience. Upstairs, the primary retreat boasts a walk-in closet and 4-piece ensuite, plus two more generous bedrooms and the ease of upper-level laundry. The partly finished basement (flooring plus partial drywall already in place) offers great potential for a future rec room, gym or office. Step outside to the deck and fully fenced backyard, with a double detached garage completing the package. Moments to top-ranked schools, Aspen Landing shopping & dining, Westside Rec Centre, and quick access to downtown and the mountains. A fantastic west-side lifestyle awaits — book your showing today! (id:58331)
Open House
This property has open houses!
2:00 pm
Ends at:4:00 pm
Property Details
| MLS® Number | A2350411 |
| Property Type | Single Family |
| Community Name | West Springs |
| Amenities Near By | Park, Playground, Recreation Nearby, Schools, Shopping |
| Features | Other, Back Lane, No Smoking Home, Gas Bbq Hookup |
| Parking Space Total | 2 |
| Plan | 0813770 |
| Structure | Deck |
Building
| Bathroom Total | 3 |
| Bedrooms Above Ground | 3 |
| Bedrooms Total | 3 |
| Amenities | Other |
| Appliances | Refrigerator, Gas Stove(s), Dishwasher, Microwave Range Hood Combo, Window Coverings, Washer & Dryer |
| Basement Development | Partially Finished |
| Basement Type | Full (partially Finished) |
| Constructed Date | 2009 |
| Construction Material | Wood Frame |
| Construction Style Attachment | Detached |
| Cooling Type | None |
| Exterior Finish | Composite Siding, Stone |
| Fireplace Present | Yes |
| Fireplace Total | 1 |
| Flooring Type | Carpeted, Hardwood, Tile |
| Foundation Type | Poured Concrete |
| Half Bath Total | 1 |
| Heating Fuel | Natural Gas |
| Heating Type | Forced Air |
| Stories Total | 2 |
| Size Interior | 1,442 Ft2 |
| Total Finished Area | 1442.2 Sqft |
| Type | House |
Parking
| Detached Garage | 2 |
Land
| Acreage | No |
| Fence Type | Fence |
| Land Amenities | Park, Playground, Recreation Nearby, Schools, Shopping |
| Size Depth | 35.99 M |
| Size Frontage | 8.61 M |
| Size Irregular | 309.00 |
| Size Total | 309 M2|0-4,050 Sqft |
| Size Total Text | 309 M2|0-4,050 Sqft |
| Zoning Description | R-g |
Rooms
| Level | Type | Length | Width | Dimensions |
|---|---|---|---|---|
| Basement | Other | 9.83 Ft x 17.75 Ft | ||
| Main Level | Other | 8.25 Ft x 6.08 Ft | ||
| Main Level | Other | 4.17 Ft x 7.67 Ft | ||
| Main Level | Kitchen | 10.92 Ft x 11.83 Ft | ||
| Main Level | 2pc Bathroom | 5.00 Ft x 4.92 Ft | ||
| Main Level | Dining Room | 12.42 Ft x 11.08 Ft | ||
| Main Level | Living Room | 13.00 Ft x 17.33 Ft | ||
| Main Level | Other | 19.25 Ft x 4.58 Ft | ||
| Upper Level | Other | 4.25 Ft x 7.08 Ft | ||
| Upper Level | Primary Bedroom | 11.00 Ft x 12.92 Ft | ||
| Upper Level | 4pc Bathroom | 7.50 Ft x 4.92 Ft | ||
| Upper Level | Bedroom | 9.67 Ft x 11.83 Ft | ||
| Upper Level | Laundry Room | 7.17 Ft x 5.33 Ft | ||
| Upper Level | 4pc Bathroom | 5.67 Ft x 11.00 Ft | ||
| Upper Level | Bedroom | 8.92 Ft x 12.25 Ft |
Contact Us
Contact us for more information

The trademarks REALTOR®, REALTORS®, and the REALTOR® logo are controlled by The Canadian Real Estate Association (CREA) and identify real estate professionals who are members of CREA. The trademarks MLS®, Multiple Listing Service® and the associated logos are owned by The Canadian Real Estate Association (CREA) and identify the quality of services provided by real estate professionals who are members of CREA. The trademark DDF® is owned by The Canadian Real Estate Association (CREA) and identifies CREA's Data Distribution Facility (DDF®)
October 06 2026 02:56:57
Calgary Real Estate Board
Grand Realty

