

139 Elgin Terrace Se Calgary, Alberta T2Z 0G3

$699,900
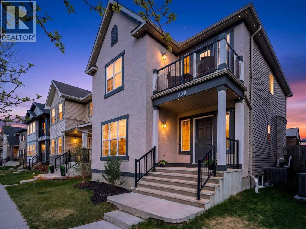
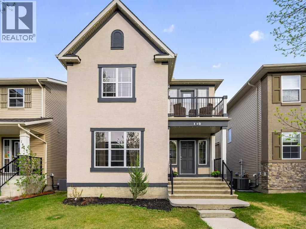
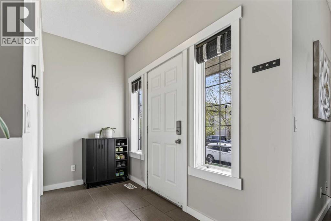
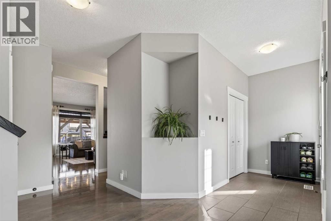
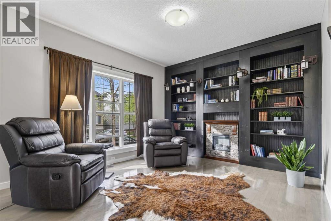
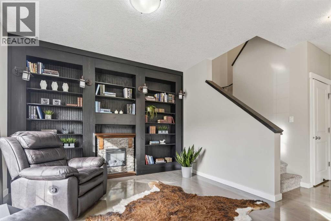
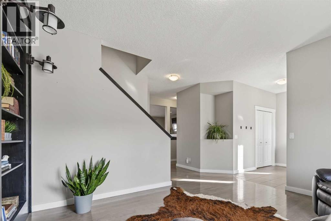
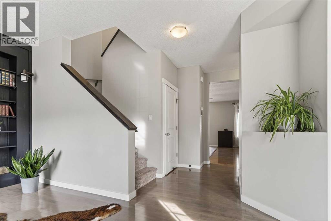
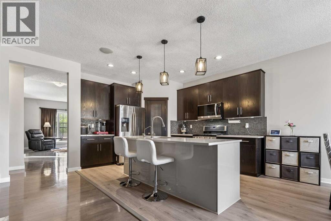
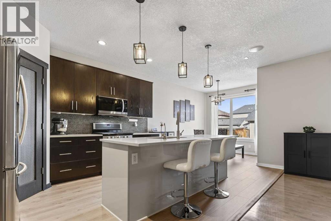
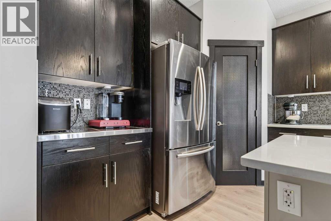
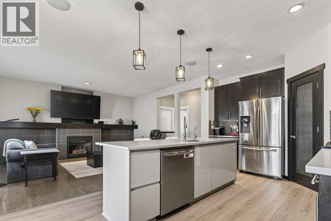
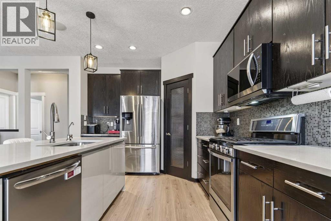
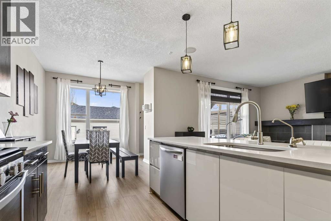
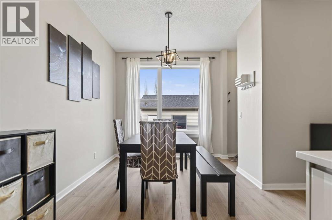
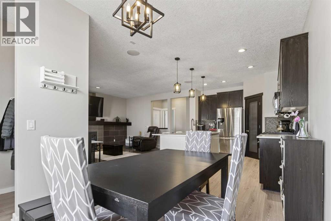
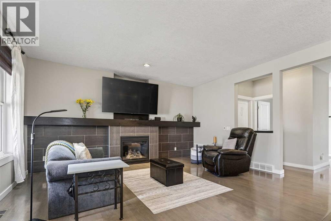
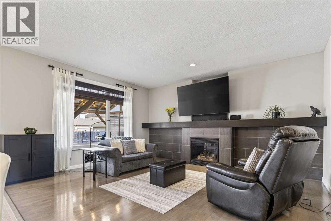
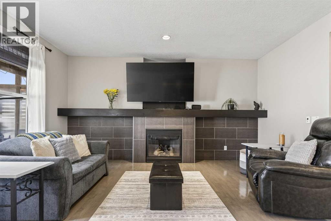
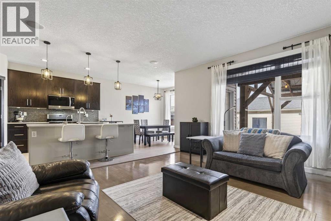
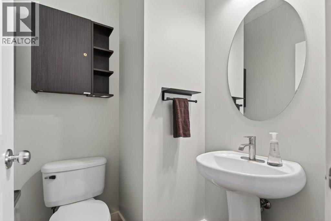
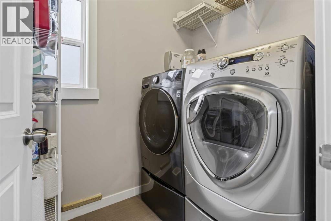
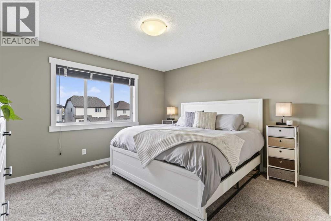
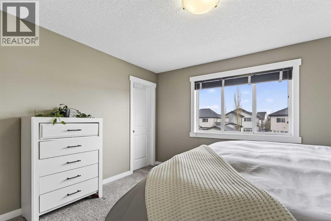
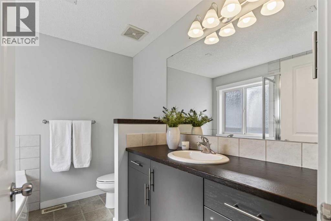
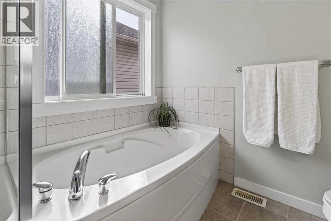
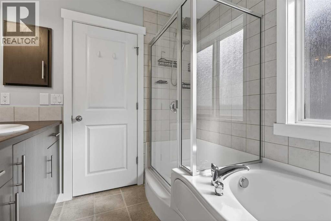
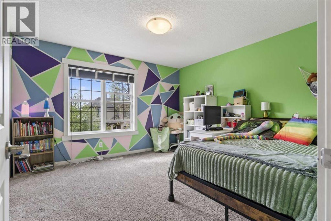
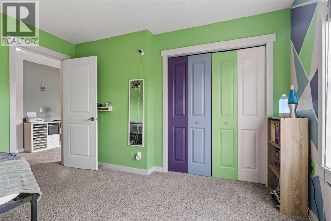
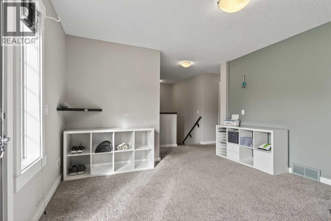
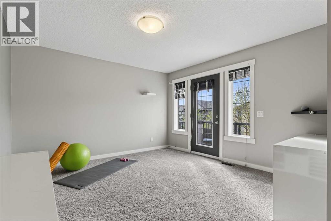
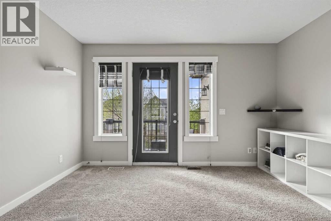
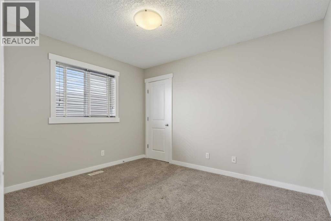
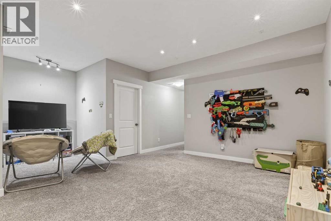
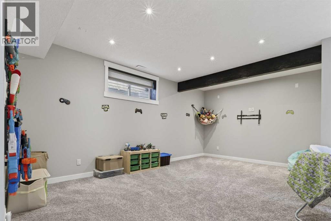
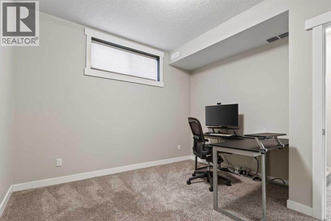
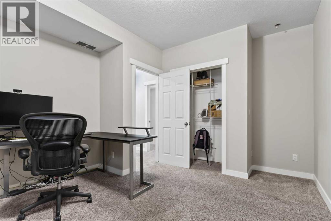
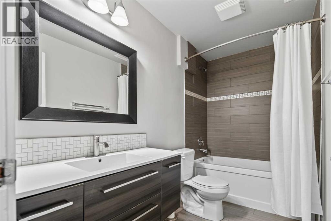
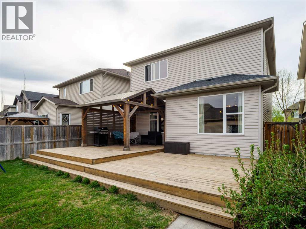
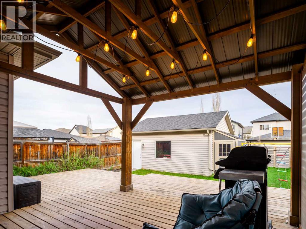
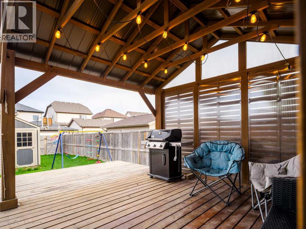
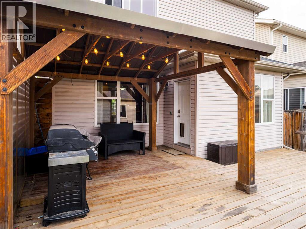
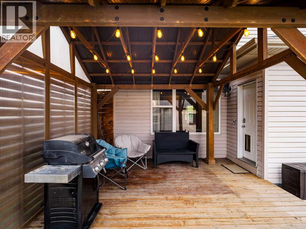
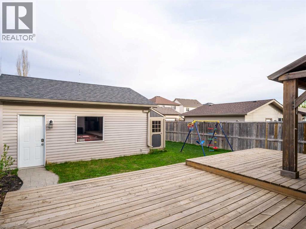
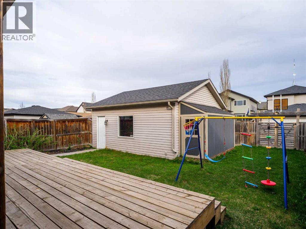
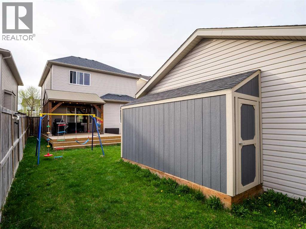
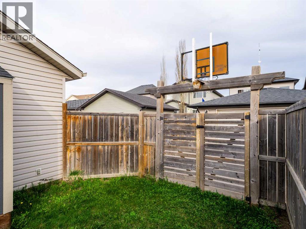
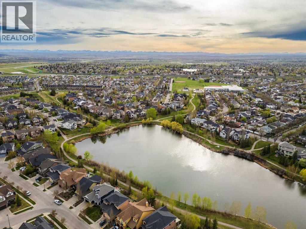
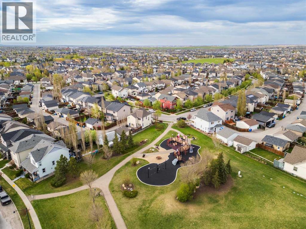
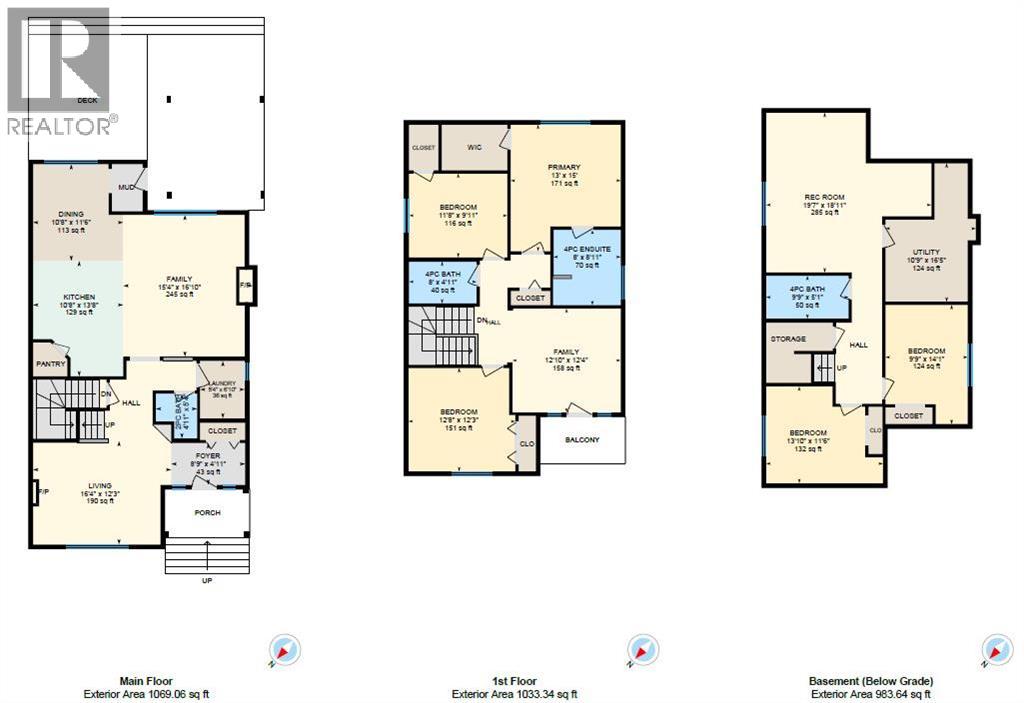
McKenzie Towne living is best defined by its small-town charm, and this exceptional family home, boasting nearly 3,000 sq ft of developed space puts a sophisticated, modern spin on that classic feel. The interior makes an immediate statement with a front den space featuring custom floor-to-ceiling library shelving, creating a dramatic first impression. The open-concept heart of the home features a kitchen with quartz countertops, gas stove and an oversized central island that overlooks a family room anchored by a contemporary gas fireplace. Flooded with natural light, the main level also includes a spacious dining area and the convenience of a dedicated mudroom and main floor laundry. The upper level is designed for family versatility, offering a central bonus room with sunny balcony, and three bedrooms, including a primary retreat with a walk-in closet, and a private ensuite. The fully developed basement adds significant value with a massive rec room, additional bath, and two additional bedrooms, bringing the total to five, ideal for a growing family. The transition to outdoor living is seamless, leading to a rear deck highlighted by a beautiful covered pergola with ambient string lighting. This all-weather extension of your living space overlooks a fully fenced yard that accommodates a detached double garage with extra room for trailer parking. Located close to the boutiques of High Street and the community’s scenic ponds and walking trails, this move-in-ready home offers a high-style, low-maintenance lifestyle in one of Calgary's most sought-after southeast neighborhoods. (id:58331)
Property Details
| MLS® Number | A2283953 |
| Property Type | Single Family |
| Community Name | McKenzie Towne |
| Amenities Near By | Park, Playground, Schools, Shopping |
| Features | Back Lane, Parking |
| Parking Space Total | 2 |
| Plan | 0713338 |
| Structure | Deck |
Building
| Bathroom Total | 4 |
| Bedrooms Above Ground | 3 |
| Bedrooms Below Ground | 2 |
| Bedrooms Total | 5 |
| Appliances | Washer, Refrigerator, Gas Stove(s), Dishwasher, Dryer, Microwave Range Hood Combo, Window Coverings |
| Basement Development | Finished |
| Basement Type | Full (finished) |
| Constructed Date | 2007 |
| Construction Material | Wood Frame |
| Construction Style Attachment | Detached |
| Cooling Type | Central Air Conditioning |
| Exterior Finish | Stucco, Vinyl Siding |
| Fireplace Present | Yes |
| Fireplace Total | 2 |
| Flooring Type | Carpeted, Hardwood, Laminate |
| Foundation Type | Poured Concrete |
| Half Bath Total | 1 |
| Heating Type | Forced Air |
| Stories Total | 2 |
| Size Interior | 2,102 Ft2 |
| Total Finished Area | 2102.4 Sqft |
| Type | House |
Parking
| Detached Garage | 2 |
Land
| Acreage | No |
| Fence Type | Fence |
| Land Amenities | Park, Playground, Schools, Shopping |
| Size Frontage | 10.3 M |
| Size Irregular | 367.00 |
| Size Total | 367 M2|0-4,050 Sqft |
| Size Total Text | 367 M2|0-4,050 Sqft |
| Zoning Description | R-g |
Rooms
| Level | Type | Length | Width | Dimensions |
|---|---|---|---|---|
| Basement | 4pc Bathroom | 9.75 Ft x 5.08 Ft | ||
| Basement | Bedroom | 13.83 Ft x 11.50 Ft | ||
| Basement | Bedroom | 9.75 Ft x 14.08 Ft | ||
| Basement | Recreational, Games Room | 19.58 Ft x 18.92 Ft | ||
| Basement | Furnace | 10.75 Ft x 16.42 Ft | ||
| Main Level | 2pc Bathroom | 4.92 Ft x 5.33 Ft | ||
| Main Level | Dining Room | 10.67 Ft x 11.50 Ft | ||
| Main Level | Family Room | 15.33 Ft x 16.83 Ft | ||
| Main Level | Foyer | 8.75 Ft x 4.92 Ft | ||
| Main Level | Kitchen | 10.67 Ft x 13.67 Ft | ||
| Main Level | Laundry Room | 5.33 Ft x 6.83 Ft | ||
| Main Level | Living Room | 16.33 Ft x 12.25 Ft | ||
| Upper Level | 4pc Bathroom | 8.00 Ft x 4.92 Ft | ||
| Upper Level | 4pc Bathroom | 8.00 Ft x 8.92 Ft | ||
| Upper Level | Bedroom | 12.67 Ft x 12.25 Ft | ||
| Upper Level | Bedroom | 11.67 Ft x 9.92 Ft | ||
| Upper Level | Family Room | 12.83 Ft x 12.33 Ft | ||
| Upper Level | Primary Bedroom | 13.00 Ft x 15.00 Ft |
Contact Us
Contact us for more information

The trademarks REALTOR®, REALTORS®, and the REALTOR® logo are controlled by The Canadian Real Estate Association (CREA) and identify real estate professionals who are members of CREA. The trademarks MLS®, Multiple Listing Service® and the associated logos are owned by The Canadian Real Estate Association (CREA) and identify the quality of services provided by real estate professionals who are members of CREA. The trademark DDF® is owned by The Canadian Real Estate Association (CREA) and identifies CREA's Data Distribution Facility (DDF®)
May 21 2026 06:21:02
Calgary Real Estate Board
Cir Realty
