139 Hawkville Close Nw Calgary, Alberta T3G 3C3

$650,000
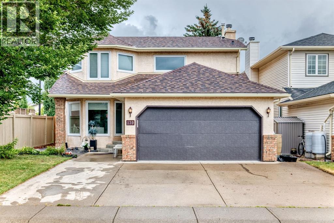
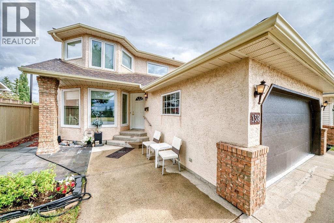
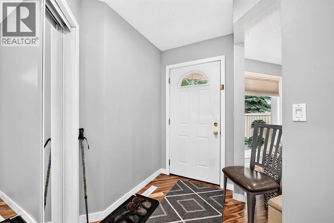
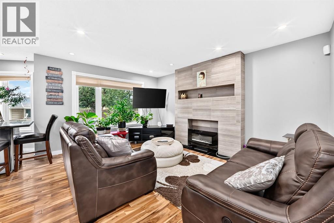
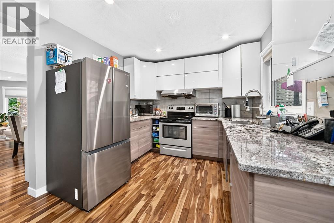
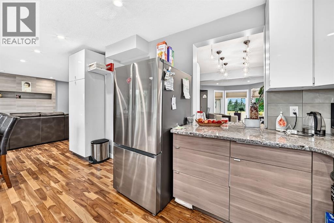
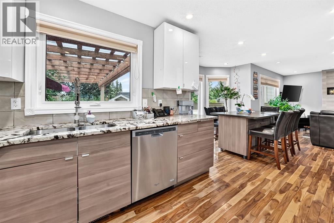
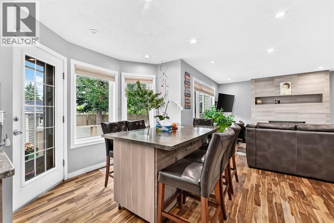
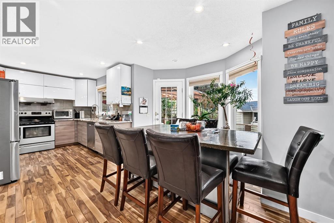
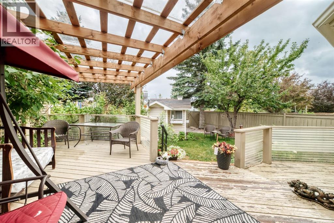
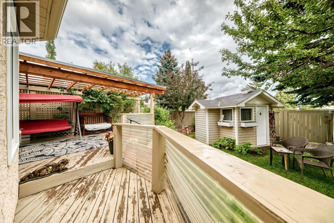
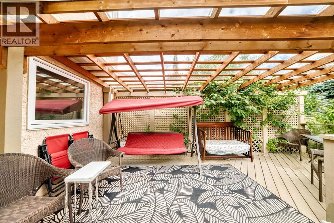
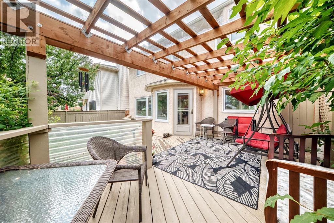
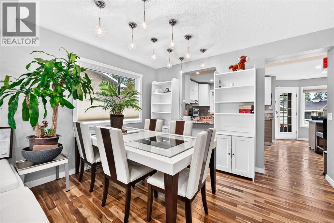
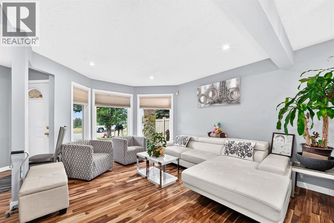
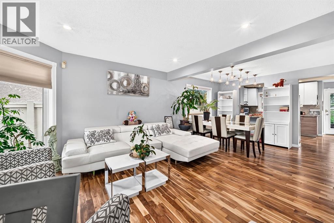
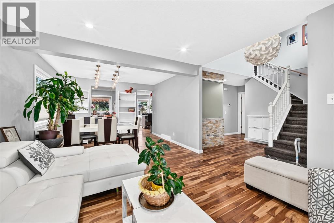
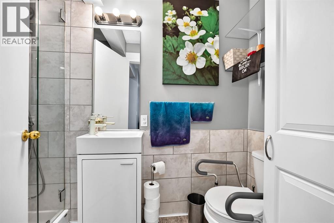
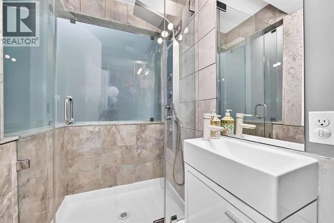
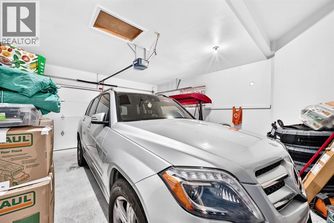
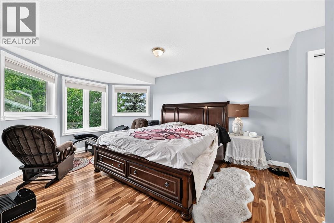
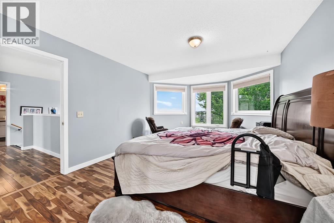
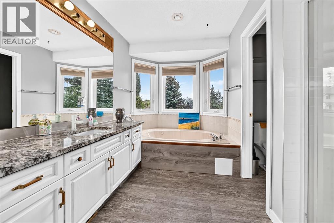
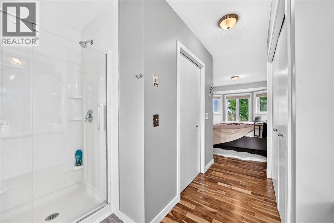
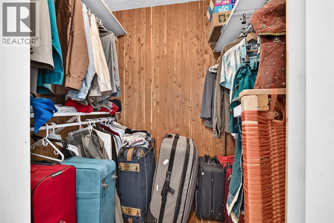
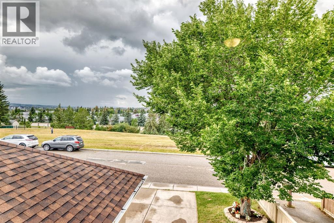
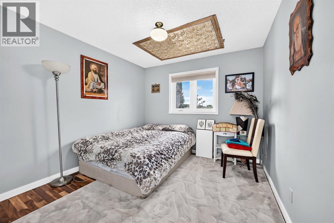
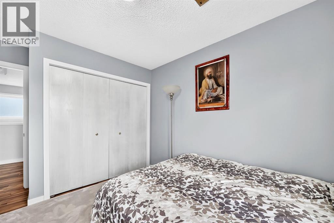
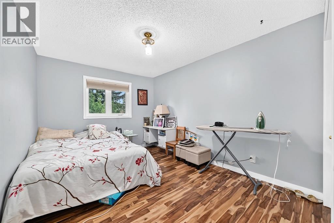
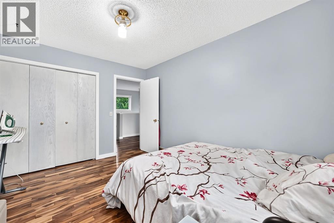
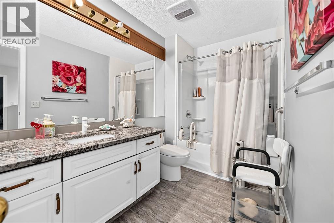
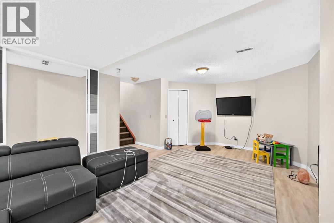
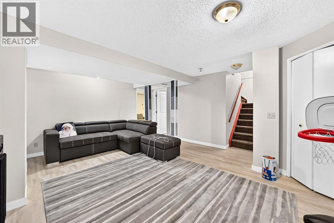
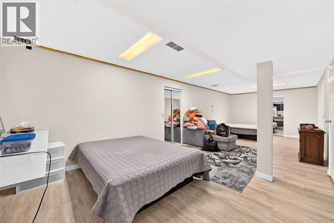
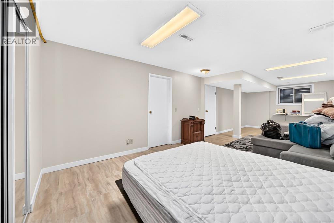
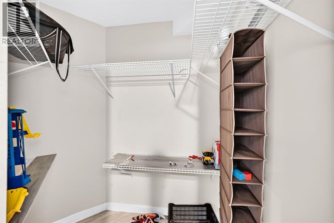
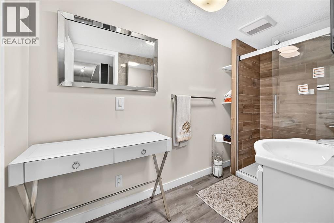
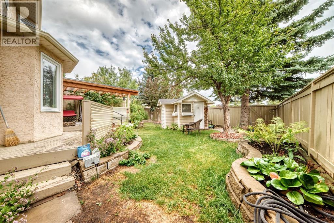
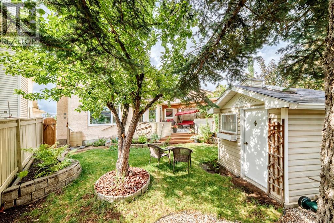
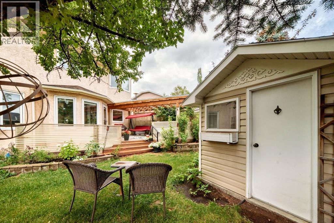
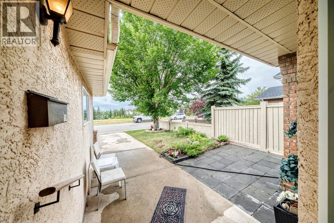
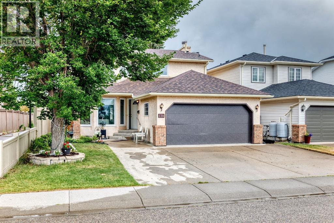
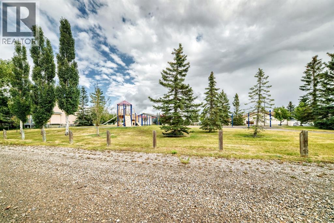
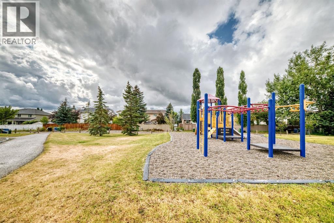
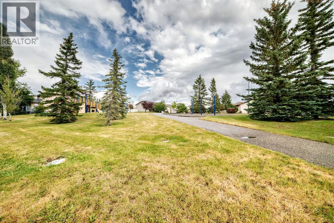
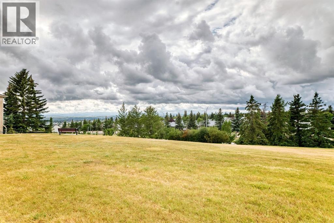
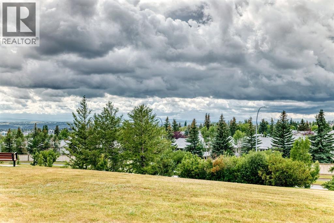
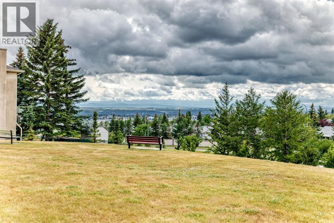
Welcome to this beautifully appointed home offering breathtaking, unobstructed green-space views from both the front and backyard. With 1,947 sq. ft. of above-grade living space, this home features a bright and inviting main floor with a spacious living room, dining area, family room, well-appointed kitchen and convenient nook—creating an ideal layout for everyday family living and entertaining.Upstairs, the generous primary bedroom offers a private 4-piece ensuite and walk-in closet, complemented by two additional bedrooms and another 4-piece bathroom. The finished basement includes a 4pc bathroom, 2 walk-in closets, a very spacious bedroom and recreational space.The fully landscaped backyard is a standout feature, backing directly onto green space and providing a peaceful setting with a spacious patio—perfect for morning coffee, summer gatherings, or simply enjoying the outdoors. The attached front garage offers excellent space for parking and storage.A fantastic opportunity to own a spacious, well-designed home with beautiful outdoor space and a desirable green-space backdrop. Don't miss the opportunity to make this wonderful property your new home! (id:58331)
Property Details
| MLS® Number | A2337492 |
| Property Type | Single Family |
| Community Name | Hawkwood |
| Amenities Near By | Park, Playground, Schools, Shopping |
| Parking Space Total | 4 |
| Plan | 8911814 |
| Structure | Deck |
Building
| Bathroom Total | 4 |
| Bedrooms Above Ground | 3 |
| Bedrooms Below Ground | 1 |
| Bedrooms Total | 4 |
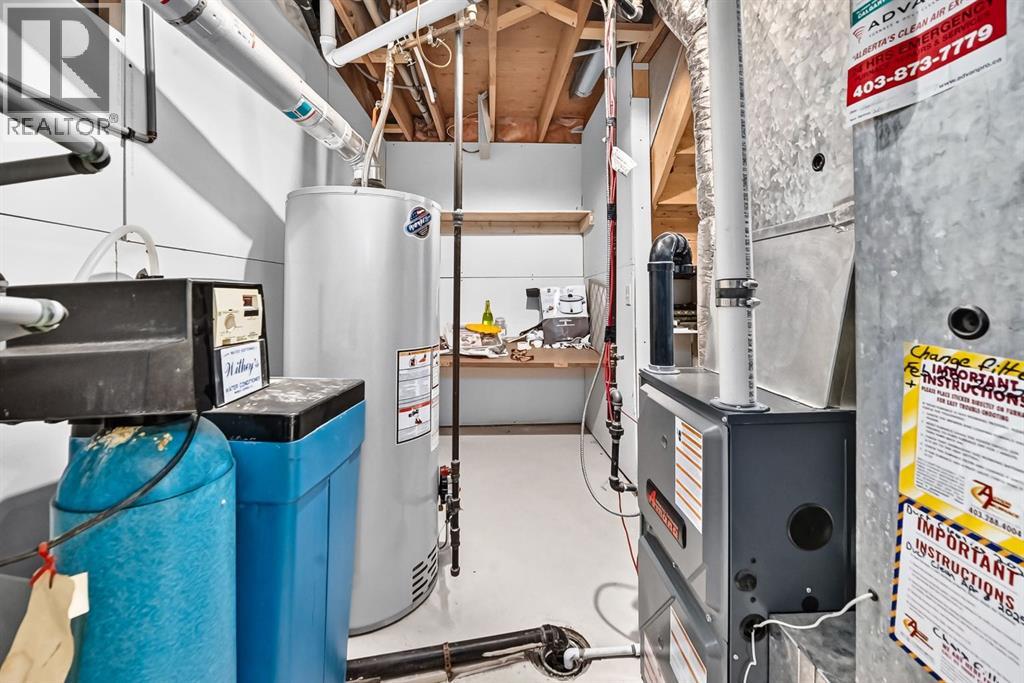
| Appliances | Washer, Refrigerator, Range - Electric, Dishwasher, Dryer, Microwave, Hood Fan |
| Basement Development | Finished |
| Basement Type | Full (finished) |
| Constructed Date | 1990 |
| Construction Material | Poured Concrete, Wood Frame |
| Construction Style Attachment | Detached |
| Cooling Type | None |
| Exterior Finish | Brick, Concrete, Stucco |
| Fireplace Present | Yes |
| Fireplace Total | 1 |
| Flooring Type | Tile, Vinyl, Vinyl Plank |
| Foundation Type | Poured Concrete |
| Heating Type | Forced Air |
| Stories Total | 2 |
| Size Interior | 1,947 Ft2 |
| Total Finished Area | 1947.12 Sqft |
| Type | House |
Parking
| Attached Garage | 2 |
Land
| Acreage | No |
| Fence Type | Fence |
| Land Amenities | Park, Playground, Schools, Shopping |
| Landscape Features | Landscaped, Lawn |
| Size Frontage | 13.1 M |
| Size Irregular | 426.00 |
| Size Total | 426 M2|4,051 - 7,250 Sqft |
| Size Total Text | 426 M2|4,051 - 7,250 Sqft |
| Zoning Description | R-cg |
Rooms
| Level | Type | Length | Width | Dimensions |
|---|---|---|---|---|
| Basement | 4pc Bathroom | 4.58 Ft x 10.33 Ft | ||
| Basement | Other | 7.83 Ft x 3.75 Ft | ||
| Basement | Other | 4.42 Ft x 6.50 Ft | ||
| Basement | Recreational, Games Room | 14.75 Ft x 19.83 Ft | ||
| Basement | Bedroom | 29.83 Ft x 11.83 Ft | ||
| Main Level | Kitchen | 9.75 Ft x 9.42 Ft | ||
| Main Level | Other | 10.33 Ft x 12.83 Ft | ||
| Main Level | Family Room | 12.42 Ft x 15.00 Ft | ||
| Main Level | 3pc Bathroom | 4.00 Ft x 9.00 Ft | ||
| Main Level | Laundry Room | 5.58 Ft x 11.33 Ft | ||
| Main Level | Other | 6.42 Ft x 7.25 Ft | ||
| Main Level | Living Room | 11.92 Ft x 13.50 Ft | ||
| Main Level | Dining Room | 11.92 Ft x 9.50 Ft | ||
| Upper Level | 4pc Bathroom | 10.17 Ft x 10.00 Ft | ||
| Upper Level | Other | 4.33 Ft x 6.33 Ft | ||
| Upper Level | Primary Bedroom | 11.92 Ft x 15.92 Ft | ||
| Upper Level | Bedroom | 10.00 Ft x 10.58 Ft | ||
| Upper Level | Bedroom | 9.92 Ft x 12.92 Ft | ||
| Upper Level | 4pc Bathroom | 5.92 Ft x 11.25 Ft |
Contact Us
Contact us for more information

The trademarks REALTOR®, REALTORS®, and the REALTOR® logo are controlled by The Canadian Real Estate Association (CREA) and identify real estate professionals who are members of CREA. The trademarks MLS®, Multiple Listing Service® and the associated logos are owned by The Canadian Real Estate Association (CREA) and identify the quality of services provided by real estate professionals who are members of CREA. The trademark DDF® is owned by The Canadian Real Estate Association (CREA) and identifies CREA's Data Distribution Facility (DDF®)
October 07 2026 11:11:57
Calgary Real Estate Board
RE/MAX Complete Realty

