139 Les Jardins Park Se Calgary, Alberta T2C 5V3

$477,000Maintenance, Condominium Amenities, Common Area Maintenance, Insurance, Ground Maintenance, Property Management, Reserve Fund Contributions
$265.13 Monthly
Maintenance, Condominium Amenities, Common Area Maintenance, Insurance, Ground Maintenance, Property Management, Reserve Fund Contributions
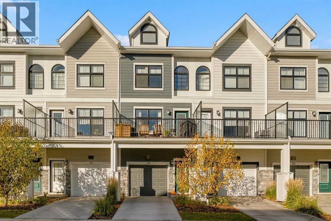
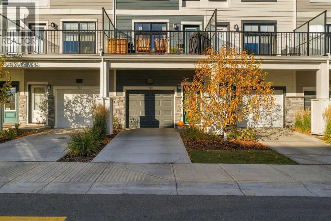
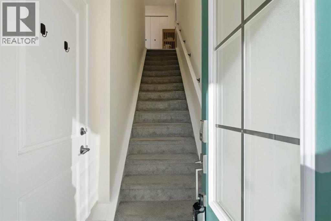
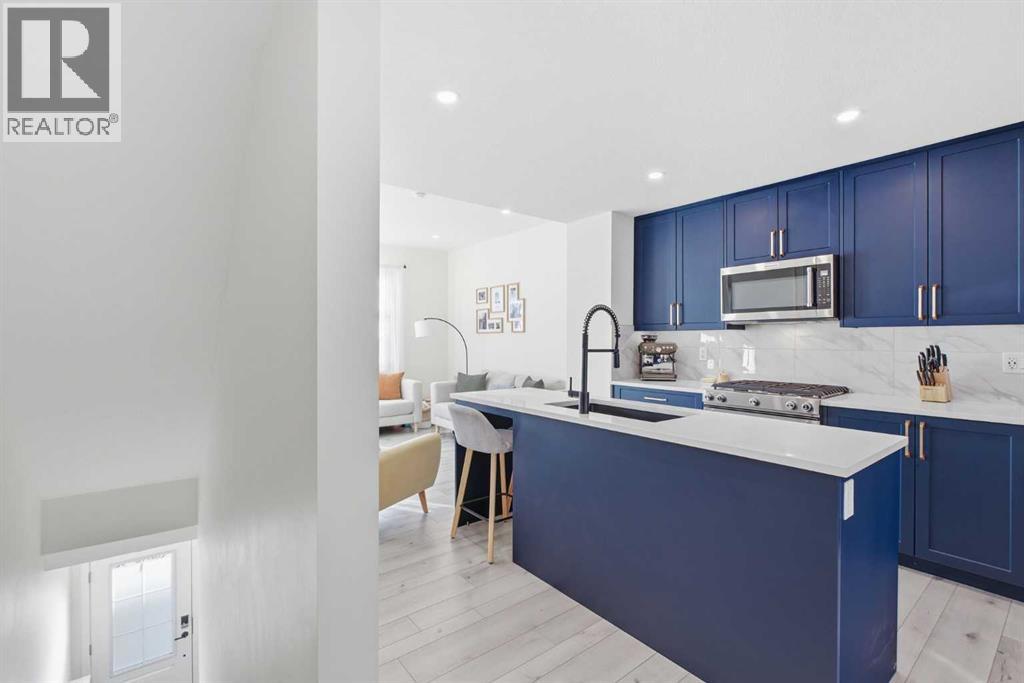
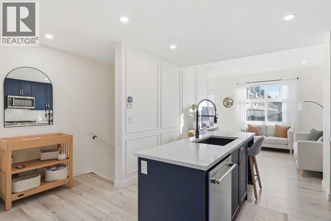
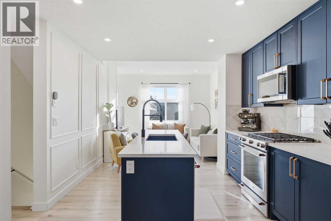
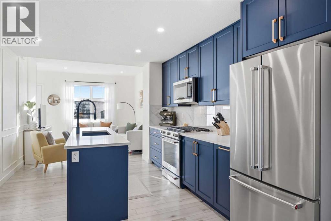
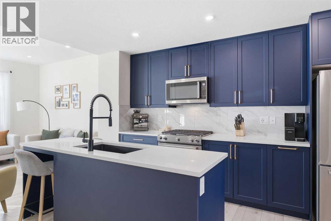
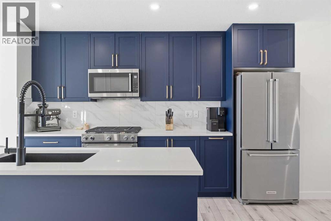
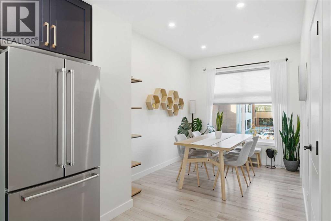
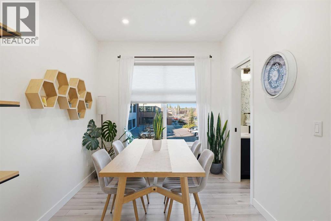
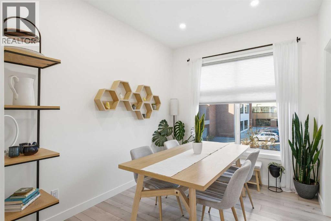
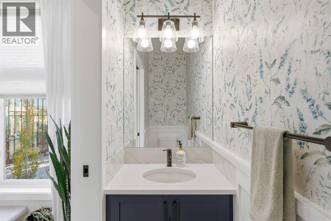
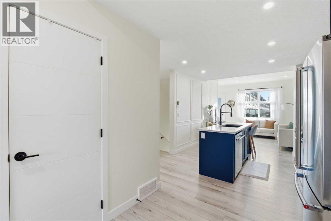
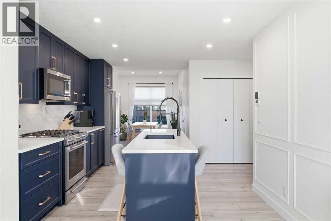
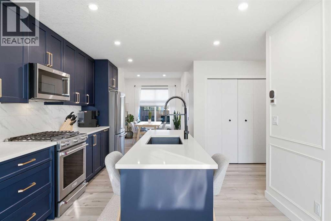
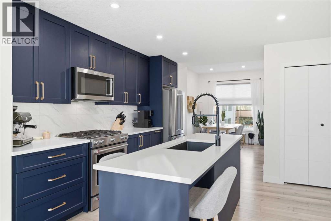
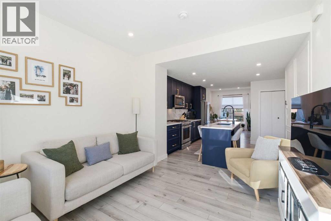
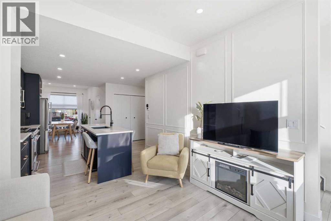
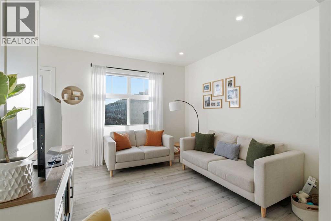
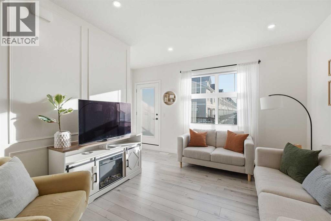
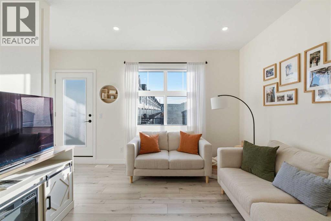
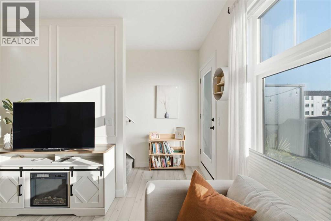
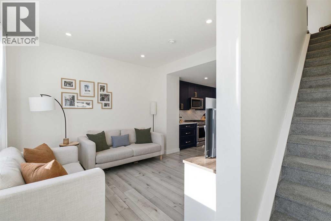
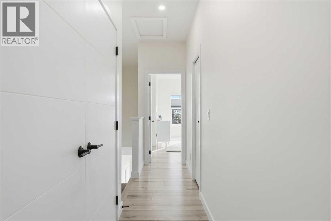
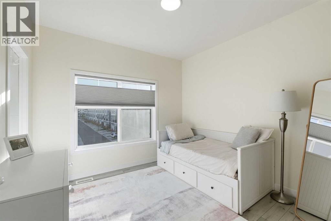
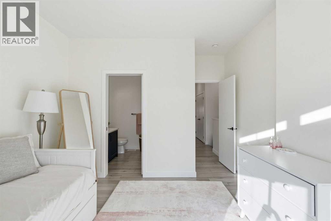
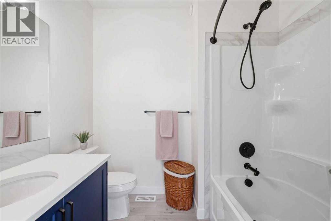
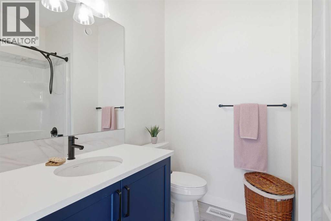
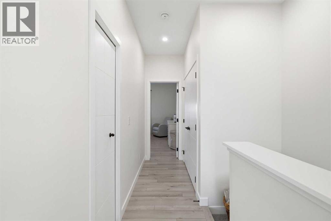
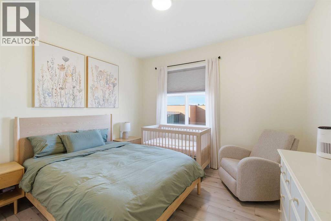
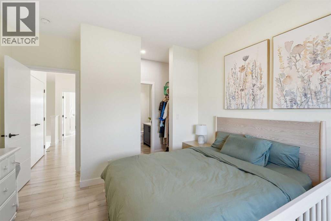
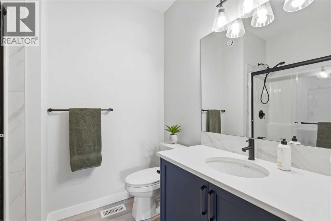
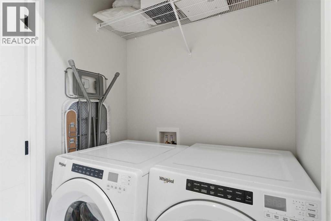
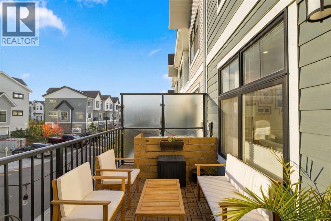
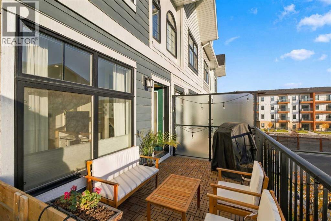
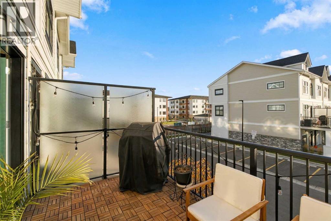
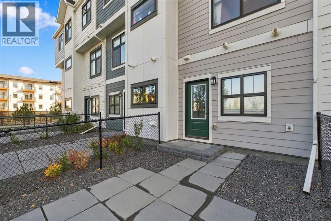
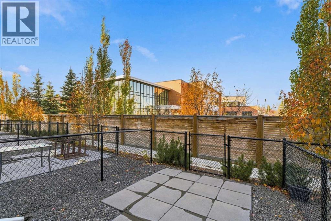
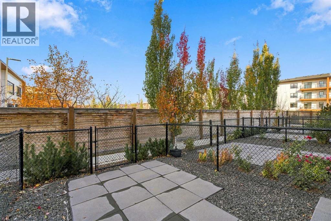
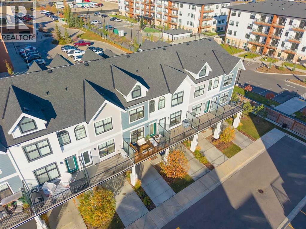
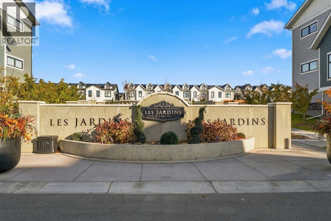
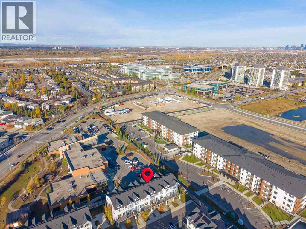
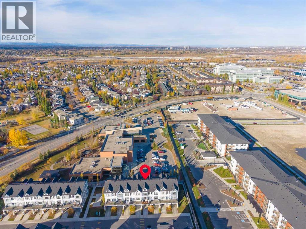
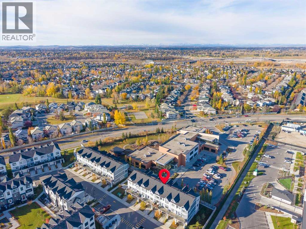
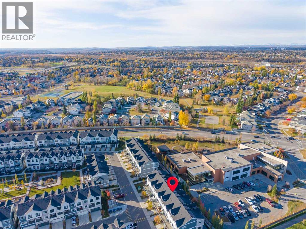
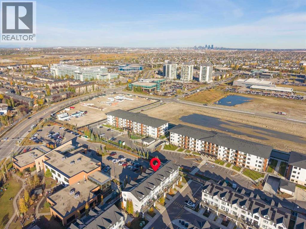
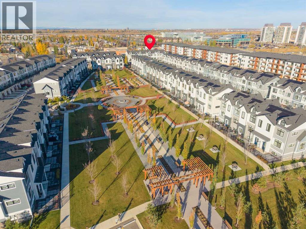
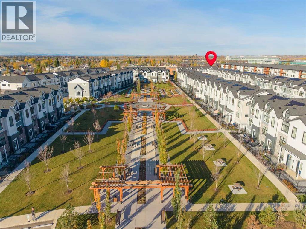
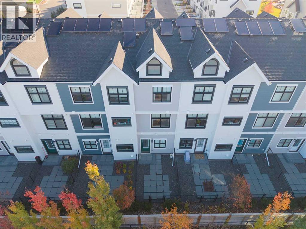
$265.13 MonthlyWELCOME HOME! Designer style meets effortless, modern living in Quarry Park. Nestled in the beautiful complex of Les Jardins, this 3 story townhome is one worth looking at! You'll find a beautifully styled, move-in-ready townhome where bold finishes and design create a standout interior. The showpiece kitchen pairs rich navy cabinetry with warm brass/gold hardware, a striking marble-look backsplash, sleek stainless steel appliances and a generous island with an integrated sink and statement faucet. Light-toned vinyl plank flooring, crisp white walls and elegant feature wall paneling create a bright aesthetic that feels so inviting and livable. The open-concept main floor flows naturally between the kitchen, dining area and living room, with access to a private outdoor balcony for morning coffee or relaxed evenings. Upstairs, two spacious bedrooms each feature their own ensuite, while a walk-in closet in the primary bedroom and convenient upper-level laundry add everyday practicality. A double attached, tandem garage provides valuable parking and storage, completing this thoughtfully designed home. Set in Quarry Park, enjoy nearby pathways, green spaces, shopping, dining and convenient commuter connections with Deerfoot and Glenmore only minutes from the home. Residents of Les Jardins enjoy a range of community amenities, including a private fitness centre, visitor parking and an impressive two-acre central garden inspired by the grand gardens of France. Thoughtfully planned by Jayman, this distinctive complex combines beautiful outdoor spaces with a welcoming neighbourhood atmosphere and most importantly the condo fees are very affordable. Distinctive finishes, a functional layout and a polished, move-in-ready presentation make this a refreshing alternative to the ordinary townhome! Don't miss out on this upgraded stunner! Book your showing today! (id:58331)
Property Details
| MLS® Number | A2352447 |
| Property Type | Single Family |
| Community Name | Douglasdale/Glen |
| Amenities Near By | Park, Playground, Schools, Shopping |
| Community Features | Pets Allowed With Restrictions |
| Features | See Remarks, Closet Organizers, Parking |
| Parking Space Total | 3 |
| Plan | 2110851 |
Building
| Bathroom Total | 3 |
| Bedrooms Above Ground | 2 |
| Bedrooms Total | 2 |
| Amenities | Exercise Centre |
| Appliances | Refrigerator, Dishwasher, Stove, Microwave, Window Coverings, Washer & Dryer |
| Basement Type | See Remarks |
| Constructed Date | 2023 |
| Construction Material | Wood Frame |
| Construction Style Attachment | Attached |
| Cooling Type | Central Air Conditioning, Fully Air Conditioned |
| Exterior Finish | Composite Siding |
| Flooring Type | Carpeted, Vinyl Plank |
| Foundation Type | Poured Concrete |
| Half Bath Total | 1 |
| Heating Fuel | Natural Gas |
| Heating Type | Forced Air |
| Stories Total | 3 |
| Size Interior | 1,353 Ft2 |
| Total Finished Area | 1353.23 Sqft |
| Type | Row / Townhouse |
Parking
| Attached Garage | 2 |
| Tandem |
Land
| Acreage | No |
| Fence Type | Fence |
| Land Amenities | Park, Playground, Schools, Shopping |
| Size Total Text | Unknown |
| Zoning Description | M-c1 |
Rooms
| Level | Type | Length | Width | Dimensions |
|---|---|---|---|---|
| Basement | Furnace | 3.42 Ft x 22.67 Ft | ||
| Main Level | 2pc Bathroom | 2.75 Ft x 7.75 Ft | ||
| Main Level | Dining Room | 8.42 Ft x 12.17 Ft | ||
| Main Level | Kitchen | 15.08 Ft x 14.58 Ft | ||
| Main Level | Living Room | 15.08 Ft x 11.25 Ft | ||
| Upper Level | 3pc Bathroom | 7.67 Ft x 6.50 Ft | ||
| Upper Level | 4pc Bathroom | 7.75 Ft x 6.50 Ft | ||
| Upper Level | Bedroom | 11.42 Ft x 13.83 Ft | ||
| Upper Level | Primary Bedroom | 11.83 Ft x 13.50 Ft |
Contact Us
Contact us for more information

The trademarks REALTOR®, REALTORS®, and the REALTOR® logo are controlled by The Canadian Real Estate Association (CREA) and identify real estate professionals who are members of CREA. The trademarks MLS®, Multiple Listing Service® and the associated logos are owned by The Canadian Real Estate Association (CREA) and identify the quality of services provided by real estate professionals who are members of CREA. The trademark DDF® is owned by The Canadian Real Estate Association (CREA) and identifies CREA's Data Distribution Facility (DDF®)
October 15 2026 10:46:44
Calgary Real Estate Board
Exp Realty

