139 New Brighton Close Se Calgary, Alberta T2Z 0E3

$689,000
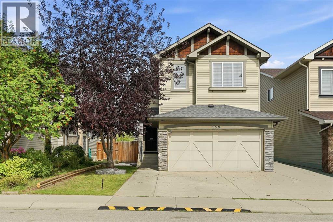
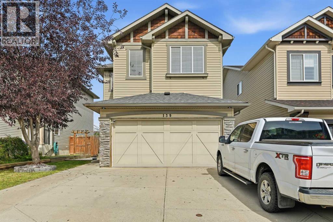
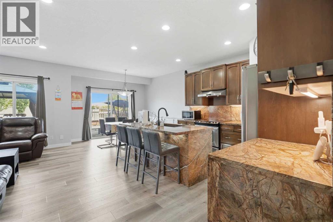
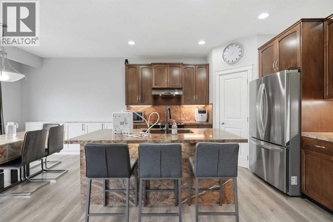
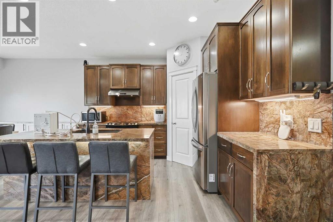
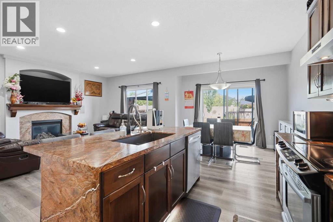
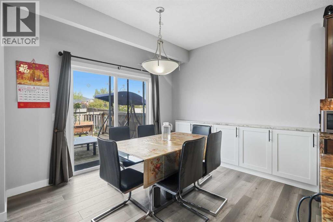
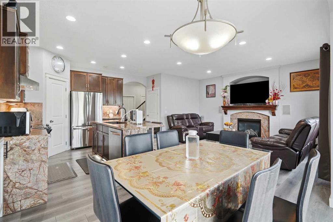
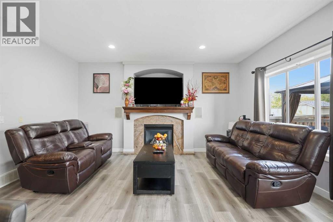
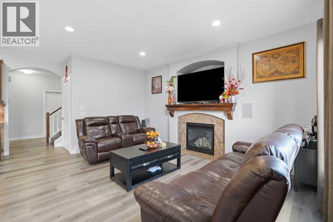
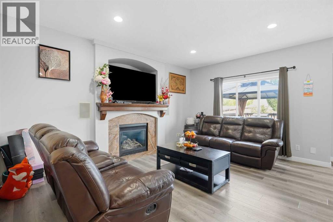
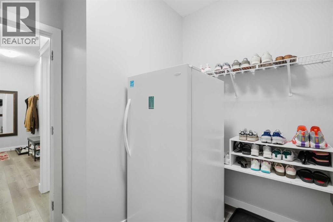
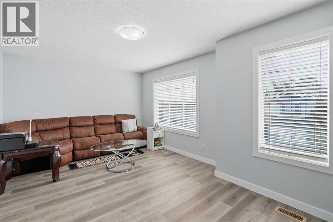
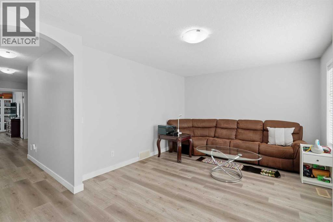
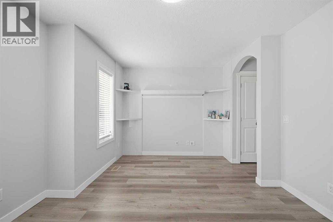
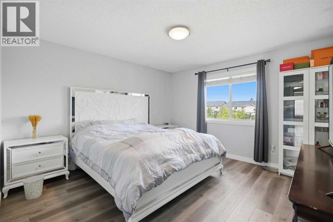
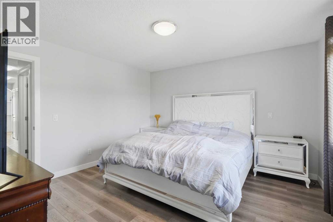
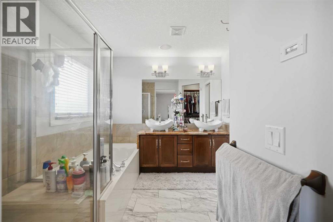
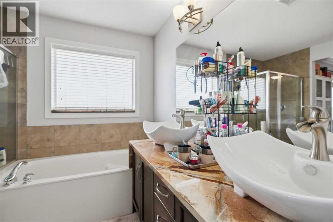
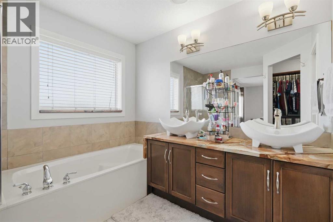
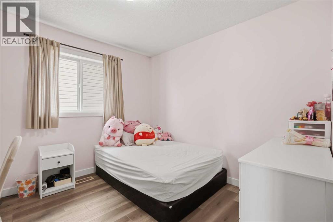
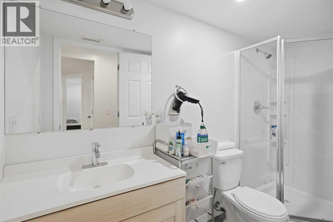
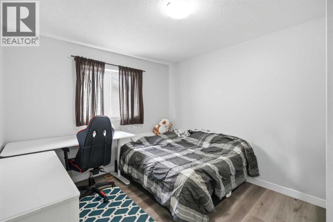
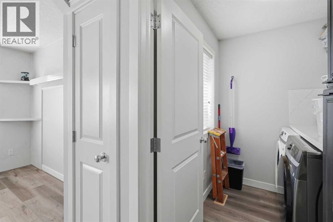
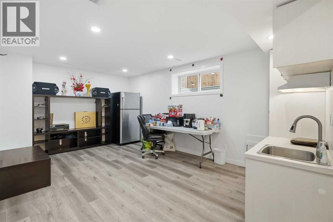
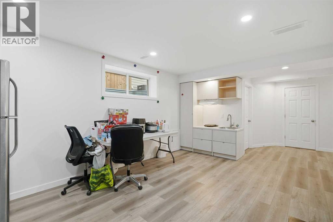
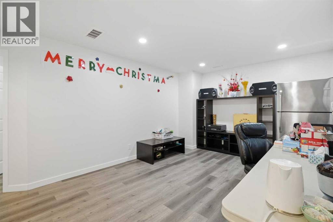
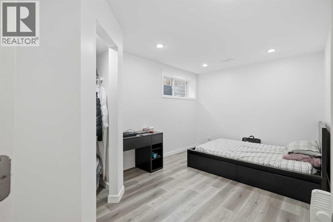
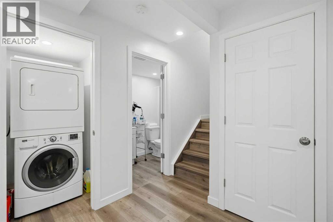
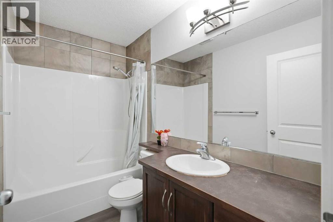
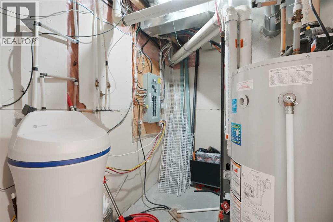
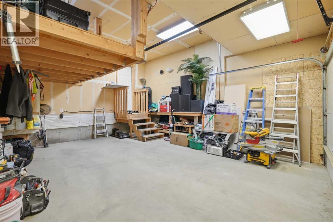
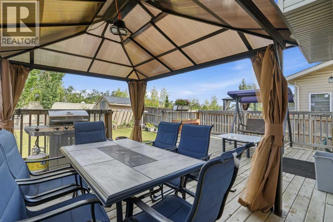
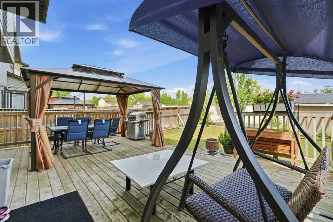
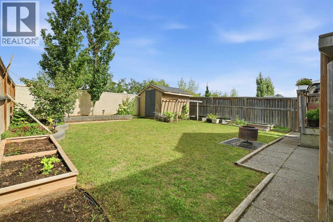
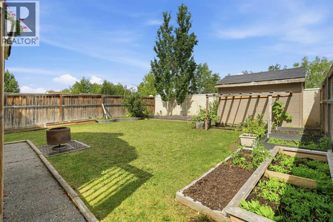
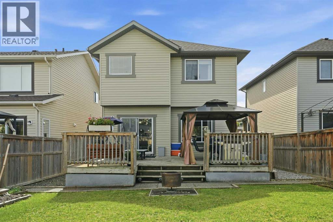
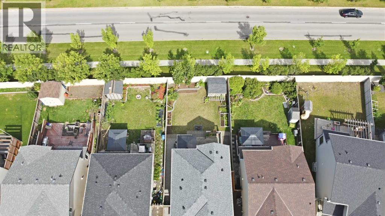
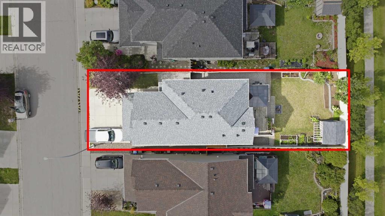
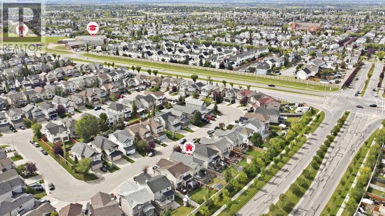
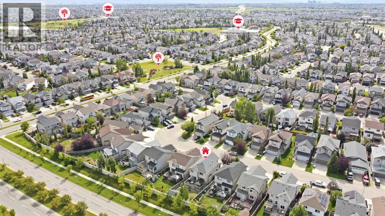
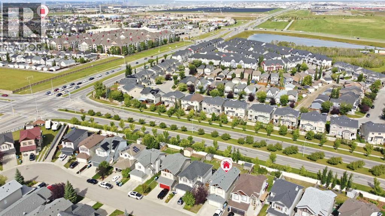
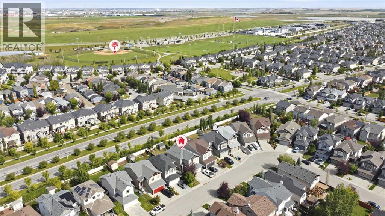
Welcome to this beautifully maintained family home on a quiet close in the heart of New Brighton! Bright and inviting, this move-in ready property features 9' ceilings, updated flooring throughout, a sun-filled great room with a stunning granite fireplace wall, and a timeless kitchen with maple cabinetry, granite countertops, waterfall ends, granite backsplash, corner pantry, and upgraded stainless steel appliances.Upstairs offers a sunny south-facing bonus room, 3 spacious bedrooms, upper laundry, and a lovely primary retreat with walk-in closet, soaker tub, oversized shower, and granite counters in the ensuite. The fully finished basement adds valuable living space with a 4th bedroom, full bath, and a second washer/dryer set.Outside, enjoy the beautifully landscaped yard and garden, plus an amazing gazebo - perfect for relaxing or entertaining. Added highlights include A/C, central vac, water softener, garage mezzanine storage, and a wide south-facing driveway with room for up to 3 vehicles, meaning less snow removal in winter. Plenty of street parking too!Just 3 blocks from the New Brighton Recreation Centre and Athletic Park, and close to schools, shopping, and amenities, this is an exceptional opportunity in a fantastic family-friendly community! (id:58331)
Property Details
| MLS® Number | A2343004 |
| Property Type | Single Family |
| Community Name | New Brighton |
| Amenities Near By | Park, Playground, Schools, Shopping, Water Nearby |
| Community Features | Lake Privileges |
| Features | No Neighbours Behind, No Animal Home, No Smoking Home, Level, Parking |
| Parking Space Total | 2 |
| Plan | 0711452 |
| Structure | Deck |
Building
| Bathroom Total | 4 |
| Bedrooms Above Ground | 3 |
| Bedrooms Below Ground | 1 |
| Bedrooms Total | 4 |
| Amenities | Recreation Centre |
| Appliances | Washer, Refrigerator, Range - Electric, Dishwasher, Dryer, Microwave, Hood Fan, Window Coverings, Garage Door Opener |
| Basement Development | Finished |
| Basement Features | Suite |
| Basement Type | Full (finished) |
| Constructed Date | 2007 |
| Construction Material | Wood Frame |
| Construction Style Attachment | Detached |
| Cooling Type | Central Air Conditioning |
| Exterior Finish | Vinyl Siding |
| Fireplace Present | Yes |
| Fireplace Total | 1 |
| Flooring Type | Tile, Vinyl |
| Foundation Type | Poured Concrete |
| Half Bath Total | 1 |
| Heating Type | Forced Air |
| Stories Total | 2 |
| Size Interior | 1,813 Ft2 |
| Total Finished Area | 1812.96 Sqft |
| Type | House |
Parking
| Attached Garage | 2 |
| Other |
Land
| Acreage | No |
| Fence Type | Fence |
| Land Amenities | Park, Playground, Schools, Shopping, Water Nearby |
| Size Depth | 36.56 M |
| Size Frontage | 11.01 M |
| Size Irregular | 393.00 |
| Size Total | 393 M2|4,051 - 7,250 Sqft |
| Size Total Text | 393 M2|4,051 - 7,250 Sqft |
| Zoning Description | R-1n |
Rooms
| Level | Type | Length | Width | Dimensions |
|---|---|---|---|---|
| Second Level | 4pc Bathroom | 8.83 Ft x 5.08 Ft | ||
| Second Level | Bedroom | 12.33 Ft x 9.92 Ft | ||
| Second Level | Bedroom | 10.00 Ft x 10.08 Ft | ||
| Second Level | 5pc Bathroom | 10.00 Ft x 8.67 Ft | ||
| Second Level | Family Room | 17.92 Ft x 11.25 Ft | ||
| Second Level | Hall | 5.42 Ft x 20.83 Ft | ||
| Second Level | Laundry Room | 6.58 Ft x 5.83 Ft | ||
| Second Level | Primary Bedroom | 12.58 Ft x 12.83 Ft | ||
| Second Level | Other | 4.58 Ft x 7.17 Ft | ||
| Basement | 3pc Bathroom | 9.83 Ft x 4.25 Ft | ||
| Basement | Bedroom | 9.83 Ft x 15.58 Ft | ||
| Basement | Family Room | 14.92 Ft x 24.75 Ft | ||
| Basement | Laundry Room | 3.67 Ft x 4.25 Ft | ||
| Basement | Furnace | 7.50 Ft x 11.17 Ft | ||
| Basement | Other | 4.67 Ft x 4.50 Ft | ||
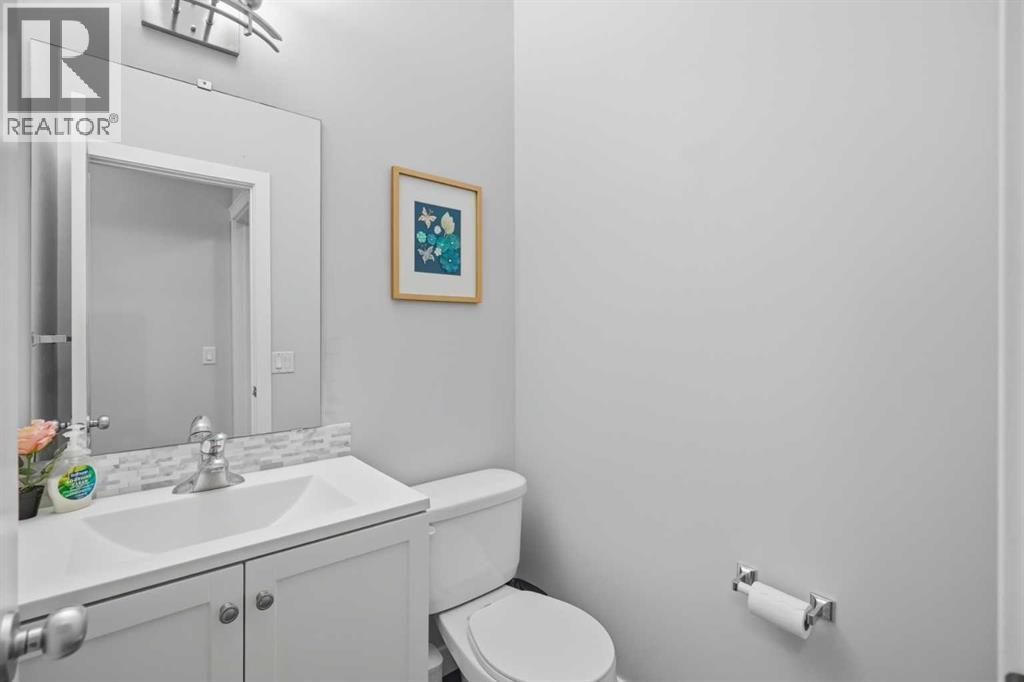
| Main Level | 2pc Bathroom | 4.75 Ft x 4.42 Ft | ||
| Main Level | Dining Room | 10.75 Ft x 10.42 Ft | ||
| Main Level | Foyer | 15.17 Ft x 8.17 Ft | ||
| Main Level | Kitchen | 10.67 Ft x 11.67 Ft | ||
| Main Level | Living Room | 12.00 Ft x 22.33 Ft | ||
| Main Level | Other | 7.33 Ft x 7.83 Ft | ||
| Main Level | Pantry | 4.00 Ft x 4.58 Ft |
Contact Us
Contact us for more information

The trademarks REALTOR®, REALTORS®, and the REALTOR® logo are controlled by The Canadian Real Estate Association (CREA) and identify real estate professionals who are members of CREA. The trademarks MLS®, Multiple Listing Service® and the associated logos are owned by The Canadian Real Estate Association (CREA) and identify the quality of services provided by real estate professionals who are members of CREA. The trademark DDF® is owned by The Canadian Real Estate Association (CREA) and identifies CREA's Data Distribution Facility (DDF®)
October 22 2026 05:45:33
Calgary Real Estate Board
Town Residential

