139 Silverado Way Sw Calgary, Alberta T2X 0E8

$535,000
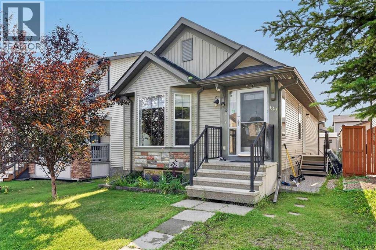
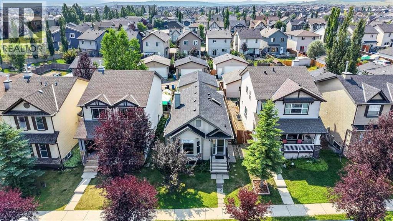
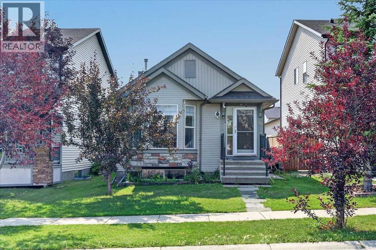
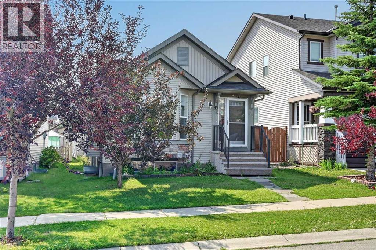
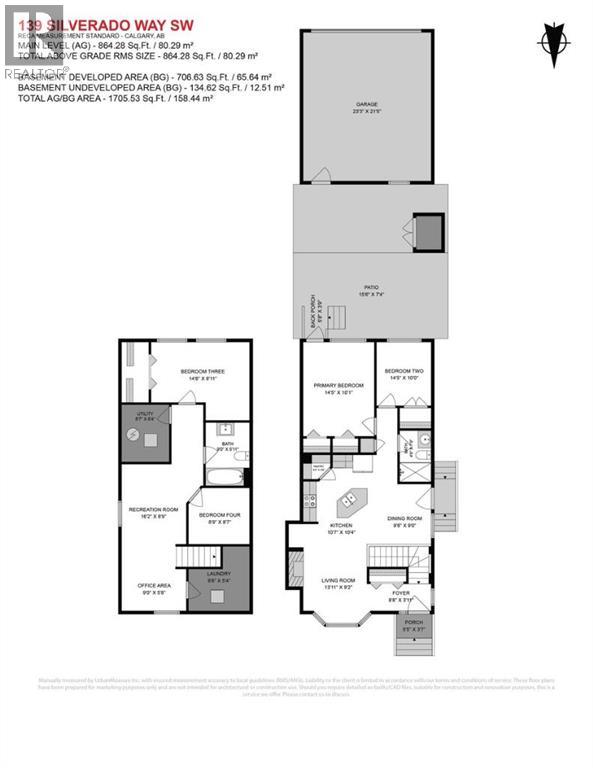
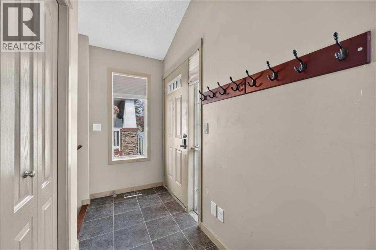
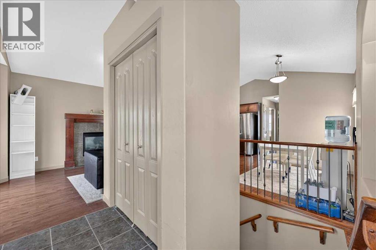
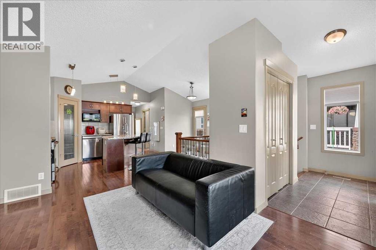
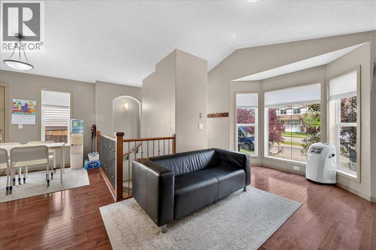
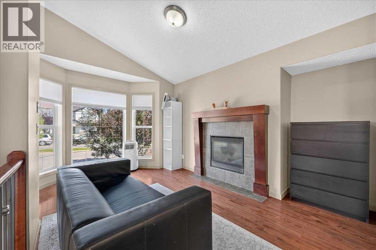
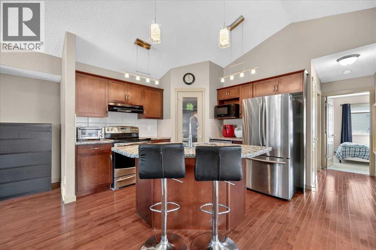
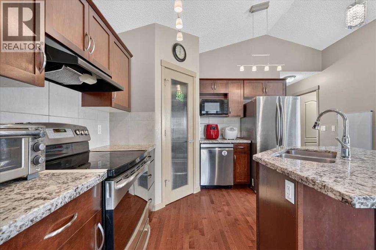
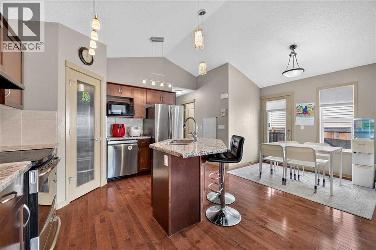
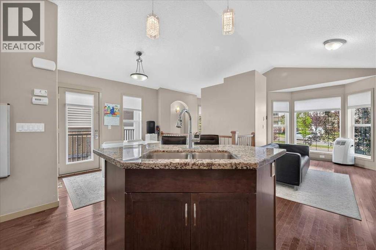
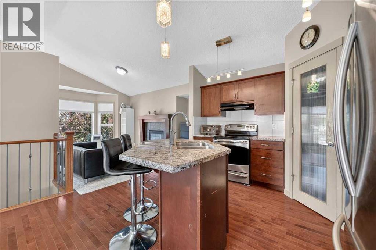
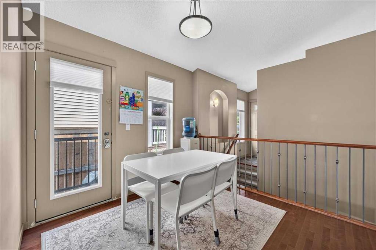
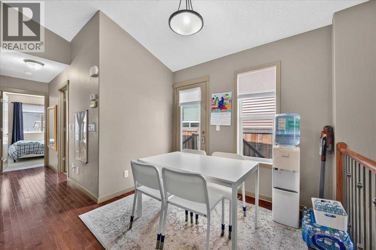
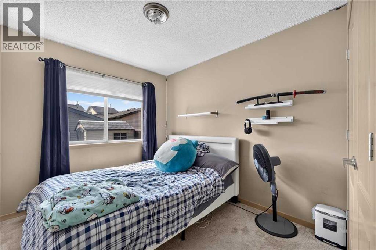
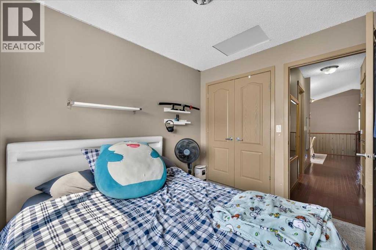
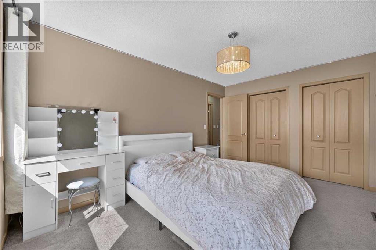
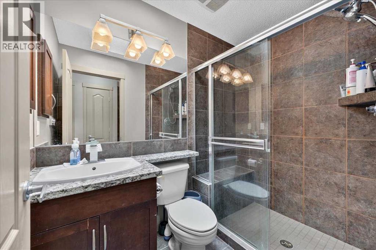

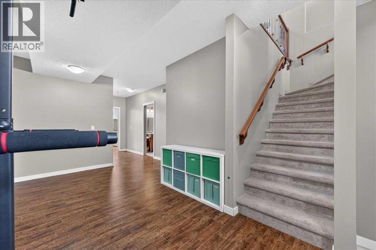
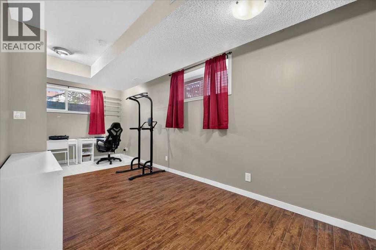
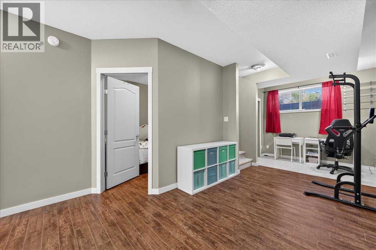
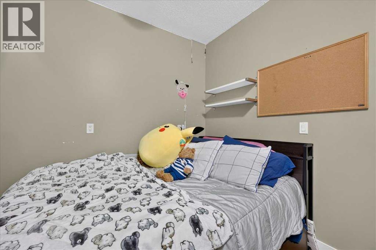
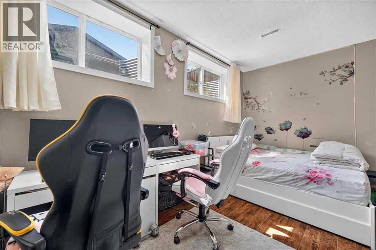
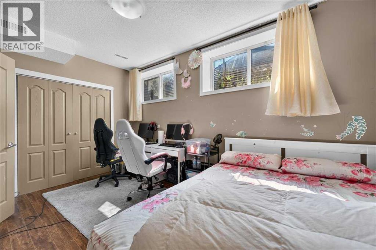
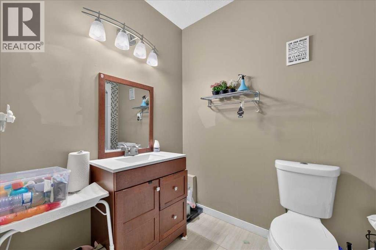
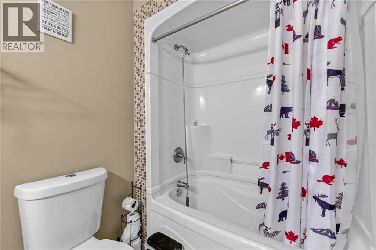
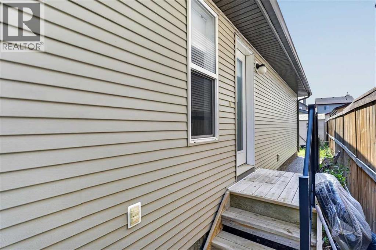
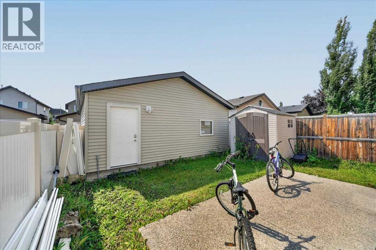
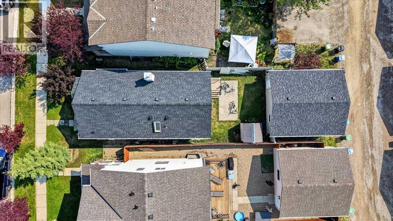
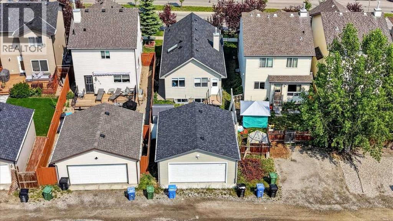
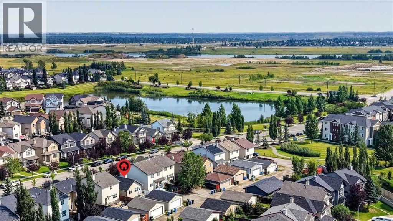
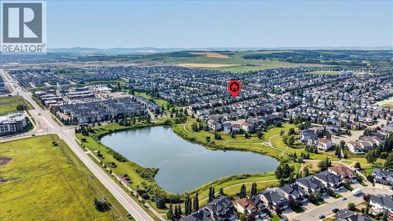
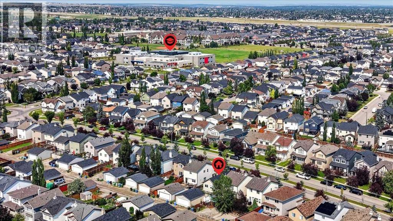
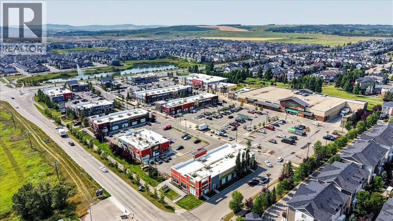
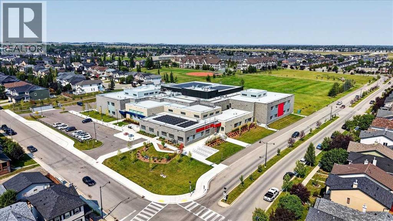
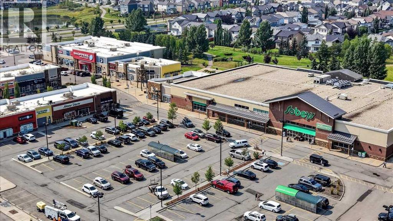
Welcome to a rare opportunity in Silverado! This thoughtfully designed bungalow offers everything you need to enjoy life in one of SW Calgary’s established communities. Featuring 4 bedrooms, 2 bathrooms, a stylish kitchen, and an OVERSIZED DOUBLE GARAGE, this home has plenty to offer! As you enter, you’re welcomed by a spacious foyer with convenient coat closet storage. The foyer opens into the living room, where a cozy gas fireplace creates an inviting space to relax and gather. Hosting family and friends is made easy with the open-concept floor plan and large kitchen island overlooking the dining and living areas. Stone countertops, a tile backsplash, and stainless-steel appliances complete the kitchen and make it ready for everyday living and entertaining. A convenient side entrance provides easy access to both the front and back of the property. At the rear of the home, you’ll find the primary bedroom, a second bedroom, and a 4-piece bathroom. Downstairs, the fully finished basement offers two additional bedrooms, another 4-piece bathroom, and a dedicated laundry room with the washer and dryer INCLUDED! Last but certainly not least, the property features an OVERSIZED DOUBLE GARAGE built in 2024 — practically brand new! Explore everything the community of Silverado has to offer, including walking paths, parks, playgrounds, ponds, shopping, and more. With an established neighbourhood and plenty of nearby amenities, this could easily be the place you call home. Contact your favourite REALTOR® today to schedule a showing! (id:58331)
Property Details
| MLS® Number | A2339824 |
| Property Type | Single Family |
| Community Name | Silverado |
| Amenities Near By | Park, Playground, Schools, Shopping |
| Features | Back Lane, Parking |
| Parking Space Total | 4 |
| Plan | 0713071 |
| Structure | None |
Building
| Bathroom Total | 2 |
| Bedrooms Above Ground | 2 |
| Bedrooms Below Ground | 2 |
| Bedrooms Total | 4 |
| Appliances | Refrigerator, Oven - Electric, Range - Electric, Dishwasher, Microwave, Window Coverings, Washer & Dryer |
| Architectural Style | Bungalow |
| Basement Development | Finished |
| Basement Type | Full (finished) |
| Constructed Date | 2007 |
| Construction Material | Wood Frame |
| Construction Style Attachment | Detached |
| Cooling Type | None |
| Exterior Finish | Stone, Vinyl Siding |
| Fireplace Present | Yes |
| Fireplace Total | 1 |
| Flooring Type | Carpeted, Hardwood, Tile |
| Foundation Type | Poured Concrete |
| Heating Type | Forced Air |
| Stories Total | 1 |
| Size Interior | 864 Ft2 |
| Total Finished Area | 864.28 Sqft |
| Type | House |
Parking
| Attached Garage | 2 |
| Oversize |
Land
| Acreage | No |
| Fence Type | Partially Fenced |
| Land Amenities | Park, Playground, Schools, Shopping |
| Size Frontage | 9.03 M |
| Size Irregular | 312.00 |
| Size Total | 312 M2|0-4,050 Sqft |
| Size Total Text | 312 M2|0-4,050 Sqft |
| Zoning Description | R-g |
Rooms
| Level | Type | Length | Width | Dimensions |
|---|---|---|---|---|
| Basement | Recreational, Games Room | 16.17 Ft x 8.75 Ft | ||
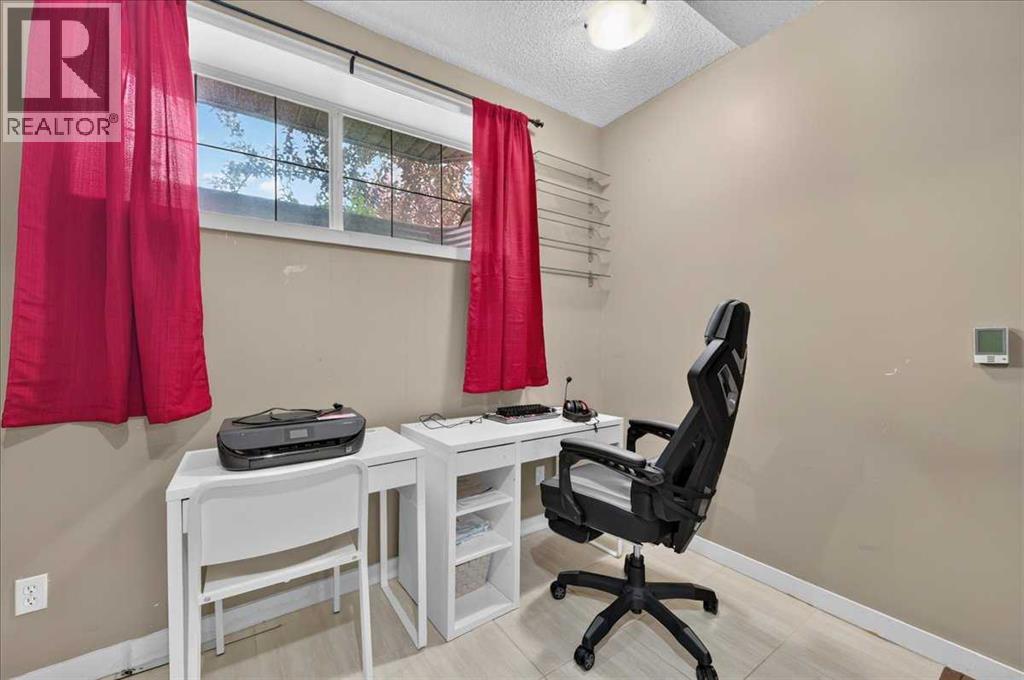
| Basement | Office | 9.00 Ft x 5.67 Ft | ||
| Basement | Bedroom | 14.50 Ft x 8.92 Ft | ||
| Basement | Bedroom | 8.75 Ft x 8.58 Ft | ||
| Basement | Laundry Room | 8.50 Ft x 8.58 Ft | ||
| Basement | Furnace | 8.58 Ft x 6.33 Ft | ||
| Basement | 4pc Bathroom | 9.00 Ft x 5.92 Ft | ||
| Main Level | Living Room | 13.92 Ft x 9.17 Ft | ||
| Main Level | Kitchen | 10.58 Ft x 10.33 Ft | ||
| Main Level | Dining Room | 9.67 Ft x 9.00 Ft | ||
| Main Level | Primary Bedroom | 14.42 Ft x 10.08 Ft | ||
| Main Level | Bedroom | 14.42 Ft x 10.00 Ft | ||
| Main Level | Foyer | 8.67 Ft x 3.92 Ft | ||
| Main Level | 3pc Bathroom | 7.50 Ft x 4.92 Ft |
Contact Us
Contact us for more information

The trademarks REALTOR®, REALTORS®, and the REALTOR® logo are controlled by The Canadian Real Estate Association (CREA) and identify real estate professionals who are members of CREA. The trademarks MLS®, Multiple Listing Service® and the associated logos are owned by The Canadian Real Estate Association (CREA) and identify the quality of services provided by real estate professionals who are members of CREA. The trademark DDF® is owned by The Canadian Real Estate Association (CREA) and identifies CREA's Data Distribution Facility (DDF®)
August 24 2026 10:28:34
Calgary Real Estate Board
Jayman Realty Inc.

