14, 12180 44 Street Se Calgary, Alberta T2Z 4A2

$675,000Maintenance,
$318.75 Monthly
Maintenance,
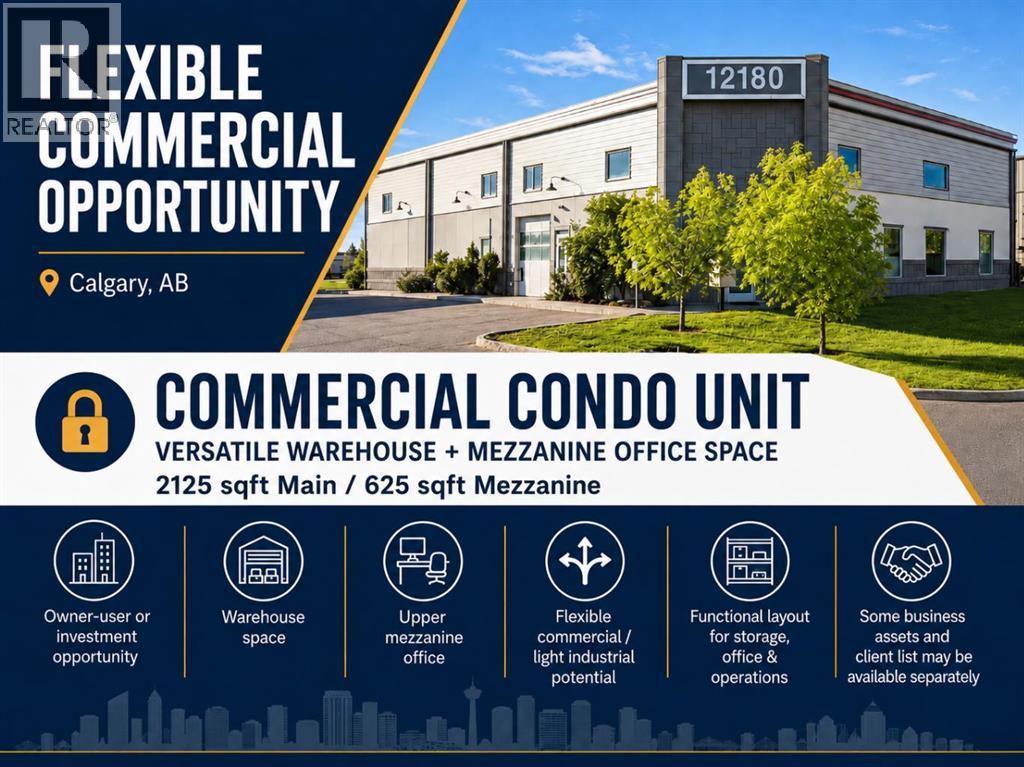
$318.75 MonthlyHere’s a great opportunity to acquire a Calgary commercial property offering a versatile combination of warehouse with upper mezzanine office space. This type of property can appeal to a wide range of owner users, investors, service companies, distribution businesses, contractors, light industrial users, storage based operations, or businesses needing both functional floor area and dedicated office space under one roof.The building provides practical warehouse space that can support inventory, equipment, supplies, vehicle related needs, light assembly, storage, fulfilment, dispatch, or general business operations. The upper mezzanine office area adds valuable separation between administrative functions and day-to-day operations, creating a more efficient layout for businesses that require private offices, staff areas, meeting space, or management oversight above the main work area.For an owner/user, this property offers the ability to control occupancy costs, build long term equity, and customize the space around the needs of the business. For an investor, the property offers flexibility due to its functional layout and broad appeal to users who need a combination of warehouse space, office space, and operational flexibility.The property may be well suited for a variety of commercial uses, including warehousing, distribution, service based businesses, e-commerce fulfilment, construction related operations, specialty retail with storage needs, light industrial users, equipment based businesses, or companies simply looking for a practical Calgary base of operations.Properties that offer this mix of warehouse functionality and mezzanine office space can be difficult to find, particularly for buyers looking for a property that can serve multiple purposes without being limited to one specific business type.There may also be an opportunity to purchase certain HVAC business assets & equipment and/or the client list in a separate transaction, subject to negotiatio n and seller approval. (id:58331)
Business
| Business Type | Construction |
| Business Sub Type | Construction |
Property Details
| MLS® Number | A2323075 |
| Property Type | Industrial |
| Community Name | East Shepard Industrial |
| Plan | 0911493 |
Building
| Constructed Date | 2008 |
| Size Exterior | 2750 Sqft |
| Size Interior | 2,750 Ft2 |
| Total Finished Area | 2750 Sqft |
Land
| Acreage | No |
| Size Total Text | Unknown |
| Zoning Description | I-g |
Contact Us
Contact us for more information

The trademarks REALTOR®, REALTORS®, and the REALTOR® logo are controlled by The Canadian Real Estate Association (CREA) and identify real estate professionals who are members of CREA. The trademarks MLS®, Multiple Listing Service® and the associated logos are owned by The Canadian Real Estate Association (CREA) and identify the quality of services provided by real estate professionals who are members of CREA. The trademark DDF® is owned by The Canadian Real Estate Association (CREA) and identifies CREA's Data Distribution Facility (DDF®)
July 17 2026 03:18:39
Calgary Real Estate Board
Cir Realty

