140 Deercrest Close Se Calgary, Alberta T2J 5T3

$550,000
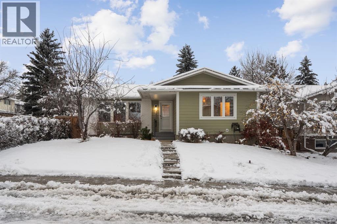
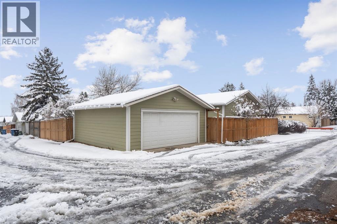
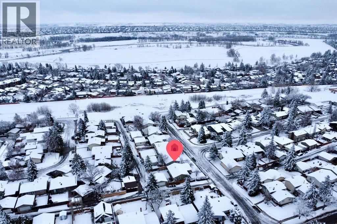
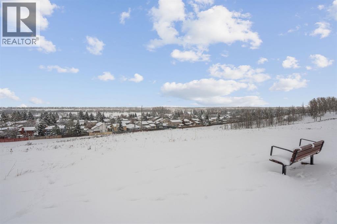
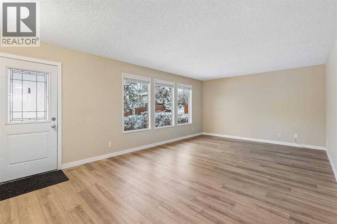
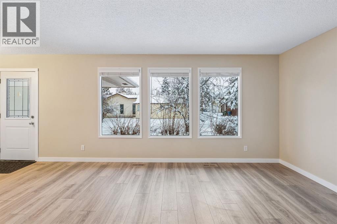
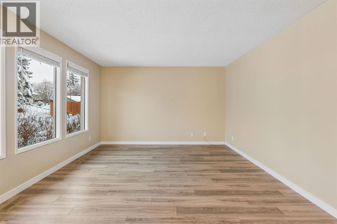
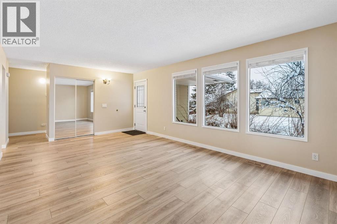
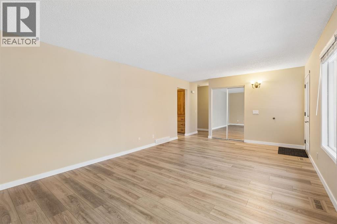
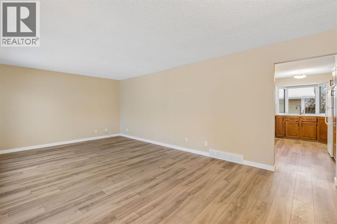
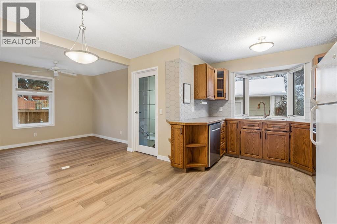
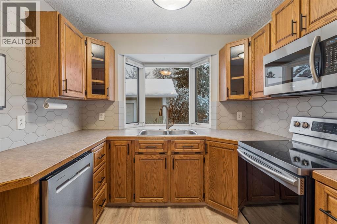
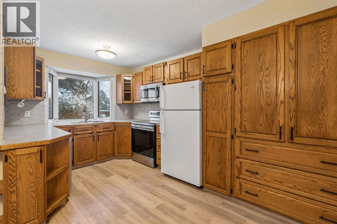
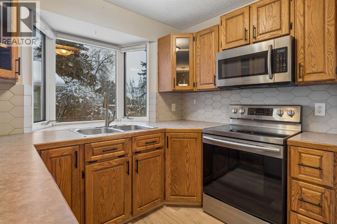
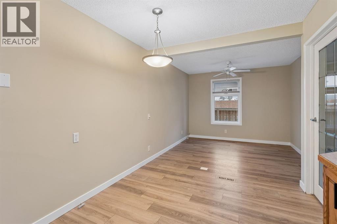
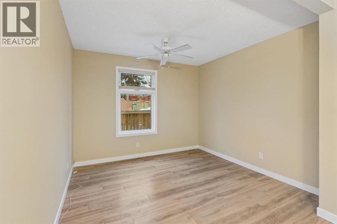
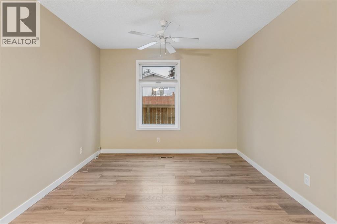
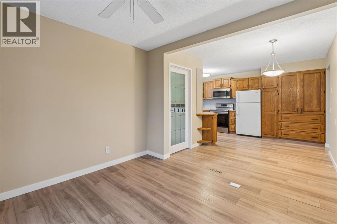
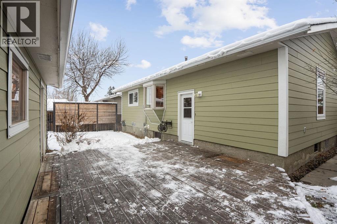
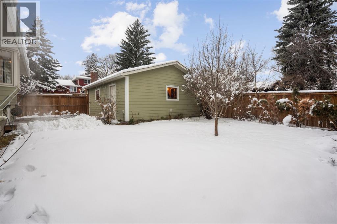
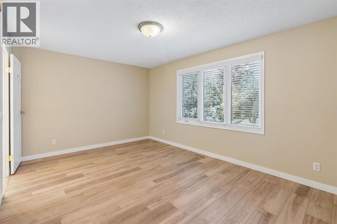
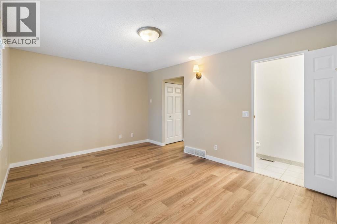
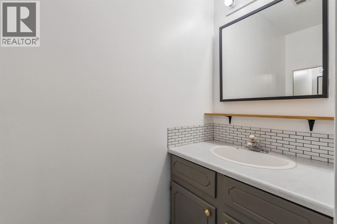
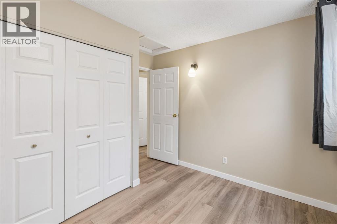
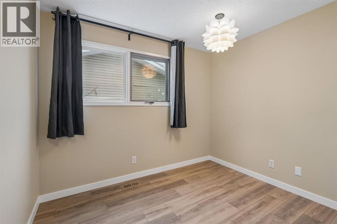
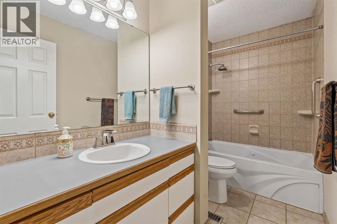
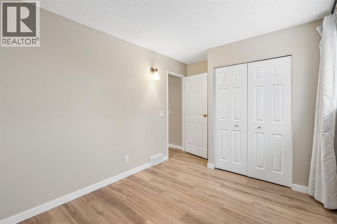
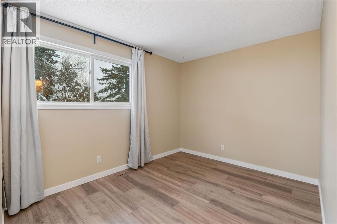
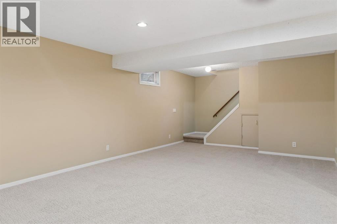
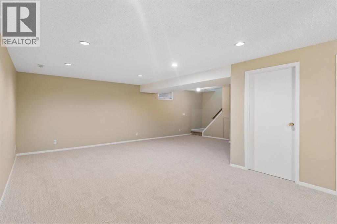
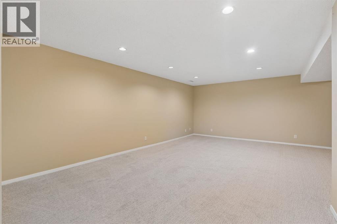
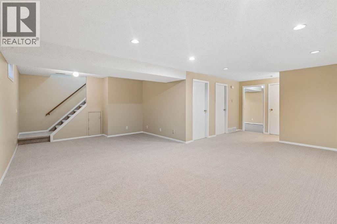
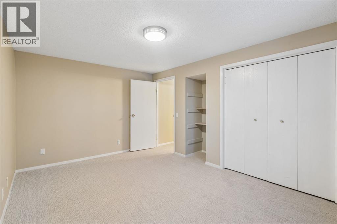
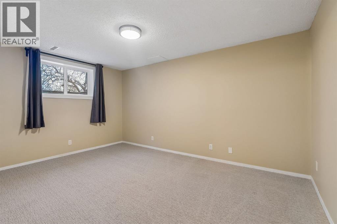
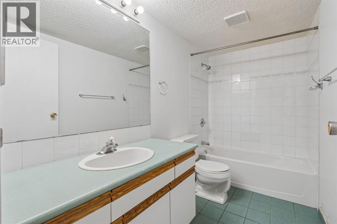
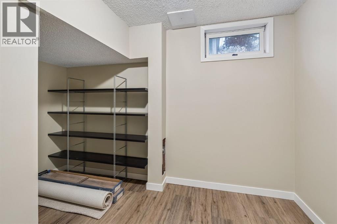
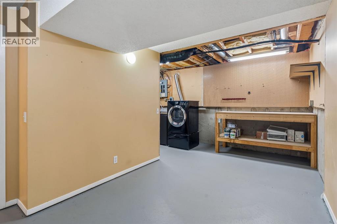
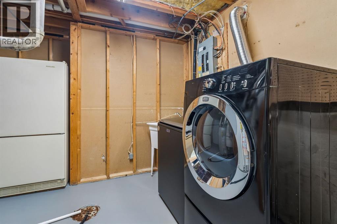
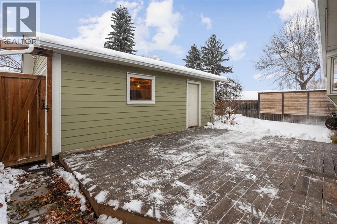
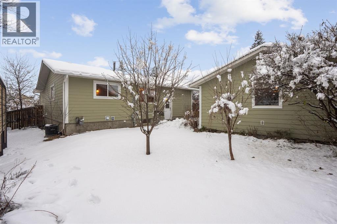
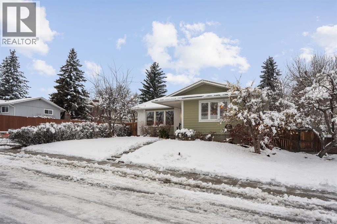
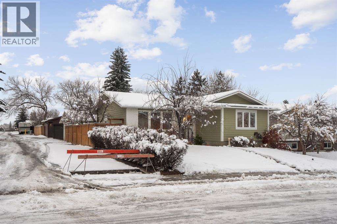
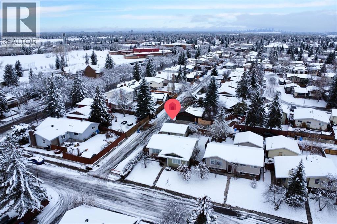
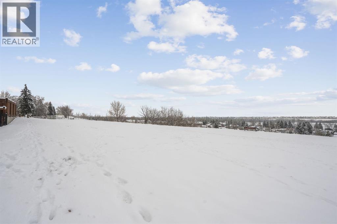
**OPEN HOUSE! Saturday & Sunday, November 21 & 22: 2-4pm!** Beautifully MAINTAINED and UPDATED bungalow in a near-perfect location! Enjoy walking to the Bow River via the extensive pathway system, as well as nearby schools, playgrounds and amenities. This home also offers a BEAUTIFULLY LANDSCAPED YARD and an OVERSIZED (23’2” x 21’2”) DOUBLE DETACHED GARAGE! Upon entering, you'll appreciate the generous living room featuring NEW LUXURY VINYL PLANK FLOORING which flows throughout the main floor. Several LARGE WINDOWS allow for an abundance of NATURAL LIGHT! The entire interior has been FRESHLY PAINTED in neutral tones, creating a bright, welcoming atmosphere. The spacious kitchen is in IMMACULATE CONDITION and features an updated HEXAGON TILE BACKSPLASH, newer STAINLESS STEEL STOVE and DISHWASHER, and a window with a windowsill overlooking the exceptionally PRIVATE BACKYARD. The adjacent dining room easily accommodates a family-sized table along with additional furniture. The spacious master bedroom features a convenient and updated 2-PIECE ENSUITE, while the second and third bedrooms share a 4-piece bathroom. Baseboards, paint and flooring have all been refreshed throughout the home! The lower level offers the added convenience of a SEPARATE EXTERIOR BACK ENTRANCE. BRAND NEW CARPETING flows throughout, and the very large recreation room provides endless possibilities for furniture arrangements and uses. The fourth bedroom features an ENLARGED WINDOW that allows for plenty of natural light. A 4-piece bathroom, an additional small room ideal for a den/office, and a spacious utility room with an abundance of storage space complete this level. NUMEROUS UPDATES have been completed, including many windows replaced with VINYL WINDOWS, a HIGH-EFFICIENCY FURNACE, CENTRAL A/C, NEWER HUMIDIFIER, NEWER APPLIANCES, UPDATED WINDOW COVERINGS, and UPDATED LIGHTING throughout much of the home. The exterior features a NEWER ROOF, HARDIE BOARD SIDING, NEWER FENCE, and a NEWER FRONT DOO R. Step outside to enjoy the BEAUTIFULLY TREED and LANDSCAPED BACKYARD. A LARGE PATIO provides the perfect space for a BBQ, relaxing, or entertaining, and leads to the OVERSIZED DOUBLE GARAGE. The location is truly spectacular! Situated on a QUIET STREET just a few homes from the off-leash dog park and ridge overlooking the Bow River, you'll enjoy easy access to the pathway system leading directly down into the river valley and Mallard Point. Schools and everyday amenities are all within walking distance, while convenient access to Deerfoot Trail makes commuting to the city core a breeze. There is very little left to do but move in and enjoy everything this wonderful home has to offer! (id:58331)
Open House
This property has open houses!
2:00 pm
Ends at:4:00 pm
2:00 pm
Ends at:4:00 pm
Property Details
| MLS® Number | A2359232 |
| Property Type | Single Family |
| Community Name | Deer Ridge |
| Amenities Near By | Park, Playground, Recreation Nearby, Schools, Shopping |
| Features | Treed, Back Lane, Wood Windows, Pvc Window, No Animal Home, No Smoking Home, Level |
| Parking Space Total | 2 |
| Plan | 7711557 |
| Structure | Deck |
Building
| Bathroom Total | 3 |
| Bedrooms Above Ground | 3 |
| Bedrooms Below Ground | 1 |
| Bedrooms Total | 4 |
| Appliances | Washer, Refrigerator, Dishwasher, Stove, Dryer, Microwave Range Hood Combo, Window Coverings |
| Architectural Style | Bungalow |
| Basement Development | Finished |
| Basement Type | Full (finished) |
| Constructed Date | 1978 |
| Construction Material | Poured Concrete, Wood Frame |
| Construction Style Attachment | Detached |
| Cooling Type | Central Air Conditioning |
| Exterior Finish | Brick, Composite Siding, Concrete |
| Flooring Type | Carpeted, Vinyl Plank |
| Foundation Type | Poured Concrete |
| Half Bath Total | 1 |
| Heating Type | Forced Air |
| Stories Total | 1 |
| Size Interior | 1,271 Ft2 |
| Total Finished Area | 1271.03 Sqft |
| Type | House |
Parking
| Detached Garage | 2 |
| Oversize |
Land
| Acreage | No |
| Fence Type | Fence |
| Land Amenities | Park, Playground, Recreation Nearby, Schools, Shopping |
| Landscape Features | Landscaped, Lawn |
| Size Depth | 30.55 M |
| Size Frontage | 17.08 M |
| Size Irregular | 520.00 |
| Size Total | 520 M2|4,051 - 7,250 Sqft |
| Size Total Text | 520 M2|4,051 - 7,250 Sqft |
| Zoning Description | R-c2 |
Rooms
| Level | Type | Length | Width | Dimensions |
|---|---|---|---|---|
| Basement | Den | 13.25 Ft x 7.08 Ft | ||
| Basement | Recreational, Games Room | 25.75 Ft x 21.17 Ft | ||
| Basement | Bedroom | 14.58 Ft x 10.33 Ft | ||
| Basement | 4pc Bathroom | 9.92 Ft x 4.92 Ft | ||
| Main Level | Kitchen | 14.17 Ft x 8.92 Ft | ||
| Main Level | Dining Room | 14.67 Ft x 10.33 Ft | ||
| Main Level | Living Room | 21.08 Ft x 12.75 Ft | ||
| Main Level | Primary Bedroom | 15.92 Ft x 11.08 Ft | ||
| Main Level | Bedroom | 9.92 Ft x 7.67 Ft | ||
| Main Level | Bedroom | 10.92 Ft x 8.92 Ft | ||
| Main Level | 2pc Bathroom | 7.50 Ft x 3.00 Ft | ||
| Main Level | 4pc Bathroom | 9.92 Ft x 4.92 Ft |
Contact Us
Contact us for more information

The trademarks REALTOR®, REALTORS®, and the REALTOR® logo are controlled by The Canadian Real Estate Association (CREA) and identify real estate professionals who are members of CREA. The trademarks MLS®, Multiple Listing Service® and the associated logos are owned by The Canadian Real Estate Association (CREA) and identify the quality of services provided by real estate professionals who are members of CREA. The trademark DDF® is owned by The Canadian Real Estate Association (CREA) and identifies CREA's Data Distribution Facility (DDF®)
November 20 2026 07:27:13
Calgary Real Estate Board
RE/MAX Landan Real Estate

