1403 Sunvista Way Se Calgary, Alberta T2X 3G5

$565,000
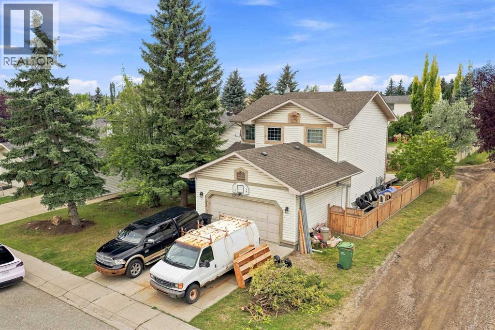
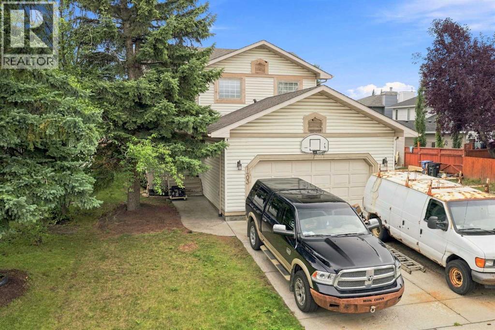
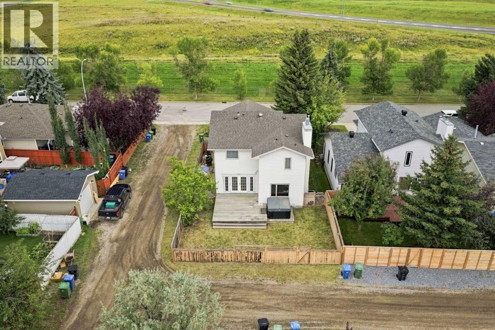
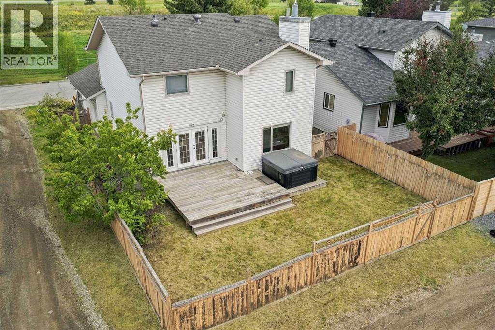
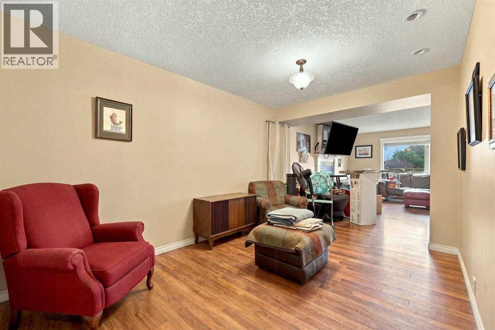
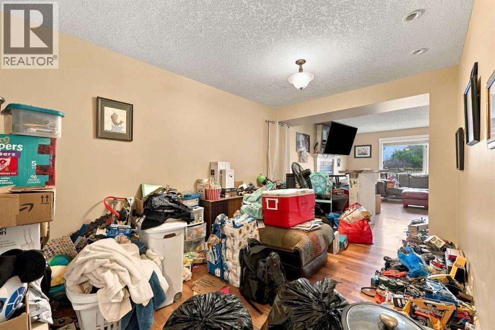
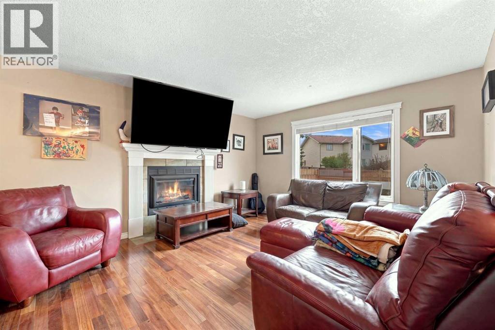
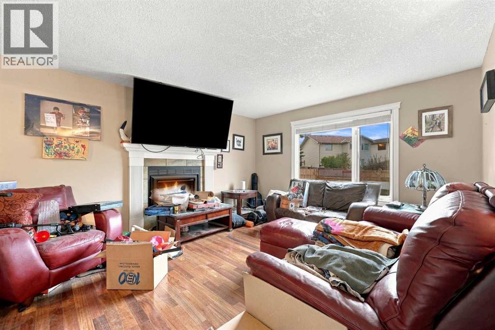
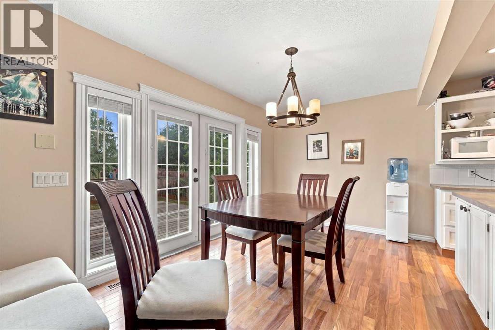
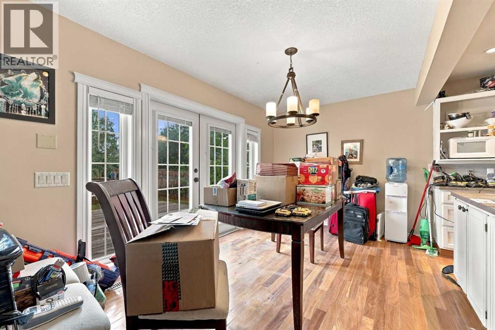
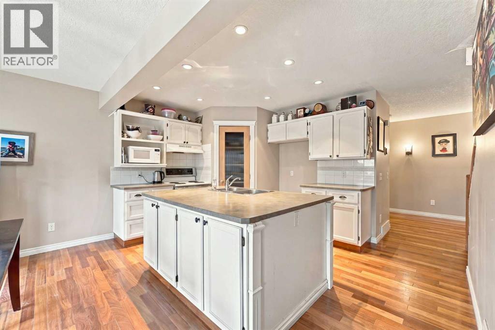
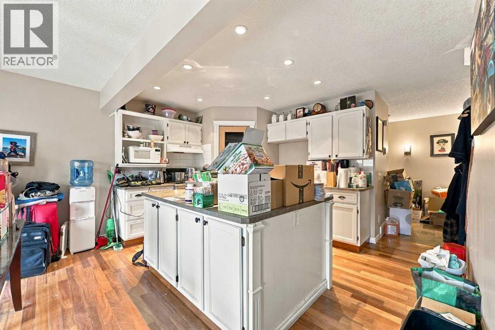
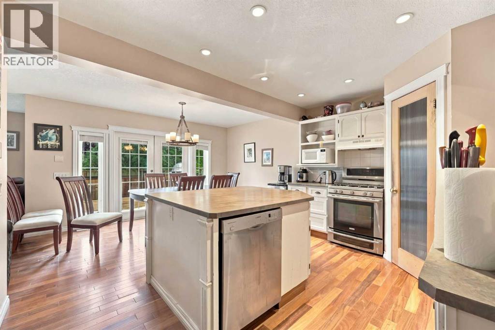
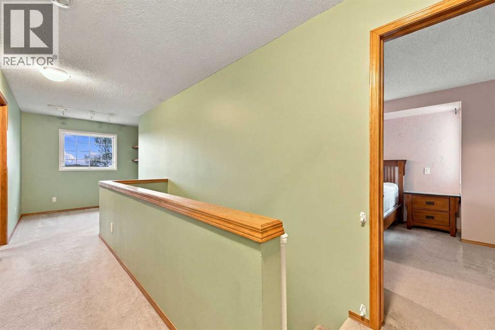
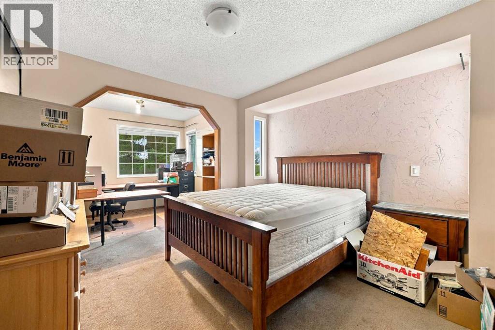
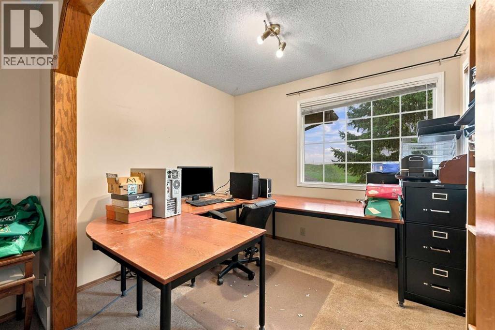
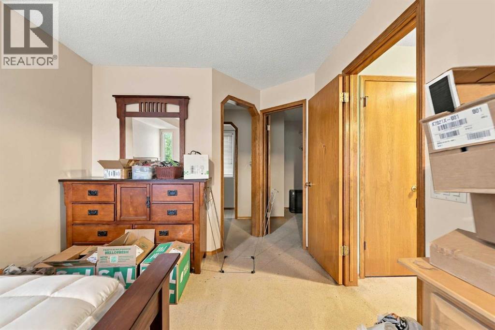
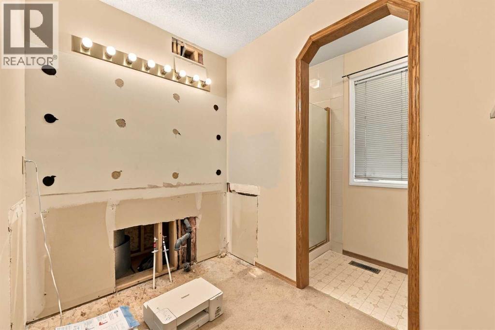
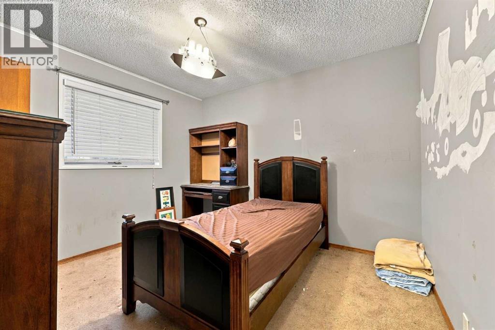
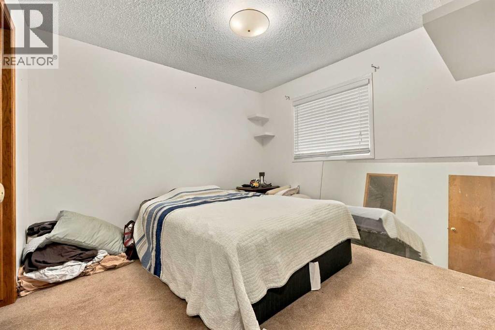
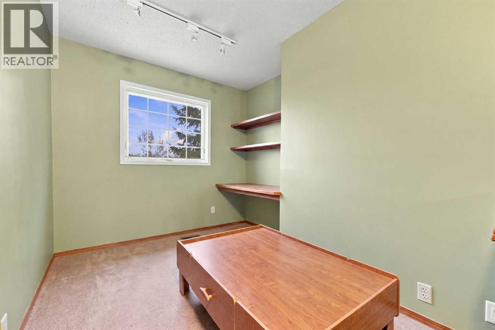
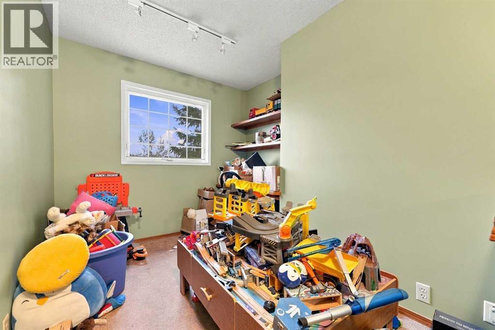
AGGRESSIVELY PRICED TO ATTRACT IMMEDIATE ATTENTION - $117,500 BELOW THE 2026 CITY ASSESSED VALUE! An exceptional opportunity to own a spacious family home in the highly sought-after lake community of Sundance, just minutes from Fish Creek Provincial Park, schools, pathways, shopping and year-round lake amenities. Offering over 1,800 sq. ft. above grade, this home features three bedrooms plus an upper-level office, 2.5 bathrooms, generous living and family rooms, a wood-burning fireplace and an undeveloped basement ready for your future development. Important improvements include: the removal of Poly-B (2019), new asphalt shingle roof (2019), a newer hot water tank (2019), refinished main-floor ceilings (2019), a newer two-stage furnace (2023), central air conditioning (2023) and an egress window added to the basement. Additional highlights include an irrigation system, a heated garage and a hot tub that stays with the property. With valuable major upgrades already completed, this property offers tremendous potential for buyers ready to bring their ideas and make it their own. A rare opportunity to enter one of Calgary’s most established and desirable lake communities at an outstanding price! (id:58331)
Property Details
| MLS® Number | A2344536 |
| Property Type | Single Family |
| Community Name | Sundance |
| Amenities Near By | Park, Playground, Recreation Nearby, Schools, Shopping, Water Nearby |
| Community Features | Lake Privileges, Fishing |
| Features | Back Lane, French Door, No Animal Home, No Smoking Home, Gas Bbq Hookup |
| Parking Space Total | 4 |
| Plan | 9210638 |
| Structure | Deck |
Building
| Bathroom Total | 3 |
| Bedrooms Above Ground | 3 |
| Bedrooms Total | 3 |
| Appliances | Washer, Refrigerator, Gas Stove(s), Dishwasher, Dryer, Microwave |
| Basement Development | Unfinished |
| Basement Type | Full (unfinished) |
| Constructed Date | 1992 |
| Construction Style Attachment | Detached |
| Cooling Type | Central Air Conditioning |
| Exterior Finish | Vinyl Siding |
| Fireplace Present | Yes |
| Fireplace Total | 1 |
| Flooring Type | Carpeted, Hardwood, Tile |
| Foundation Type | Poured Concrete |
| Half Bath Total | 1 |
| Heating Fuel | Natural Gas |
| Heating Type | Forced Air |
| Stories Total | 2 |
| Size Interior | 1,816 Ft2 |
| Total Finished Area | 1815.8 Sqft |
| Type | House |
Parking
| Attached Garage | 2 |
| Other | |
| Parking Pad |
Land
| Acreage | No |
| Fence Type | Fence |
| Land Amenities | Park, Playground, Recreation Nearby, Schools, Shopping, Water Nearby |
| Size Depth | 9.75 M |
| Size Frontage | 3.96 M |
| Size Irregular | 4661.00 |
| Size Total | 4661 Sqft|4,051 - 7,250 Sqft |
| Size Total Text | 4661 Sqft|4,051 - 7,250 Sqft |
| Zoning Description | R-c1 |
Rooms
| Level | Type | Length | Width | Dimensions |
|---|---|---|---|---|
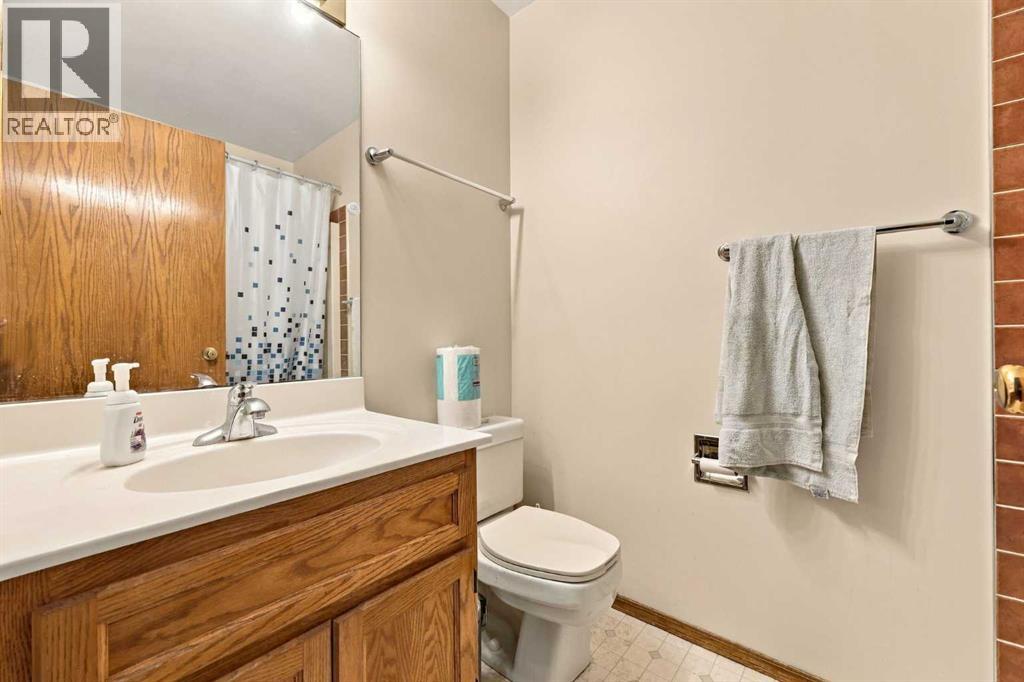
| Second Level | 3pc Bathroom | 8.83 Ft x 8.83 Ft | ||
| Second Level | 4pc Bathroom | 4.92 Ft x 7.42 Ft | ||
| Second Level | Bedroom | 9.92 Ft x 10.58 Ft | ||
| Second Level | Bedroom | 9.92 Ft x 10.92 Ft | ||
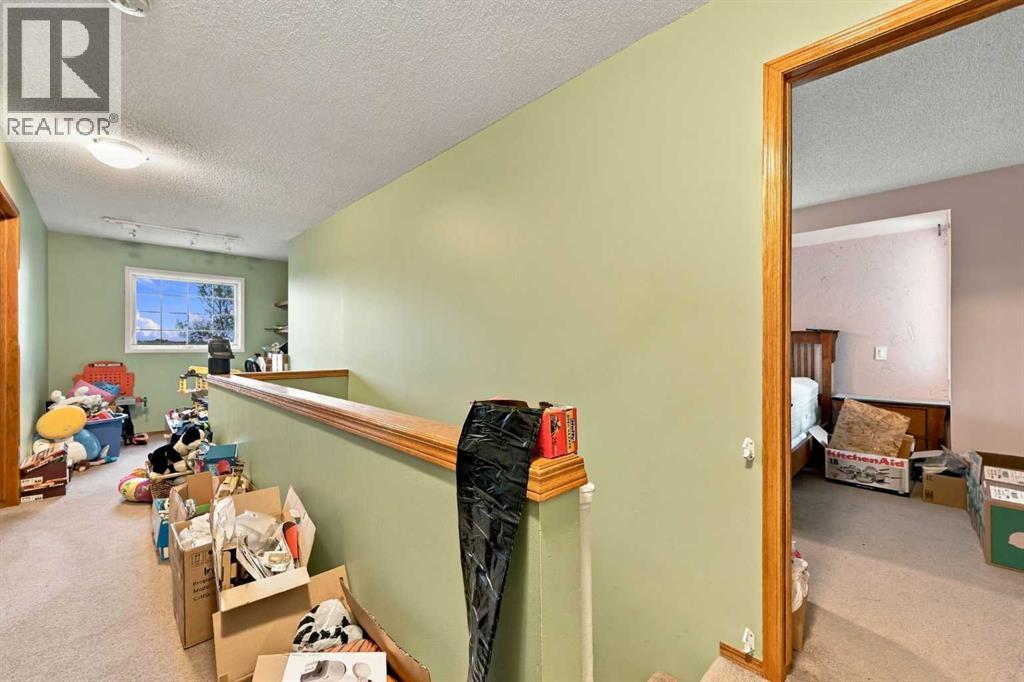
| Second Level | Office | 9.50 Ft x 7.83 Ft | ||
| Second Level | Primary Bedroom | 11.50 Ft x 15.58 Ft | ||
| Main Level | 2pc Bathroom | 7.08 Ft x 2.67 Ft | ||
| Main Level | Dining Room | 14.08 Ft x 8.33 Ft | ||
| Main Level | Family Room | 12.92 Ft x 14.42 Ft | ||
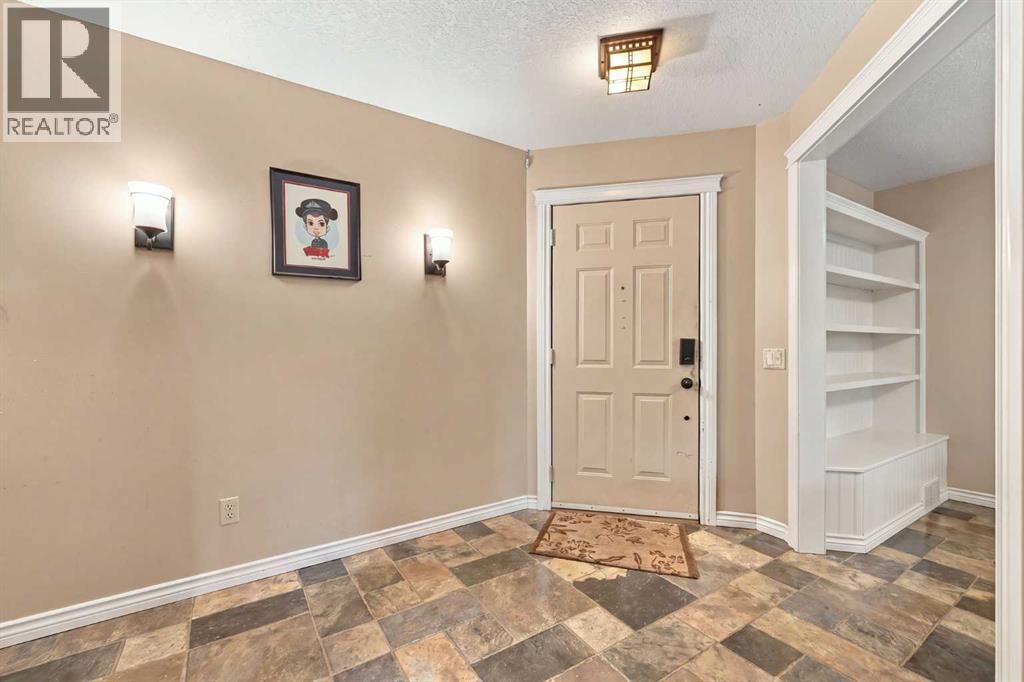
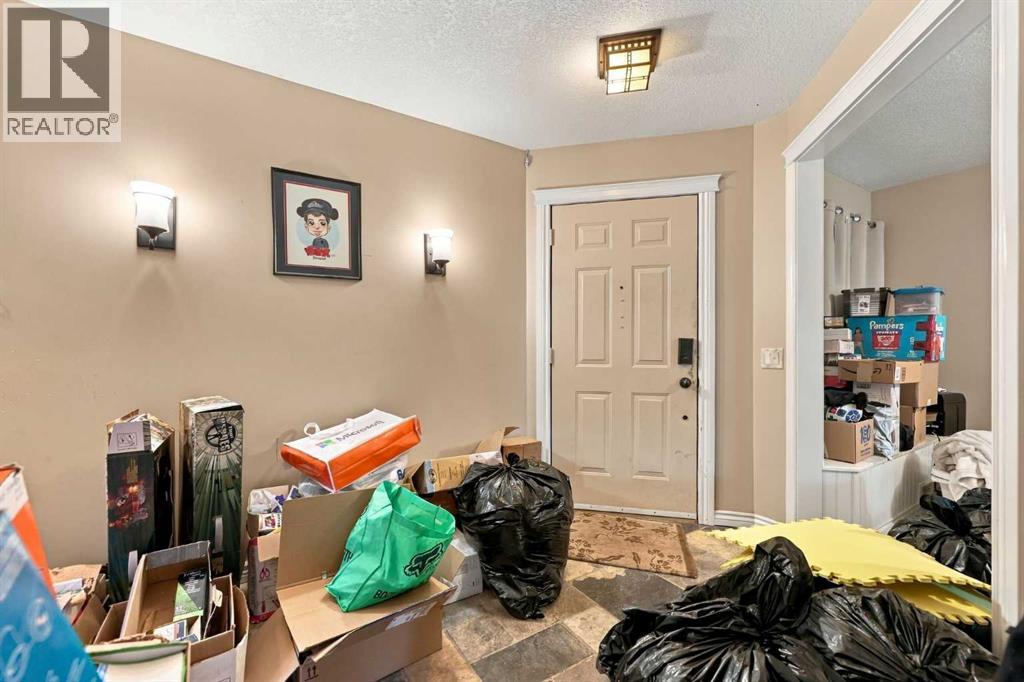
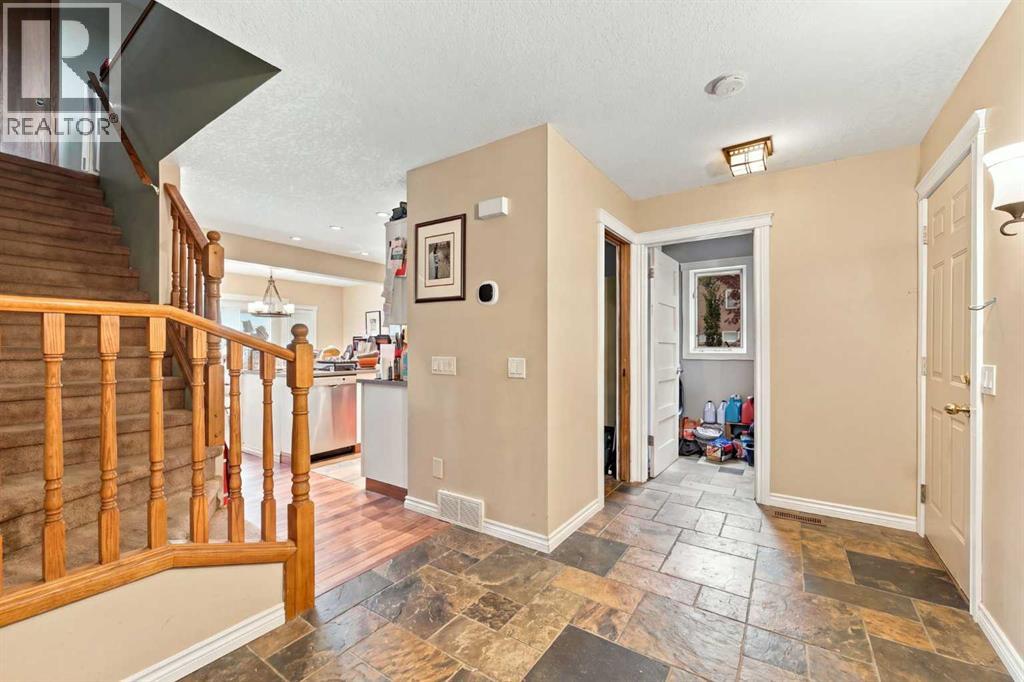
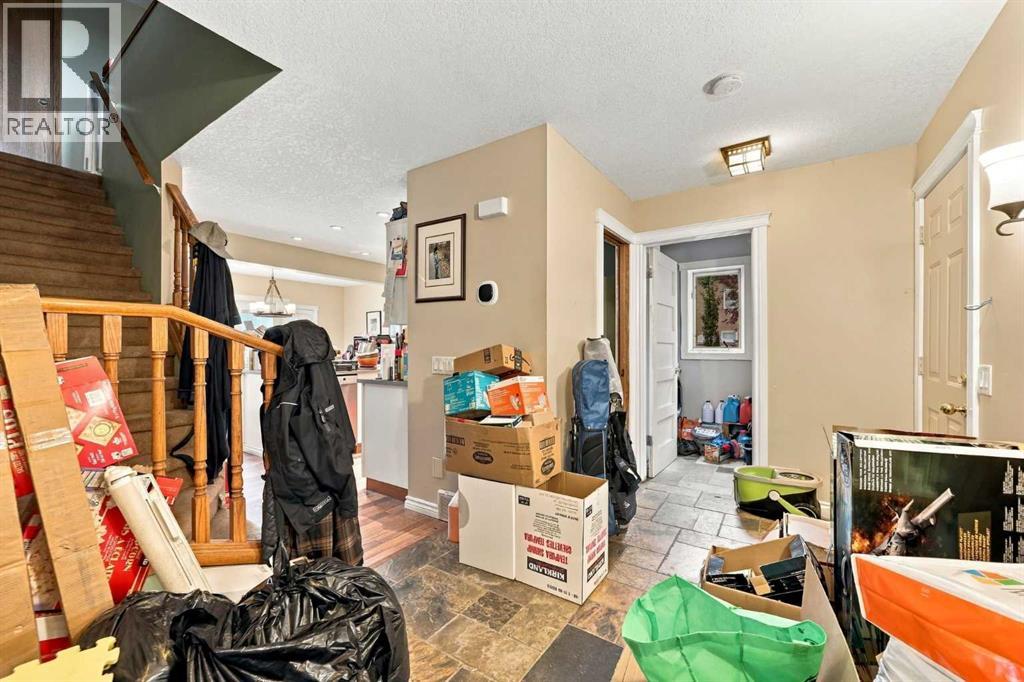
| Main Level | Foyer | 14.83 Ft x 7.83 Ft | ||
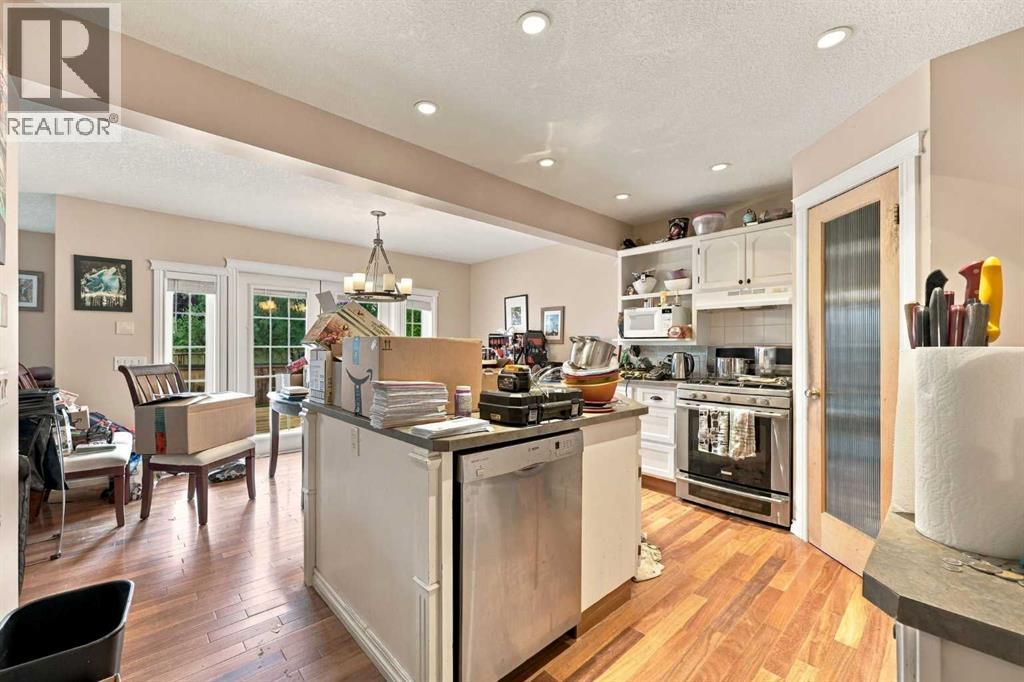
| Main Level | Kitchen | 13.67 Ft x 11.75 Ft | ||
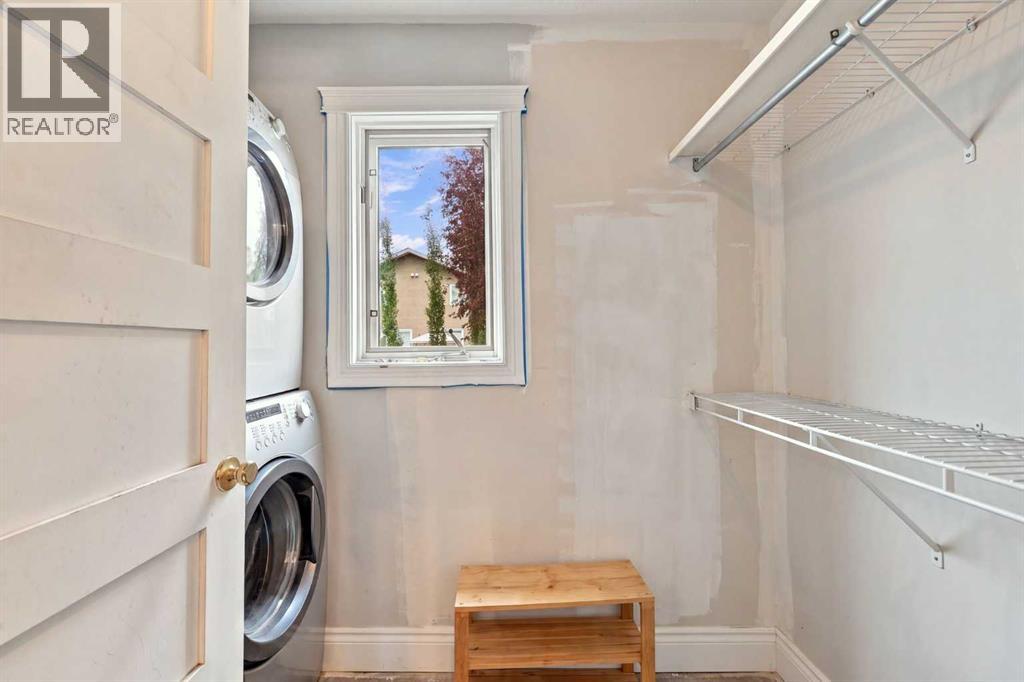
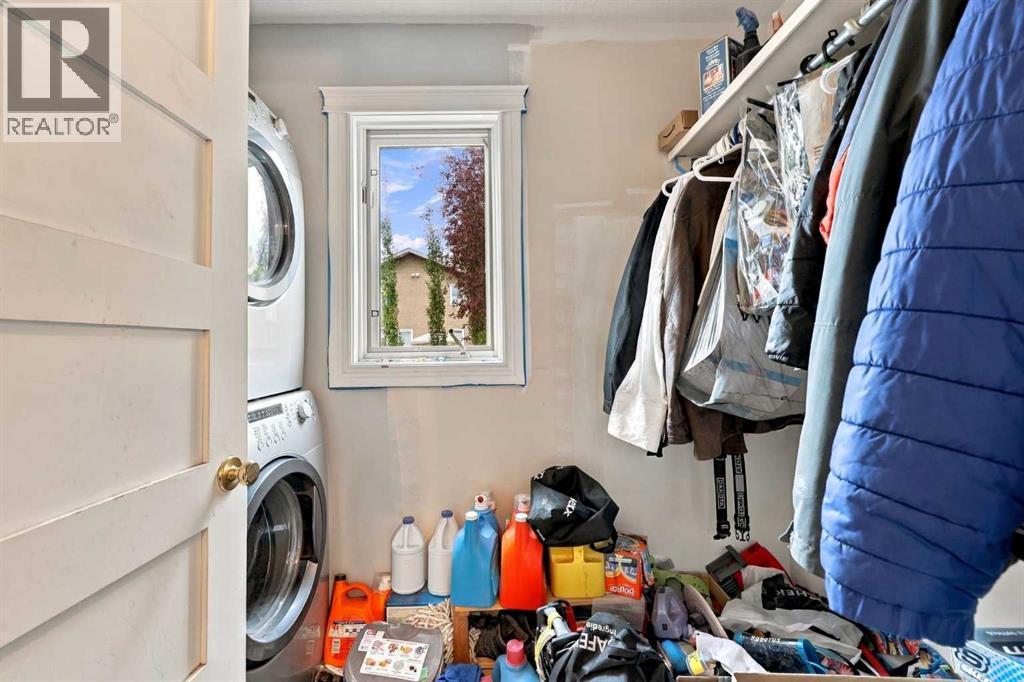
| Main Level | Laundry Room | 5.08 Ft x 8.83 Ft | ||
| Main Level | Living Room | 9.50 Ft x 16.33 Ft |
Contact Us
Contact us for more information

The trademarks REALTOR®, REALTORS®, and the REALTOR® logo are controlled by The Canadian Real Estate Association (CREA) and identify real estate professionals who are members of CREA. The trademarks MLS®, Multiple Listing Service® and the associated logos are owned by The Canadian Real Estate Association (CREA) and identify the quality of services provided by real estate professionals who are members of CREA. The trademark DDF® is owned by The Canadian Real Estate Association (CREA) and identifies CREA's Data Distribution Facility (DDF®)
September 13 2026 03:17:24
Calgary Real Estate Board
Cir Realty

