1427 43 Street Ne Calgary, Alberta T2A 3L5

$599,900
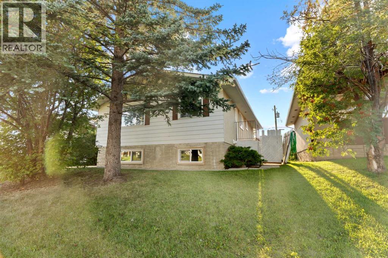
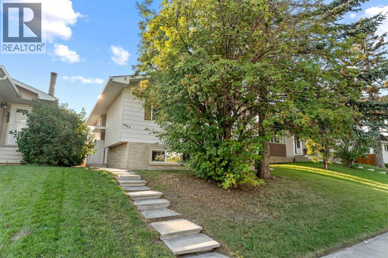
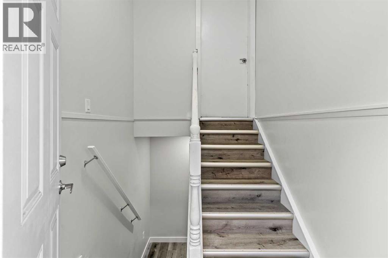
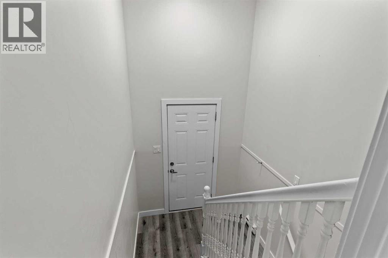
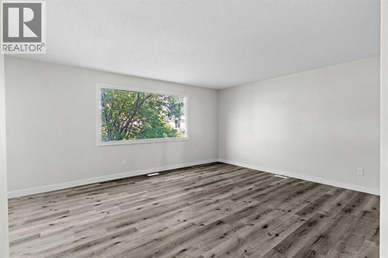
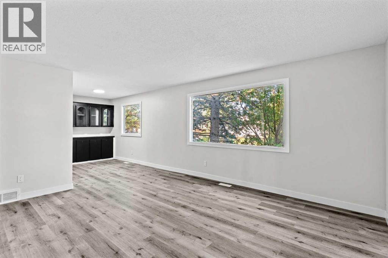
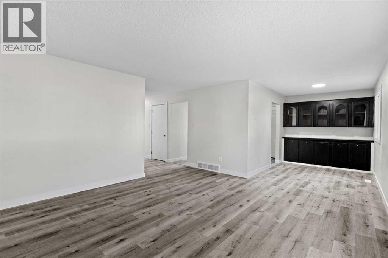
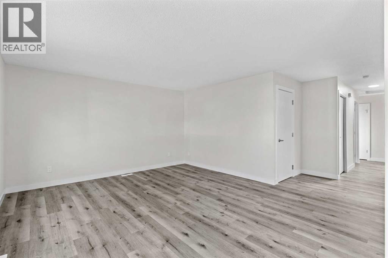
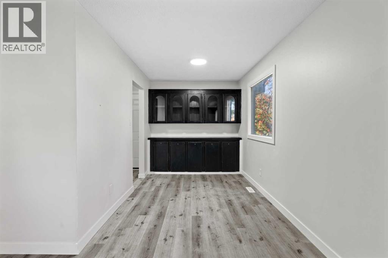
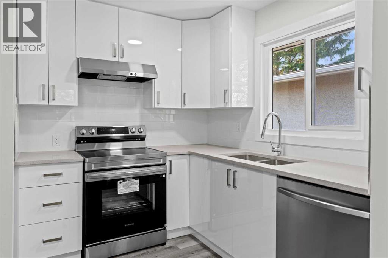
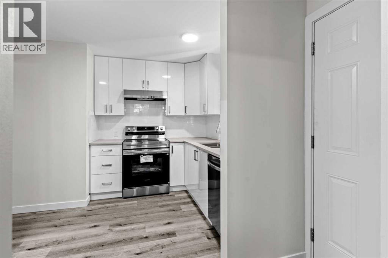
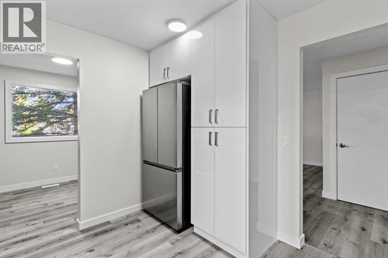
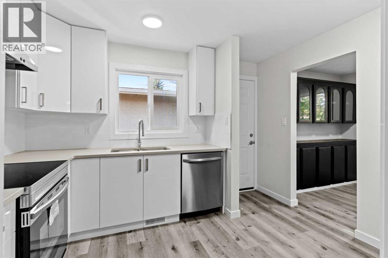
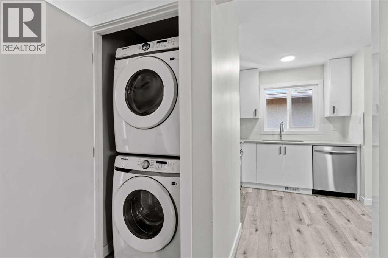
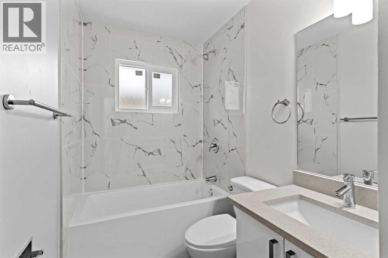
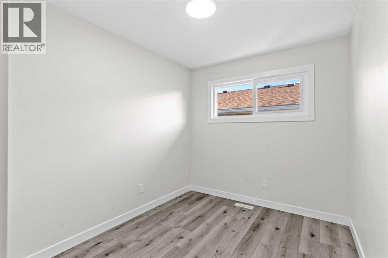
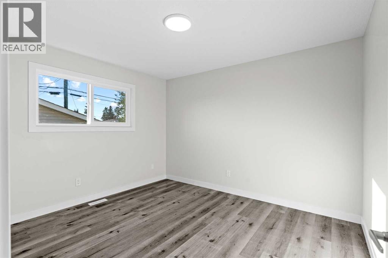
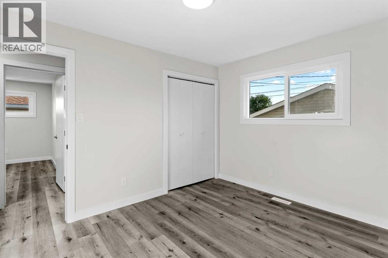
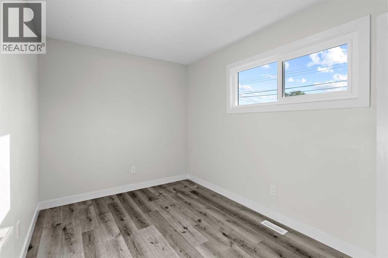
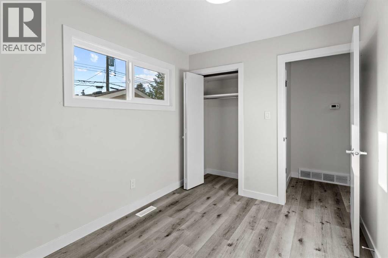
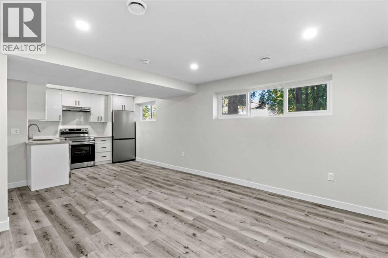
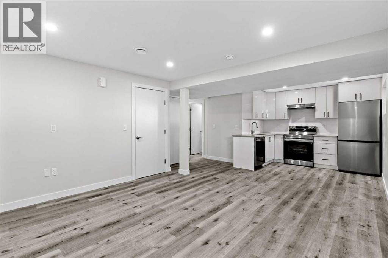
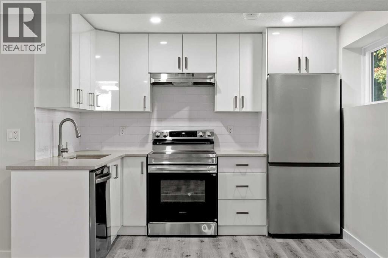
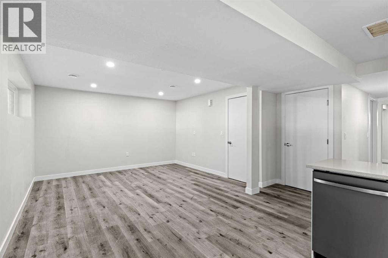
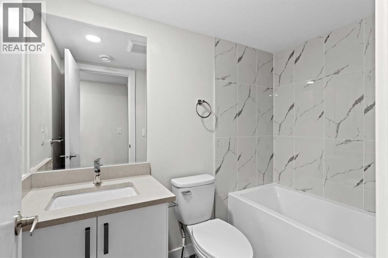
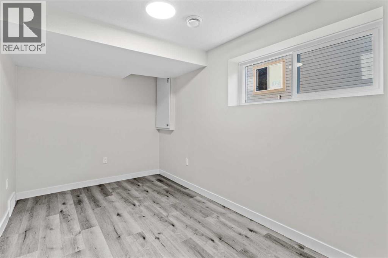
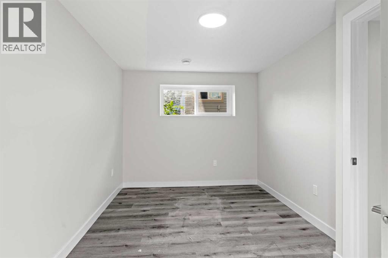
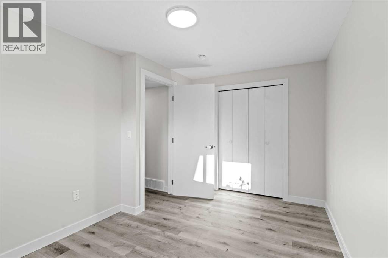
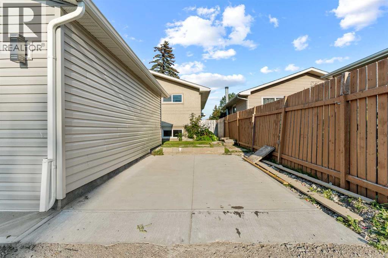
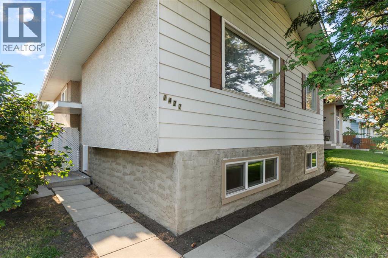
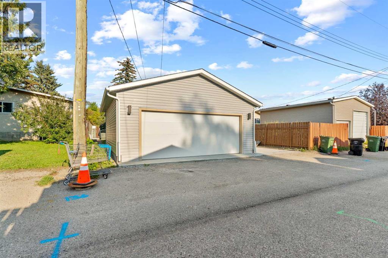
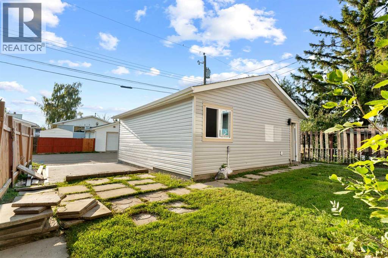
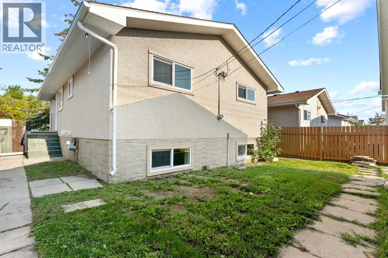
Opportunity in Marlborough! This RENOVATED bi-level sits on an R-CG lot in an established, well-connected community — offering excellent value alongside a fantastic income-generating opportunity today. The home features a LEGAL BASEMENT SUITE with its own SEPARATE EXTERIOR ENTRY, making it ideal for rental income, extended family, or multi-generational living.The main level offers a bright, functional layout with a spacious living room, three bedrooms, and a 4-piece bathroom, complemented by BUILT-IN FEATURES and QUARTZ COUNTERS throughout. Downstairs, the LEGAL SUITE includes a comfortable living area, two additional bedrooms, its own kitchen, and a full 4-piece bathroom — bringing the home to a total of 5 BEDROOMS and 2 FULL BATHROOMS. Outside, a BRAND NEW DOUBLE GARAGE DETACHED adds even more value and convenience, along with a private patio.Situated on a mature street close to schools, shopping, transit, and major routes throughout Calgary, this Marlborough property offers excellent potential for investors after strong rental returns, multi-generational families, or buyers looking to make it their own. Don't miss this rare combination of location, income potential, and versatility. (id:58331)
Property Details
| MLS® Number | A2339505 |
| Property Type | Single Family |
| Community Name | Marlborough |
| Amenities Near By | Playground, Schools, Shopping |
| Features | Back Lane |
| Parking Space Total | 2 |
| Plan | 679lk |
Building
| Bathroom Total | 2 |
| Bedrooms Above Ground | 3 |
| Bedrooms Below Ground | 2 |
| Bedrooms Total | 5 |
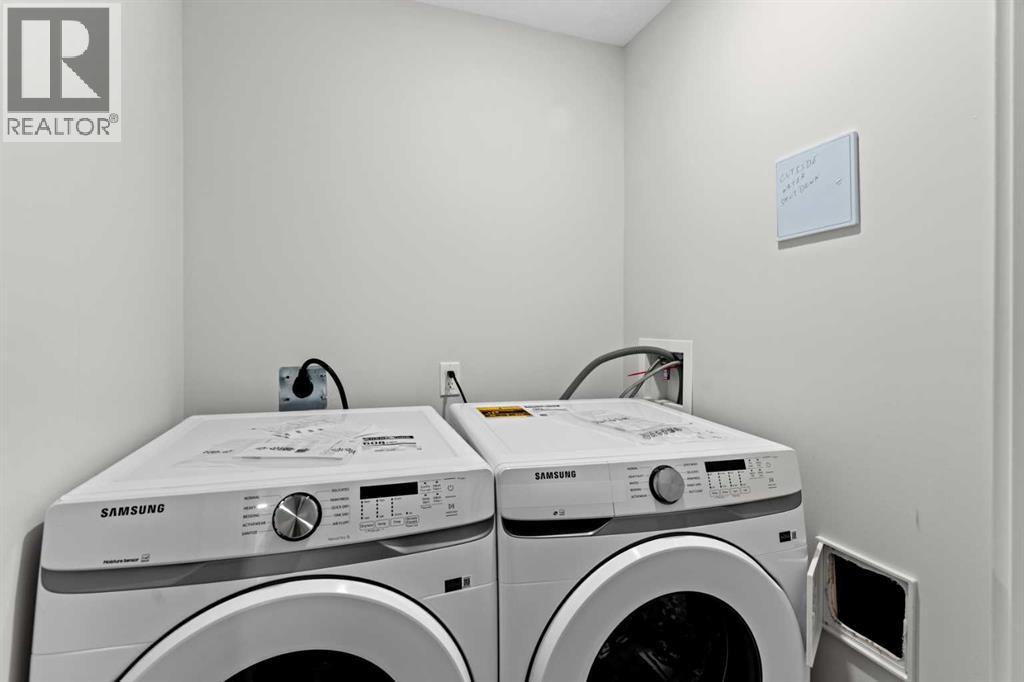
| Appliances | Washer, Refrigerator, Stove, Dryer |
| Architectural Style | Bi-level |
| Basement Development | Finished |
| Basement Features | Separate Entrance, Suite |
| Basement Type | Full (finished) |
| Constructed Date | 1972 |
| Construction Material | Wood Frame |
| Construction Style Attachment | Detached |
| Cooling Type | None |
| Exterior Finish | Vinyl Siding |
| Flooring Type | Vinyl |
| Foundation Type | Poured Concrete |
| Heating Type | Central Heating, Forced Air |
| Size Interior | 1,052 Ft2 |
| Total Finished Area | 1052.12 Sqft |
| Type | House |
Parking
| Detached Garage | 2 |
Land
| Acreage | No |
| Fence Type | Partially Fenced |
| Land Amenities | Playground, Schools, Shopping |
| Landscape Features | Landscaped |
| Size Depth | 30.47 M |
| Size Frontage | 12.5 M |
| Size Irregular | 381.00 |
| Size Total | 381 M2|4,051 - 7,250 Sqft |
| Size Total Text | 381 M2|4,051 - 7,250 Sqft |
| Zoning Description | R-cg |
Rooms
| Level | Type | Length | Width | Dimensions |
|---|---|---|---|---|
| Basement | 4pc Bathroom | 4.75 Ft x 9.67 Ft | ||
| Basement | Bedroom | 14.67 Ft x 9.67 Ft | ||
| Basement | Bedroom | 9.08 Ft x 13.42 Ft | ||
| Basement | Kitchen | 7.00 Ft x 9.92 Ft | ||
| Basement | Recreational, Games Room | 17.00 Ft x 13.08 Ft | ||
| Basement | Furnace | 7.17 Ft x 8.75 Ft | ||
| Main Level | 4pc Bathroom | 10.33 Ft x 5.00 Ft | ||
| Main Level | Bedroom | 12.08 Ft x 8.00 Ft | ||
| Main Level | Bedroom | 10.83 Ft x 8.08 Ft | ||
| Main Level | Dining Room | 10.75 Ft x 7.75 Ft | ||
| Main Level | Kitchen | 10.33 Ft x 11.58 Ft | ||
| Main Level | Living Room | 15.58 Ft x 13.83 Ft | ||
| Main Level | Primary Bedroom | 10.33 Ft x 11.75 Ft |
Contact Us
Contact us for more information

The trademarks REALTOR®, REALTORS®, and the REALTOR® logo are controlled by The Canadian Real Estate Association (CREA) and identify real estate professionals who are members of CREA. The trademarks MLS®, Multiple Listing Service® and the associated logos are owned by The Canadian Real Estate Association (CREA) and identify the quality of services provided by real estate professionals who are members of CREA. The trademark DDF® is owned by The Canadian Real Estate Association (CREA) and identifies CREA's Data Distribution Facility (DDF®)
August 26 2026 04:02:14
Calgary Real Estate Board
Propzap Realty

