1435 9 Avenue Se Calgary, Alberta T2G 0T4

$2,795,000
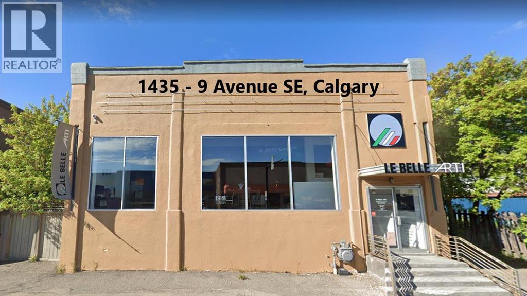
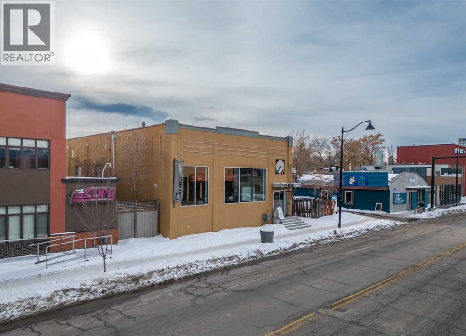
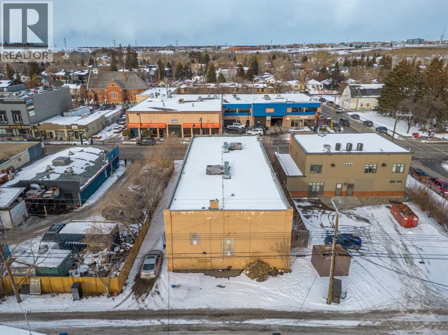
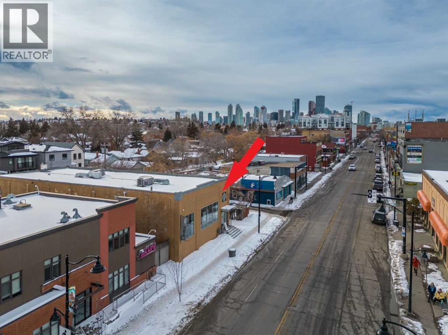
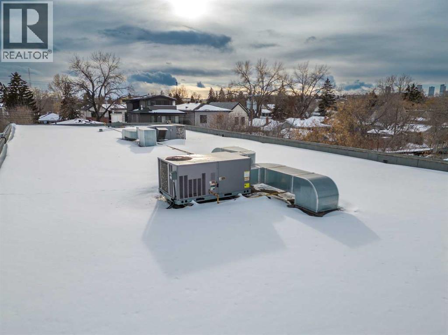
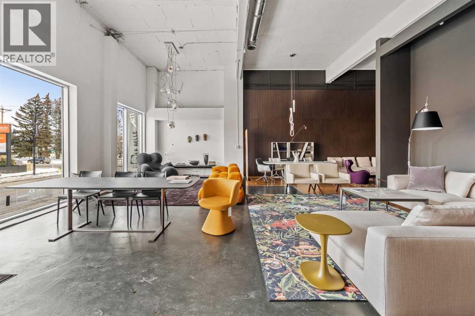
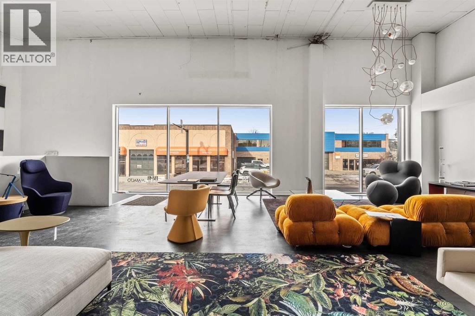
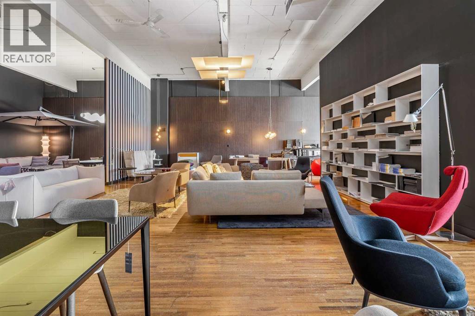
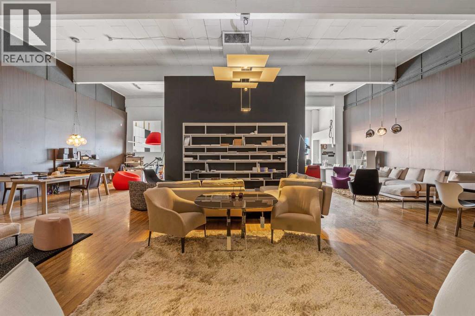
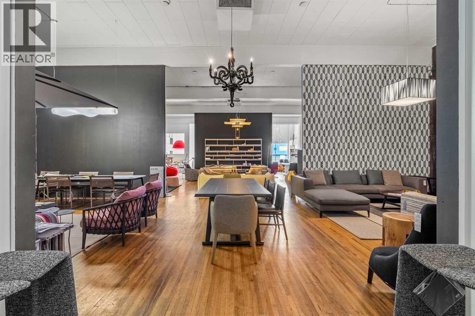
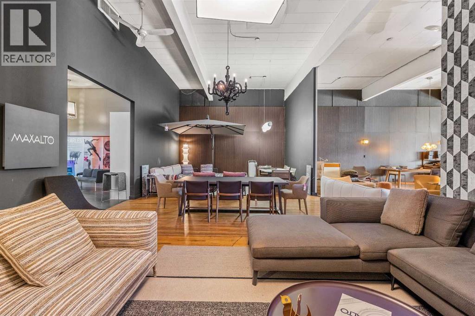
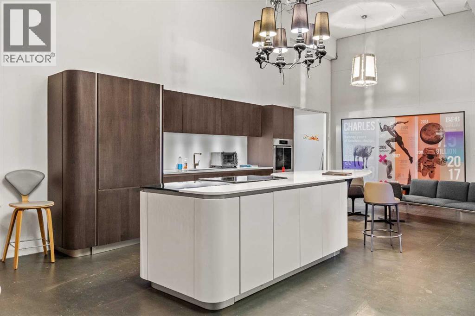
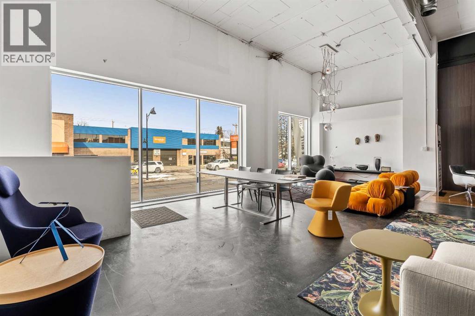
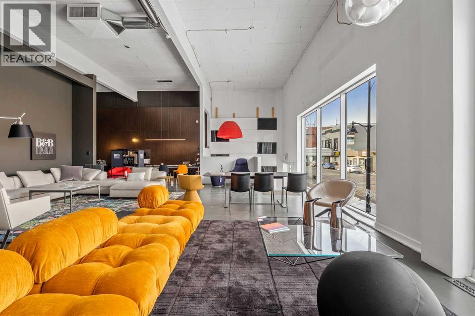
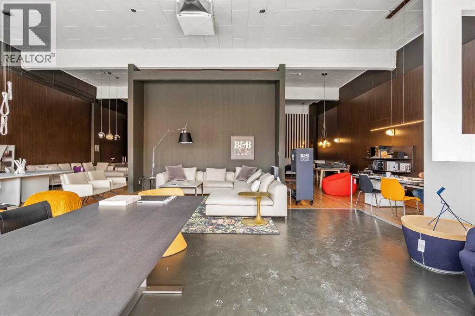
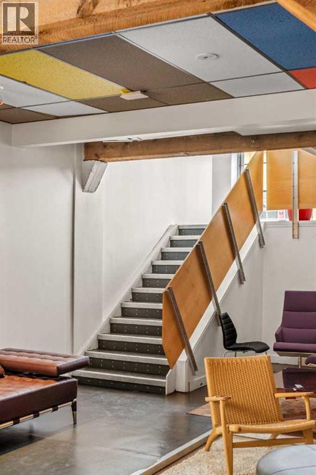
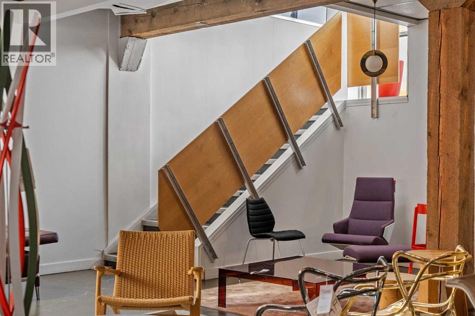
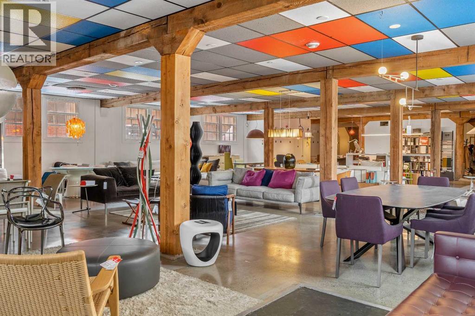
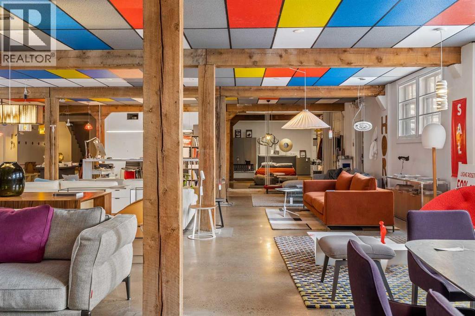
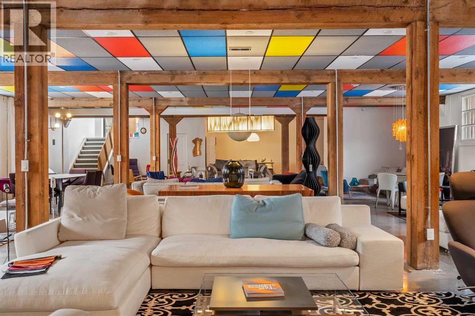
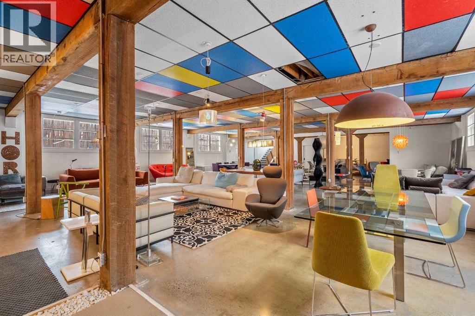
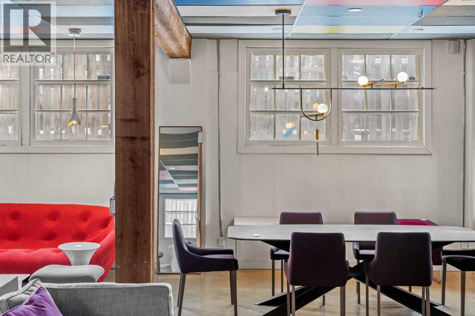
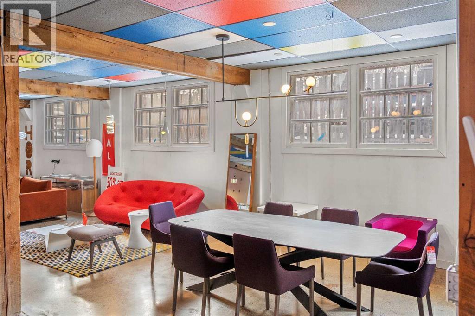
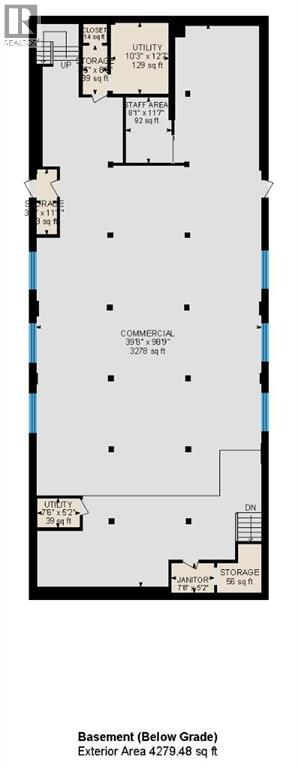
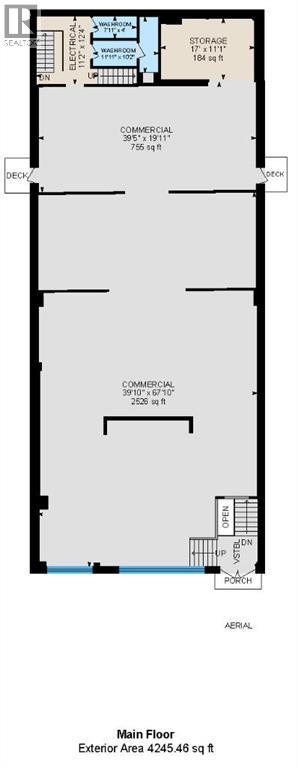
Prime Inglewood Commercial Property Rare Retail Opportunity – BUSINESS RELOCATING This exceptional commercial/retail property presents an unparalleled opportunity in the heart of Inglewood. With the tenant planning to relocate, the property offers vacant possession or the possibility of a short-term leaseback.Strategically located just one block west of the proposed Brewery Rail Lands Development—anticipated to add ±1,500 residents and ±800 jobs to the neighborhood—this property is ideally positioned for significant growth and vibrancy.Property Highlights:•Lot Size: 8,137 sq. ft. (66’ x 123’)•Developed Space: 8,524 sq. ft.oUpper Level: 3,910 sq. ft. with soaring 15 ft ceilingsoLower Level: 3,944 sq. ft. with spacious 9 ft ceilings•Cap Rate Expectation: 6.0% CapCurrently home to an established, quality Italian furniture and design studio, this property offers incredible potential for a wide range of uses, including a studio, restaurant, music venue, or diverse retail concepts.Historical and Architectural Significance:Originally constructed in 1950 as St. George's Odd Fellows Lodge Hall, the building holds a rich history as a social hub and contributor to East Calgary's commercial vitality. Its Art Moderne style, featuring smooth stucco exteriors, vertical buttresses, and projecting corner piers, makes it a distinctive and valuable addition to the historical streetscape of 9th Avenue—Calgary's first main street.This well-preserved building continues to reflect its original character while offering modern adaptability. The solid concrete block construction presents the exciting potential for expansion, such as a rooftop patio or an additional floor.Don’t miss this exclusive opportunity to own a property that blends historical charm, architectural significance, and immense future potential in one of Calgary's most sought-after neighborhoods.Contact your realtor today to explore this unique offering! (id:58331)
Property Details
| MLS® Number | A2350172 |
| Property Type | Retail |
| Community Name | Inglewood |
| Parking Space Total | 6 |
| Plan | A3 |
| Total Buildings | 1 |
Building
| Ceiling Height | 180 In |
| Constructed Date | 1950 |
| Cooling Type | Central Air Conditioning |
| Exterior Finish | See Remarks |
| Foundation Type | Poured Concrete |
| Heating Fuel | Natural Gas |
| Size Exterior | 84536.09 Sqft |
| Size Interior | 84,536 Ft2 |
| Total Finished Area | 84536.09 Sqft |
| Type | Retail |
Land
| Acreage | No |
| Size Depth | 37.49 M |
| Size Frontage | 20.12 M |
| Size Irregular | 70.23 |
| Size Total | 70.23 M2|0-4,050 Sqft |
| Size Total Text | 70.23 M2|0-4,050 Sqft |
| Zoning Description | Dc (pre 1p2007) |
Contact Us
Contact us for more information

The trademarks REALTOR®, REALTORS®, and the REALTOR® logo are controlled by The Canadian Real Estate Association (CREA) and identify real estate professionals who are members of CREA. The trademarks MLS®, Multiple Listing Service® and the associated logos are owned by The Canadian Real Estate Association (CREA) and identify the quality of services provided by real estate professionals who are members of CREA. The trademark DDF® is owned by The Canadian Real Estate Association (CREA) and identifies CREA's Data Distribution Facility (DDF®)
October 04 2026 07:46:49
Calgary Real Estate Board
D.c. & Associates Realty

