144 Dovercliffe Way Se Calgary, Alberta T2B 1W7

$499,900
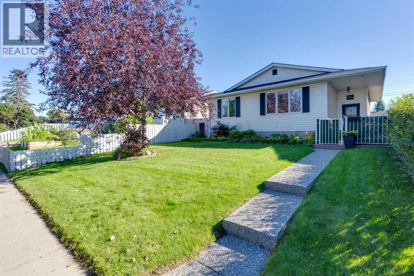
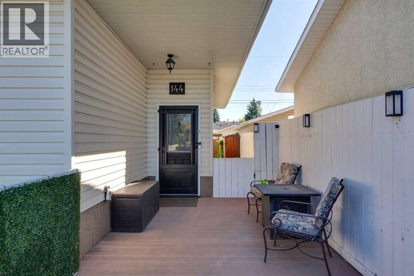
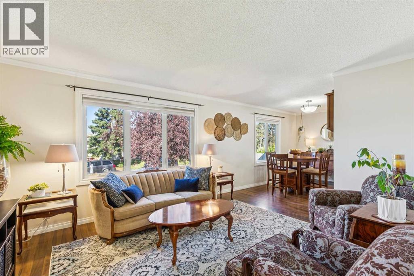
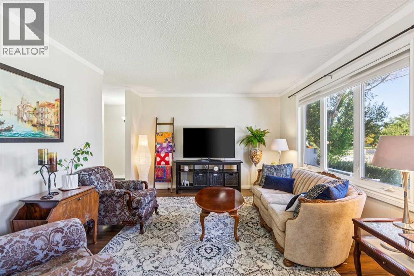
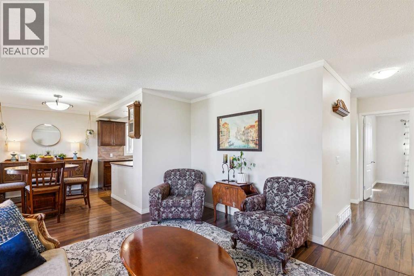
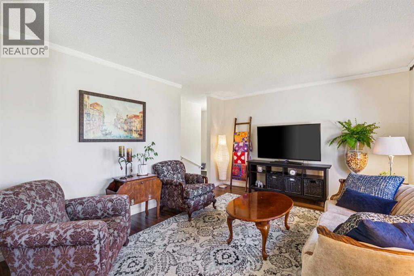
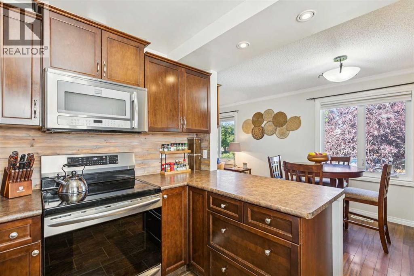
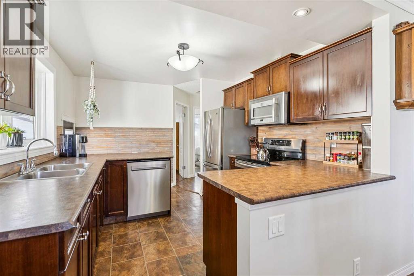
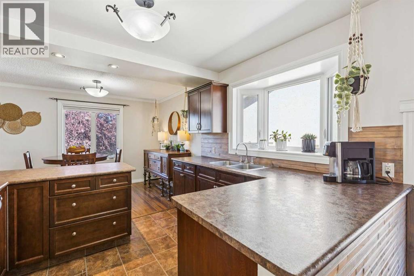
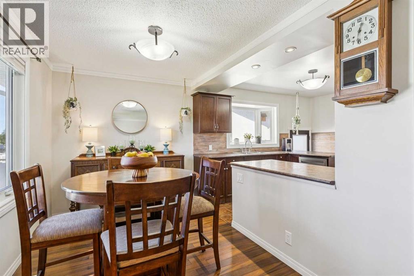
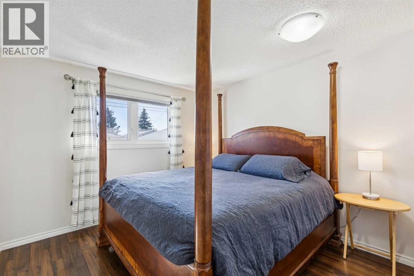
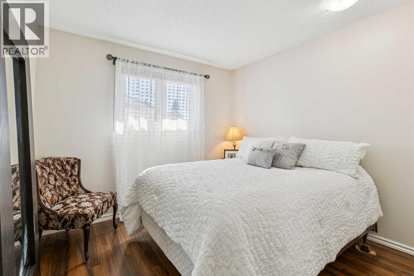
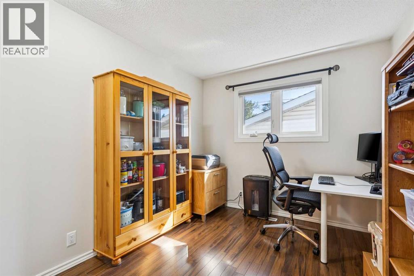
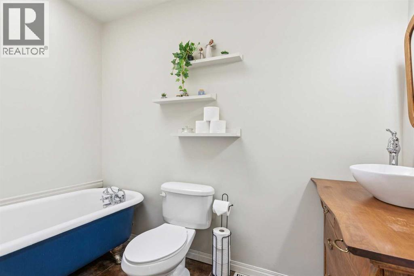
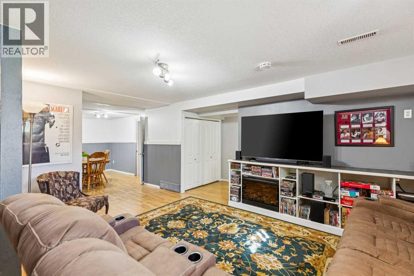
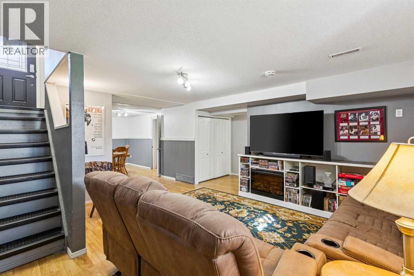
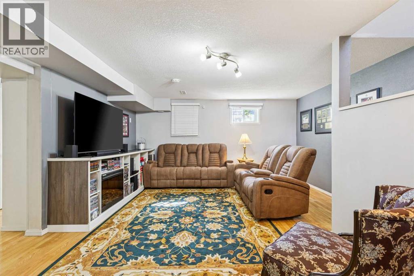
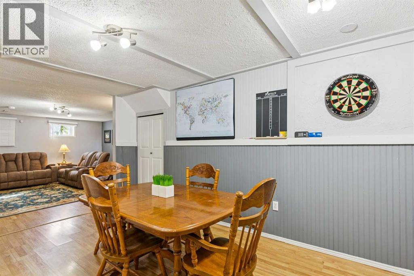
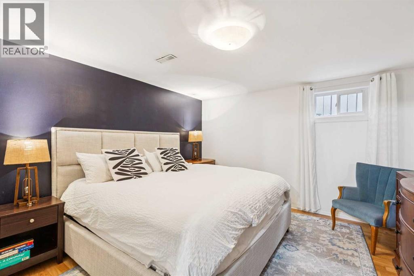
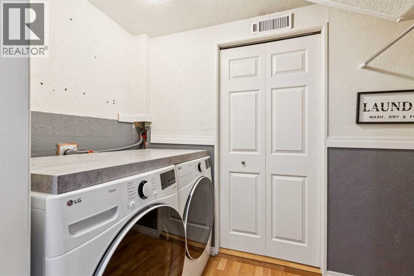
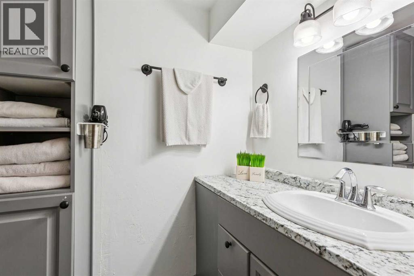
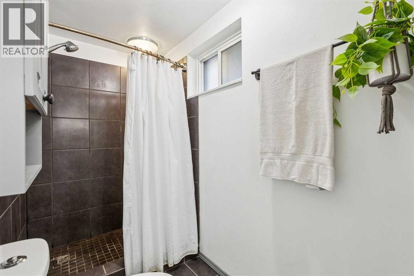
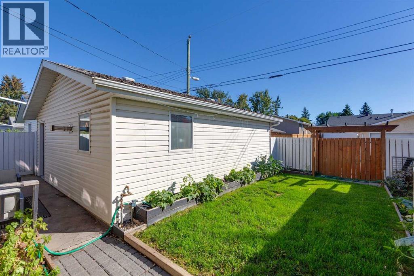
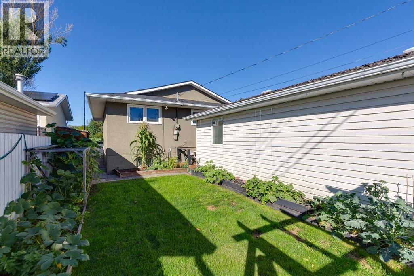
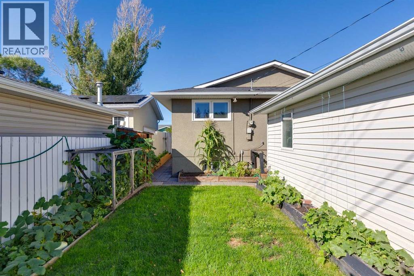
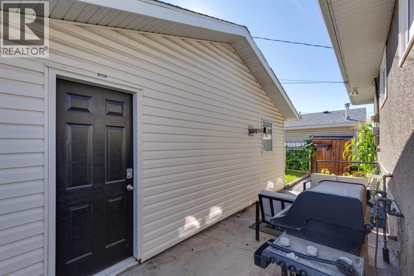
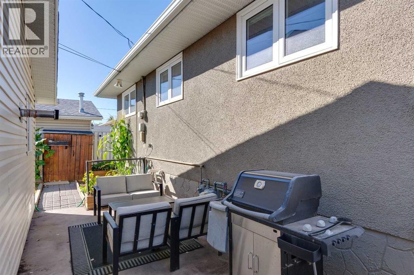
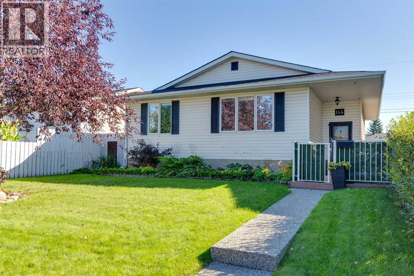
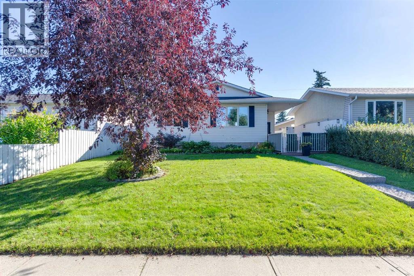
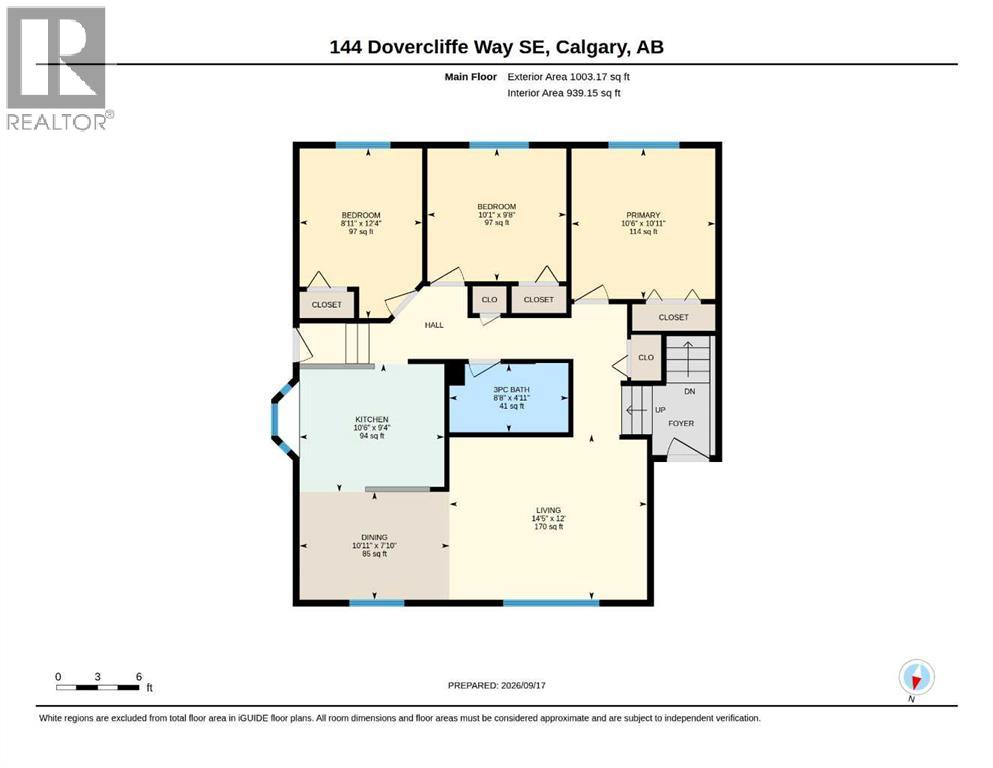
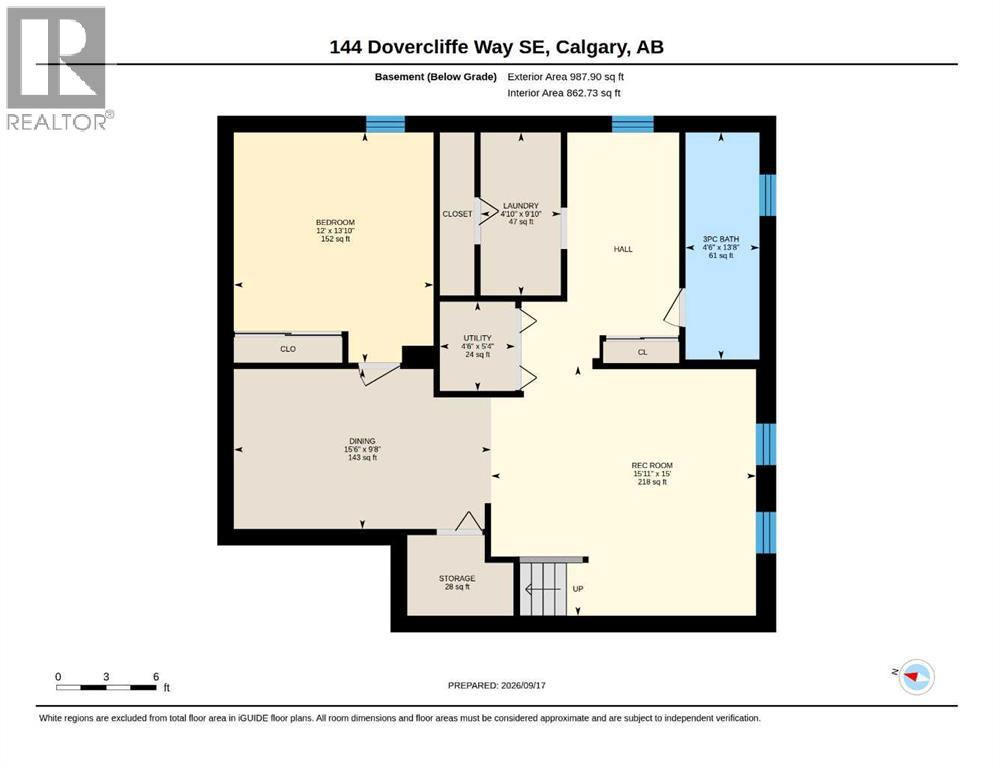
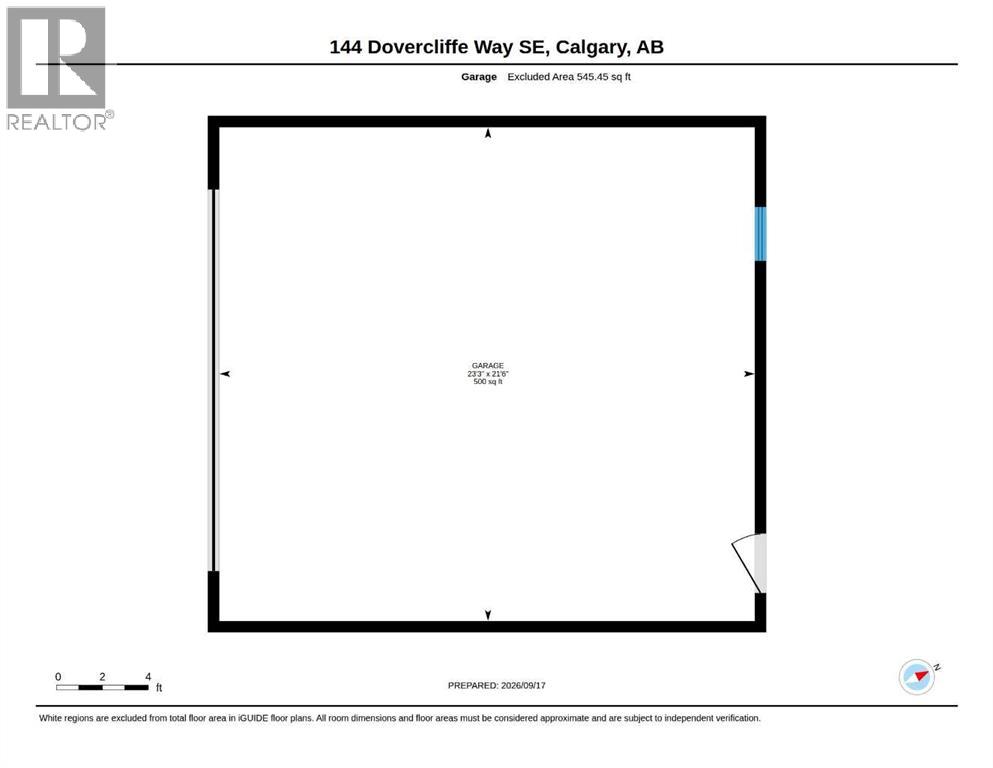
* NEW PRICE * Welcome to this beautifully maintained and move-in ready bungalow in the established community of Dover! Tucked away at the end of a quiet, tree-lined street, this charming home offers exceptional curb appeal, thoughtful updates, a charming south facing yard, and an oversized heated double detached garage. The front and side yards feature mature landscaping, perennials, and established vegetable gardens that are ready to enjoy. Aggregate steps lead to the welcoming front deck area, while the fully fenced backyard offers space to relax, garden, and entertain, complete with a gas line for the BBQ.Inside, the bright and airy main floor features a comfortable open-concept layout connecting the living, dining, and kitchen areas. The updated kitchen offers excellent cabinet and counter space along with newer appliances, including a brand-new induction range, newer refrigerator, and brand new dishwasher. Three bedrooms and a full bathroom complete the main level, with new blinds throughout and blackout blinds in the bedrooms for added comfort. The fully developed basement provides even more living space with a large family room, room for games or a children’s play area, a fourth bedroom, second full bathroom, laundry, and a versatile flex area ideal for a home office or hobby space.The home has also benefited from important electrical improvements, including a brand-new electrical panel in 2025 and electrical updates completed by a master electrician in 2022. The oversized double detached garage is heated and insulated, providing plenty of room for vehicles, a workshop, and additional storage, with convenient access from the paved rear lane.Perfectly suited to a young family looking for a move-in ready bungalow with a heated double garage, this home combines everyday functionality with an inviting community atmosphere. The quiet street is home to wonderful neighbours who look out for one another and even help clear each other’s walks in the winter. Scho ols, shopping, playgrounds, and Valleyview Park are all within walking distance, while quick access to Deerfoot Trail makes commuting around Calgary convenient. A well-cared-for home, a fantastic yard, a great garage, and an established location—this is the Dover opportunity you’ve been waiting for! (id:58331)
Property Details
| MLS® Number | A2342541 |
| Property Type | Single Family |
| Community Name | Dover |
| Amenities Near By | Park, Playground, Schools, Shopping |
| Features | See Remarks, Back Lane |
| Parking Space Total | 2 |
| Plan | 8248jk |
Building
| Bathroom Total | 2 |
| Bedrooms Above Ground | 3 |
| Bedrooms Below Ground | 1 |
| Bedrooms Total | 4 |
| Appliances | Refrigerator, Range - Electric, Dishwasher, Microwave Range Hood Combo, Window Coverings |
| Architectural Style | Bungalow |
| Basement Development | Finished |
| Basement Type | Full (finished) |
| Constructed Date | 1972 |
| Construction Material | Wood Frame |
| Construction Style Attachment | Detached |
| Cooling Type | None |
| Exterior Finish | Vinyl Siding |
| Fireplace Present | Yes |
| Fireplace Total | 1 |
| Flooring Type | Hardwood |
| Foundation Type | Poured Concrete |
| Heating Fuel | Natural Gas |
| Heating Type | Forced Air |
| Stories Total | 1 |
| Size Interior | 1,003 Ft2 |
| Total Finished Area | 1003.17 Sqft |
| Type | House |
Parking
| Detached Garage | 2 |
| Garage | |
| Heated Garage | |
| Oversize |
Land
| Acreage | No |
| Fence Type | Fence |
| Land Amenities | Park, Playground, Schools, Shopping |
| Landscape Features | Landscaped, Lawn |
| Size Depth | 30 M |
| Size Frontage | 12.5 M |
| Size Irregular | 375.00 |
| Size Total | 375 M2|0-4,050 Sqft |
| Size Total Text | 375 M2|0-4,050 Sqft |
| Zoning Description | R-cg |
Rooms
| Level | Type | Length | Width | Dimensions |
|---|---|---|---|---|
| Basement | 3pc Bathroom | 13.67 Ft x 4.50 Ft | ||
| Basement | Bedroom | 13.83 Ft x 12.00 Ft | ||
| Basement | Dining Room | 9.67 Ft x 15.50 Ft | ||
| Basement | Laundry Room | 9.83 Ft x 4.83 Ft | ||
| Basement | Recreational, Games Room | 15.00 Ft x 15.92 Ft | ||
| Basement | Furnace | 5.33 Ft x 4.50 Ft | ||
| Main Level | 3pc Bathroom | 8.67 Ft x 4.92 Ft | ||
| Main Level | Bedroom | 8.92 Ft x 12.33 Ft | ||
| Main Level | Bedroom | 10.08 Ft x 9.67 Ft | ||
| Main Level | Dining Room | 10.92 Ft x 7.83 Ft | ||
| Main Level | Kitchen | 10.50 Ft x 9.33 Ft | ||
| Main Level | Living Room | 14.42 Ft x 12.00 Ft | ||
| Main Level | Primary Bedroom | 10.50 Ft x 10.92 Ft |
Contact Us
Contact us for more information

The trademarks REALTOR®, REALTORS®, and the REALTOR® logo are controlled by The Canadian Real Estate Association (CREA) and identify real estate professionals who are members of CREA. The trademarks MLS®, Multiple Listing Service® and the associated logos are owned by The Canadian Real Estate Association (CREA) and identify the quality of services provided by real estate professionals who are members of CREA. The trademark DDF® is owned by The Canadian Real Estate Association (CREA) and identifies CREA's Data Distribution Facility (DDF®)
September 27 2026 10:57:11
Calgary Real Estate Board
Exp Realty

