145 Sunvale Crescent Se Calgary, Alberta T2X 2R7

$599,900
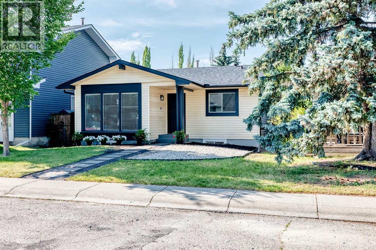
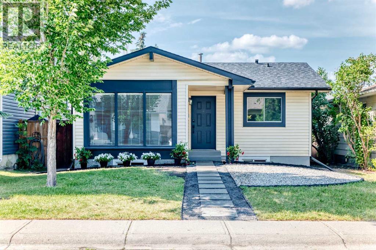
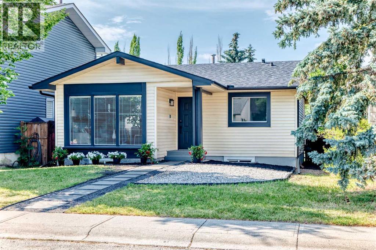
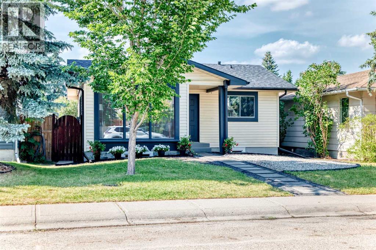
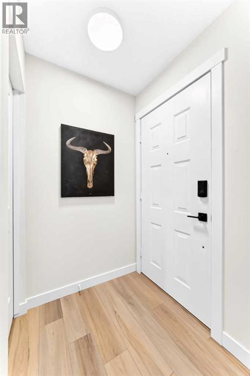
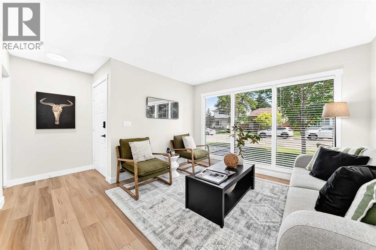
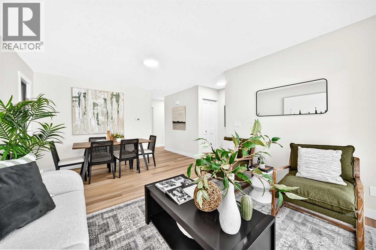
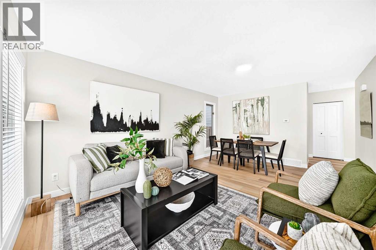
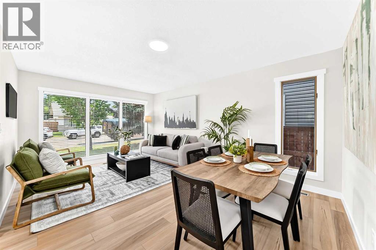
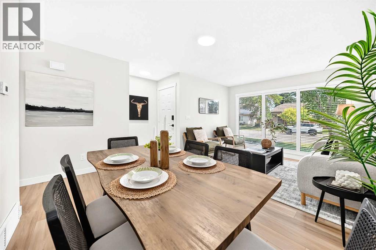
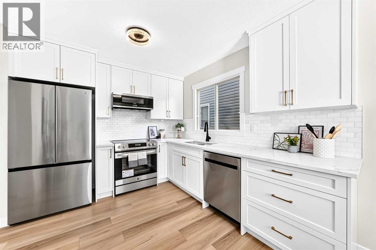
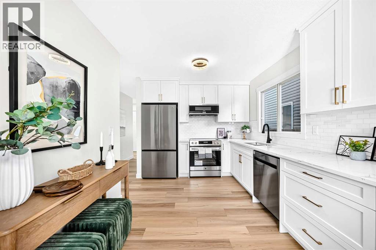
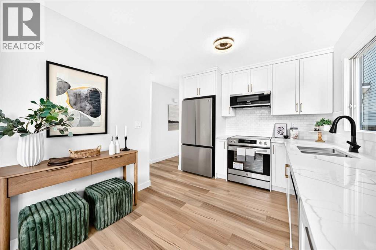
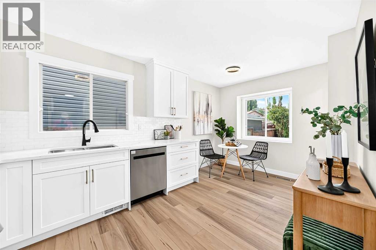
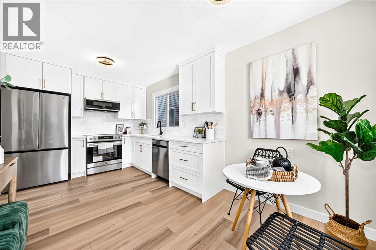
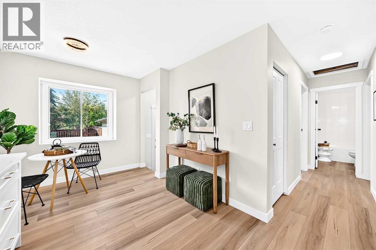
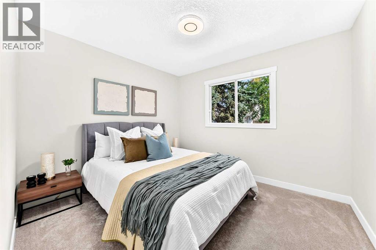
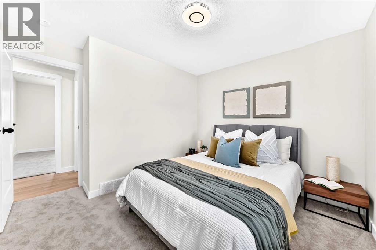
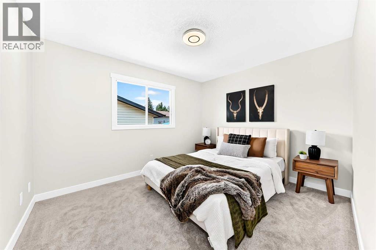
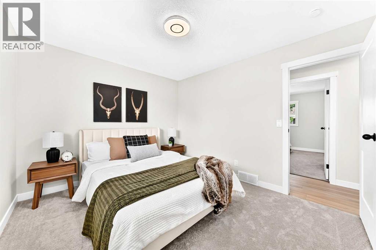
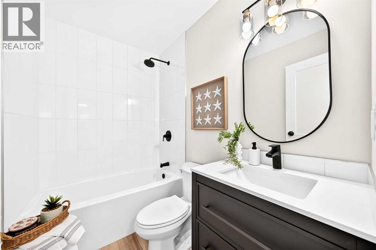
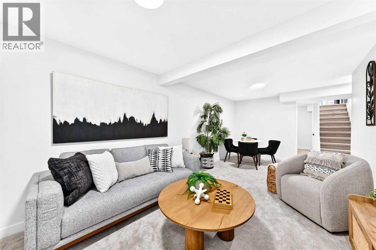
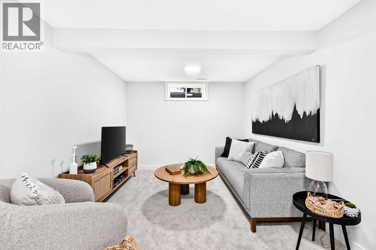
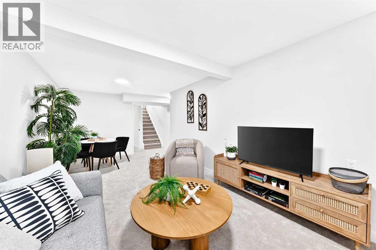
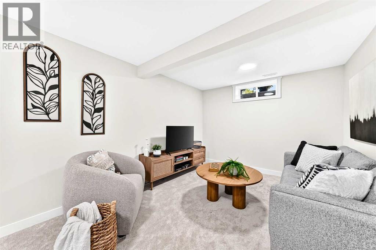
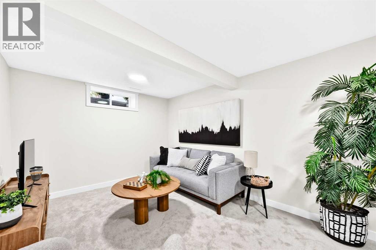
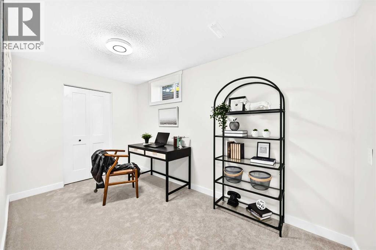
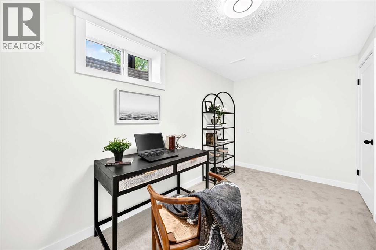
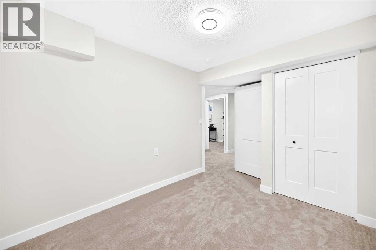
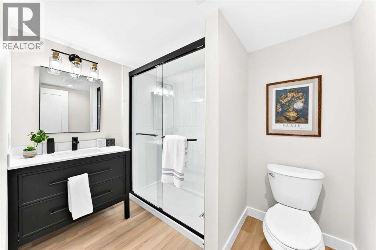
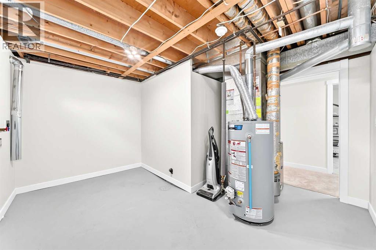
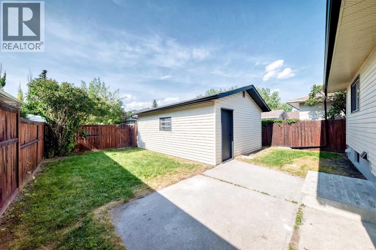
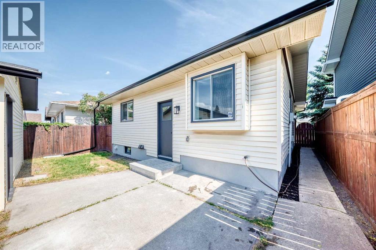
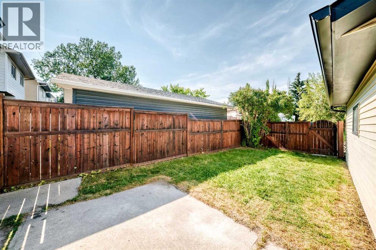
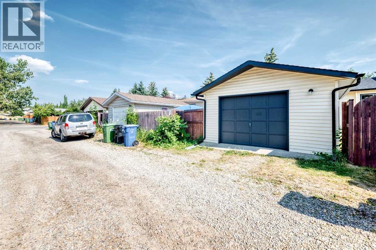
All Dressed up and waiting! Beautifully fully renovated home tucked away on a very quiet tree lined street. Renos include efficiently designed Kitchen with solid wood shaker cabinets, quartz countertops & marble backsplash, luxury vinyl flooring & carpet throughout, six new high end stainless steel appliances including washer & dryer & induction stove, two new bathrooms one with a walk-in shower, new knock down texturing up & down & fresh paint through out, all new interior doors, baseboards casings & hardware. The front yard has touches of hardscaping including stones, mulch & crushed rundle rock. This ideal location is an easy walk to Sundance lake entrance, schools & quick access in & out of this prized lake community. Inside, outside, up & down this home is loaded! Come on Buy!! (id:58331)
Property Details
| MLS® Number | A2331709 |
| Property Type | Single Family |
| Community Name | Sundance |
| Amenities Near By | Park, Playground, Schools, Shopping, Water Nearby |
| Community Features | Lake Privileges |
| Features | Back Lane, Closet Organizers, No Animal Home, No Smoking Home |
| Parking Space Total | 1 |
| Plan | 8211384 |
Building
| Bathroom Total | 2 |
| Bedrooms Above Ground | 2 |
| Bedrooms Below Ground | 2 |
| Bedrooms Total | 4 |
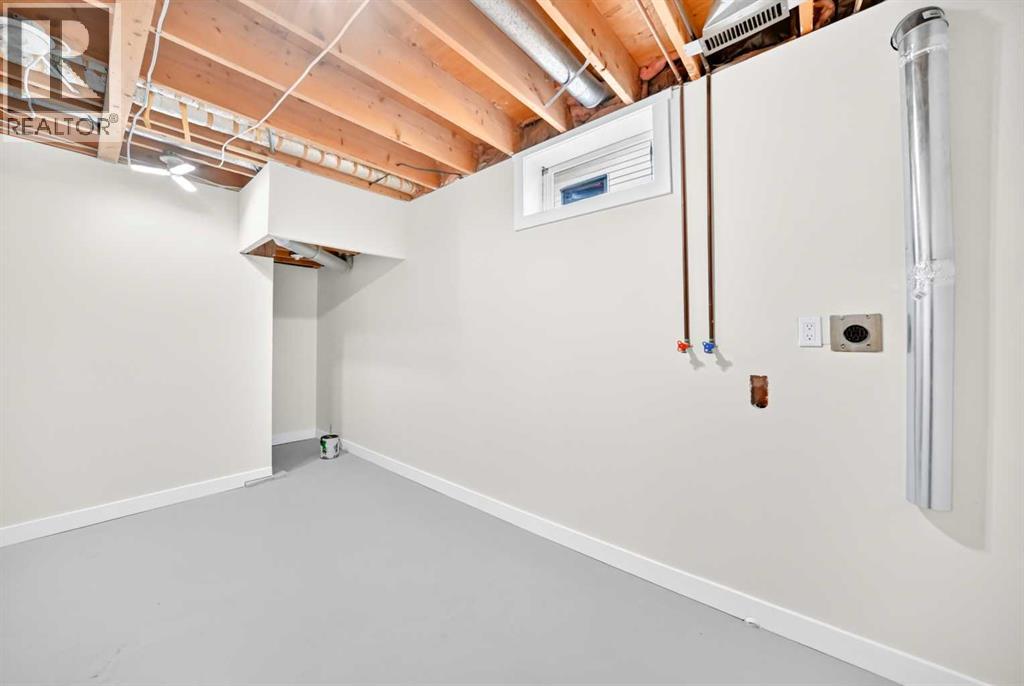
| Appliances | Refrigerator, Dishwasher, Microwave Range Hood Combo, Window Coverings, Washer & Dryer, Cooktop - Induction |
| Architectural Style | Bungalow |
| Basement Development | Finished |
| Basement Features | Separate Entrance |
| Basement Type | Full (finished) |
| Constructed Date | 1982 |
| Construction Style Attachment | Detached |
| Cooling Type | None |
| Exterior Finish | Vinyl Siding |
| Flooring Type | Carpeted, Vinyl Plank |
| Foundation Type | Poured Concrete |
| Heating Fuel | Natural Gas |
| Heating Type | Forced Air |
| Stories Total | 1 |
| Size Interior | 841 Ft2 |
| Total Finished Area | 840.6 Sqft |
| Type | House |
Parking
| Detached Garage | 1 |
Land
| Acreage | No |
| Fence Type | Fence |
| Land Amenities | Park, Playground, Schools, Shopping, Water Nearby |
| Size Depth | 29.48 M |
| Size Frontage | 11.32 M |
| Size Irregular | 330.00 |
| Size Total | 330 M2|0-4,050 Sqft |
| Size Total Text | 330 M2|0-4,050 Sqft |
| Zoning Description | R-cg |
Rooms
| Level | Type | Length | Width | Dimensions |
|---|---|---|---|---|
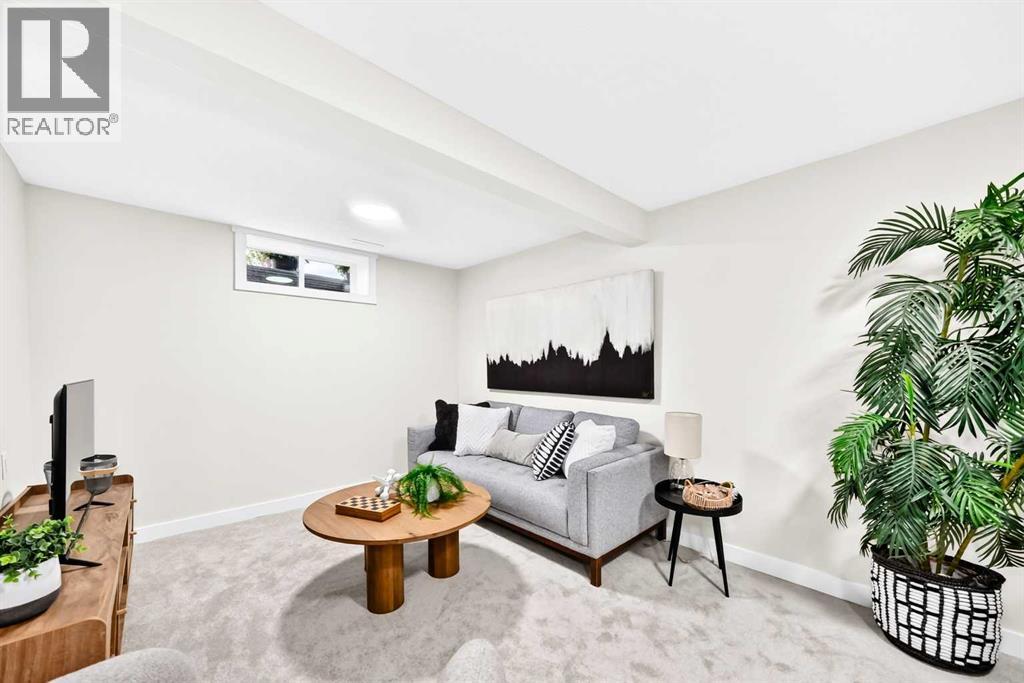
| Basement | Family Room | 19.92 Ft x 10.08 Ft | ||
| Basement | Bedroom | 9.92 Ft x 8.42 Ft | ||
| Basement | Bedroom | 13.08 Ft x 7.25 Ft | ||
| Basement | 3pc Bathroom | .00 Ft x .00 Ft | ||
| Main Level | Living Room | 10.08 Ft x 9.67 Ft | ||
| Main Level | Dining Room | 12.75 Ft x 7.83 Ft | ||
| Main Level | Kitchen | 10.67 Ft x 9.17 Ft | ||
| Main Level | Other | 8.33 Ft x 5.50 Ft | ||
| Main Level | Primary Bedroom | 11.75 Ft x 10.08 Ft | ||
| Main Level | Bedroom | 10.83 Ft x 9.58 Ft | ||
| Main Level | 4pc Bathroom | .00 Ft x .00 Ft |
Contact Us
Contact us for more information

The trademarks REALTOR®, REALTORS®, and the REALTOR® logo are controlled by The Canadian Real Estate Association (CREA) and identify real estate professionals who are members of CREA. The trademarks MLS®, Multiple Listing Service® and the associated logos are owned by The Canadian Real Estate Association (CREA) and identify the quality of services provided by real estate professionals who are members of CREA. The trademark DDF® is owned by The Canadian Real Estate Association (CREA) and identifies CREA's Data Distribution Facility (DDF®)
July 23 2026 08:32:29
Calgary Real Estate Board
RE/MAX Complete Realty

