1455 Berkley Drive Nw Calgary, Alberta T3K 1T6

$489,000
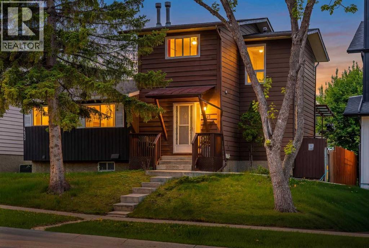
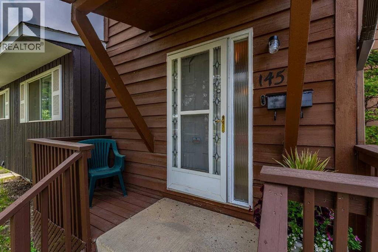
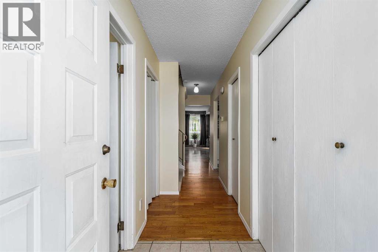
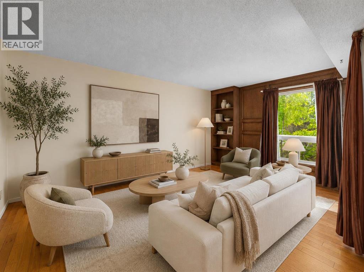
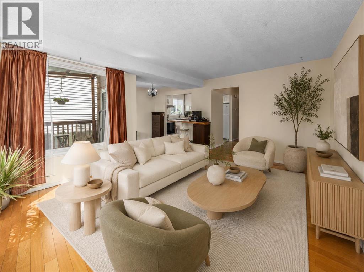
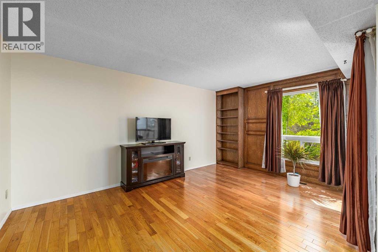
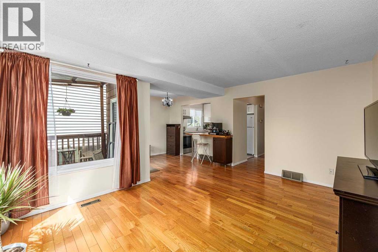
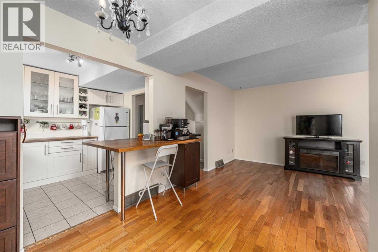
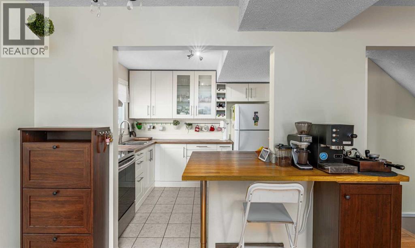
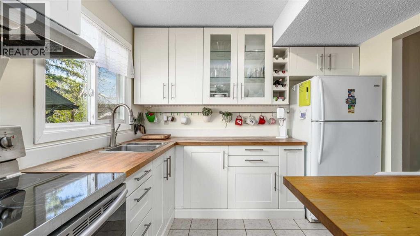
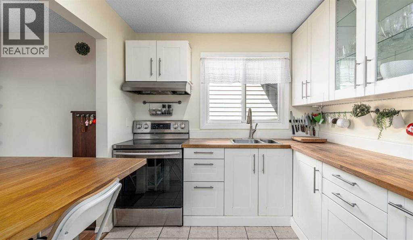
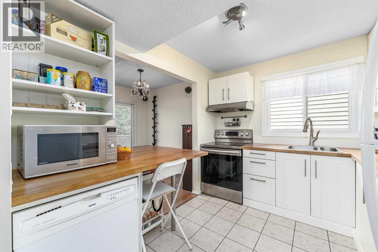
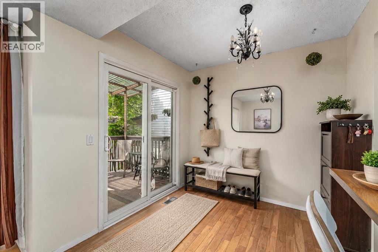
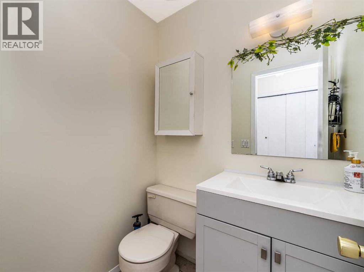
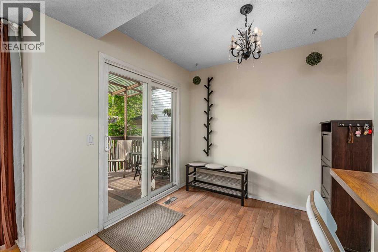
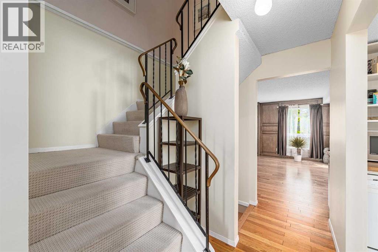
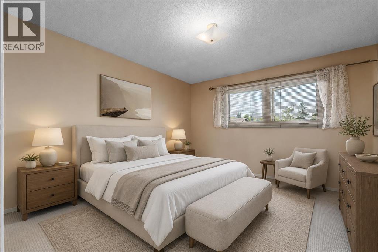
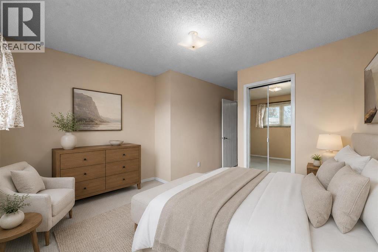
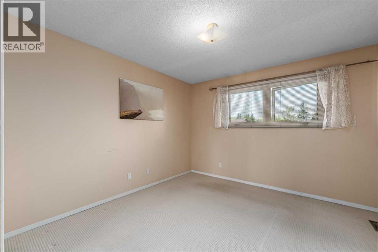
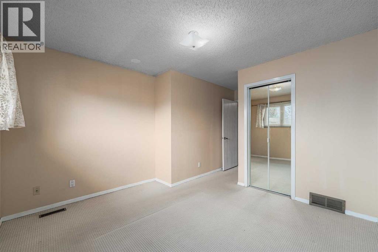
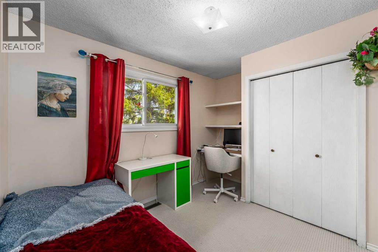
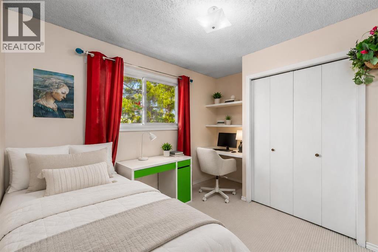
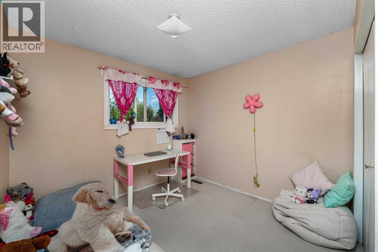
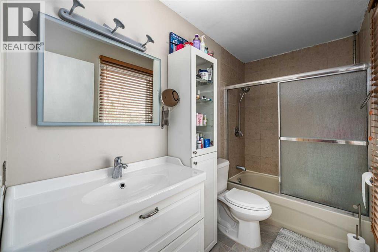
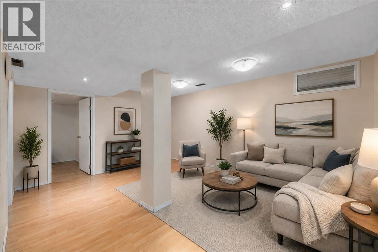
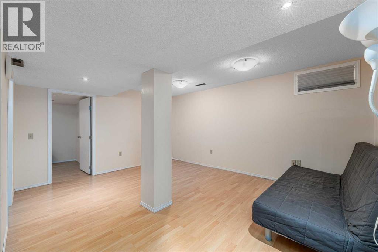
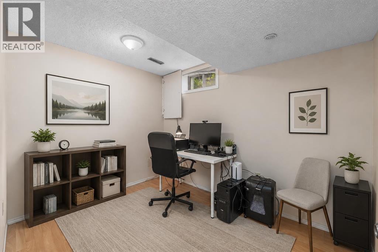
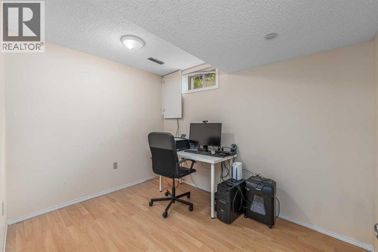
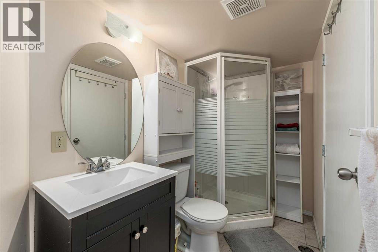
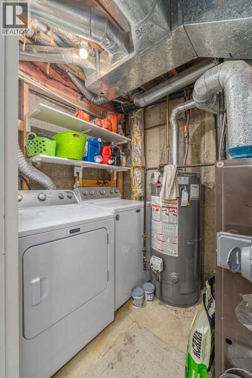
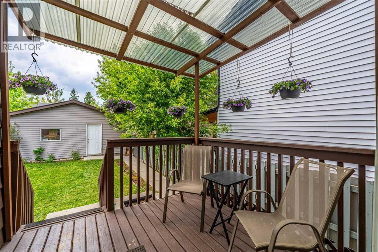
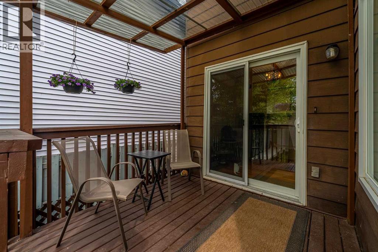
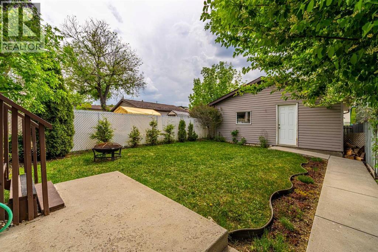
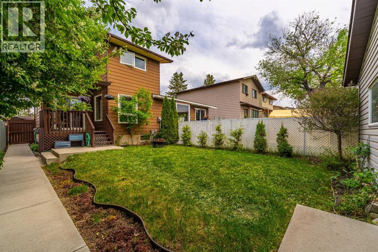
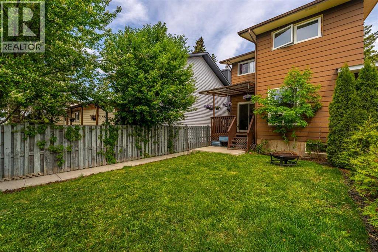
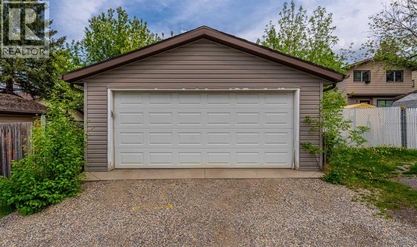
Welcome to a practical 2-storey half-duplex in Beddington Heights with the space, parking, and location buyers are looking for. The main floor offers hardwood flooring, a spacious living and dining area, a kitchen with tile flooring and two pantries, plus a convenient 2-piece bathroom. Upstairs, you’ll find three bedrooms, including a generous primary bedroom with a walk-in closet, along with a 4-piece bathroom featuring updated vanity and tile. The finished basement adds flexibility with a large rec room, den/office space, laundry area, and a 3-piece bathroom. Outside, the fenced backyard, deck, front porch, and double detached garage with a 220V receptacle add everyday function and value. Located in an established Beddington Heights pocket near parks, schools, shopping, pathway access, and major routes for commuting around the city. (id:58331)
Property Details
| MLS® Number | A2318714 |
| Property Type | Single Family |
| Community Name | Beddington Heights |
| Amenities Near By | Park, Playground, Schools, Shopping |
| Features | See Remarks, No Smoking Home |
| Parking Space Total | 2 |
| Plan | 7910321 |
| Structure | Deck |
Building
| Bathroom Total | 3 |
| Bedrooms Above Ground | 3 |
| Bedrooms Total | 3 |
| Appliances | Refrigerator, Range - Electric, Dishwasher, Microwave, Hood Fan, Garage Door Opener, Washer & Dryer |
| Basement Development | Finished |
| Basement Type | Full (finished) |
| Constructed Date | 1980 |
| Construction Material | Wood Frame |
| Construction Style Attachment | Semi-detached |
| Cooling Type | None |
| Flooring Type | Carpeted, Ceramic Tile, Hardwood |
| Foundation Type | Poured Concrete |
| Half Bath Total | 1 |
| Heating Type | Forced Air |
| Stories Total | 2 |
| Size Interior | 1,160 Ft2 |
| Total Finished Area | 1160 Sqft |
| Type | Duplex |
Parking
| Detached Garage | 2 |
Land
| Acreage | No |
| Fence Type | Fence |
| Land Amenities | Park, Playground, Schools, Shopping |
| Landscape Features | Lawn |
| Size Frontage | 7.65 M |
| Size Irregular | 263.00 |
| Size Total | 263 M2|0-4,050 Sqft |
| Size Total Text | 263 M2|0-4,050 Sqft |
| Zoning Description | R-cg |
Rooms
| Level | Type | Length | Width | Dimensions |
|---|---|---|---|---|
| Second Level | Primary Bedroom | 16.00 Ft x 9.25 Ft | ||
| Second Level | Bedroom | 11.75 Ft x 9.58 Ft | ||
| Second Level | Bedroom | 8.92 Ft x 11.25 Ft | ||
| Second Level | Other | 4.33 Ft x 5.83 Ft | ||
| Second Level | 4pc Bathroom | 9.58 Ft x 5.00 Ft | ||
| Lower Level | Den | 7.58 Ft x 10.17 Ft | ||
| Lower Level | Recreational, Games Room | 15.00 Ft x 15.58 Ft | ||
| Lower Level | Furnace | 5.75 Ft x 8.25 Ft | ||
| Lower Level | 3pc Bathroom | 8.17 Ft x 4.50 Ft | ||
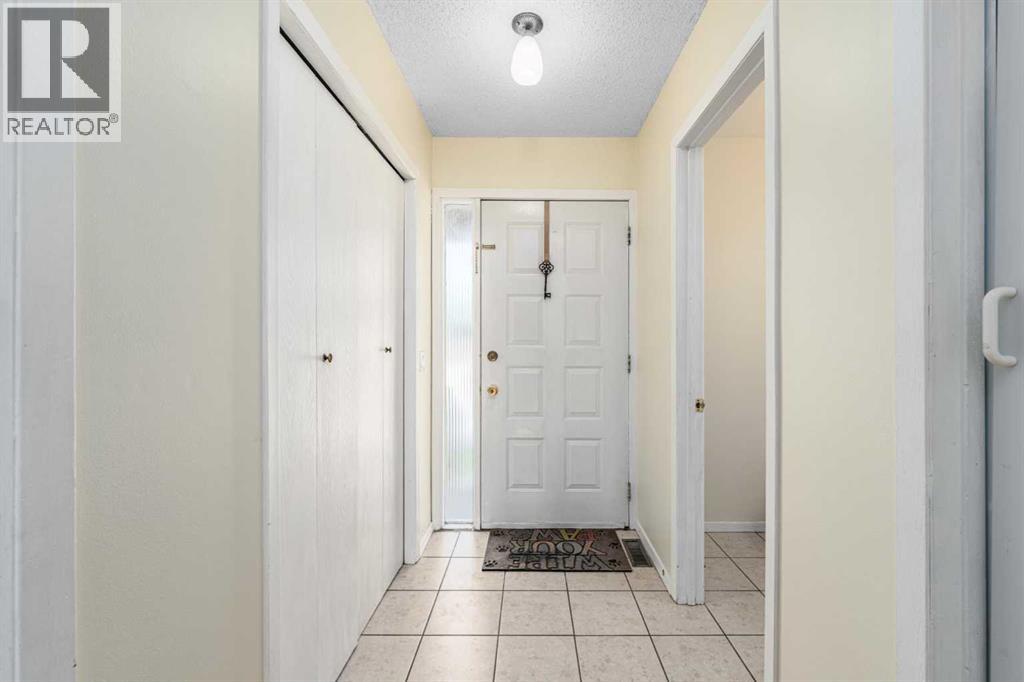
| Main Level | Foyer | 5.08 Ft x 4.17 Ft | ||
| Main Level | Kitchen | 9.83 Ft x 8.58 Ft | ||
| Main Level | Pantry | 4.42 Ft x 3.58 Ft | ||
| Main Level | Pantry | 1.92 Ft x 2.00 Ft | ||
| Main Level | Living Room | 16.08 Ft x 11.17 Ft | ||
| Main Level | Dining Room | 8.00 Ft x 8.08 Ft | ||
| Main Level | 2pc Bathroom | 4.50 Ft x 5.00 Ft |
Contact Us
Contact us for more information

The trademarks REALTOR®, REALTORS®, and the REALTOR® logo are controlled by The Canadian Real Estate Association (CREA) and identify real estate professionals who are members of CREA. The trademarks MLS®, Multiple Listing Service® and the associated logos are owned by The Canadian Real Estate Association (CREA) and identify the quality of services provided by real estate professionals who are members of CREA. The trademark DDF® is owned by The Canadian Real Estate Association (CREA) and identifies CREA's Data Distribution Facility (DDF®)
July 11 2026 01:26:25
Calgary Real Estate Board
Real Broker

