149 Windstone Avenue Sw Airdrie, Alberta T4B 3R3

$409,900
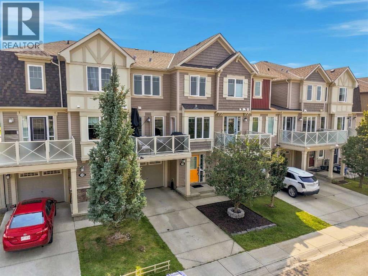
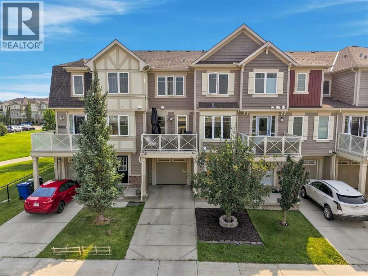
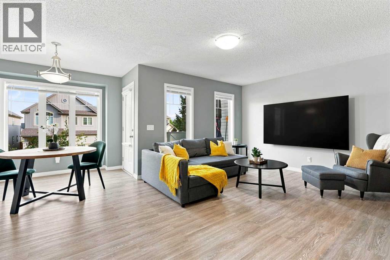
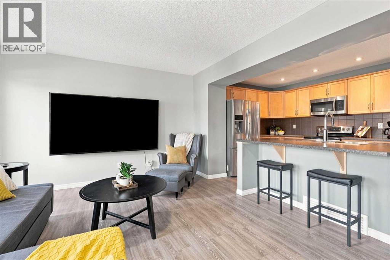
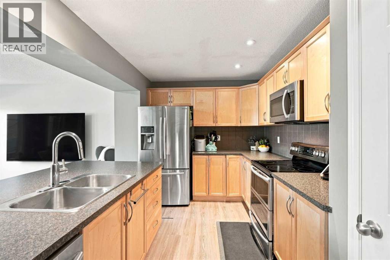
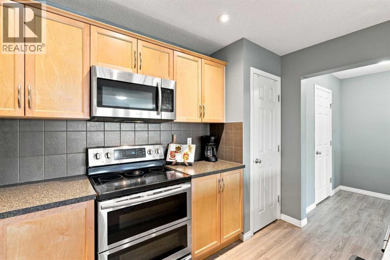
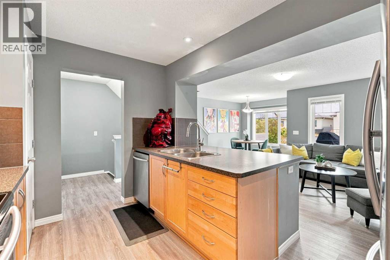
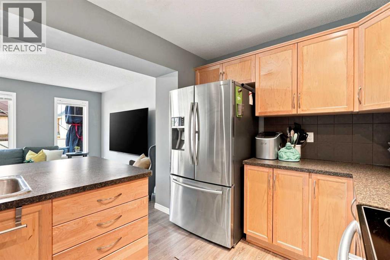
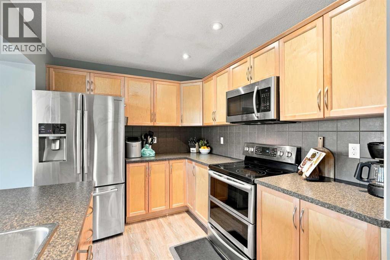
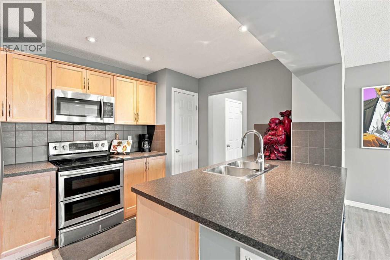
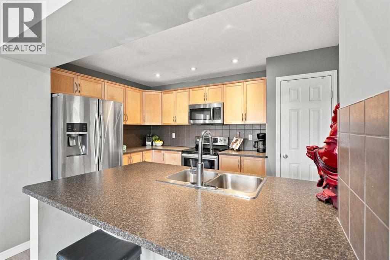
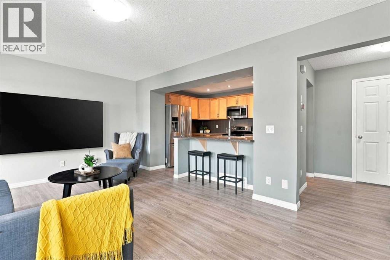
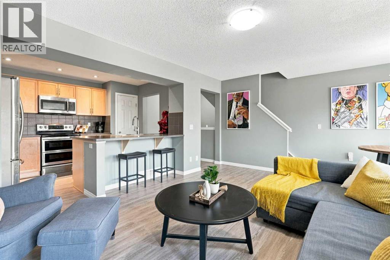
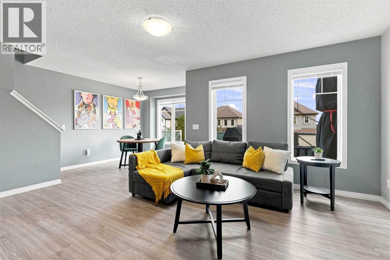
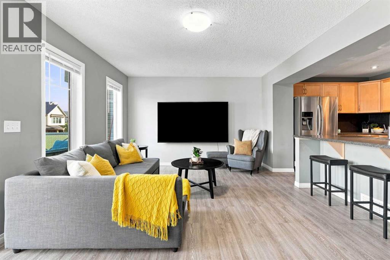
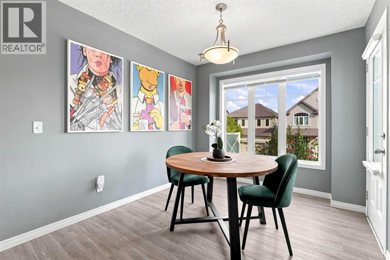
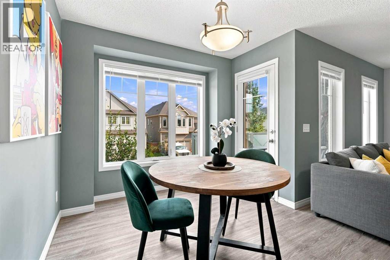
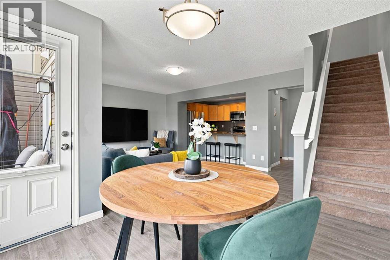
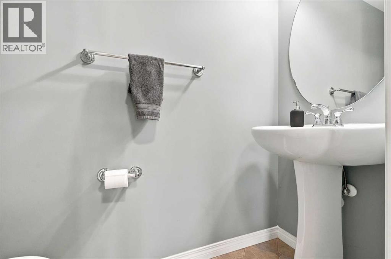
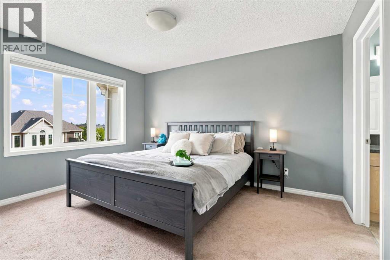
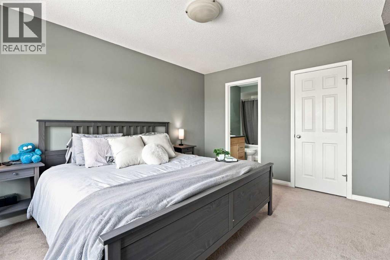
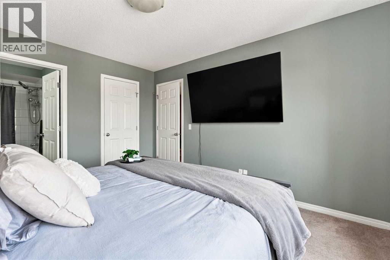
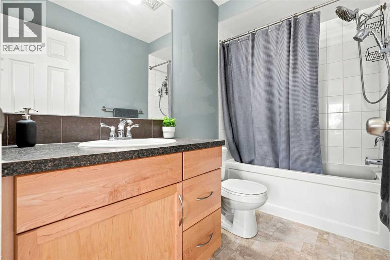
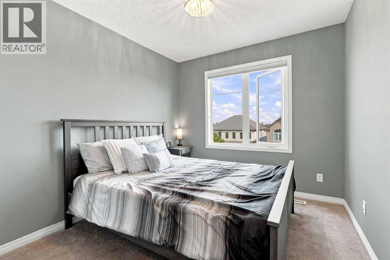
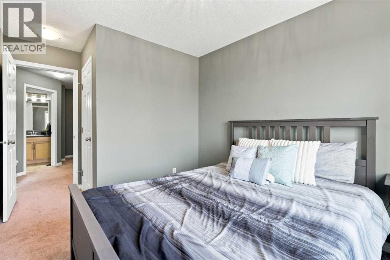
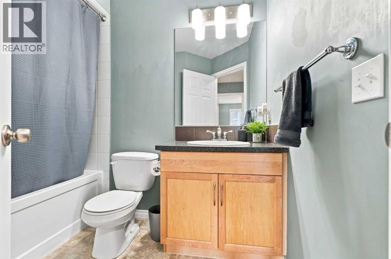
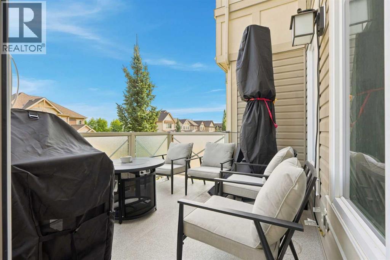
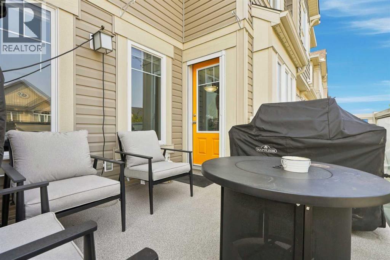
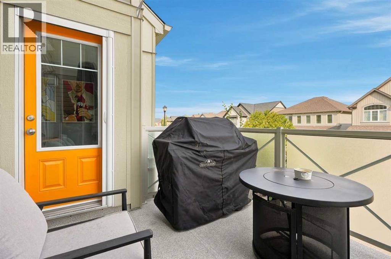
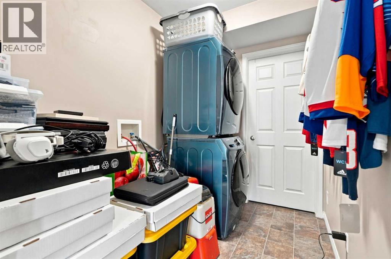
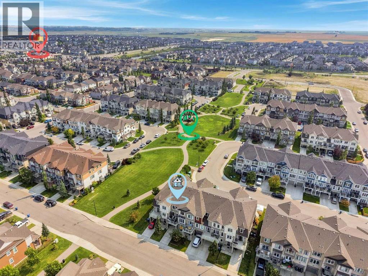
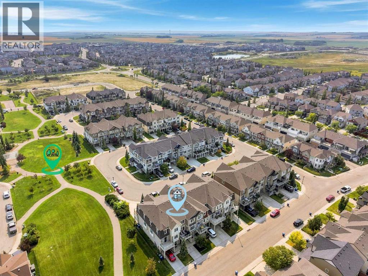
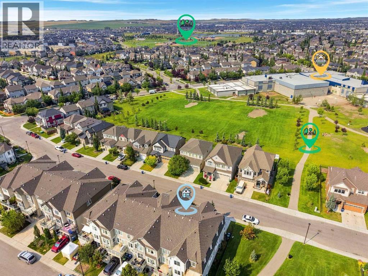
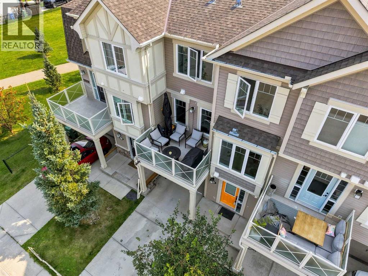
Townhome with NO CONDO FEES!!! Yes Please!! No matter if you are a first time buyer or looking to downsize, this amazing property will not disappoint. This home offers a SINGLE ATTACHED GARAGE plus a front driveway. Entering the front door you have a spacious foyer, with a large Laundry room that has extra storage space! Head up to the Main floor and you will find a convenient 2 piece bathroom and an OPEN CONCEPT floor plan. The Kitchen features stainless steel appliances, an abundance of counter and cabinet space with a massive island providing extra seating! The Living room and Dining room are filled with natural light with laminate flooring and a great space for entertaining. Off the dining room you have access to your balcony! Upstairs you will see a perfect office space at the top of the stairs, a spacious 2nd bedroom, 4 piece bathroom and a massive primary bedroom that fits a KING bed and has a 4 piece ENSUITE and walk in closet! This home shows 10/10 and is ready for you to move in! The location is prime as well, walking paths steps away, a school near by but far enough to not worry about school traffic, plus easy access to 40th Ave and all the shopping/restaurants you need! Don't wait, Book your showing today! (id:58331)
Property Details
| MLS® Number | A2339442 |
| Property Type | Single Family |
| Community Name | Windsong |
| Amenities Near By | Park, Playground, Schools, Shopping |
| Features | Pvc Window, No Smoking Home |
| Parking Space Total | 2 |
| Plan | 1112853 |
Building
| Bathroom Total | 3 |
| Bedrooms Above Ground | 2 |
| Bedrooms Total | 2 |
| Appliances | Refrigerator, Dishwasher, Stove, Microwave Range Hood Combo, Window Coverings, Garage Door Opener, Washer/dryer Stack-up |
| Basement Type | None |
| Constructed Date | 2012 |
| Construction Material | Wood Frame |
| Construction Style Attachment | Attached |
| Cooling Type | None |
| Exterior Finish | Vinyl Siding |
| Flooring Type | Carpeted, Laminate |
| Foundation Type | Poured Concrete |
| Half Bath Total | 1 |
| Heating Type | Forced Air |
| Stories Total | 3 |
| Size Interior | 1,368 Ft2 |
| Total Finished Area | 1368.07 Sqft |
| Type | Row / Townhouse |
Parking
| Attached Garage | 1 |
Land
| Acreage | No |
| Fence Type | Not Fenced |
| Land Amenities | Park, Playground, Schools, Shopping |
| Size Depth | 13.54 M |
| Size Frontage | 6.4 M |
| Size Irregular | 86.40 |
| Size Total | 86.4 M2|0-4,050 Sqft |
| Size Total Text | 86.4 M2|0-4,050 Sqft |
| Zoning Description | R-btb |
Rooms
| Level | Type | Length | Width | Dimensions |
|---|---|---|---|---|
| Lower Level | Foyer | 9.00 Ft x 10.75 Ft | ||
| Lower Level | Laundry Room | 5.75 Ft x 8.08 Ft | ||
| Main Level | 2pc Bathroom | 6.58 Ft x 2.75 Ft | ||
| Main Level | Dining Room | 9.00 Ft x 11.67 Ft | ||
| Main Level | Kitchen | 12.42 Ft x 9.92 Ft | ||
| Main Level | Living Room | 16.58 Ft x 12.08 Ft | ||
| Upper Level | 4pc Bathroom | 8.17 Ft x 6.50 Ft | ||
| Upper Level | 4pc Bathroom | 4.92 Ft x 8.83 Ft | ||
| Upper Level | Bedroom | 9.00 Ft x 13.67 Ft | ||
| Upper Level | Primary Bedroom | 10.83 Ft x 13.25 Ft |
Contact Us
Contact us for more information

The trademarks REALTOR®, REALTORS®, and the REALTOR® logo are controlled by The Canadian Real Estate Association (CREA) and identify real estate professionals who are members of CREA. The trademarks MLS®, Multiple Listing Service® and the associated logos are owned by The Canadian Real Estate Association (CREA) and identify the quality of services provided by real estate professionals who are members of CREA. The trademark DDF® is owned by The Canadian Real Estate Association (CREA) and identifies CREA's Data Distribution Facility (DDF®)
August 22 2026 07:28:26
Calgary Real Estate Board
Cir Realty

