15 Savanna Parade Calgary, Alberta T3J 0V7

$594,900
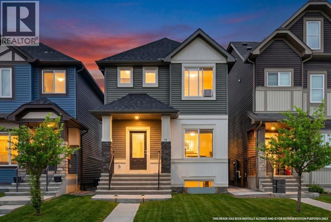
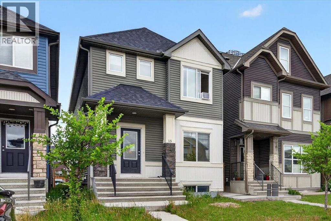
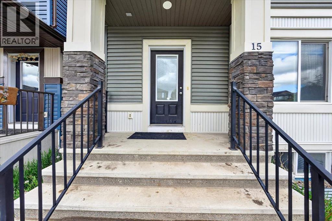
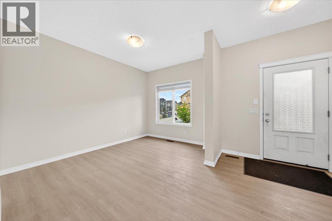
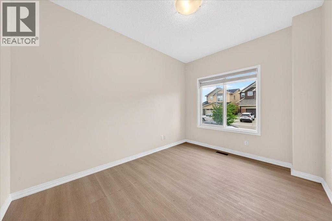
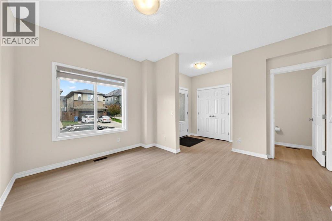
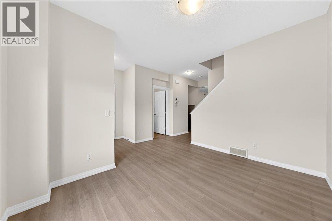
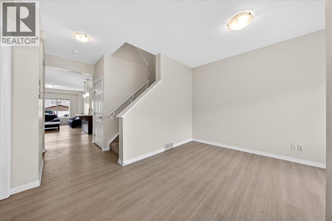
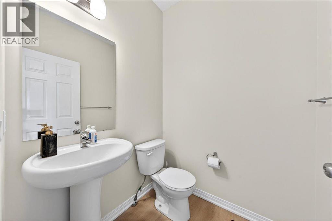
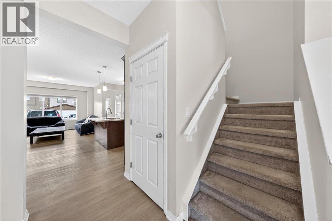
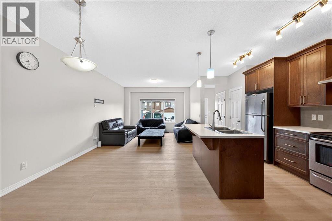
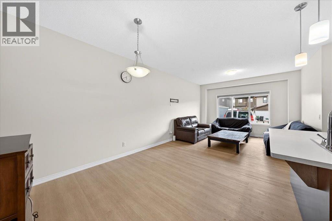
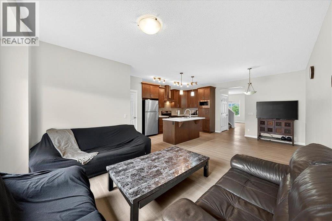
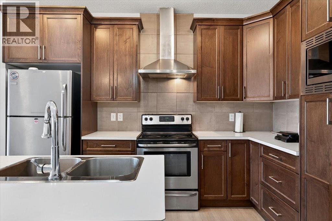
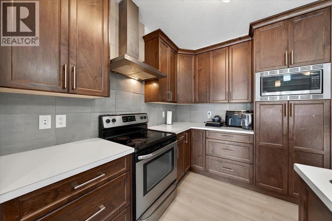
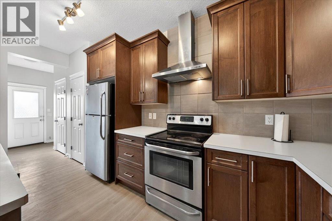
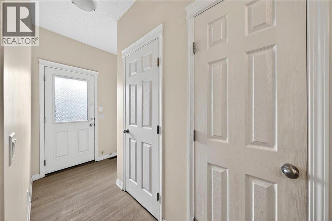
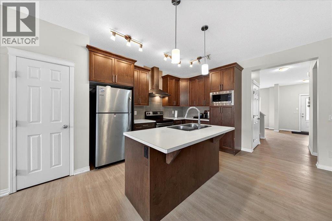
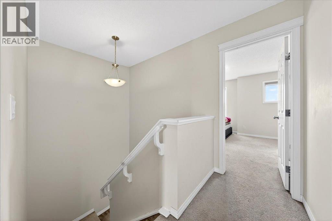
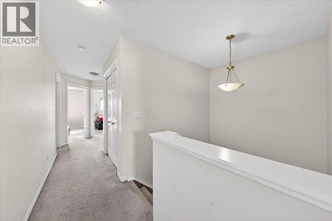
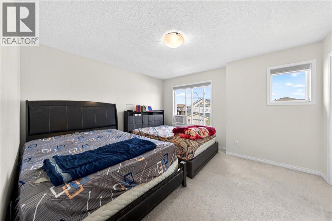
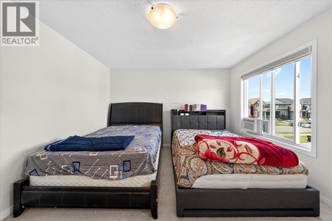
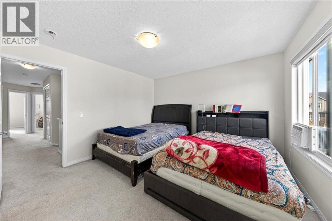
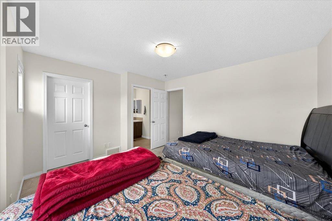
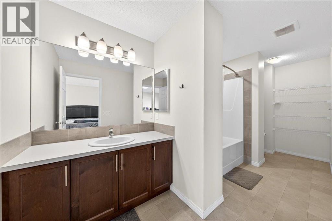
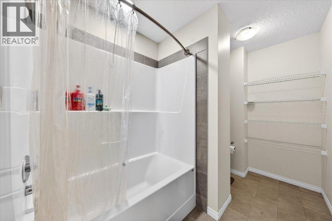
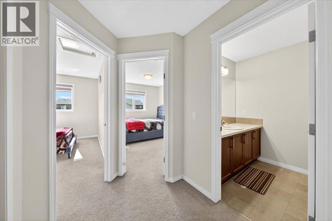
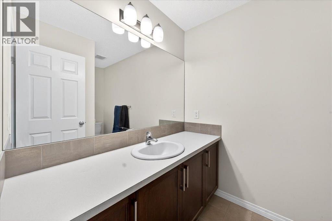
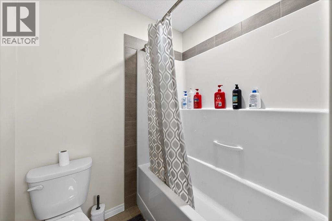
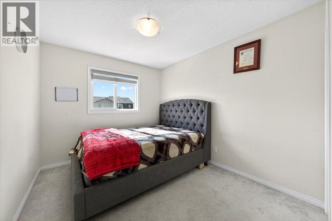
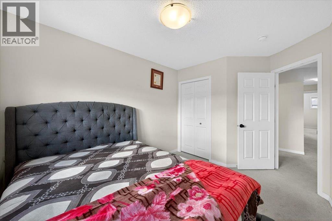
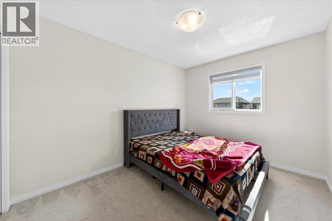
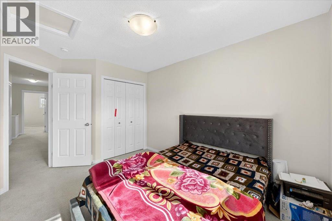
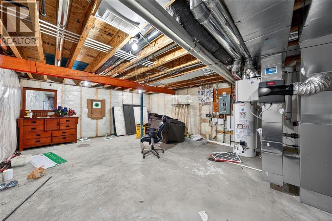
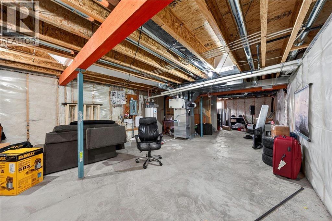
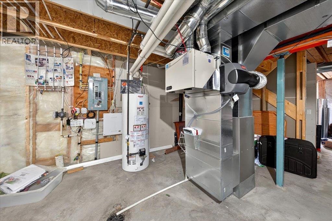
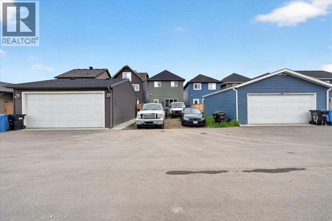
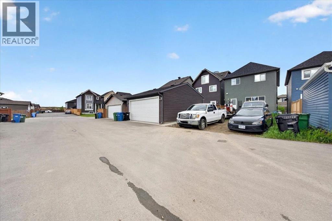
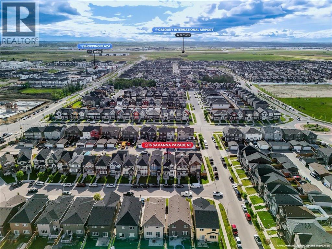
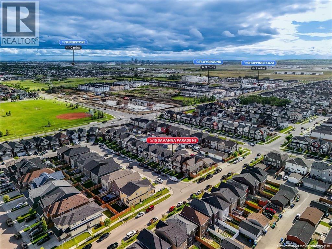
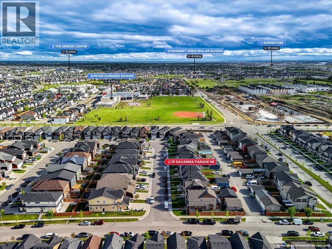
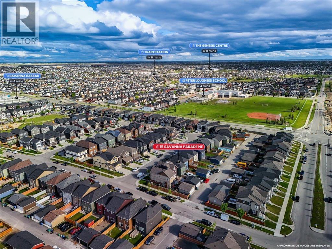
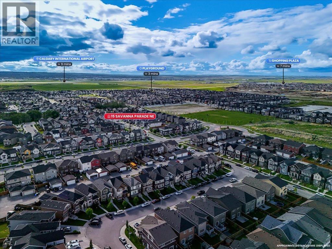
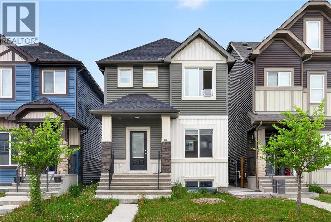
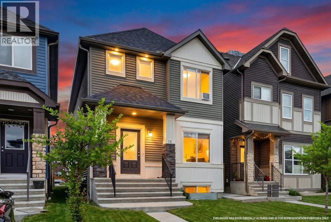
An excellent opportunity awaits in the vibrant community of Savanna with this thoughtfully designed 3-bedroom detached home. The home offers exceptional value for first-time buyers, growing families, and investors alike. Featuring a bright open-concept layout, upgraded vinyl plank flooring, and an abundance of natural light, this home combines comfort and functionality throughout. The thoughtfully designed main floor includes a welcoming front living room, a spacious family room at the rear, and a versatile flex space perfect for a home office, study area, or computer room. The modern kitchen is equipped with stainless steel appliances, ample cabinetry, a pantry, stylish tile backsplash, and a large central island ideal for everyday living and entertaining. Step outside from the dining area to enjoy the west-facing backyard, complete with rear lane access and a parking pad with potential for a future detached garage. A discreetly located powder room completes the main level. Upstairs, you'll find three generously sized bedrooms, including a spacious primary retreat with a walk-in closet. Two additional bedrooms, a full bathroom, and extra storage space provide plenty of room for the whole family. The unfinished basement offers endless possibilities with a large window and bathroom rough-in, making future development easy. Conveniently located close to schools, shopping, parks, public transit, the Genesis Centre, Saddle Towne C-Train Station, major roadways, and Calgary International Airport, this is an exceptional opportunity to own in one of Northeast Calgary's most vibrant communities. DON'T WAIT BOOK YOUR SHOWING TODAY!!! (id:58331)
Property Details
| MLS® Number | A2322105 |
| Property Type | Single Family |
| Community Name | Saddle Ridge |
| Amenities Near By | Park, Playground, Schools, Shopping |
| Features | Back Lane |
| Parking Space Total | 2 |
| Plan | 1513189 |
Building
| Bathroom Total | 3 |
| Bedrooms Above Ground | 3 |
| Bedrooms Total | 3 |
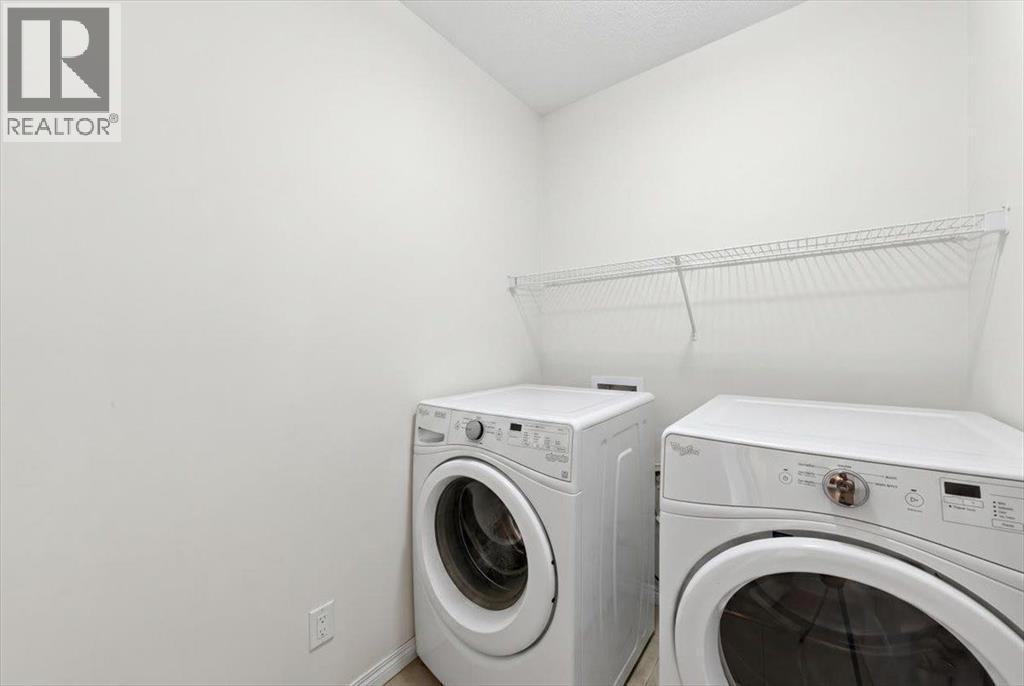
| Appliances | Washer, Refrigerator, Dishwasher, Stove, Dryer, Microwave, Hood Fan |
| Basement Development | Unfinished |
| Basement Type | Full (unfinished) |
| Constructed Date | 2016 |
| Construction Material | Wood Frame |
| Construction Style Attachment | Detached |
| Cooling Type | None |
| Exterior Finish | Vinyl Siding |
| Flooring Type | Carpeted, Vinyl Plank |
| Foundation Type | Poured Concrete |
| Half Bath Total | 1 |
| Heating Fuel | Natural Gas |
| Heating Type | Forced Air |
| Stories Total | 2 |
| Size Interior | 1,771 Ft2 |
| Total Finished Area | 1771.13 Sqft |
| Type | House |
Parking
| Parking Pad |
Land
| Acreage | No |
| Fence Type | Not Fenced |
| Land Amenities | Park, Playground, Schools, Shopping |
| Size Depth | 33.49 M |
| Size Frontage | 7.65 M |
| Size Irregular | 256.00 |
| Size Total | 256 M2|0-4,050 Sqft |
| Size Total Text | 256 M2|0-4,050 Sqft |
| Zoning Description | R-g |
Rooms
| Level | Type | Length | Width | Dimensions |
|---|---|---|---|---|
| Second Level | Primary Bedroom | 12.42 Ft x 13.33 Ft | ||
| Second Level | Other | 6.25 Ft x 5.00 Ft | ||
| Second Level | 4pc Bathroom | 16.33 Ft x 6.50 Ft | ||
| Second Level | Laundry Room | 5.25 Ft x 6.08 Ft | ||
| Second Level | Bedroom | 13.58 Ft x 9.25 Ft | ||
| Second Level | Bedroom | 13.08 Ft x 9.08 Ft | ||
| Second Level | 4pc Bathroom | 10.08 Ft x 5.92 Ft | ||
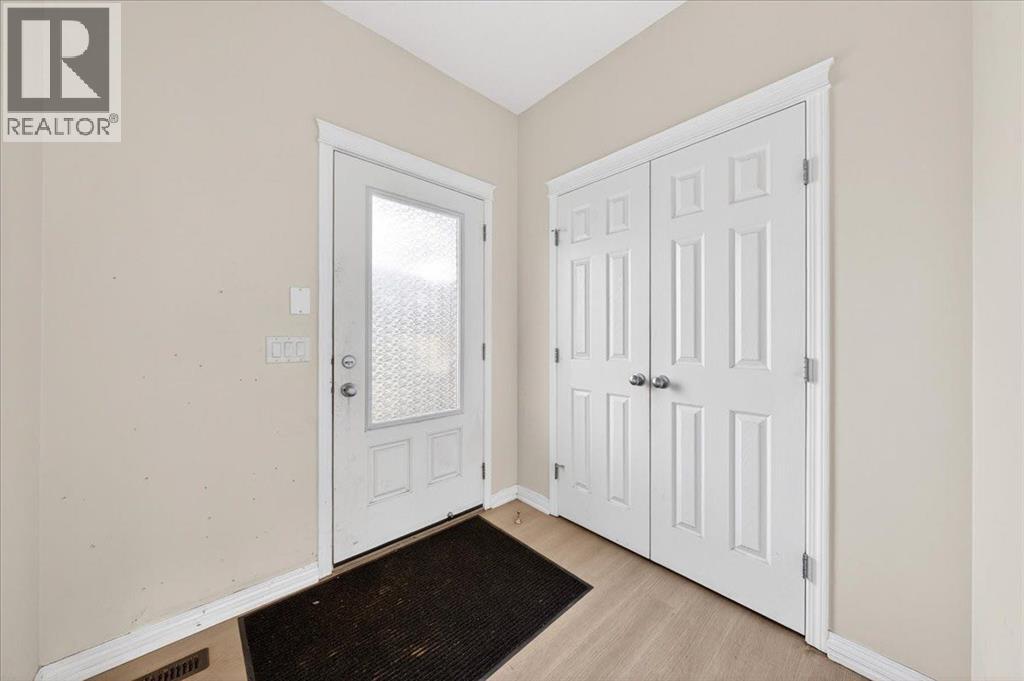
| Main Level | Foyer | 6.58 Ft x 6.75 Ft | ||
| Main Level | Living Room | 12.08 Ft x 9.83 Ft | ||
| Main Level | 2pc Bathroom | 5.33 Ft x 4.92 Ft | ||
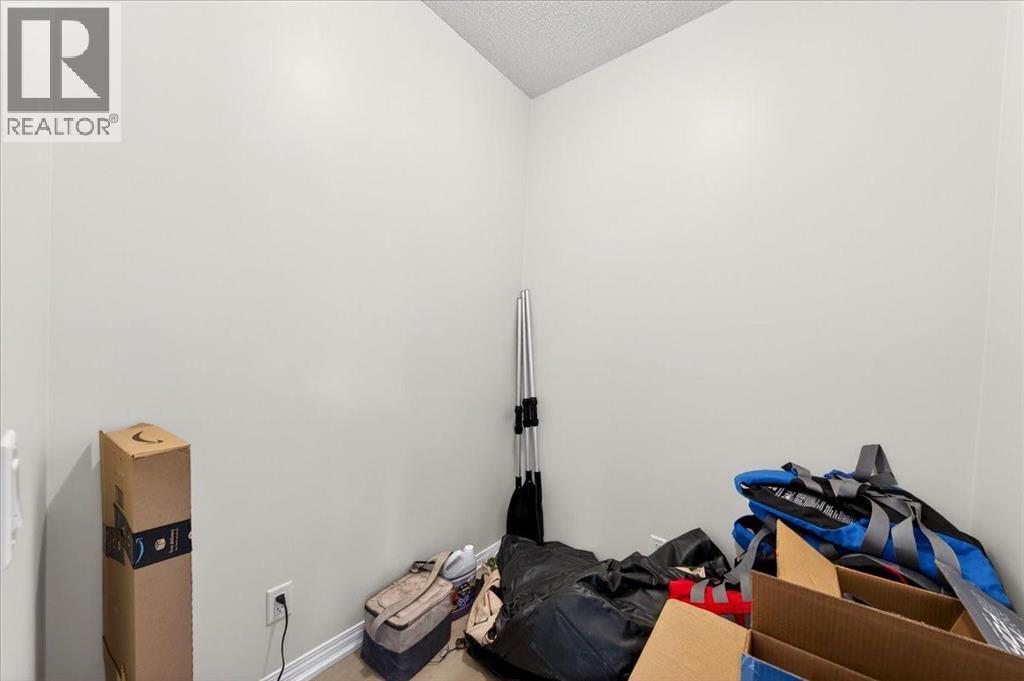
| Main Level | Storage | 5.92 Ft x 5.83 Ft | ||
| Main Level | Dining Room | 12.17 Ft x 10.25 Ft | ||
| Main Level | Kitchen | 12.17 Ft x 8.25 Ft | ||
| Main Level | Family Room | 11.58 Ft x 16.58 Ft | ||
| Main Level | Pantry | 7.00 Ft x 2.00 Ft |
Contact Us
Contact us for more information

The trademarks REALTOR®, REALTORS®, and the REALTOR® logo are controlled by The Canadian Real Estate Association (CREA) and identify real estate professionals who are members of CREA. The trademarks MLS®, Multiple Listing Service® and the associated logos are owned by The Canadian Real Estate Association (CREA) and identify the quality of services provided by real estate professionals who are members of CREA. The trademark DDF® is owned by The Canadian Real Estate Association (CREA) and identifies CREA's Data Distribution Facility (DDF®)
June 25 2026 06:17:50
Calgary Real Estate Board
Cir Realty

