1506 35 Street Se Calgary, Alberta T2A 1B3

$499,900
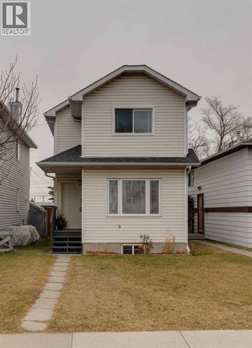
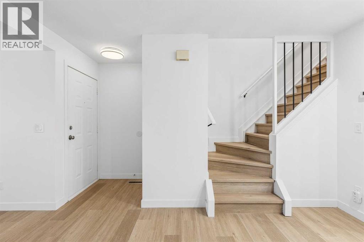
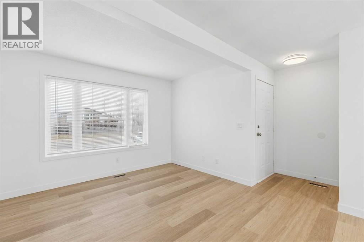
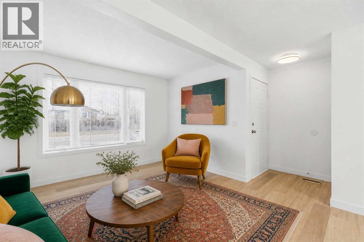
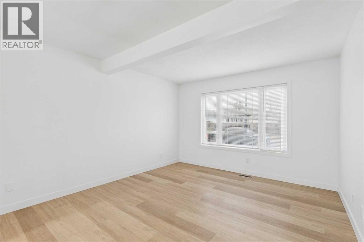
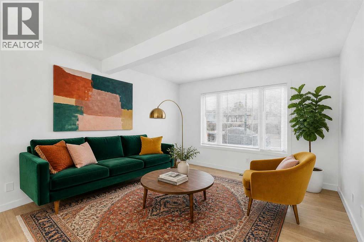
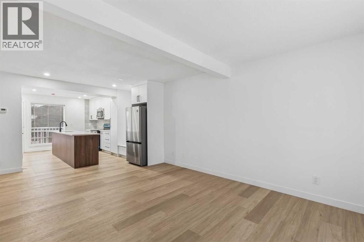
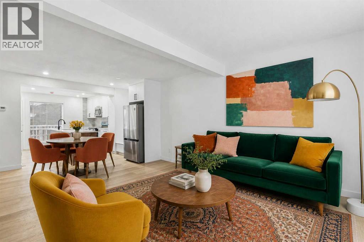
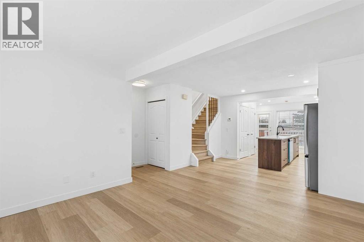
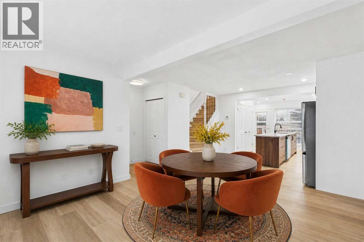
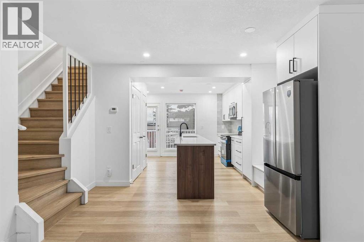
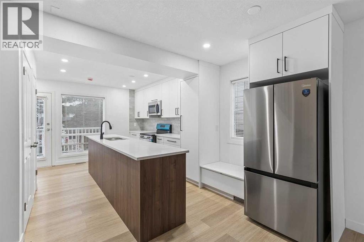
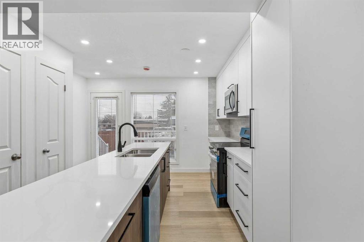
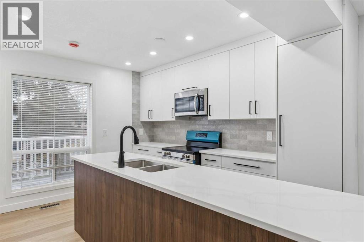
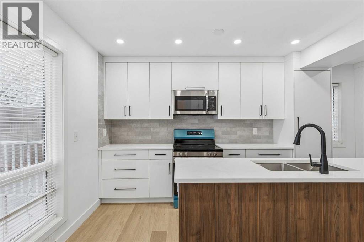
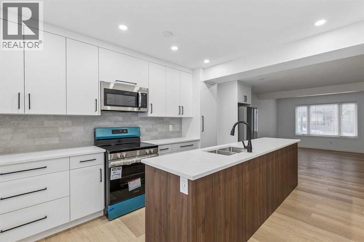
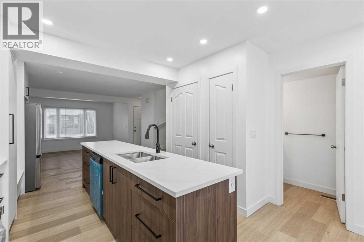
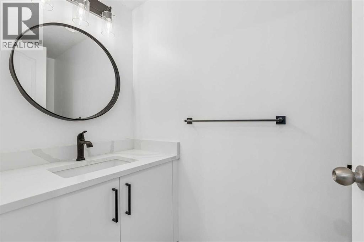
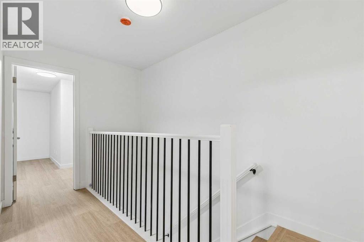
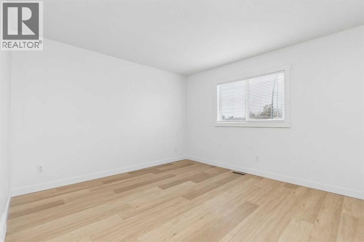
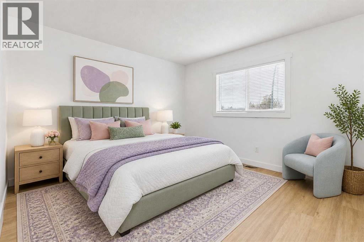
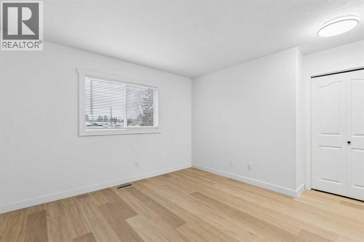
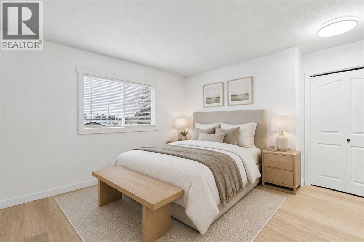
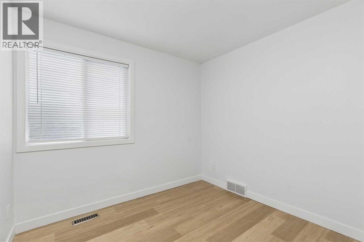
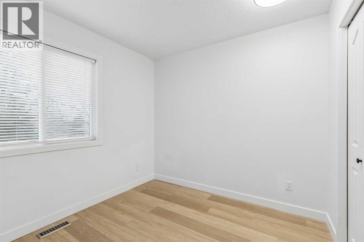
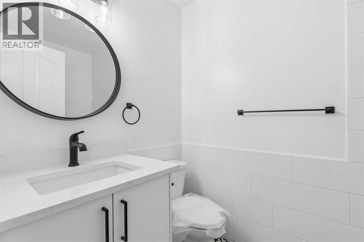
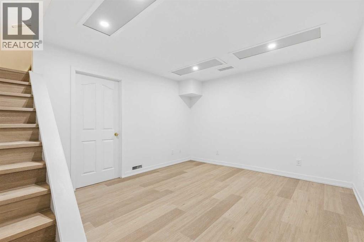
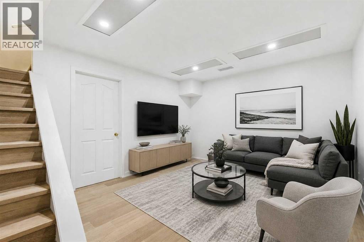
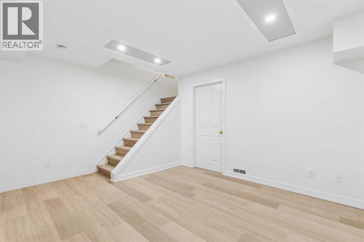
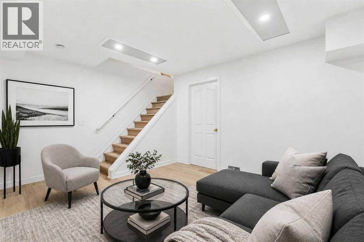
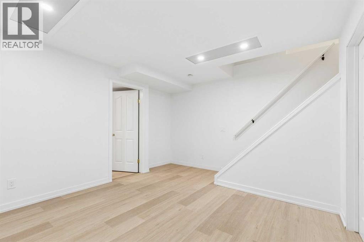
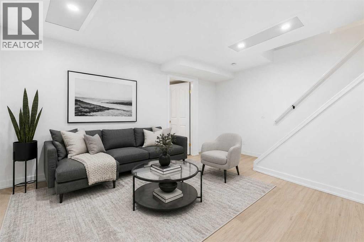
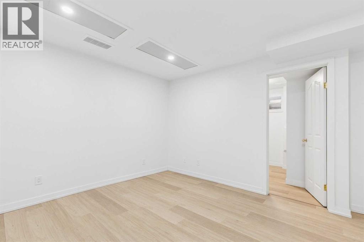
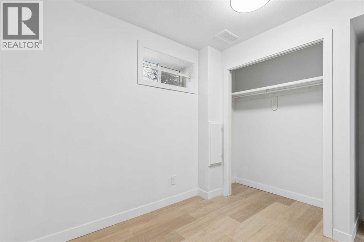
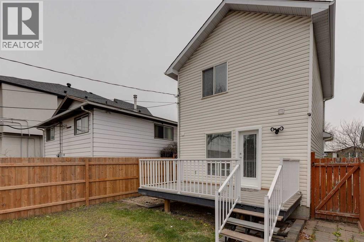
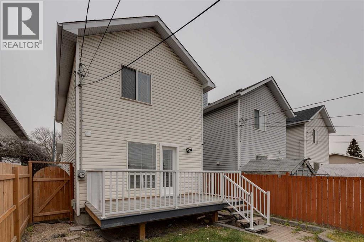
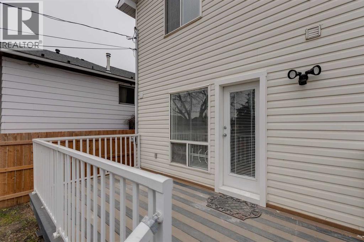
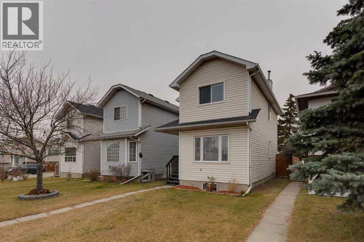
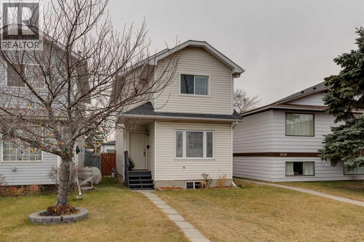
If you've been looking for a home where all the hard work has already been done, this is one you'll want to see! Welcome to 1506 35 Street SE, a fully renovated, two-storey detached home in the established community of Albert Park/Radisson Heights. And when we say renovated, we mean it! This home has been extensively updated from top to bottom, including all-new plumbing with the old pipes replaced, updated electrical, new flooring, fresh paint, updated ceilings, a brand-new kitchen, new appliances, and beautifully renovated bathrooms. The result is a fresh, modern home that's ready for you to move in and enjoy. The main floor features a bright, open-concept layout with a comfortable living room, spacious dining area, and a fantastic new kitchen complete with quartz countertops, a centre island, and plenty of room to cook, gather, and entertain. A convenient two-piece bathroom completes the main level. Upstairs, you'll find three bedrooms, including a generously sized primary bedroom, along with a beautifully updated four-piece bathroom. The fully finished basement adds even more usable space with a fourth bedroom, a games or recreation room, and laundry. Outside, there's a fenced backyard with a deck, room to enjoy the outdoors, and rear lane access to a parking pad with space for two vehicles. And let's talk about the location! Albert Park/Radisson Heights is an established community with convenient access to schools, parks, playgrounds, shopping, transit, and everyday amenities. With nearby connections to Memorial Drive, 17 Avenue SE, and Deerfoot Trail, getting around Calgary is easy, whether you're heading downtown, commuting to work, or running errands. With four bedrooms, a fully finished basement, and extensive renovations already completed, this is a fantastic opportunity to enjoy an updated detached home in a convenient location. Just move in and make yourself at home! For community information, more photos, and a guided 360 tour, click the links below! (id:58331)
Property Details
| MLS® Number | A2359110 |
| Property Type | Single Family |
| Community Name | Albert Park/Radisson Heights |
| Amenities Near By | Park, Playground, Recreation Nearby, Schools, Shopping |
| Features | Back Lane, No Animal Home, No Smoking Home |
| Parking Space Total | 2 |
| Plan | 5498t |
| Structure | Deck |
Building
| Bathroom Total | 2 |
| Bedrooms Above Ground | 3 |
| Bedrooms Below Ground | 1 |
| Bedrooms Total | 4 |
| Appliances | Washer, Refrigerator, Dishwasher, Oven, Dryer, Microwave Range Hood Combo |
| Basement Development | Finished |
| Basement Type | Full (finished) |
| Constructed Date | 1993 |
| Construction Material | Wood Frame |
| Construction Style Attachment | Detached |
| Cooling Type | None |
| Exterior Finish | Vinyl Siding |
| Flooring Type | Vinyl Plank |
| Foundation Type | Poured Concrete |
| Half Bath Total | 1 |
| Heating Fuel | Natural Gas |
| Heating Type | Forced Air |
| Stories Total | 2 |
| Size Interior | 1,090 Ft2 |
| Total Finished Area | 1090.44 Sqft |
| Type | House |
Parking
| Other | |
| Parking Pad |
Land
| Acreage | No |
| Fence Type | Fence |
| Land Amenities | Park, Playground, Recreation Nearby, Schools, Shopping |
| Landscape Features | Landscaped |
| Size Depth | 39.62 M |
| Size Frontage | 7.65 M |
| Size Irregular | 302.00 |
| Size Total | 302 M2|0-4,050 Sqft |
| Size Total Text | 302 M2|0-4,050 Sqft |
| Zoning Description | R-cg |
Rooms
| Level | Type | Length | Width | Dimensions |
|---|---|---|---|---|
| Second Level | 4pc Bathroom | 7.58 Ft x 4.92 Ft | ||
| Second Level | Bedroom | 8.33 Ft x 9.17 Ft | ||
| Second Level | Bedroom | 8.33 Ft x 9.00 Ft | ||
| Second Level | Primary Bedroom | 13.67 Ft x 14.58 Ft | ||
| Basement | Bedroom | 10.67 Ft x 8.33 Ft | ||
| Basement | Recreational, Games Room | 14.83 Ft x 12.42 Ft | ||
| Main Level | 2pc Bathroom | 3.42 Ft x 8.17 Ft | ||
| Main Level | Dining Room | 12.17 Ft x 9.08 Ft | ||
| Main Level | Kitchen | 12.00 Ft x 11.50 Ft | ||
| Main Level | Living Room | 12.00 Ft x 11.92 Ft |
Contact Us
Contact us for more information

The trademarks REALTOR®, REALTORS®, and the REALTOR® logo are controlled by The Canadian Real Estate Association (CREA) and identify real estate professionals who are members of CREA. The trademarks MLS®, Multiple Listing Service® and the associated logos are owned by The Canadian Real Estate Association (CREA) and identify the quality of services provided by real estate professionals who are members of CREA. The trademark DDF® is owned by The Canadian Real Estate Association (CREA) and identifies CREA's Data Distribution Facility (DDF®)
November 21 2026 06:27:01
Calgary Real Estate Board
Exp Realty

