1508, 920 5 Avenue Sw Calgary, Alberta T2P 5P6

$379,900Maintenance, Condominium Amenities, Caretaker, Common Area Maintenance, Heat, Insurance, Ground Maintenance, Parking, Property Management, Reserve Fund Contributions, Sewer, Water
$773.27 Monthly
Maintenance, Condominium Amenities, Caretaker, Common Area Maintenance, Heat, Insurance, Ground Maintenance, Parking, Property Management, Reserve Fund Contributions, Sewer, Water
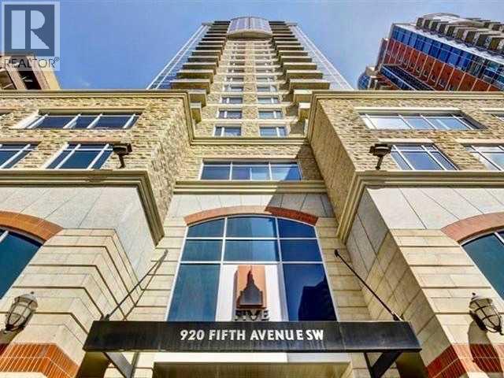
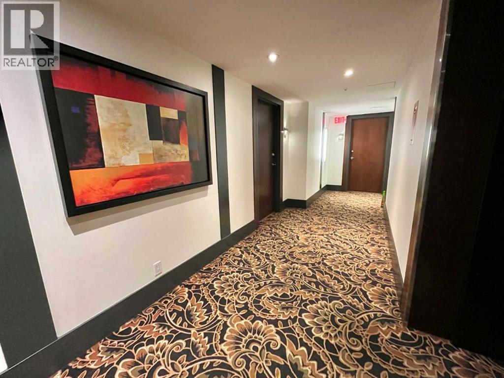
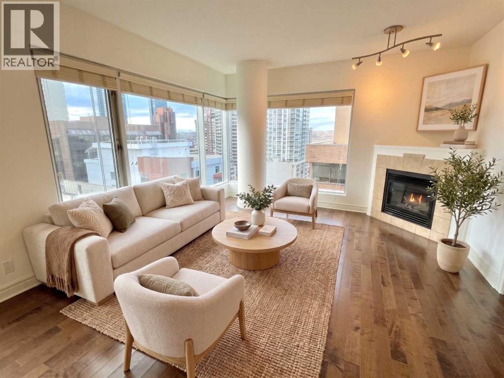
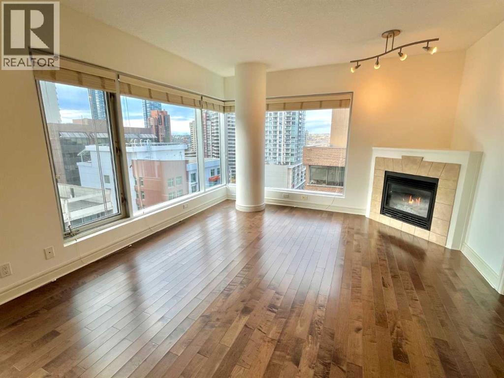
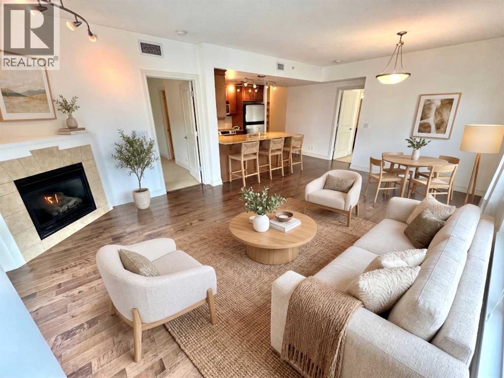
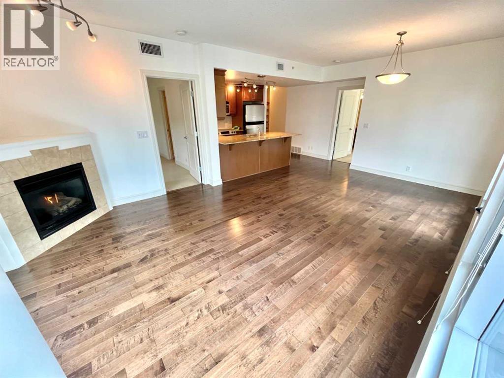
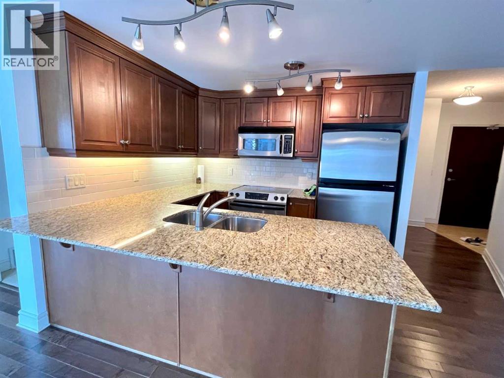
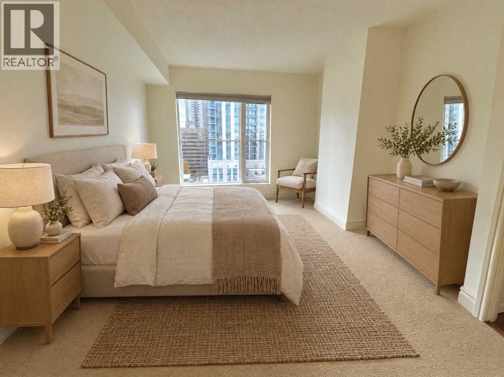
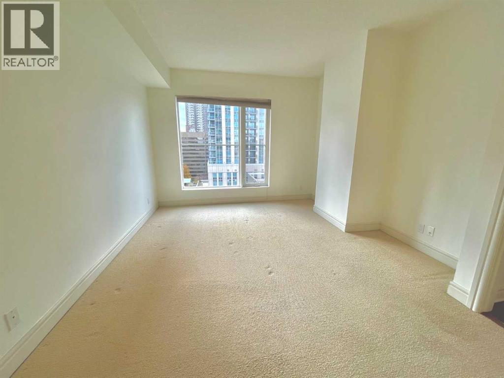
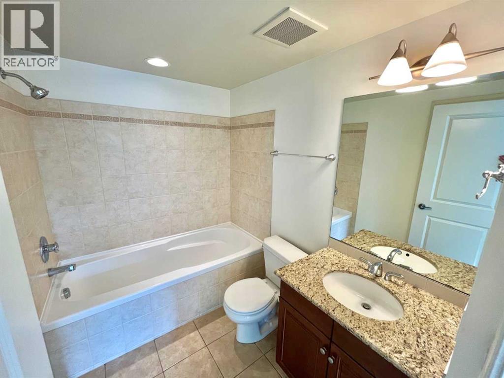
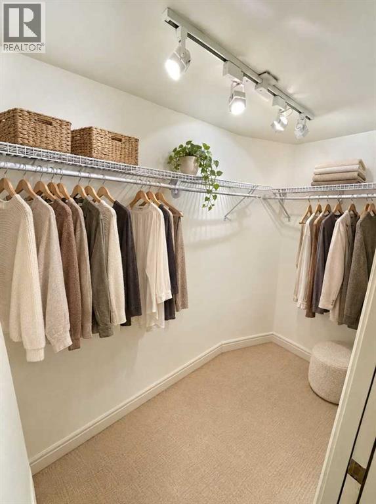
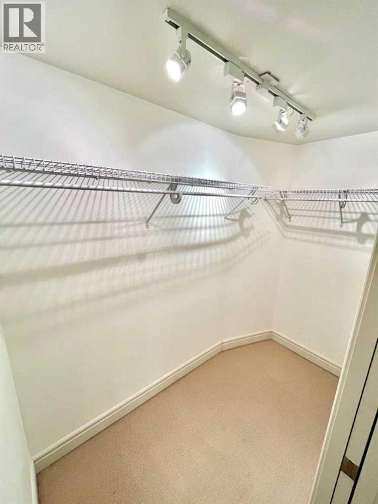
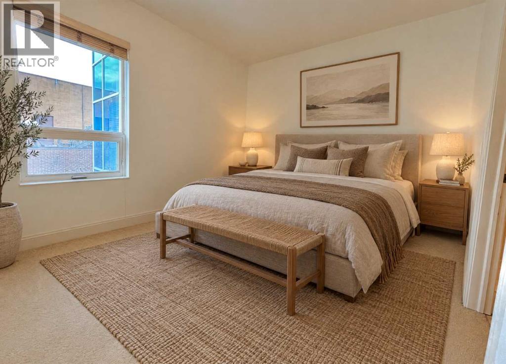
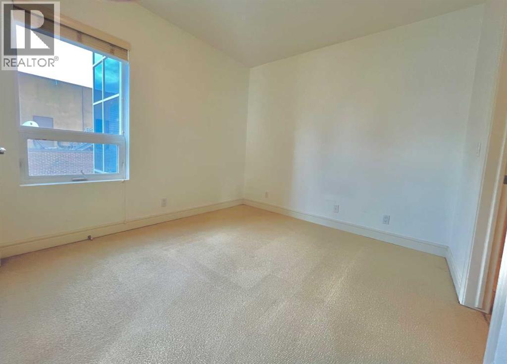
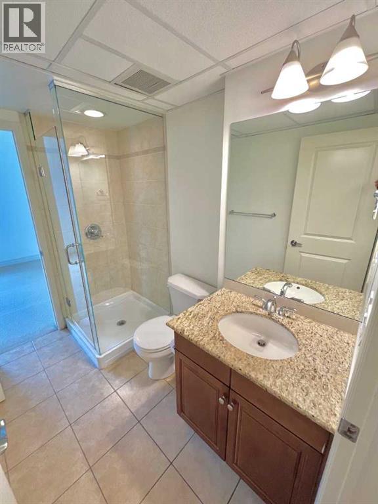
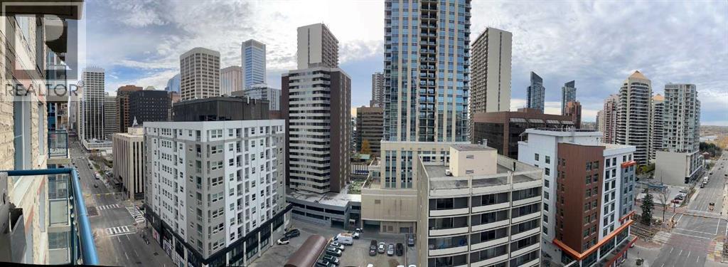
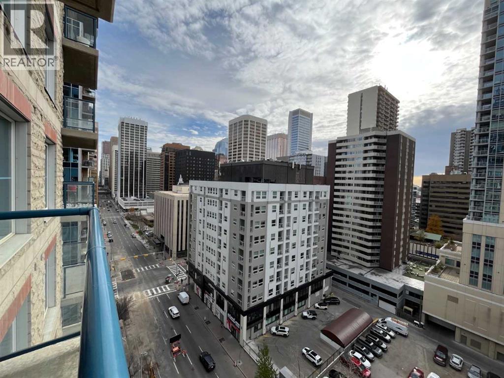
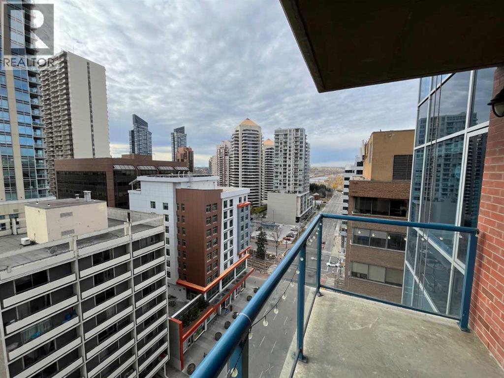
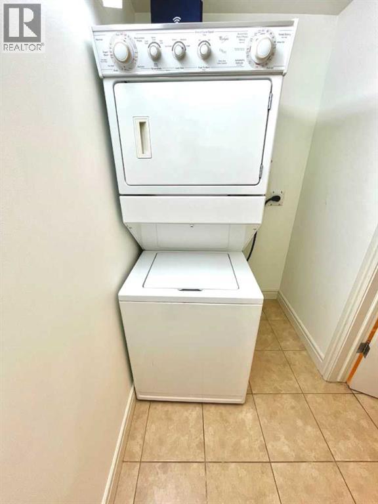
$773.27 MonthlyClick brochure link for more details** Enjoy downtown Calgary living in this 2-bedroom, 2-bathroom condo in the prestigious Five West building. Offering a southwest exposure and floor-to-ceiling windows, this home features beautiful downtown city views, with views of the mountains and river. The features include of this property include 950 sq. ft. of living space, heated underground parking stall, fireplace, central air conditioning, granite countertops, stainless steel appliances, engineered hardwood flooring, in-suite washer and dryer, underground storage locker, convenient same-floor garbage chute, visitor parking, complimentary car wash bay, and an amenity room for private events. Enjoy a central downtown location close to the Bow River pathways, restaurants, cafés, and other urban amenities. Five West offers a convenient downtown lifestyle with the space and practicality of a two-bedroom home. *Some photos are virtually staged (id:58331)
Property Details
| MLS® Number | A2353841 |
| Property Type | Single Family |
| Community Name | Downtown Commercial Core |
| Amenities Near By | Park, Shopping |
| Community Features | Pets Allowed With Restrictions |
| Features | See Remarks, Gas Bbq Hookup, Parking |
| Parking Space Total | 1 |
| Plan | 0514424 |
Building
| Bathroom Total | 2 |
| Bedrooms Above Ground | 2 |
| Bedrooms Total | 2 |
| Amenities | Car Wash, Exercise Centre, Party Room |
| Appliances | Refrigerator, Oven - Electric, Dishwasher, Microwave Range Hood Combo, Washer/dryer Stack-up |
| Basement Type | None |
| Constructed Date | 2006 |
| Construction Material | Poured Concrete |
| Construction Style Attachment | Attached |
| Cooling Type | Central Air Conditioning |
| Exterior Finish | Brick, Concrete, Stone |
| Fireplace Present | Yes |
| Fireplace Total | 1 |
| Flooring Type | Carpeted, Ceramic Tile, Hardwood |
| Foundation Type | Poured Concrete |
| Heating Fuel | Natural Gas |
| Heating Type | Forced Air |
| Stories Total | 22 |
| Size Interior | 951 Ft2 |
| Total Finished Area | 950.6 Sqft |
| Type | Apartment |
Parking
| Garage | |
| Heated Garage | |
| Other | |
| Street | |
| Underground |
Land
| Acreage | No |
| Land Amenities | Park, Shopping |
| Size Total Text | Unknown |
| Zoning Description | Cr20-c20/r20 |
Rooms
| Level | Type | Length | Width | Dimensions |
|---|---|---|---|---|
| Main Level | Living Room/dining Room | 13.08 Ft x 21.25 Ft | ||
| Main Level | Bedroom | 12.42 Ft x 9.83 Ft | ||
| Main Level | Other | 7.92 Ft x 4.00 Ft | ||
| Main Level | Kitchen | 9.33 Ft x 9.50 Ft | ||
| Main Level | 4pc Bathroom | 7.92 Ft x 5.92 Ft | ||
| Main Level | Primary Bedroom | 13.92 Ft x 11.83 Ft | ||
| Main Level | 3pc Bathroom | 5.42 Ft x 8.17 Ft | ||
| Main Level | Other | 6.00 Ft x 10.00 Ft |
Contact Us
Contact us for more information

The trademarks REALTOR®, REALTORS®, and the REALTOR® logo are controlled by The Canadian Real Estate Association (CREA) and identify real estate professionals who are members of CREA. The trademarks MLS®, Multiple Listing Service® and the associated logos are owned by The Canadian Real Estate Association (CREA) and identify the quality of services provided by real estate professionals who are members of CREA. The trademark DDF® is owned by The Canadian Real Estate Association (CREA) and identifies CREA's Data Distribution Facility (DDF®)
October 22 2026 10:27:04
Calgary Real Estate Board
Honestdoor Inc.

