152 Maddock Way Ne Calgary, Alberta T2A 3X3

$485,000
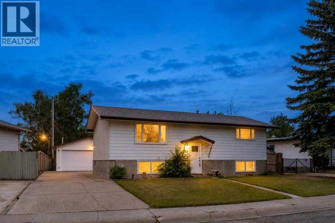
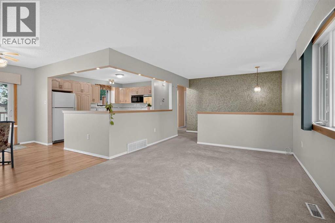
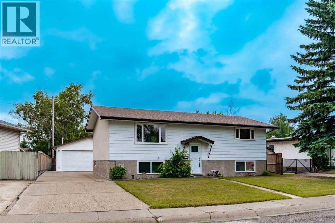
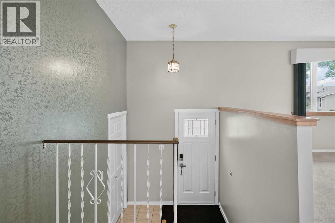
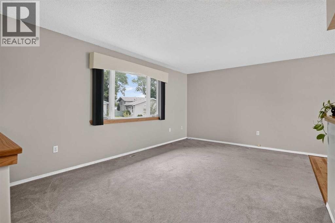
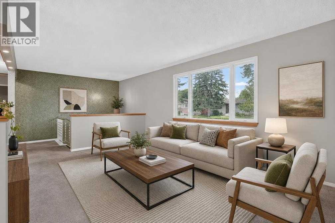
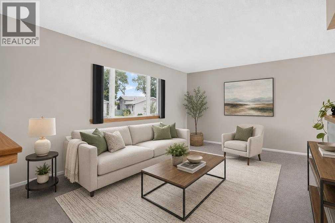
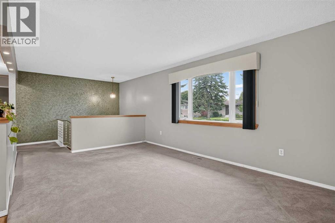
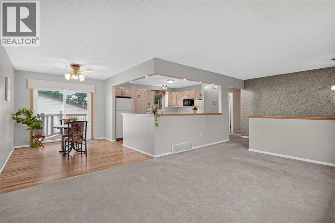
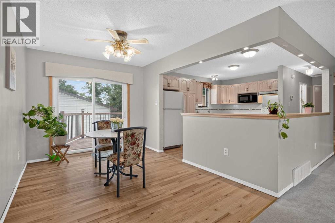
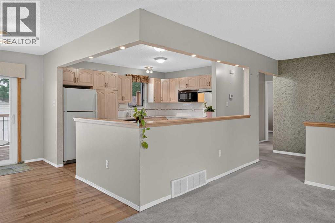
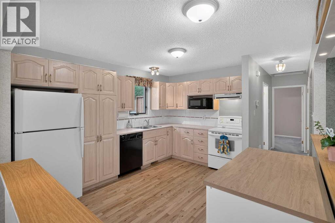
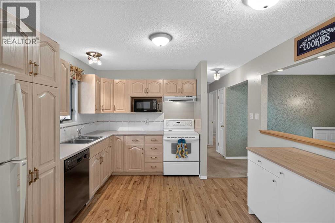
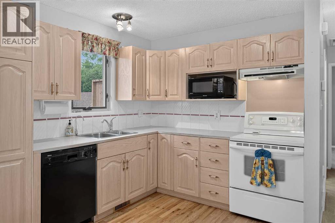
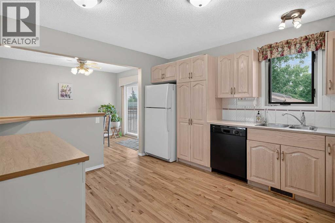
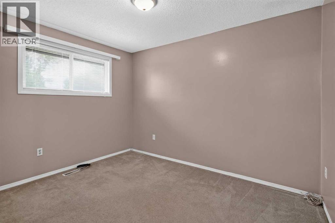
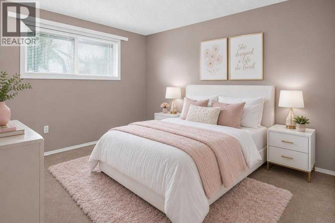
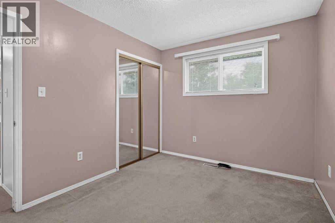
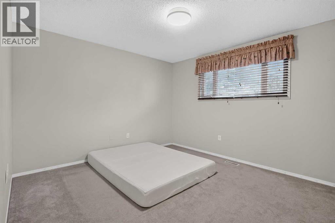
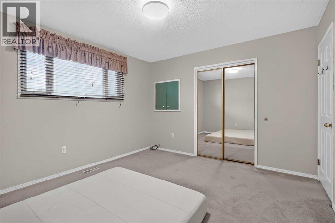

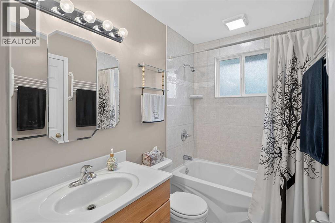
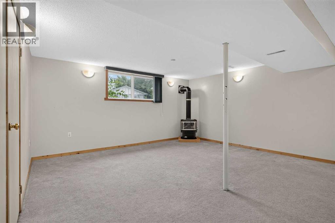
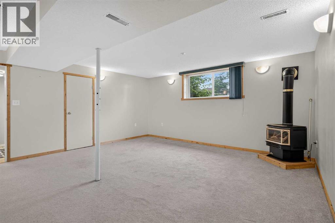
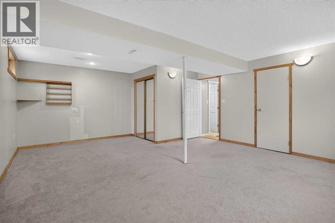
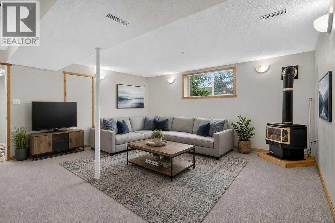
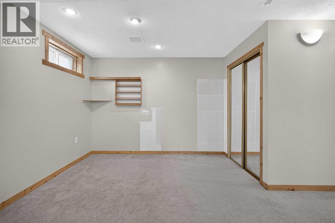
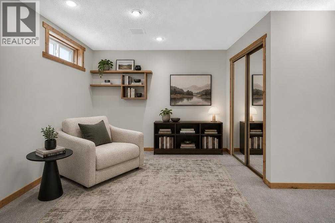
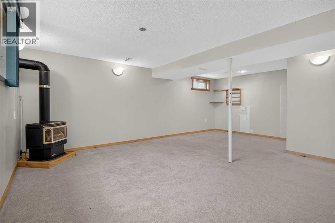
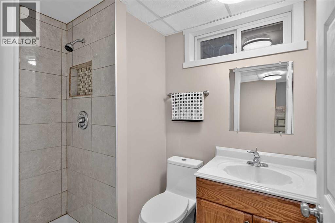
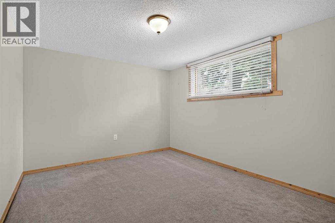
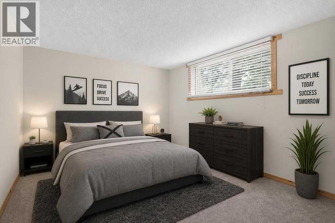
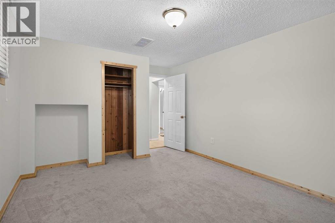
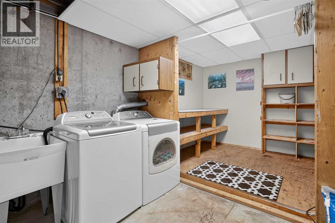
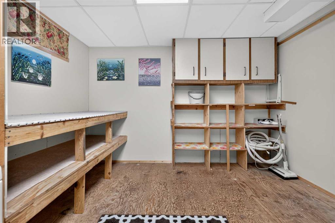
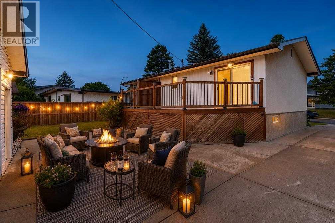
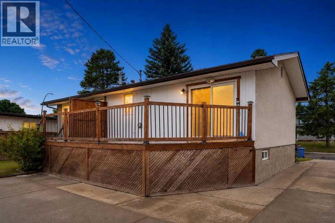
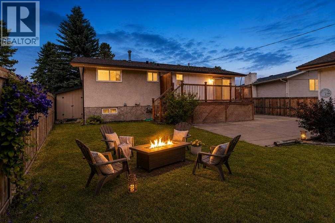
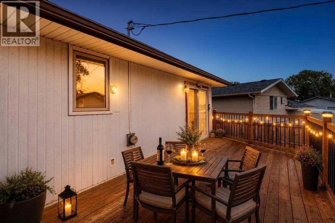
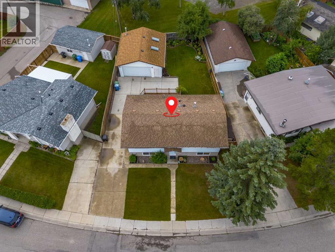
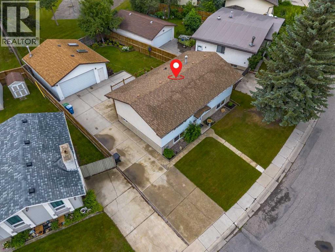
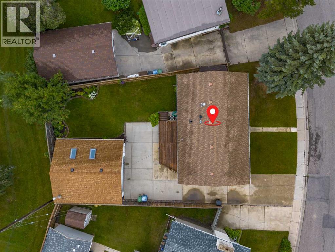
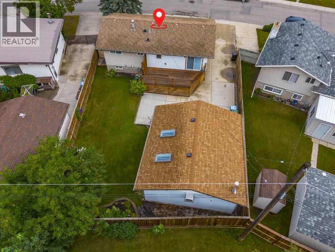
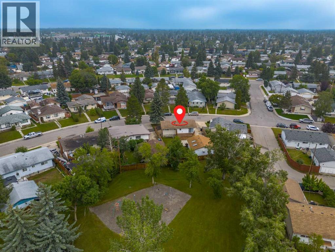
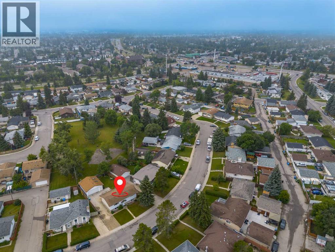
Welcome to this beautifully maintained bi-level in the established community of Marlborough Park, backing directly onto a playground and green space with no neighbours behind. The main floor is bright and functional with a spacious living room, kitchen and dining area with direct access to the back deck. There are two bedrooms on the main level along with a 4-piece bathroom. The fully finished basement offers a large family room, third bedroom, 3-piece bathroom, laundry area and plenty of storage. Outside, the SOUTH EAST FACING backyard features a good-sized deck with a natural gas line, garden beds, a newer storage shed added in 2025, and a redone fence. A standout feature is the OVERSIZED detached double garage with skylights, offering plenty of natural light and extra space for vehicles, storage or a workshop. The extended driveway also provides additional parking. The home also features central air conditioning and a newer hot watertank. The location is super convenient, with schools, shopping, restaurants and transit all close by, plus easy access to Stoney Trail and the Trans-Canada Highway. With green space right behind you and everything you need nearby, it’s a great spot for easy everyday living. (id:58331)
Open House
This property has open houses!
2:00 pm
Ends at:4:00 pm
Property Details
| MLS® Number | A2336981 |
| Property Type | Single Family |
| Community Name | Marlborough Park |
| Amenities Near By | Park, Schools, Shopping |
| Features | Level |
| Parking Space Total | 5 |
| Plan | 942 Lk |
| Structure | Deck |
Building
| Bathroom Total | 2 |
| Bedrooms Above Ground | 2 |
| Bedrooms Below Ground | 1 |
| Bedrooms Total | 3 |
| Appliances | Refrigerator, Dishwasher, Stove, Washer & Dryer |
| Architectural Style | Bi-level |
| Basement Development | Finished |
| Basement Type | Full (finished) |
| Constructed Date | 1973 |
| Construction Material | Poured Concrete, Wood Frame |
| Construction Style Attachment | Detached |
| Cooling Type | Central Air Conditioning |
| Exterior Finish | Asphalt, Concrete |
| Fireplace Present | Yes |
| Fireplace Total | 1 |
| Flooring Type | Carpeted, Hardwood, Tile |
| Foundation Type | Poured Concrete |
| Heating Type | Forced Air |
| Size Interior | 960 Ft2 |
| Total Finished Area | 960 Sqft |
| Type | House |
Parking
| Detached Garage | 2 |
| Parking Pad | |
| R V |
Land
| Acreage | No |
| Fence Type | Fence |
| Land Amenities | Park, Schools, Shopping |
| Landscape Features | Garden Area, Landscaped |
| Size Depth | 30.65 M |
| Size Frontage | 20.29 M |
| Size Irregular | 570.00 |
| Size Total | 570 M2|4,051 - 7,250 Sqft |
| Size Total Text | 570 M2|4,051 - 7,250 Sqft |
| Zoning Description | R-cg |
Rooms
| Level | Type | Length | Width | Dimensions |
|---|---|---|---|---|
| Basement | 3pc Bathroom | 5.17 Ft x 7.17 Ft | ||
| Basement | Recreational, Games Room | 16.33 Ft x 22.00 Ft | ||
| Basement | Other | 7.33 Ft x 11.00 Ft | ||
| Basement | Bedroom | 12.08 Ft x 10.75 Ft | ||
| Basement | Laundry Room | 8.67 Ft x 11.17 Ft | ||
| Main Level | Other | 3.75 Ft x 6.58 Ft | ||
| Main Level | Living Room | 11.50 Ft x 17.17 Ft | ||
| Main Level | Kitchen | 11.33 Ft x 12.83 Ft | ||
| Main Level | Primary Bedroom | 11.42 Ft x 12.50 Ft | ||
| Main Level | Bedroom | 9.00 Ft x 11.33 Ft | ||
| Main Level | 4pc Bathroom | 5.00 Ft x 8.00 Ft |
Contact Us
Contact us for more information

The trademarks REALTOR®, REALTORS®, and the REALTOR® logo are controlled by The Canadian Real Estate Association (CREA) and identify real estate professionals who are members of CREA. The trademarks MLS®, Multiple Listing Service® and the associated logos are owned by The Canadian Real Estate Association (CREA) and identify the quality of services provided by real estate professionals who are members of CREA. The trademark DDF® is owned by The Canadian Real Estate Association (CREA) and identifies CREA's Data Distribution Facility (DDF®)
August 24 2026 09:58:35
Calgary Real Estate Board
Exp Realty

