

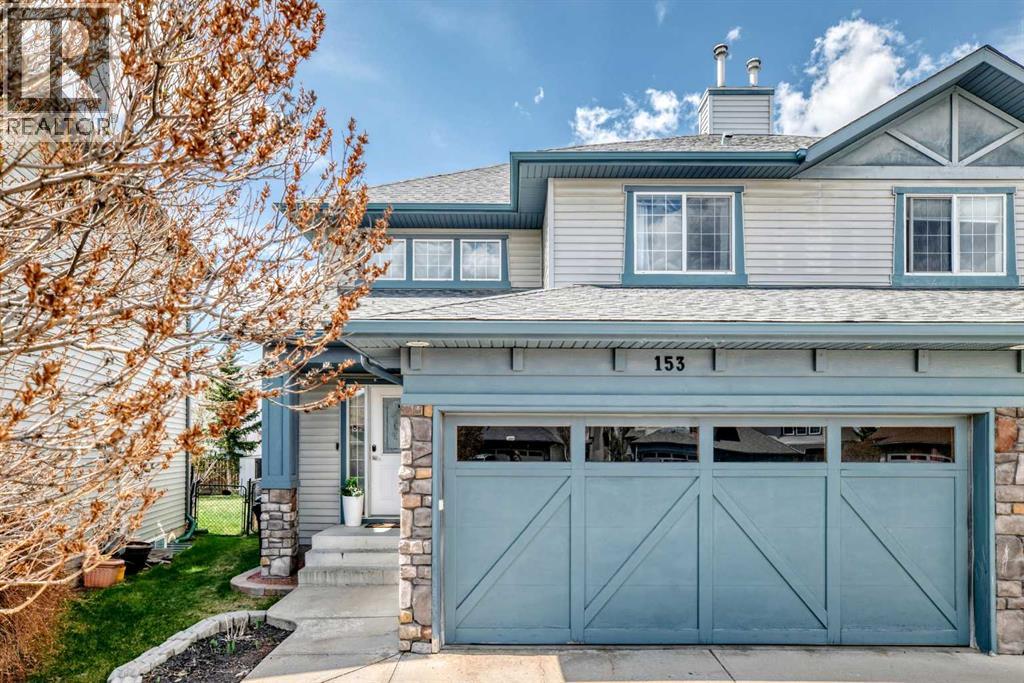
153 Cougarstone Place Sw Calgary, Alberta T3H 4W8

$669,000
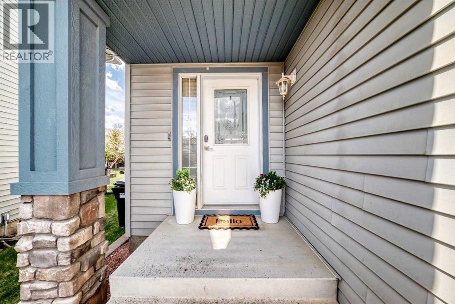
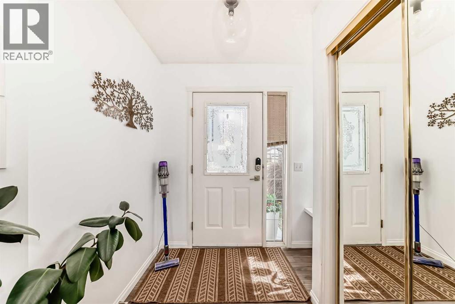
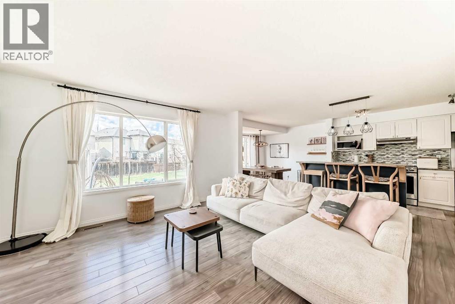
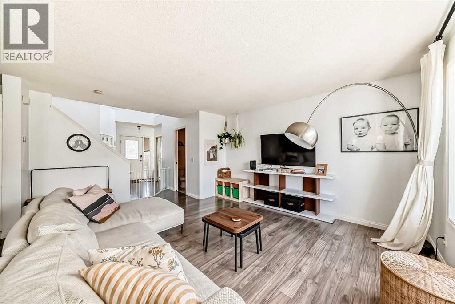
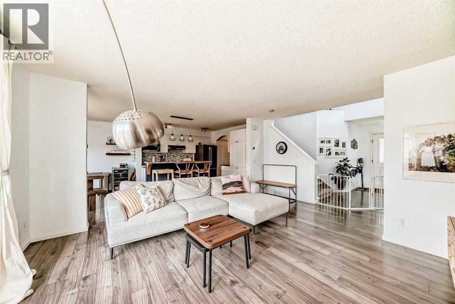
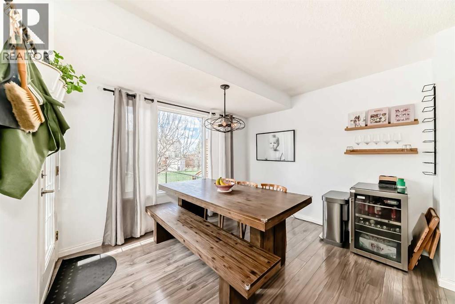
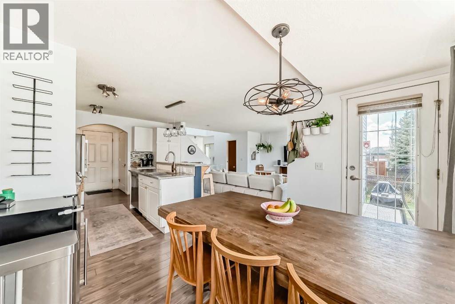
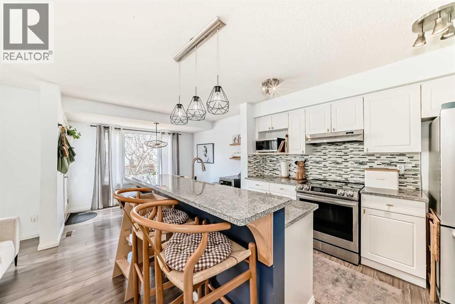
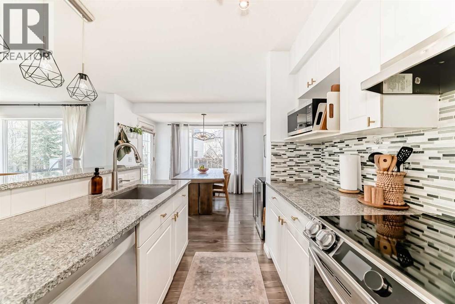
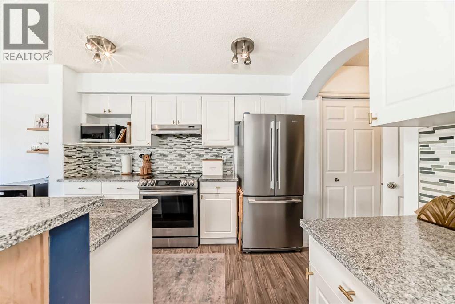
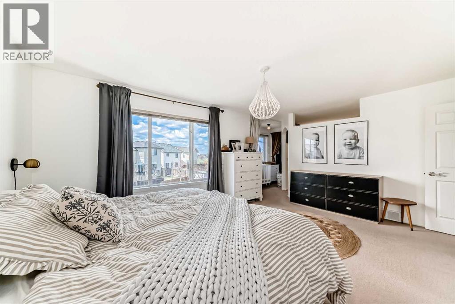
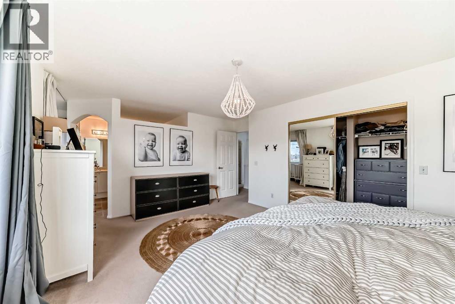
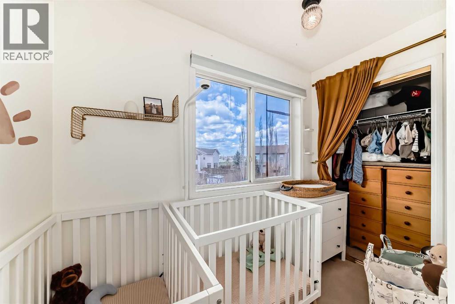
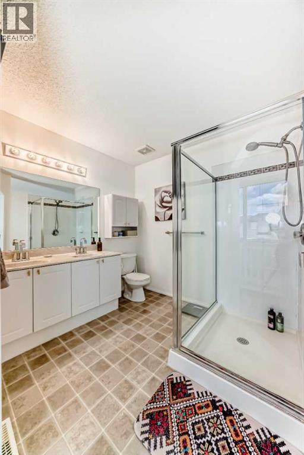
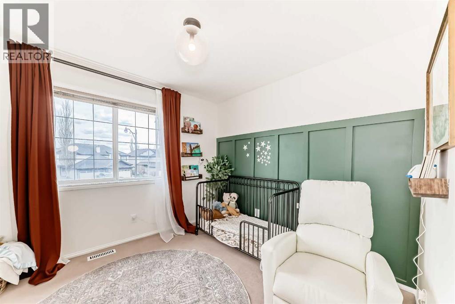
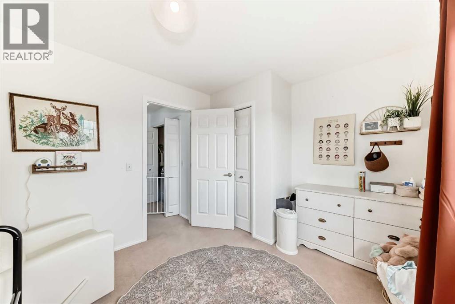
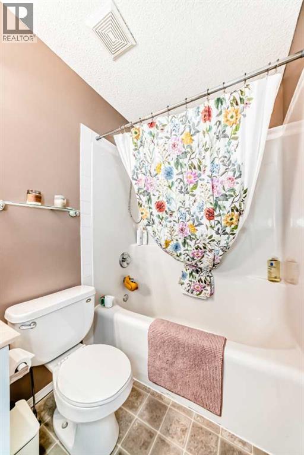
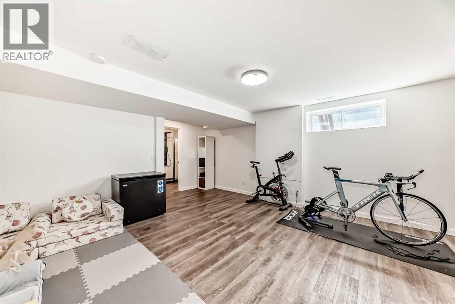
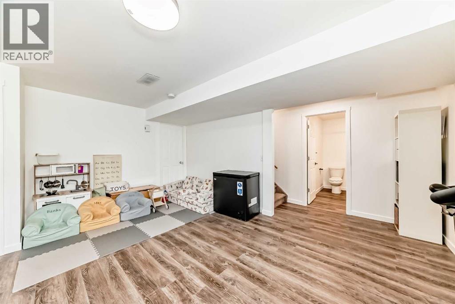
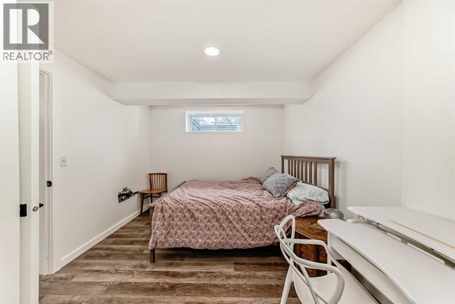
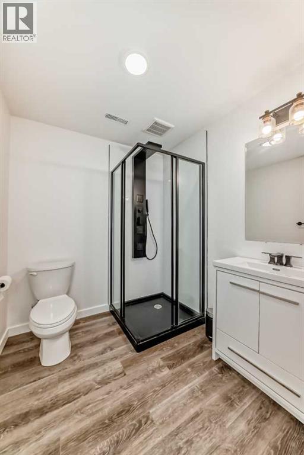
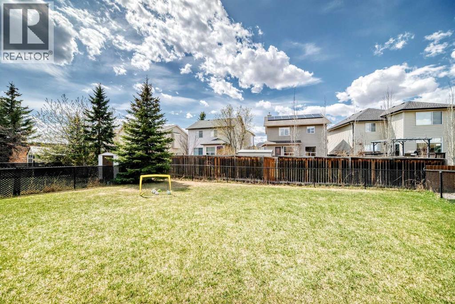
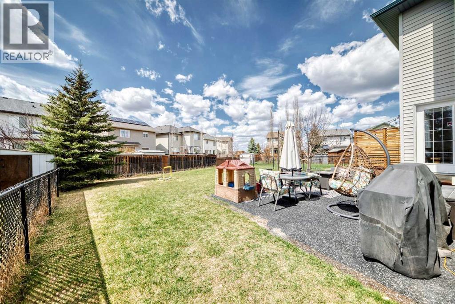
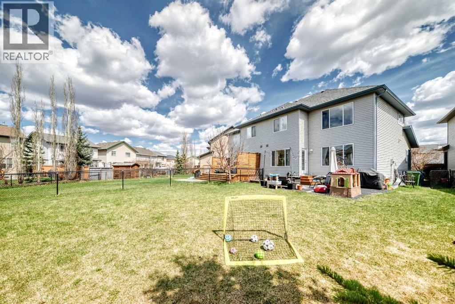
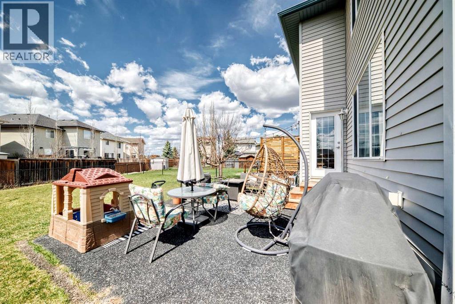
Affordable family living meets the perfect location! Tucked away in a quiet, kid-friendly cul-de-sac on a massive pie-shaped lot, this fabulous home checks every single box. The bright and airy open-concept main floor features a spacious living room and a functional kitchen complete with an eating bar, newer stainless steel appliances, and a large dining nook framed by great windows. With 3 total bedrooms, 3 full bathrooms, and a fully developed basement, there is plenty of room for the whole family to grow. Capitalize on total comfort with central air conditioning and the convenience of an attached double garage. Located just minutes from schools, parks, shopping, and transit, this move-in-ready home offers the ultimate lifestyle layout. Don’t miss out! (id:58331)
Property Details
| MLS® Number | A2312795 |
| Property Type | Single Family |
| Community Name | Cougar Ridge |
| Amenities Near By | Park, Playground, Schools, Shopping |
| Features | Cul-de-sac |
| Parking Space Total | 4 |
| Plan | 0111227 |
Building
| Bathroom Total | 4 |
| Bedrooms Above Ground | 2 |
| Bedrooms Below Ground | 1 |
| Bedrooms Total | 3 |
| Appliances | Washer, Refrigerator, Range - Electric, Dishwasher, Dryer, Microwave, Hood Fan, Window Coverings |
| Basement Development | Finished |
| Basement Type | Full (finished) |
| Constructed Date | 2001 |
| Construction Material | Wood Frame |
| Construction Style Attachment | Semi-detached |
| Cooling Type | Central Air Conditioning |
| Exterior Finish | Stone, Vinyl Siding |
| Flooring Type | Carpeted, Vinyl Plank |
| Foundation Type | Poured Concrete |
| Half Bath Total | 1 |
| Heating Fuel | Natural Gas |
| Heating Type | Forced Air |
| Stories Total | 2 |
| Size Interior | 1,446 Ft2 |
| Total Finished Area | 1446.4 Sqft |
| Type | Duplex |
Parking
| Attached Garage | 2 |
Land
| Acreage | No |
| Fence Type | Fence |
| Land Amenities | Park, Playground, Schools, Shopping |
| Size Depth | 41.36 M |
| Size Frontage | 7.26 M |
| Size Irregular | 4650.01 |
| Size Total | 4650.01 Sqft|4,051 - 7,250 Sqft |
| Size Total Text | 4650.01 Sqft|4,051 - 7,250 Sqft |
| Zoning Description | R-g |
Rooms
| Level | Type | Length | Width | Dimensions |
|---|---|---|---|---|
| Second Level | Laundry Room | 7.00 Ft x 3.08 Ft | ||
| Second Level | Primary Bedroom | 16.58 Ft x 12.58 Ft | ||
| Second Level | Other | 13.08 Ft x 4.08 Ft | ||
| Second Level | 4pc Bathroom | 8.08 Ft x 7.58 Ft | ||
| Second Level | Bedroom | 12.08 Ft x 9.58 Ft | ||
| Second Level | 4pc Bathroom | 8.08 Ft x 5.00 Ft | ||
| Second Level | Den | 8.75 Ft x 4.42 Ft | ||
| Lower Level | Family Room | 16.33 Ft x 16.58 Ft | ||
| Lower Level | Bedroom | 10.25 Ft x 13.50 Ft | ||
| Lower Level | 3pc Bathroom | 7.67 Ft x 6.50 Ft | ||
| Lower Level | Furnace | 8.17 Ft x 7.92 Ft | ||
| Main Level | Other | 7.50 Ft x 7.75 Ft | ||
| Main Level | Living Room | 16.83 Ft x 13.42 Ft | ||
| Main Level | Kitchen | 11.08 Ft x 9.00 Ft | ||
| Main Level | Breakfast | 9.83 Ft x 11.17 Ft | ||
| Main Level | 2pc Bathroom | 7.00 Ft x 7.75 Ft |
Contact Us
Contact us for more information

The trademarks REALTOR®, REALTORS®, and the REALTOR® logo are controlled by The Canadian Real Estate Association (CREA) and identify real estate professionals who are members of CREA. The trademarks MLS®, Multiple Listing Service® and the associated logos are owned by The Canadian Real Estate Association (CREA) and identify the quality of services provided by real estate professionals who are members of CREA. The trademark DDF® is owned by The Canadian Real Estate Association (CREA) and identifies CREA's Data Distribution Facility (DDF®)
May 29 2026 08:23:20
Calgary Real Estate Board
Cir Realty
