155 West Springs Place Sw Calgary, Alberta T3H 4W2

$1,119,900
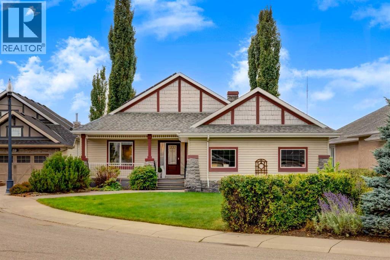
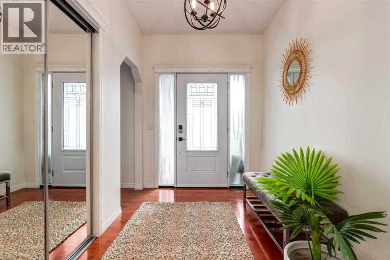
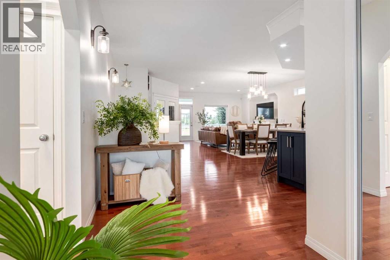
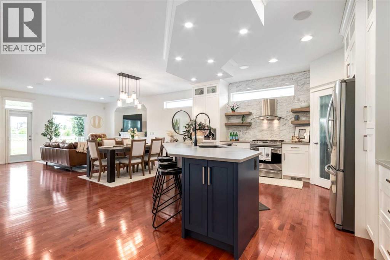
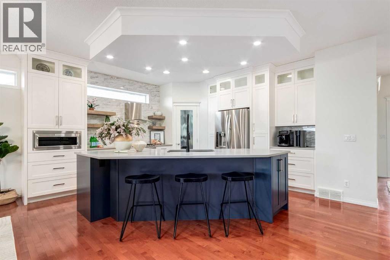
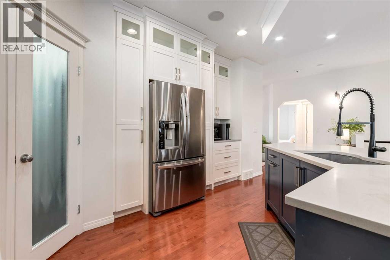
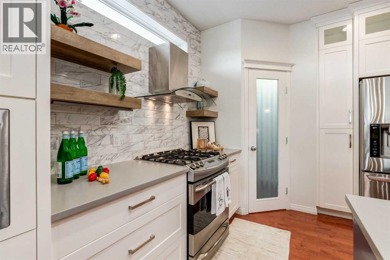
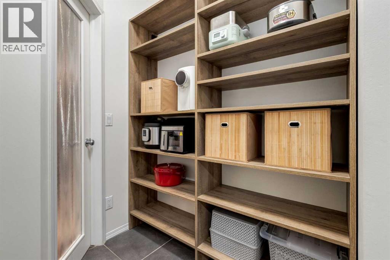
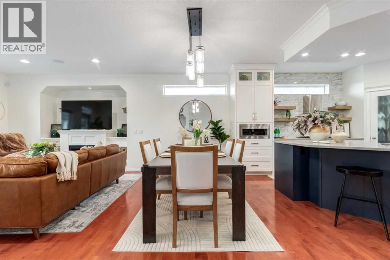
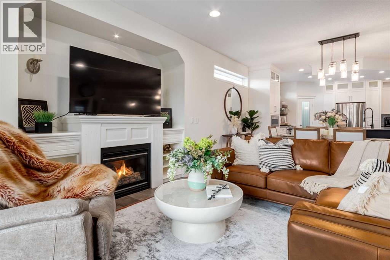
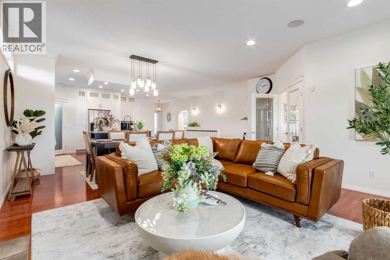
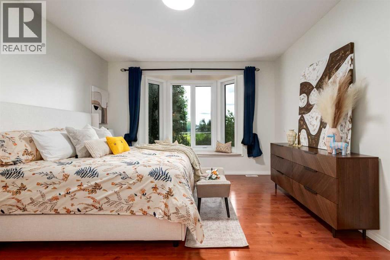
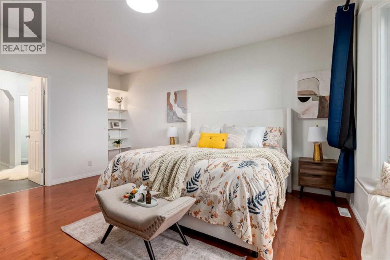
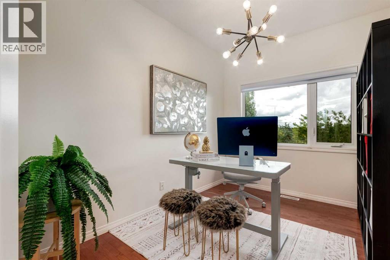
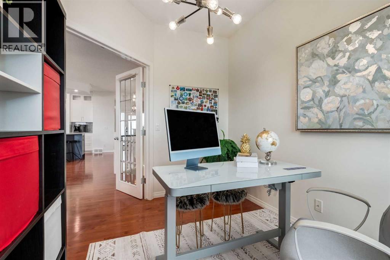
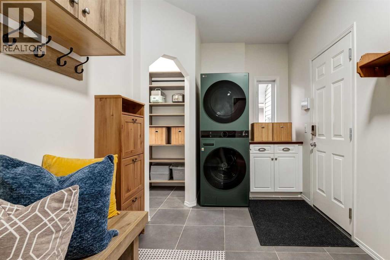
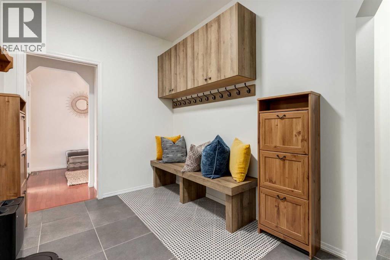
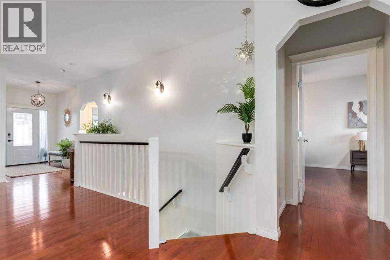
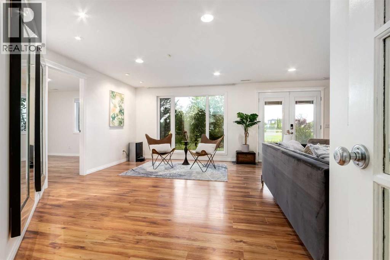
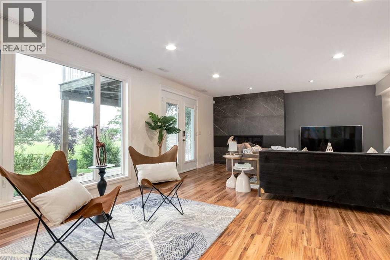
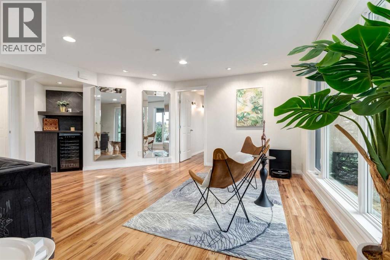
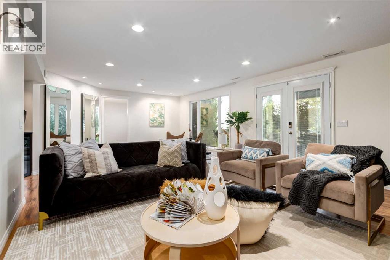
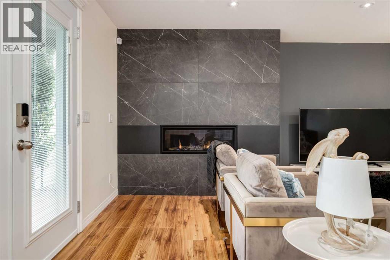
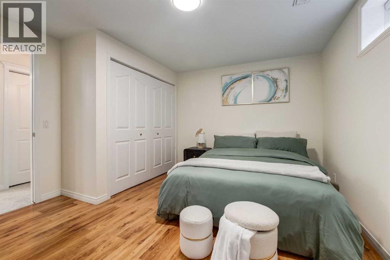
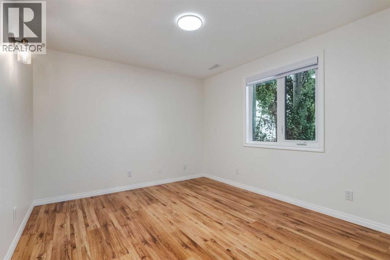
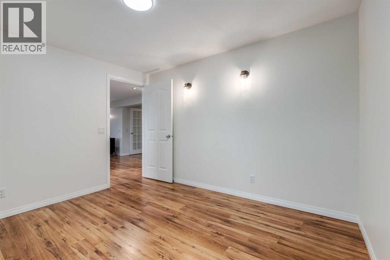
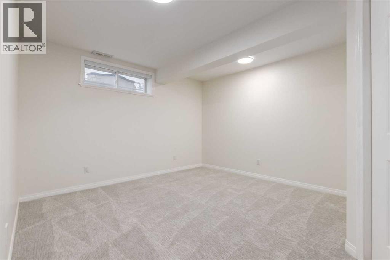
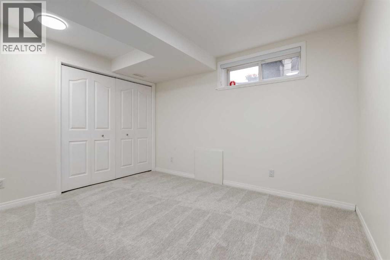
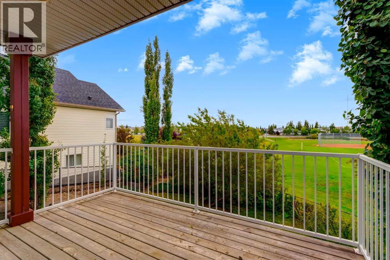
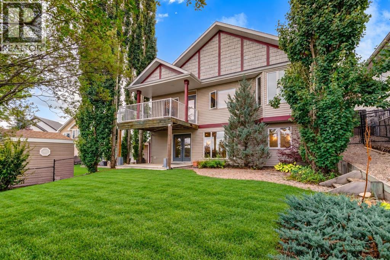
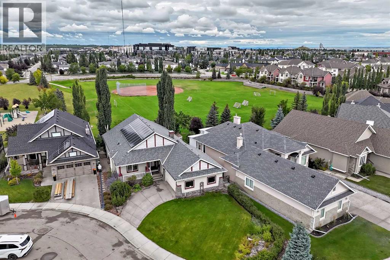
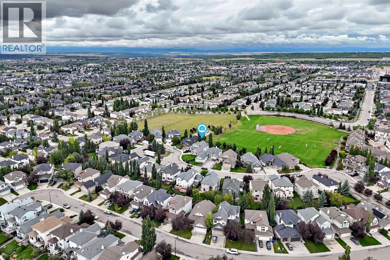
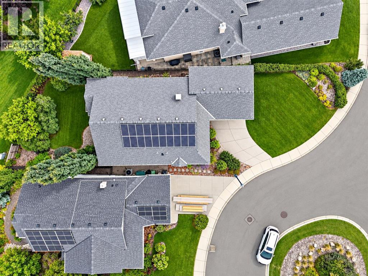
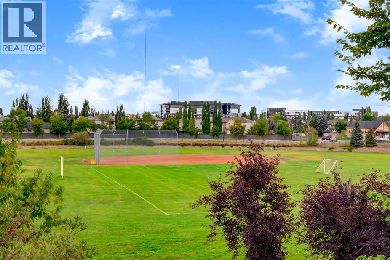
Imagine waking up to beautiful mountain views, enjoying a quiet morning coffee overlooking the park, and ending the day watching the sunset from your private west-facing backyard. Set along the edge of an expansive park, this stunning walk-out bungalow offers a wonderful sense of privacy, warmth, and connection to the outdoors, while still providing plenty of space to gather with family and friends.Step inside to a bright and welcoming open-concept home, complemented by fresh paint and an abundance of natural light. The spacious living and dining areas flow effortlessly into the beautifully updated kitchen, creating an inviting heart of the home where everyday meals, weekend brunches, and special celebrations can all come together.The main level features two bedrooms plus a versatile den, including a spacious and cozy primary bedroom that feels like a peaceful retreat at the end of the day. The den is ideal for working from home, reading, or creating a quiet space of your own.The fully developed walk-out lower level offers even more room to relax and entertain, with new carpet, three additional bedrooms, plus a den with the option to be used as another bedroom. At the centre of this level is a modern family room designed for memorable evenings at home. Settle in beside the sleek electric fireplace for movie night, enjoy a drink from the beverage bar with wine fridge, or host family and friends with plenty of space for everyone to feel comfortable.Step directly outside from the walk-out level and enjoy the privacy of the professionally landscaped west-facing yard. With the expansive park beyond and panoramic mountain views in the distance, the setting feels open and peaceful. Picture summer BBQs, children playing, friends gathering for an evening together, or simply unwinding outside as the sun sets behind the mountains. A programmable underground irrigation system makes maintaining the landscaped yard easy and convenient.Thoughtful modern features add everyday comfort, efficiency, and peace of mind, including 20 solar panels, newer windows, on-demand hot water, a water treatment system, radon mitigation system, underground irrigation, and electric vehicle charging capability in the garage.Whether you love quiet evenings at home, hosting holiday gatherings, having friends over for drinks, or simply enjoying your own private space surrounded by beautiful views, this home is designed for the way you want to live. With its open-concept layout, warm and comfortable living spaces, flexible rooms, walk-out design, park-side setting, and spectacular mountain views, this is a home where everyday life can feel like a retreat. (id:58331)
Property Details
| MLS® Number | A2342482 |
| Property Type | Single Family |
| Community Name | West Springs |
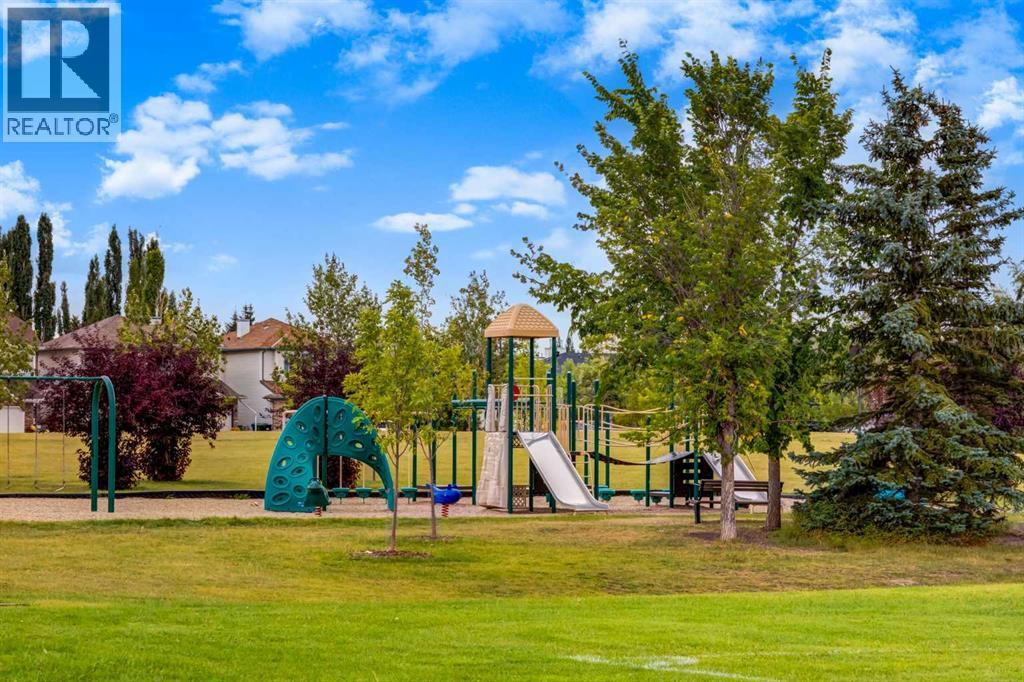
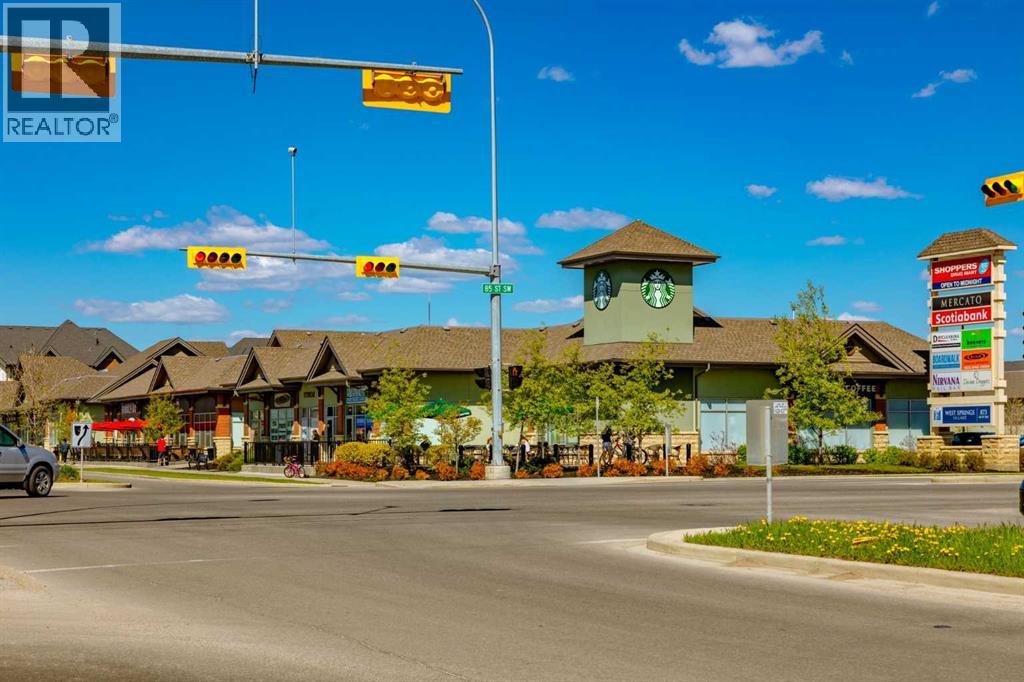
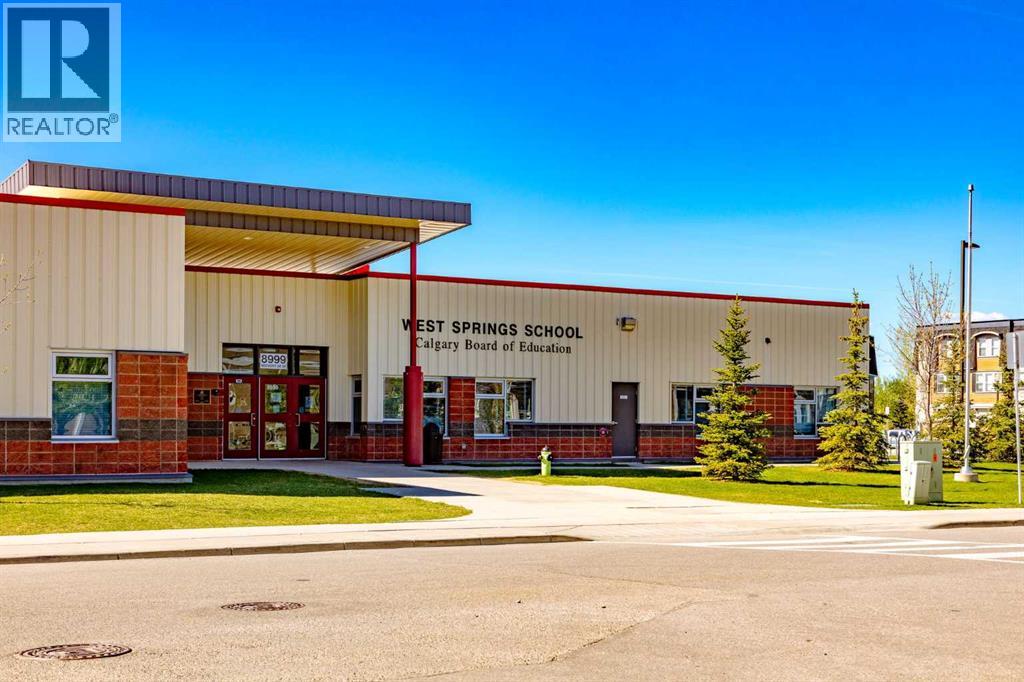
| Amenities Near By | Park, Playground, Schools, Shopping |
| Features | Cul-de-sac, Other, No Neighbours Behind, French Door, No Animal Home, No Smoking Home, Parking |
| Parking Space Total | 4 |
| Plan | 0111665 |
| Structure | Deck |
Building
| Bathroom Total | 4 |
| Bedrooms Above Ground | 2 |
| Bedrooms Below Ground | 3 |
| Bedrooms Total | 5 |
| Amenities | Other |
| Appliances | Refrigerator, Gas Stove(s), Dishwasher, Microwave, Hood Fan, Washer/dryer Stack-up |
| Architectural Style | Bungalow |
| Basement Development | Finished |
| Basement Features | Separate Entrance, Walk Out |
| Basement Type | Full (finished) |
| Constructed Date | 2002 |
| Construction Style Attachment | Detached |
| Cooling Type | Central Air Conditioning |
| Exterior Finish | Stone, Vinyl Siding |
| Fireplace Present | Yes |
| Fireplace Total | 2 |
| Flooring Type | Carpeted, Ceramic Tile, Hardwood |
| Foundation Type | Poured Concrete |
| Half Bath Total | 2 |
| Heating Fuel | Natural Gas |
| Heating Type | Central Heating, Other |
| Stories Total | 1 |
| Size Interior | 1,690 Ft2 |
| Total Finished Area | 1689.7 Sqft |
| Type | House |
Parking
| Attached Garage | 2 |
Land
| Acreage | No |
| Fence Type | Fence |
| Land Amenities | Park, Playground, Schools, Shopping |
| Size Depth | 49.31 M |
| Size Frontage | 17.26 M |
| Size Irregular | 745.00 |
| Size Total | 745 M2|7,251 - 10,889 Sqft |
| Size Total Text | 745 M2|7,251 - 10,889 Sqft |
| Zoning Description | R-g |
Rooms
| Level | Type | Length | Width | Dimensions |
|---|---|---|---|---|
| Basement | Family Room | 23.83 Ft x 15.17 Ft | ||
| Basement | Bedroom | 11.67 Ft x 10.25 Ft | ||
| Basement | Bedroom | 12.25 Ft x 13.83 Ft | ||
| Basement | Bedroom | 9.92 Ft x 11.92 Ft | ||
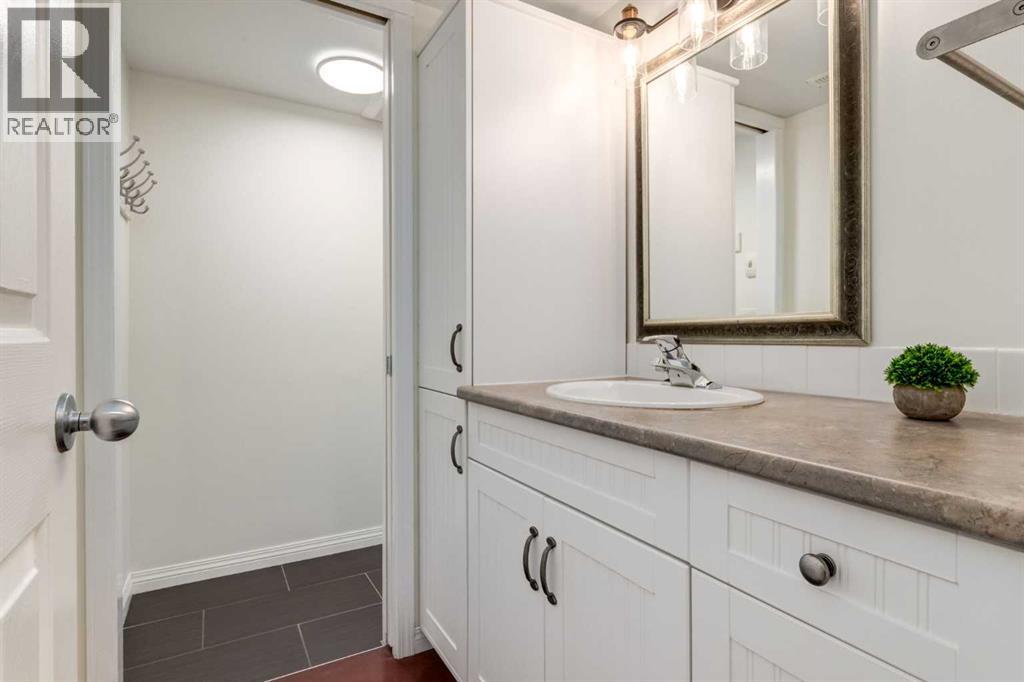
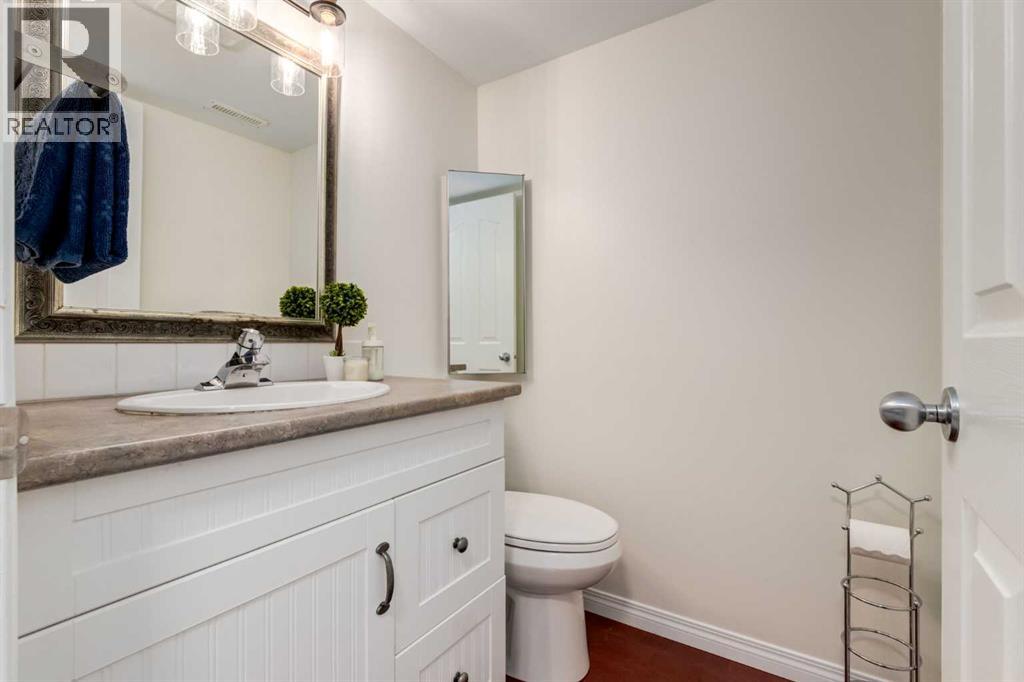
| Basement | 2pc Bathroom | Measurements not available | ||
| Basement | 2pc Bathroom | Measurements not available | ||
| Basement | Office | 10.75 Ft x 11.92 Ft | ||
| Main Level | Living Room | 14.58 Ft x 12.42 Ft | ||
| Main Level | Dining Room | 16.92 Ft x 8.00 Ft | ||
| Main Level | Kitchen | 18.92 Ft x 14.58 Ft | ||
| Main Level | Primary Bedroom | 13.25 Ft x 15.25 Ft | ||
| Main Level | Den | 8.42 Ft x 11.42 Ft | ||
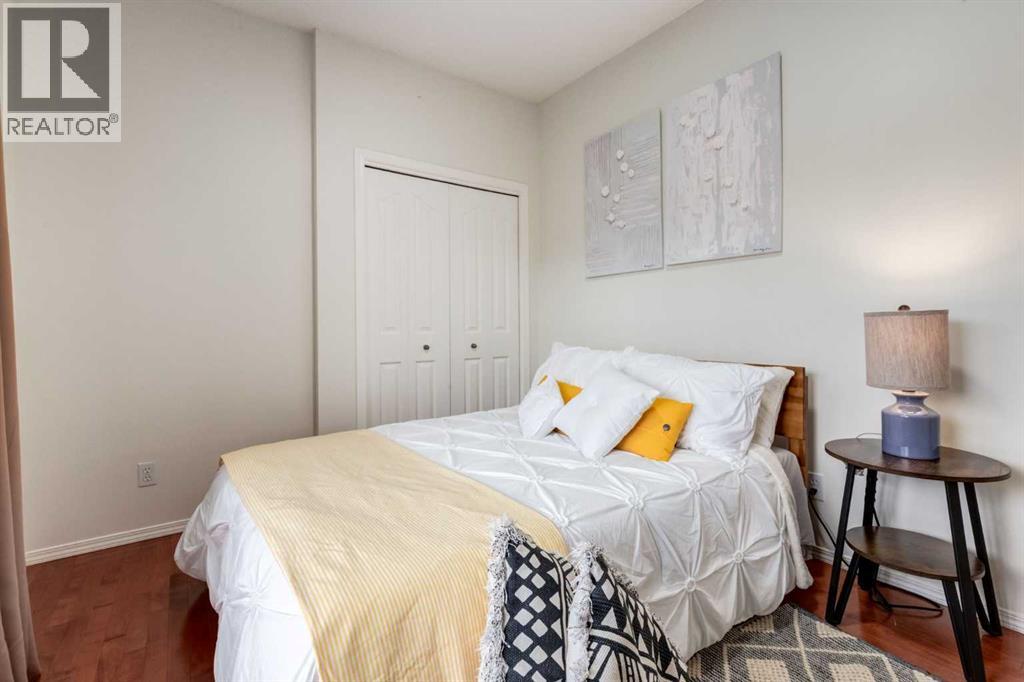
| Main Level | Bedroom | 12.83 Ft x 9.33 Ft | ||
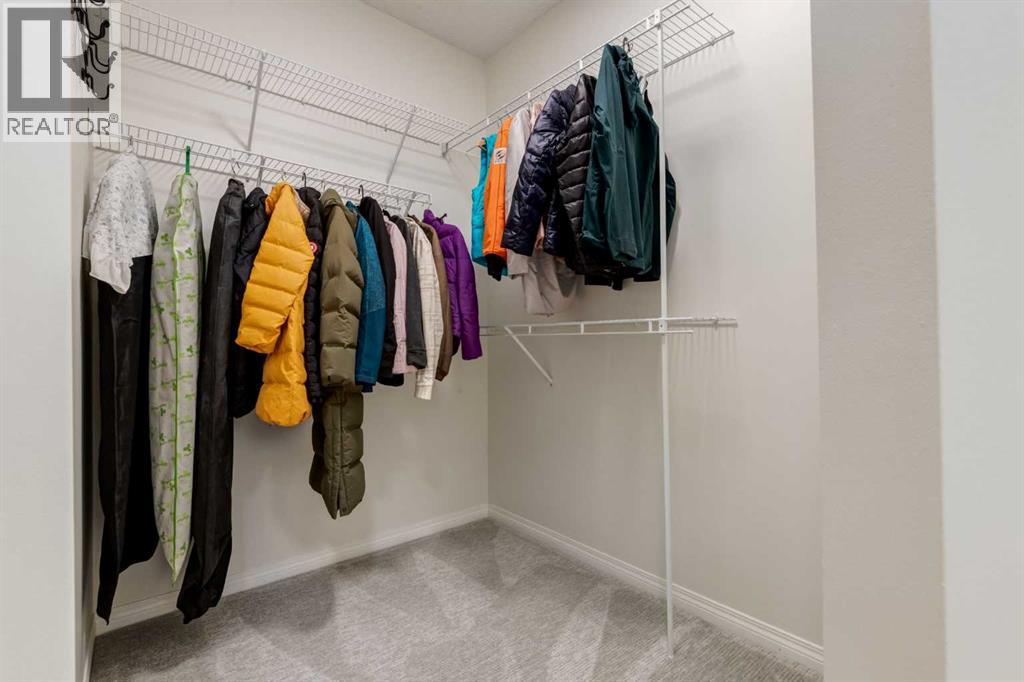
| Main Level | Other | 13.75 Ft x 7.58 Ft | ||
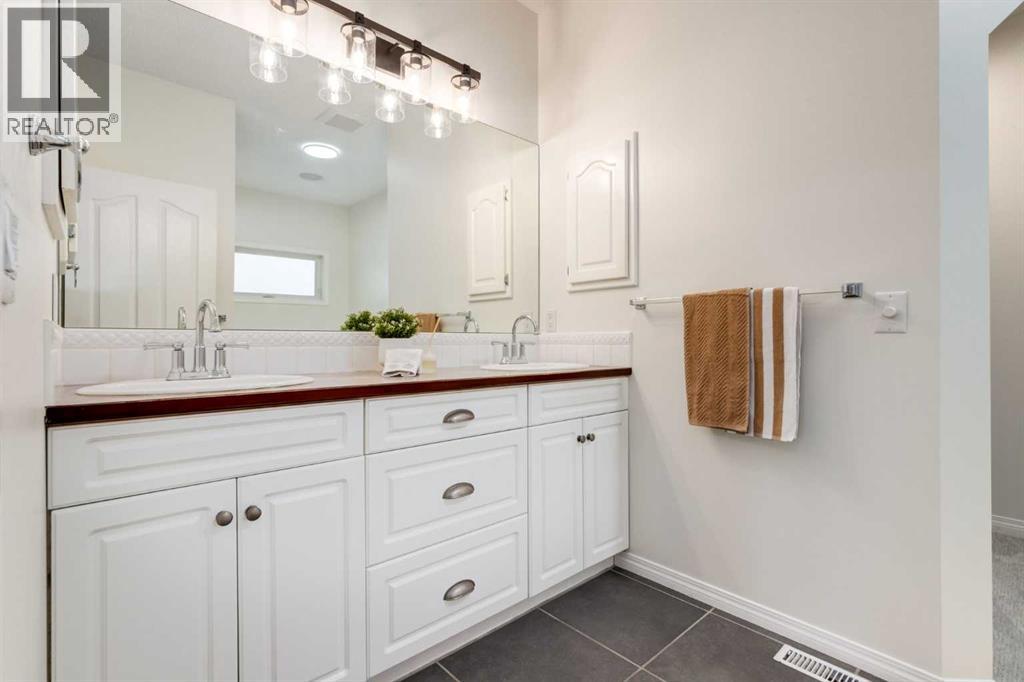
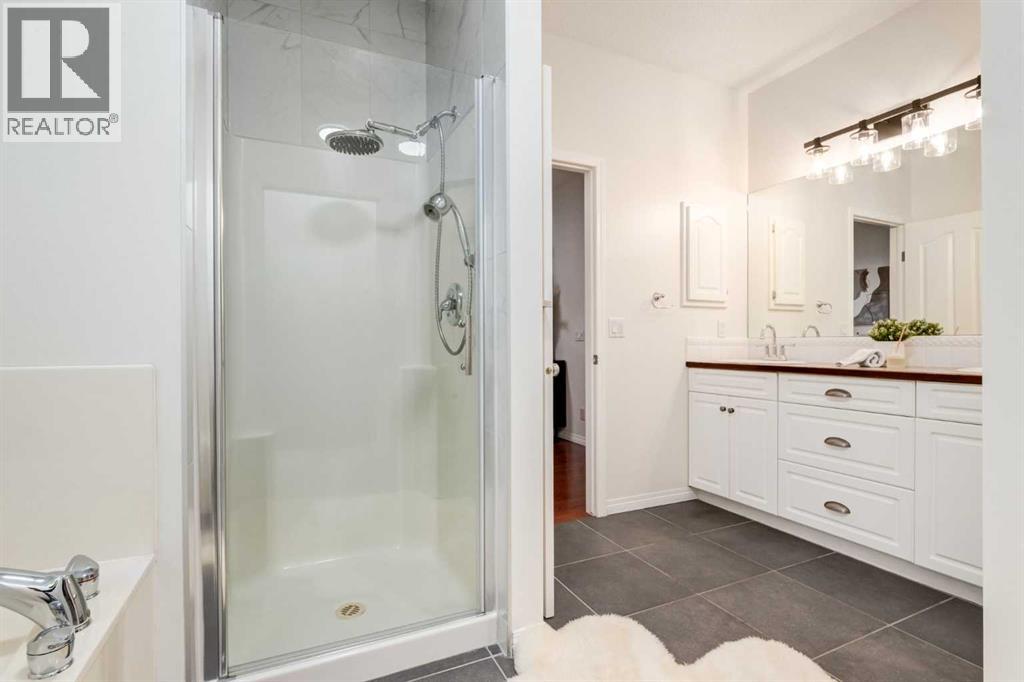
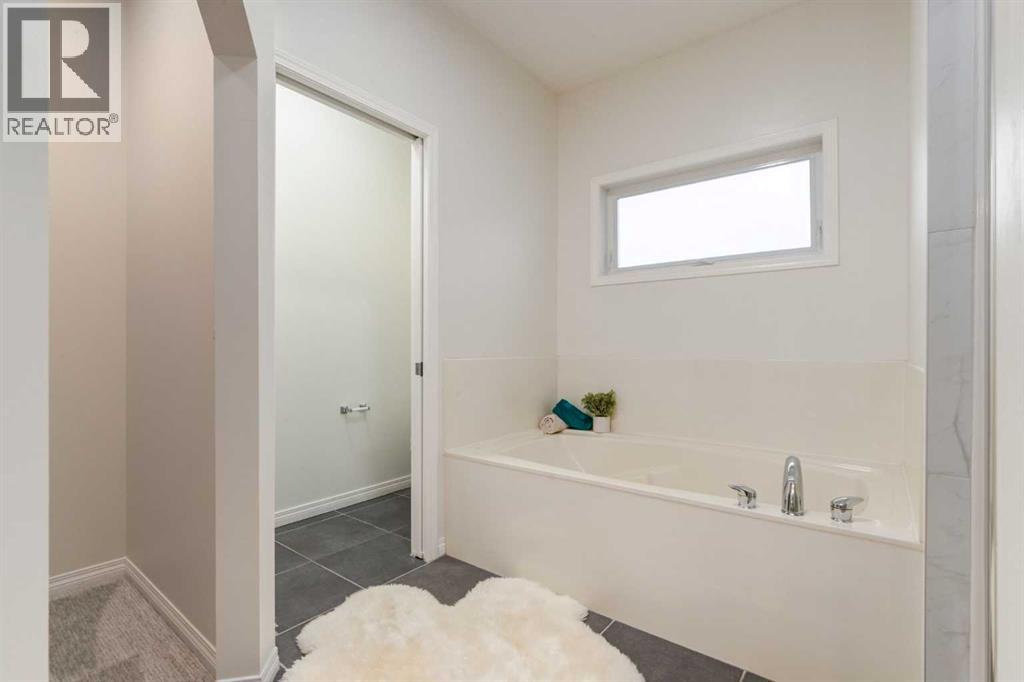
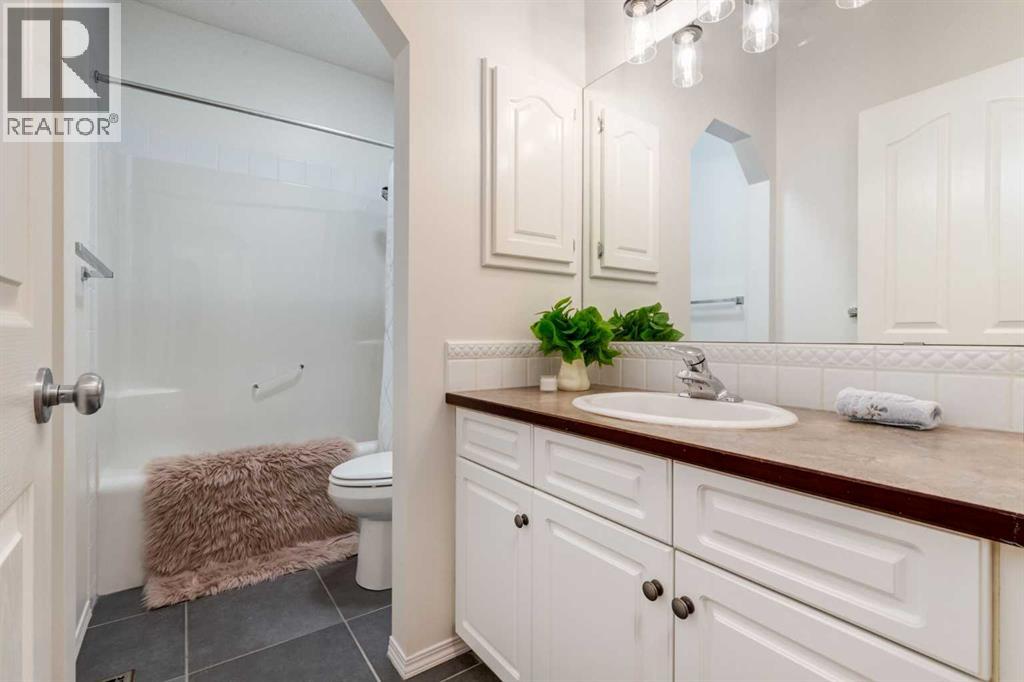
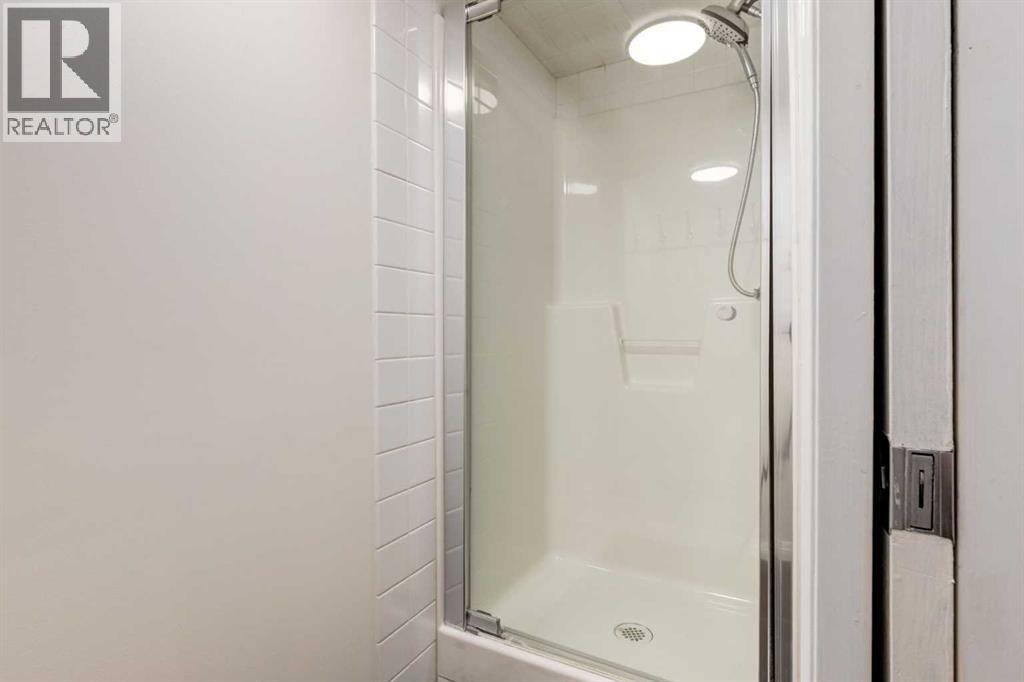
| Main Level | 5pc Bathroom | Measurements not available | ||
| Main Level | 4pc Bathroom | Measurements not available |
Contact Us
Contact us for more information

The trademarks REALTOR®, REALTORS®, and the REALTOR® logo are controlled by The Canadian Real Estate Association (CREA) and identify real estate professionals who are members of CREA. The trademarks MLS®, Multiple Listing Service® and the associated logos are owned by The Canadian Real Estate Association (CREA) and identify the quality of services provided by real estate professionals who are members of CREA. The trademark DDF® is owned by The Canadian Real Estate Association (CREA) and identifies CREA's Data Distribution Facility (DDF®)
September 09 2026 10:47:58
Calgary Real Estate Board
Real Broker

