156 Skyview Shores Manor Ne Calgary, Alberta T3N 1B4

$769,900
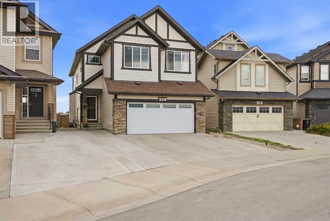
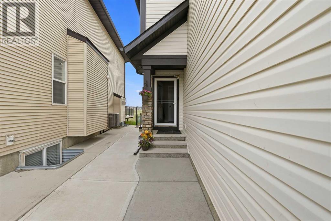
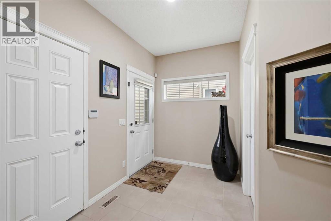
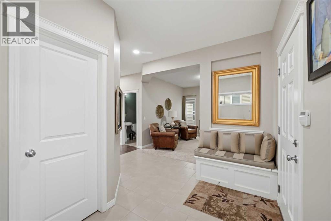
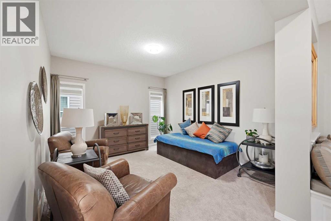
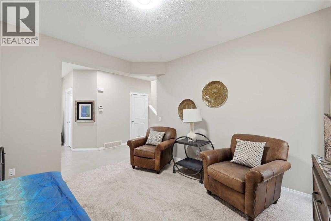
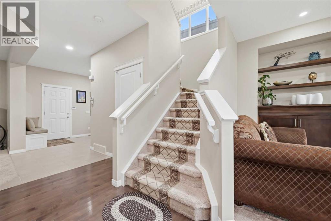
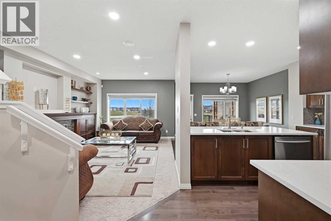
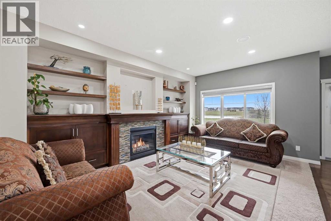
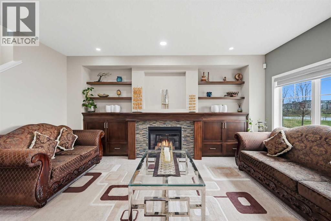
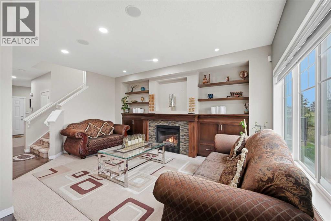
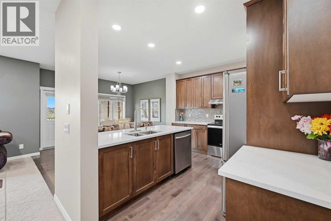
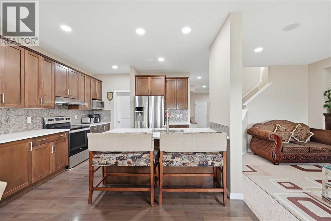
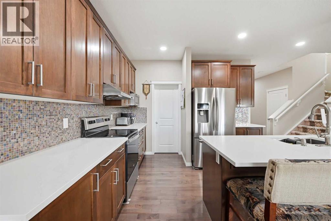
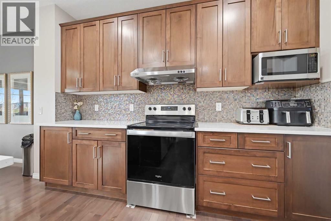
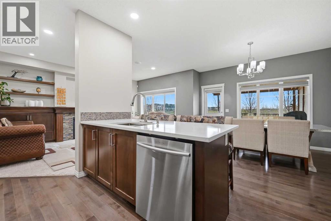
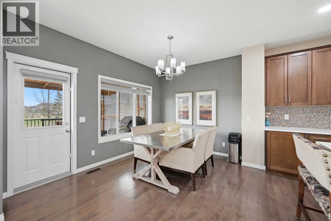
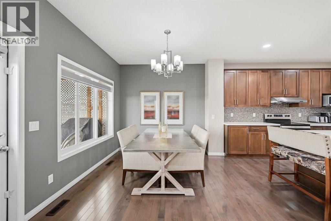
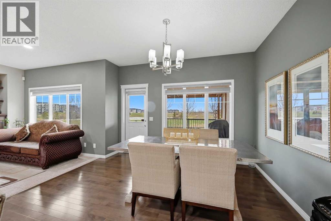
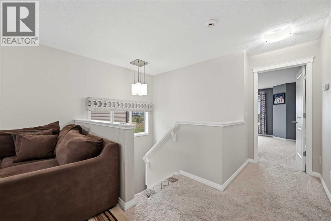
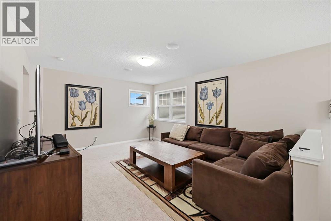
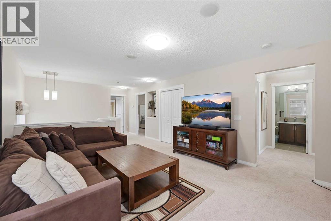
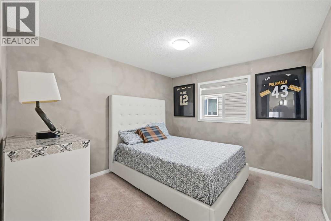
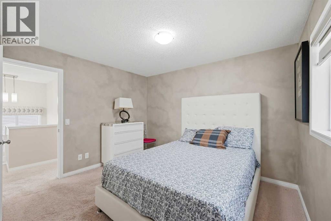
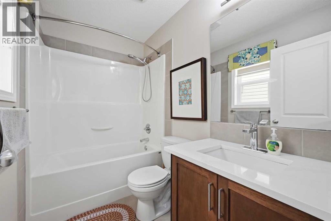
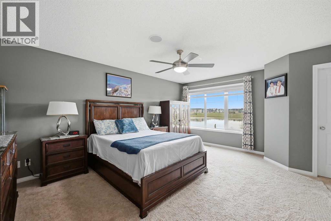
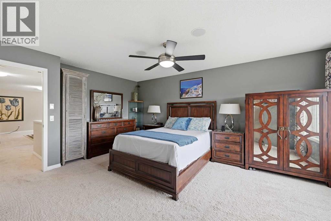
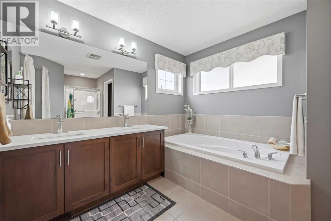
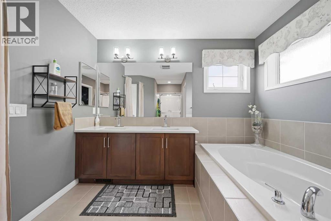
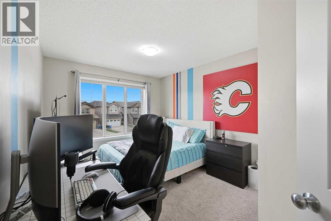
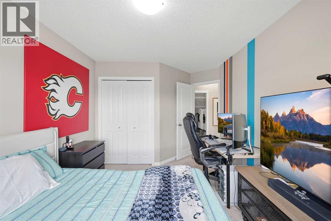
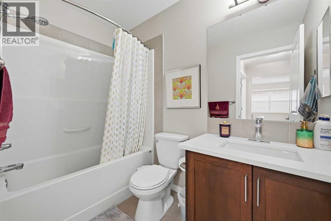
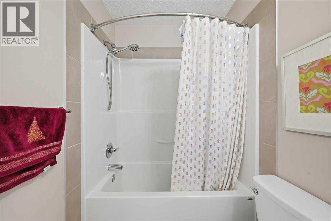
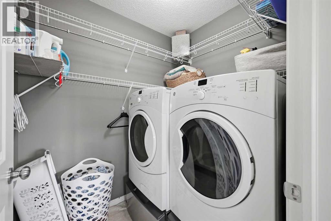
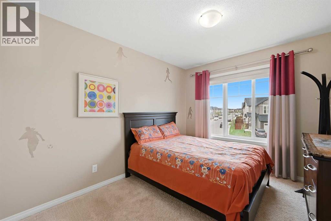
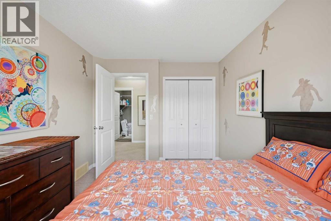
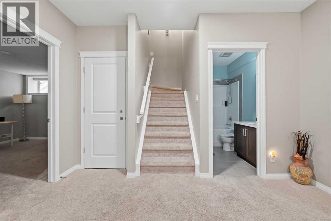
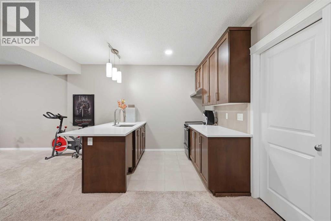
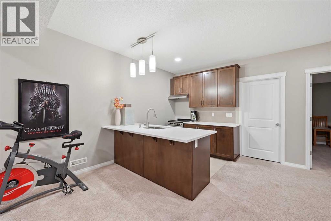
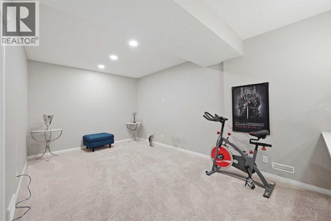
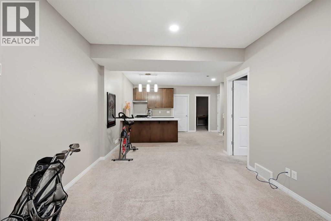
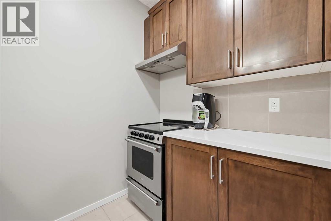
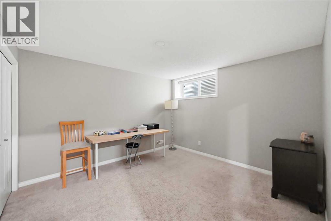
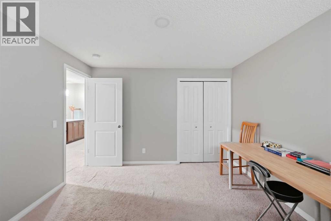
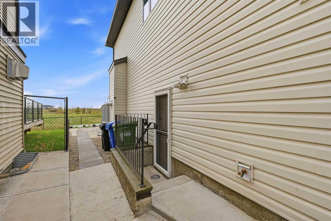
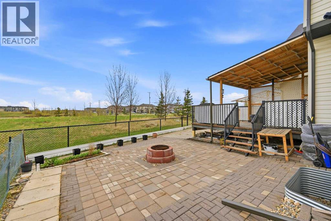
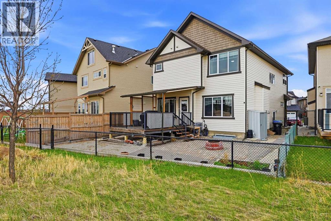
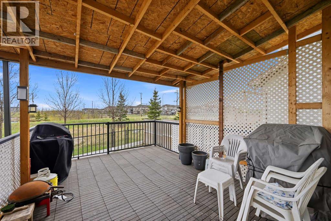
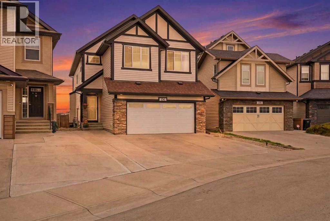
MAJOR PRICE REDUCTION — NOW ONLY $769,900! Previously $839,900 — an incredible $70,000 price drop! Don’t miss this outstanding opportunity to own an exceptional former show home backing directly onto the pond in the desirable community of Skyview Ranch. Offering over 2,450 sq. ft. of beautifully designed living space PLUS a fully finished LEGAL basement suite, this impressive home delivers the perfect combination of luxury, space, functionality, and income potential.Step inside and immediately feel the difference. The welcoming entrance features a walk-in closet and opens to a beautiful, light-filled living room — perfect for entertaining or creating an elegant formal sitting area. Toward the back of the home is a second oversized family room with peaceful pond views, offering an incredible space for everyday family living and gatherings.The spacious main floor also features a stylish kitchen with quartz countertops, abundant cabinetry, and a large dining area. Ceiling speakers throughout the home add another touch of luxury and make this former show home ideal for entertaining.Upstairs is where this home truly stands out, offering 4 generously sized bedrooms, including TWO primary bedrooms, each with its own ensuite and walk-in closet. The main primary retreat features a spacious walk-in closet with built-in his-and-her organizers. A large bonus room, 3 full bathrooms upstairs, and conveniently located upper-floor laundry make this layout exceptionally functional for a growing or multi-generational family.The fully finished LEGAL basement suite with a separate entrance provides excellent mortgage support or rental income potential — an outstanding feature at this new price point.Step outside to a beautifully landscaped, low-maintenance backyard featuring paving stones, concrete work, a covered deck, and a fire pit area — all positioned to take advantage of the peaceful pond views. Additional features include air conditioning and an extended concrete drive way offering plenty of parking.Former show home. Pond backing. Legal basement suite. 4 bedrooms upstairs. Two primary suites. Now $769,000 after a $70,000 price reduction. This is a home that truly needs to be seen — book your private showing today! (id:58331)
Property Details
| MLS® Number | A2341970 |
| Property Type | Single Family |
| Community Name | Skyview Ranch |
| Features | Other, Back Lane, Pvc Window, No Animal Home, No Smoking Home |
| Parking Space Total | 5 |
| Plan | 1210843 |
| Structure | Deck |
Building
| Bathroom Total | 5 |
| Bedrooms Above Ground | 4 |
| Bedrooms Below Ground | 2 |
| Bedrooms Total | 6 |
| Appliances | Refrigerator, Dishwasher, Stove, Range, Garage Door Opener, Washer & Dryer |
| Basement Development | Finished |
| Basement Features | Separate Entrance, Suite |
| Basement Type | Full (finished) |
| Constructed Date | 2011 |
| Construction Material | Wood Frame |
| Construction Style Attachment | Detached |
| Cooling Type | Central Air Conditioning |
| Exterior Finish | Vinyl Siding |
| Fireplace Present | Yes |
| Fireplace Total | 1 |
| Flooring Type | Carpeted, Hardwood |
| Foundation Type | Poured Concrete |
| Half Bath Total | 1 |
| Heating Fuel | Natural Gas |
| Heating Type | Central Heating |
| Stories Total | 2 |
| Size Interior | 2,455 Ft2 |
| Total Finished Area | 2454.88 Sqft |
| Type | House |
Parking
| Attached Garage | 2 |
| Garage | |
| Attached Garage |
Land
| Acreage | No |
| Fence Type | Fence, Partially Fenced |
| Size Depth | 32.31 M |
| Size Frontage | 9.71 M |
| Size Irregular | 0.09 |
| Size Total | 0.09 Ac|0-4,050 Sqft |
| Size Total Text | 0.09 Ac|0-4,050 Sqft |
| Zoning Description | R-1n |
Rooms
| Level | Type | Length | Width | Dimensions |
|---|---|---|---|---|
| Second Level | 4pc Bathroom | 4.92 Ft x 8.17 Ft | ||
| Second Level | 4pc Bathroom | 4.83 Ft x 8.00 Ft | ||
| Second Level | 5pc Bathroom | 9.67 Ft x 13.50 Ft | ||
| Second Level | Bedroom | 10.08 Ft x 14.08 Ft | ||
| Second Level | Bedroom | 11.67 Ft x 10.42 Ft | ||
| Second Level | Bedroom | 9.58 Ft x 11.75 Ft | ||
| Second Level | Family Room | 12.83 Ft x 16.08 Ft | ||
| Second Level | Laundry Room | 6.25 Ft x 5.25 Ft | ||
| Second Level | Primary Bedroom | 16.00 Ft x 17.33 Ft | ||
| Basement | 4pc Bathroom | 8.25 Ft x 4.92 Ft | ||
| Basement | Bedroom | 11.83 Ft x 11.17 Ft | ||
| Basement | Bedroom | 12.17 Ft x 11.25 Ft | ||
| Basement | Kitchen | 7.33 Ft x 9.25 Ft | ||
| Basement | Recreational, Games Room | 11.00 Ft x 16.92 Ft | ||
| Basement | Furnace | 11.25 Ft x 11.33 Ft | ||
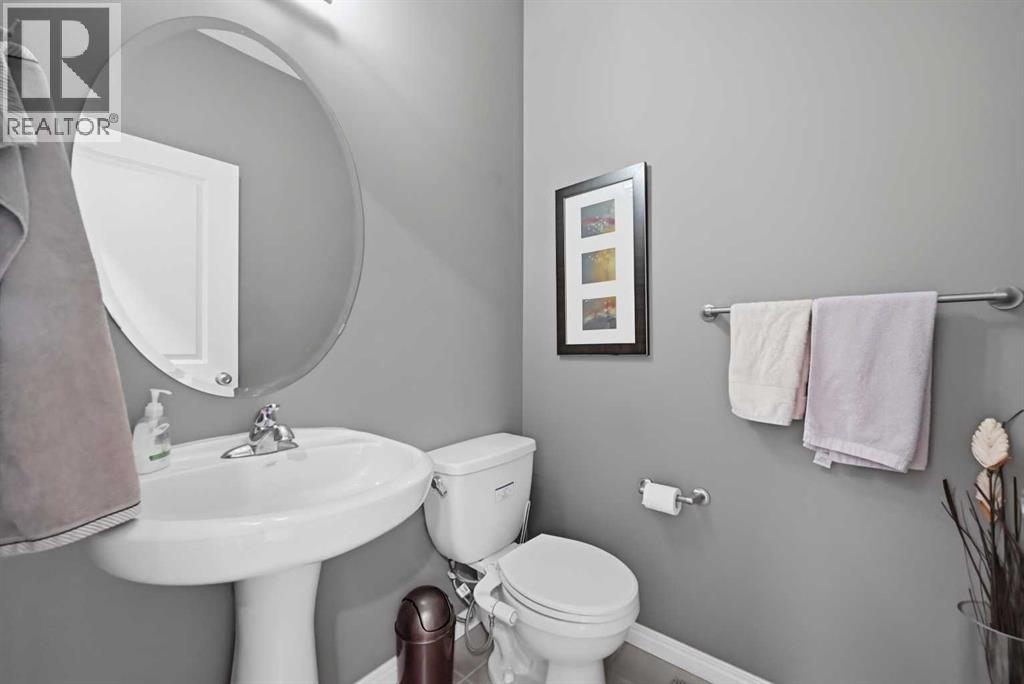
| Main Level | 2pc Bathroom | 4.83 Ft x 4.92 Ft | ||
| Main Level | Dining Room | 13.00 Ft x 9.00 Ft | ||
| Main Level | Family Room | 12.00 Ft x 17.33 Ft | ||
| Main Level | Kitchen | 13.00 Ft x 12.50 Ft | ||
| Main Level | Living Room | 13.33 Ft x 11.83 Ft |
Contact Us
Contact us for more information

The trademarks REALTOR®, REALTORS®, and the REALTOR® logo are controlled by The Canadian Real Estate Association (CREA) and identify real estate professionals who are members of CREA. The trademarks MLS®, Multiple Listing Service® and the associated logos are owned by The Canadian Real Estate Association (CREA) and identify the quality of services provided by real estate professionals who are members of CREA. The trademark DDF® is owned by The Canadian Real Estate Association (CREA) and identifies CREA's Data Distribution Facility (DDF®)
September 04 2026 05:46:43
Calgary Real Estate Board
Creekside Realty

