

156 Templeview Place Ne Calgary, Alberta T1Y 3S2

$565,000
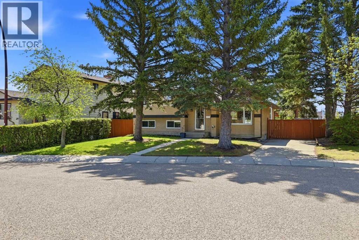
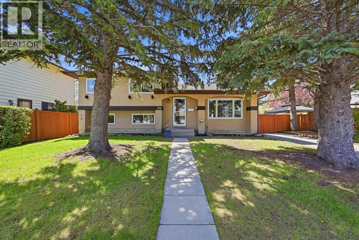
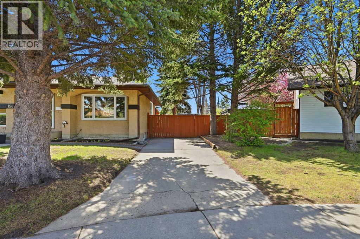
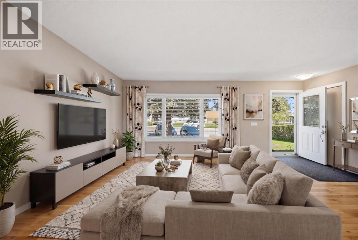
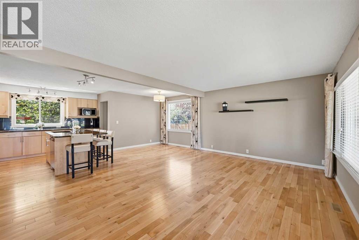
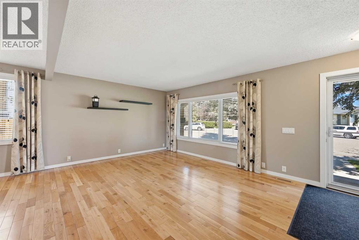
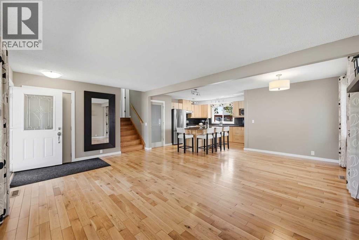
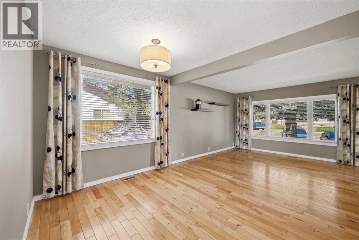
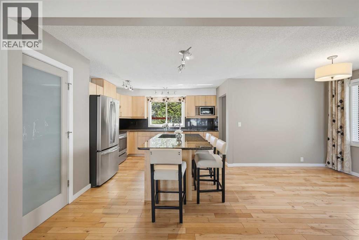
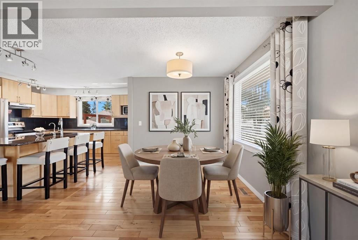
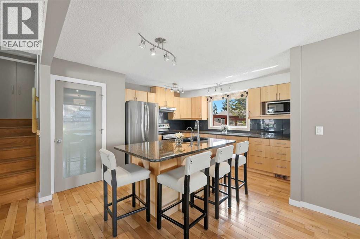
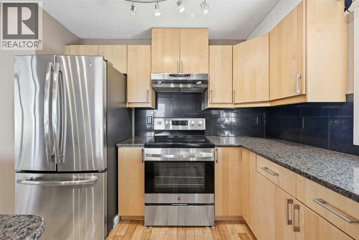
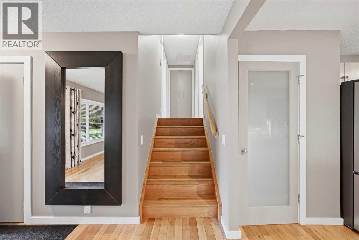
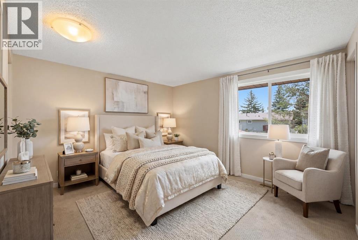
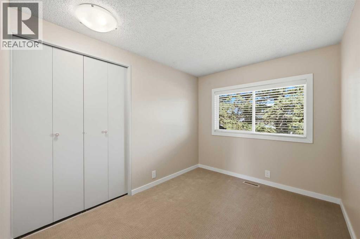
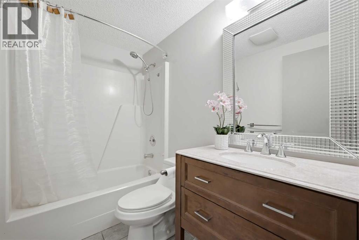
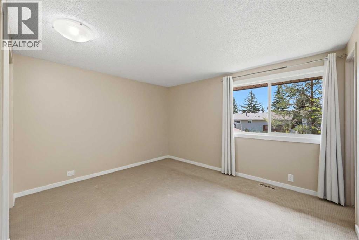
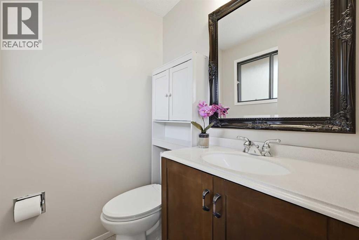
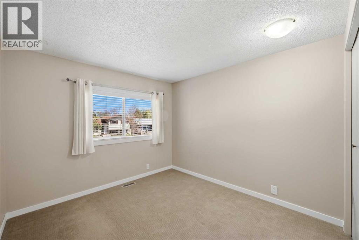
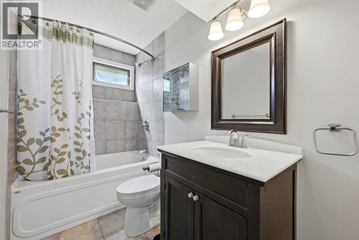
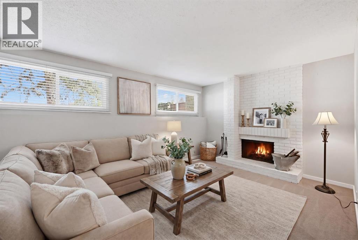
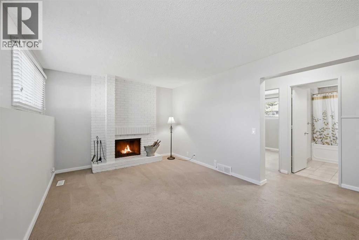
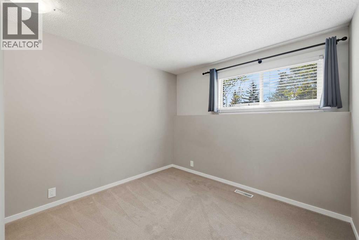
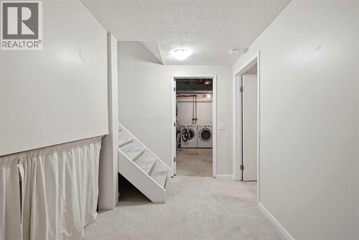
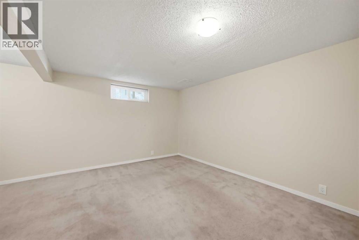
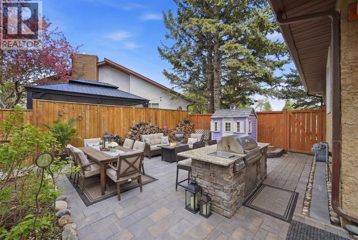
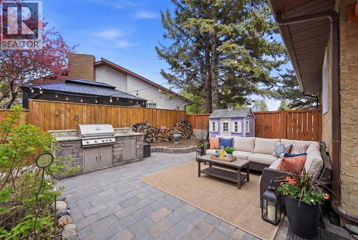
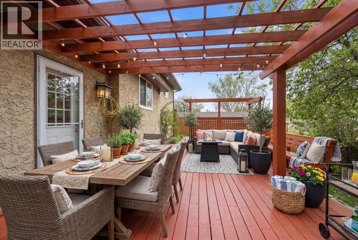
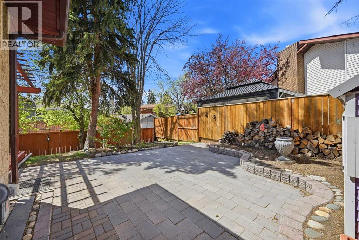
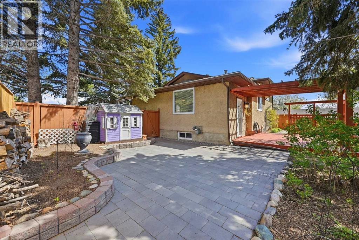
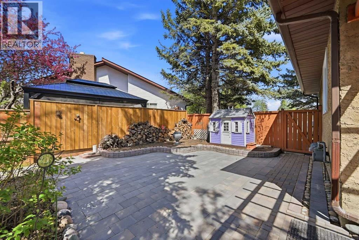
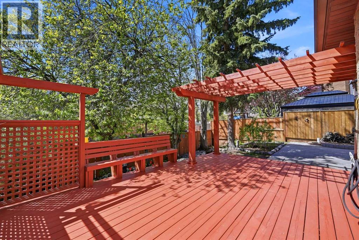
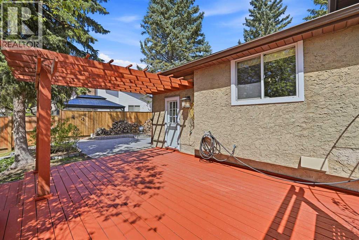
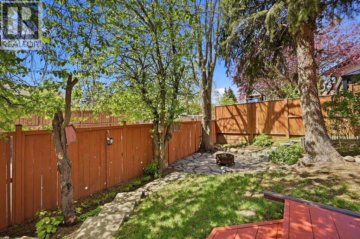
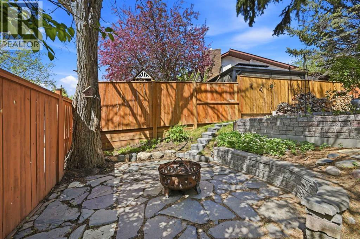
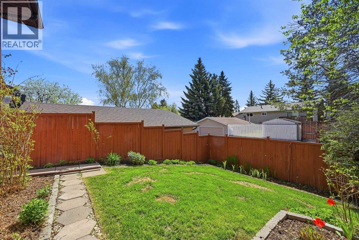
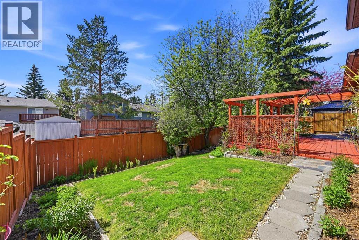
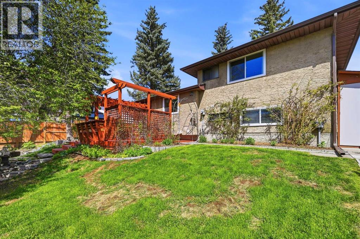
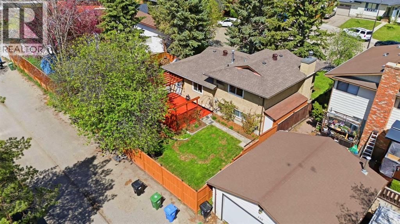
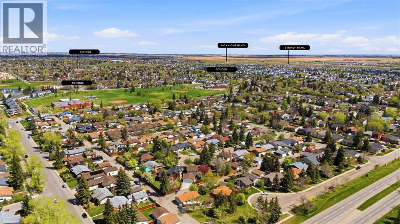
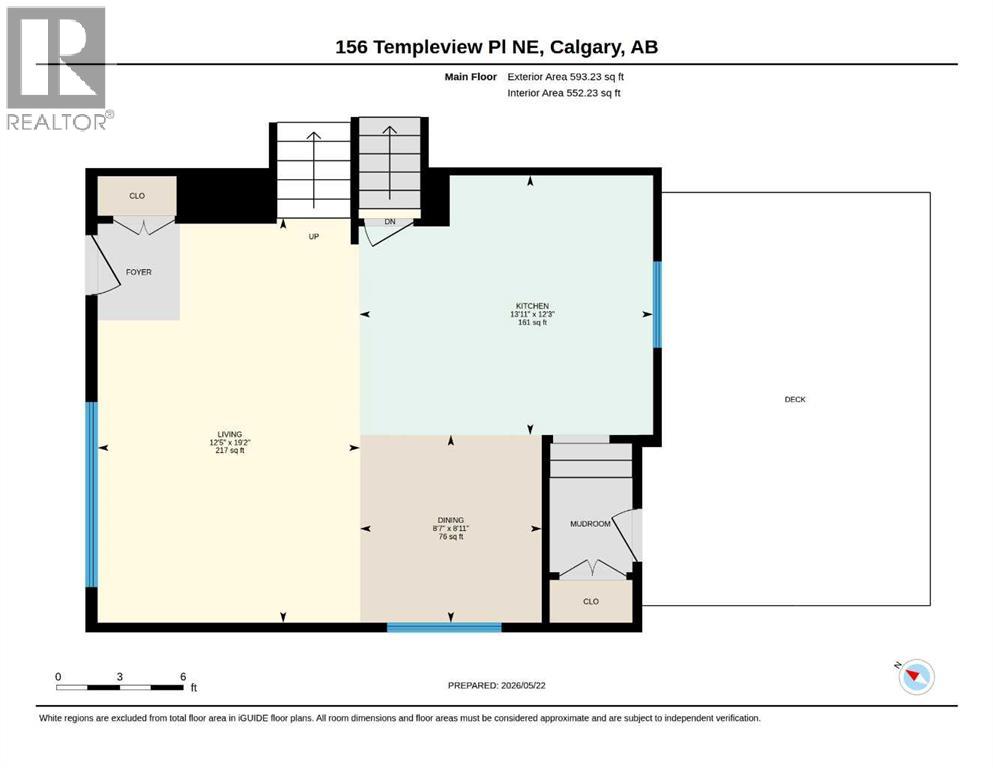
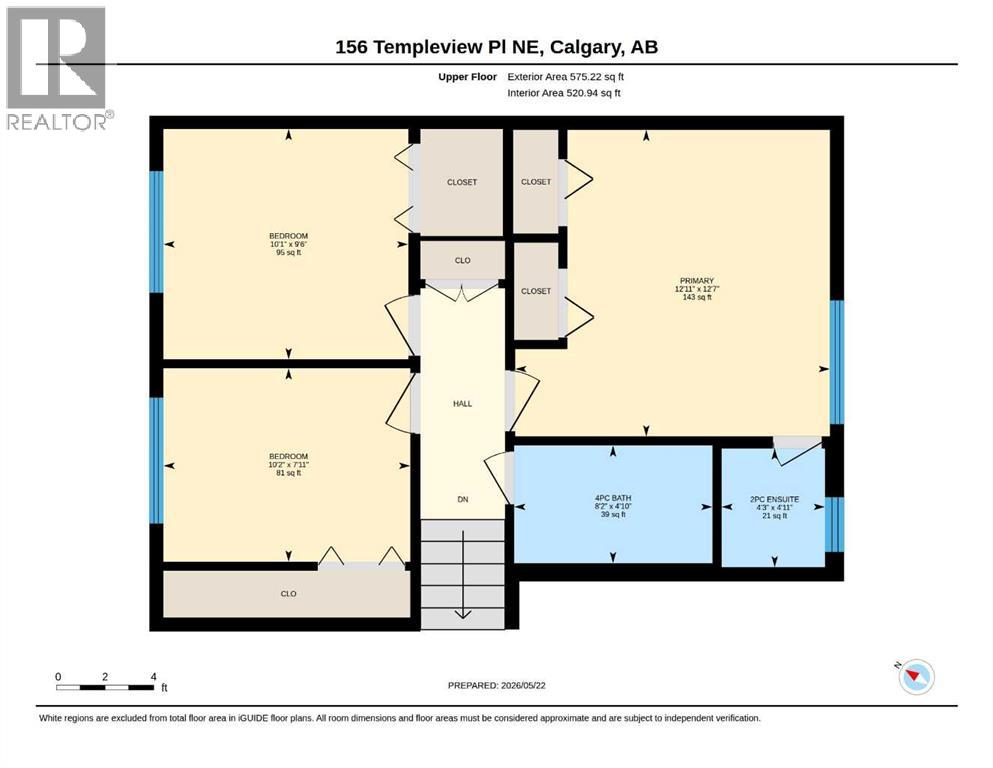
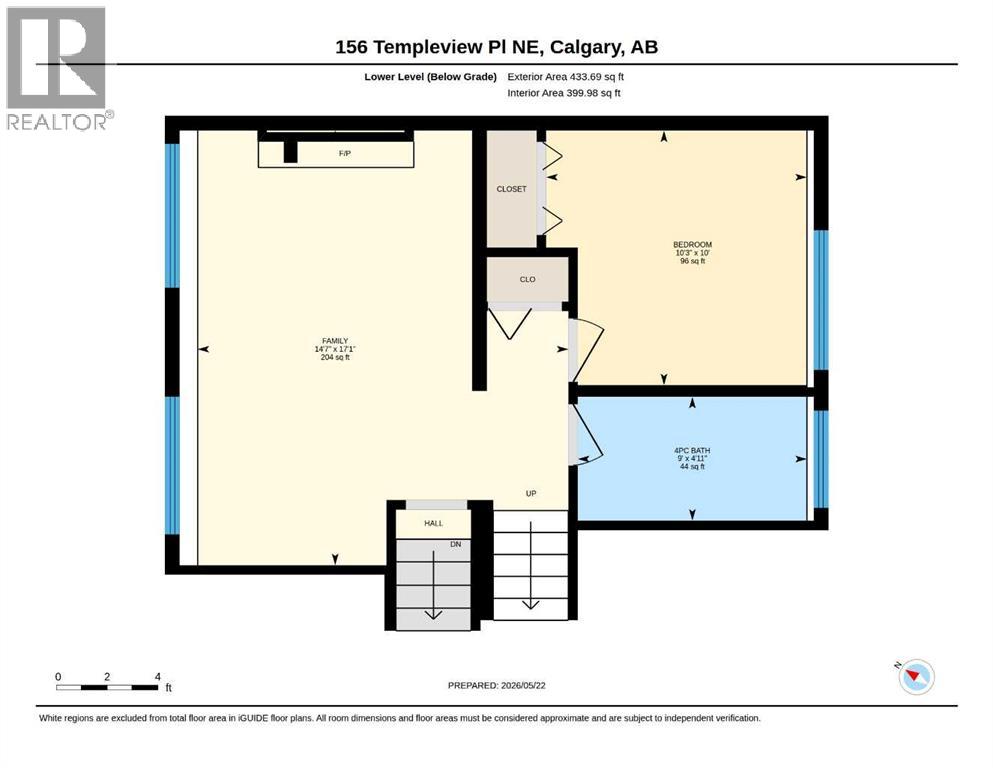
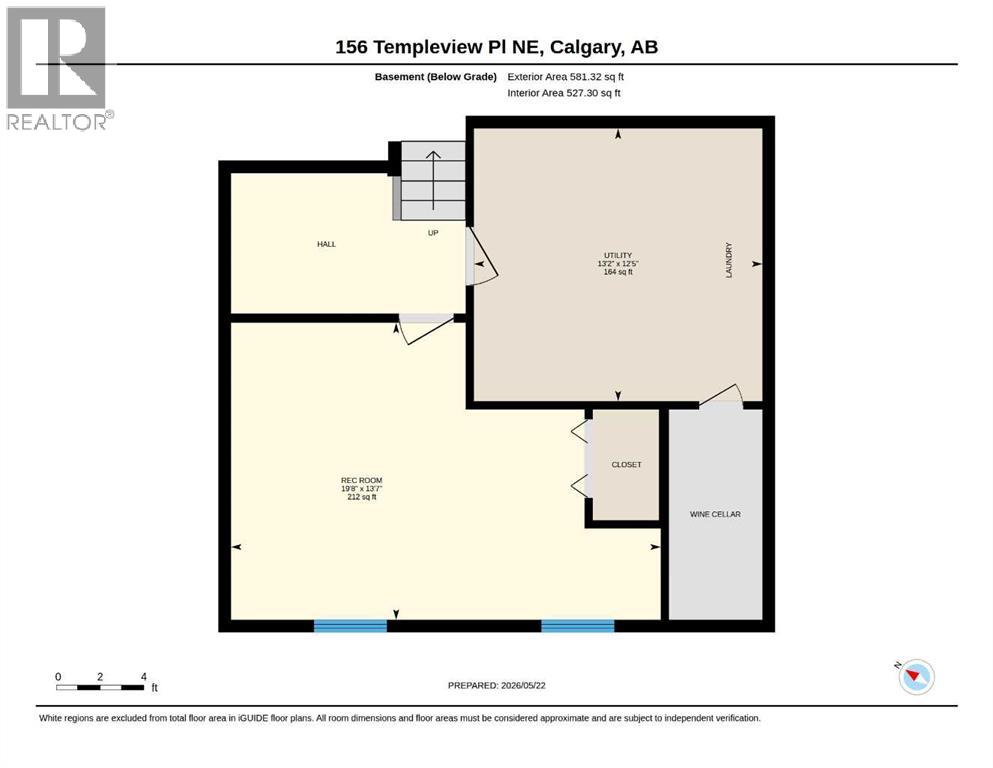
OPEN HOUSE Sat May 30 from 2:00 - 4:00pm. Beautifully Updated 4-Level Split in a Quiet Cul-de-Sac!Welcome to this spacious, impeccably maintained home offering the perfect balance of comfort, functionality, and versatility — ideal for families, first-time buyers, or investors. Featuring 5 bedrooms, 2.5 bathrooms, and a thoughtfully designed layout, this home delivers exceptional space and everyday practicality.Inside, you will find gleaming hardwood floors on mail floor, a bright, well-appointed kitchen complete with a centre island, granite countertops, and updated stainless steel appliances. The upper level features a generous primary bedroom with private 2-piece ensuite, along with two additional bedrooms and a full 4-piece bathroom.The lower levels offer incredible flexibility with two more bedrooms, a full bathroom, spacious recreation and family areas, plus abundant storage throughout. Cozy up in the inviting family room featuring a charming wood-burning fireplace with brick surround. The basement crawl space provides impressive additional storage — ideal for seasonal items, hobbies, or extra household supplies.Step outside to enjoy the south-facing large deck, perfect for morning coffee or entertaining guests. The fully fenced, beautifully landscaped backyard includes a sizable storage shed for gardening tools, outdoor gear, or equipment. Conveniently located close to all amenities. This move-in-ready home offers outstanding value and room to grow. A true pride-of-ownership property — don’t miss your opportunity to book a private showing. Check out the Virtual Tour! (id:58331)
Open House
This property has open houses!
2:00 pm
Ends at:4:00 pm
Property Details
| MLS® Number | A2314076 |
| Property Type | Single Family |
| Community Name | Temple |
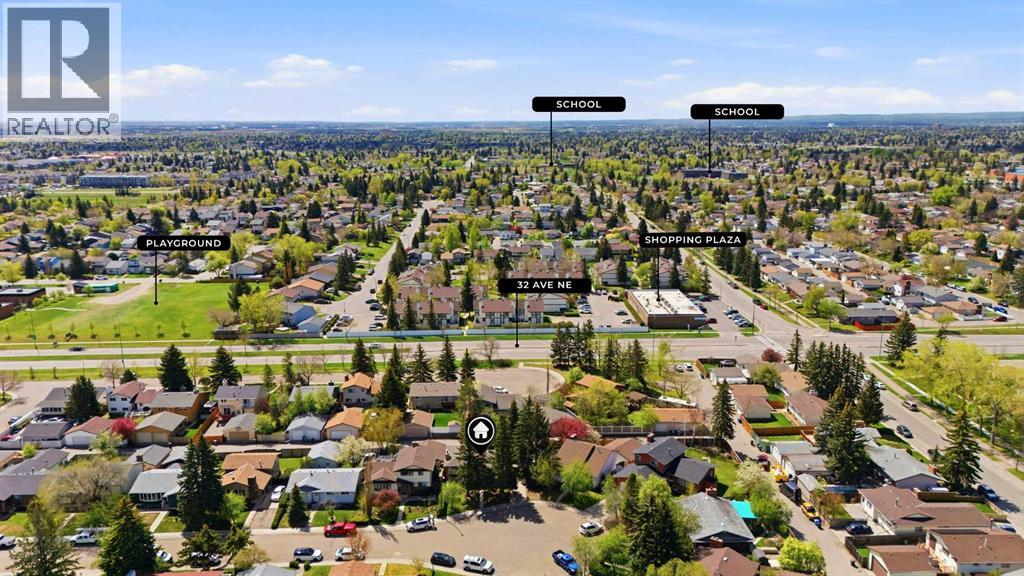
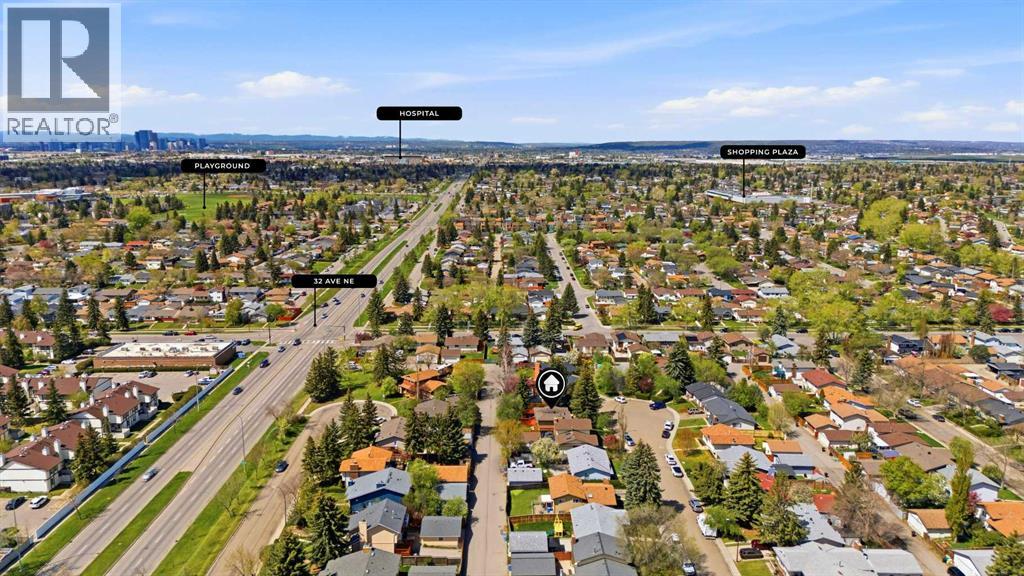
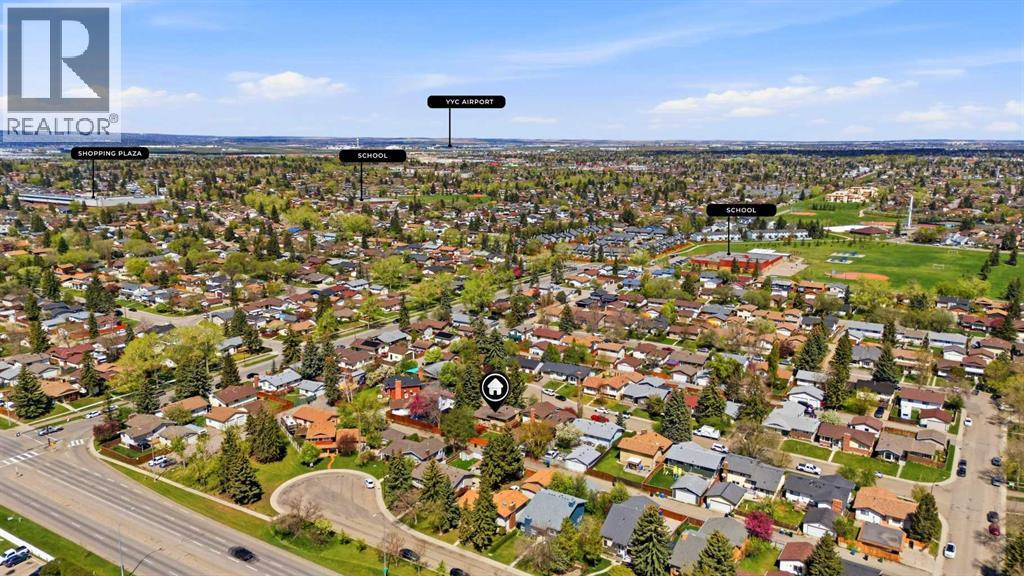
| Amenities Near By | Playground, Schools, Shopping |
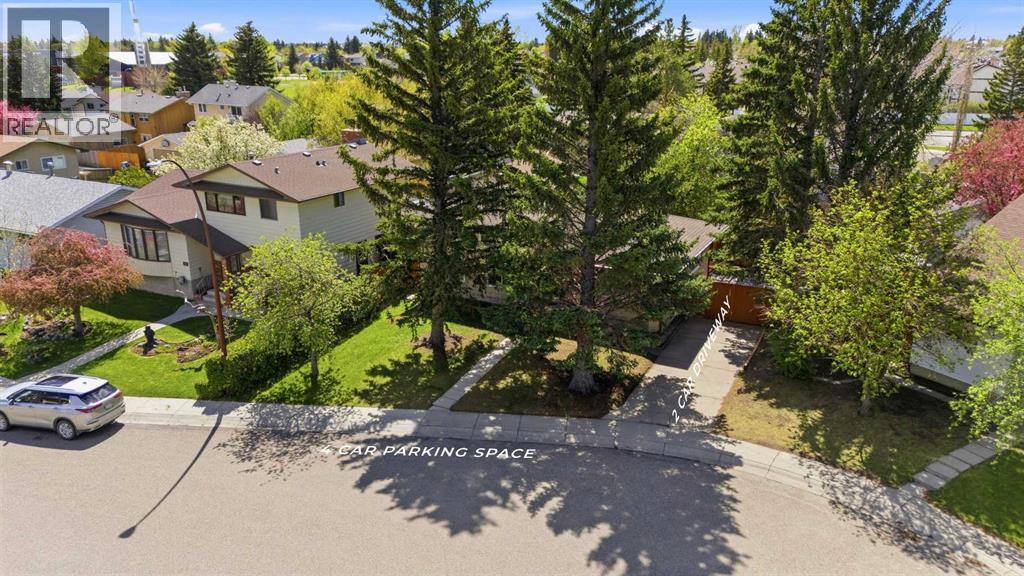
| Features | Cul-de-sac, Back Lane, Pvc Window, No Smoking Home |
| Parking Space Total | 2 |
| Plan | 7711020 |
| Structure | Deck |
Building
| Bathroom Total | 3 |
| Bedrooms Above Ground | 3 |
| Bedrooms Below Ground | 2 |
| Bedrooms Total | 5 |
| Appliances | Refrigerator, Dishwasher, Stove, Microwave, Hood Fan, Window Coverings, Washer & Dryer |
| Architectural Style | 4 Level |
| Basement Development | Finished |
| Basement Type | Full (finished) |
| Constructed Date | 1978 |
| Construction Style Attachment | Detached |
| Cooling Type | None |
| Exterior Finish | Stucco |
| Fireplace Present | Yes |
| Fireplace Total | 1 |
| Flooring Type | Carpeted, Hardwood, Tile |
| Foundation Type | Poured Concrete |
| Half Bath Total | 1 |
| Heating Type | Forced Air |
| Size Interior | 1,168 Ft2 |
| Total Finished Area | 1168.45 Sqft |
| Type | House |
Parking
| Parking Pad | |
| R V |
Land
| Acreage | No |
| Fence Type | Fence |
| Land Amenities | Playground, Schools, Shopping |
| Landscape Features | Garden Area |
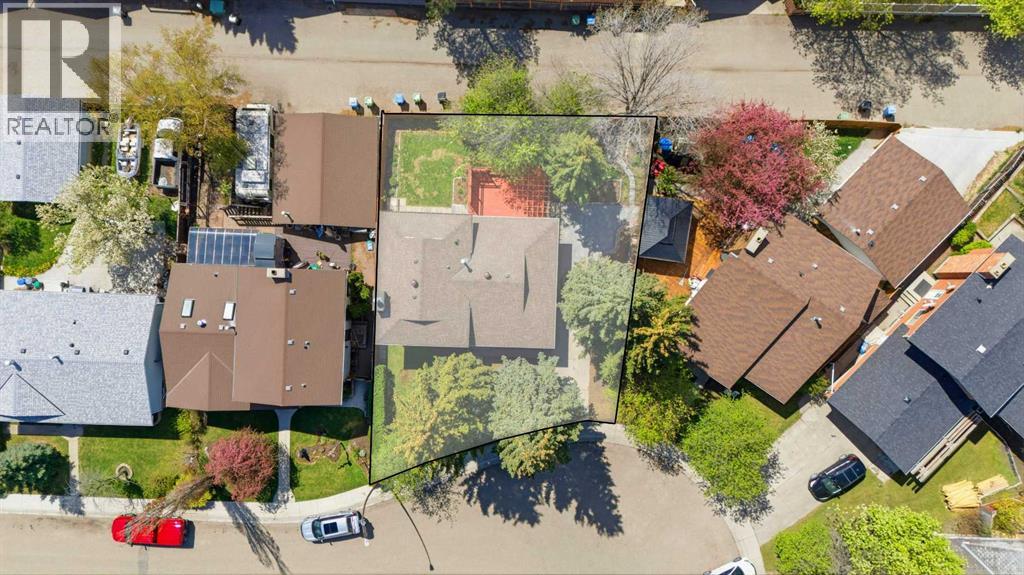
| Size Frontage | 6.17 M |
| Size Irregular | 508.00 |
| Size Total | 508 M2|4,051 - 7,250 Sqft |
| Size Total Text | 508 M2|4,051 - 7,250 Sqft |
| Zoning Description | R-cg |
Rooms
| Level | Type | Length | Width | Dimensions |
|---|---|---|---|---|
| Second Level | Primary Bedroom | 12.58 Ft x 12.92 Ft | ||
| Second Level | Bedroom | 9.50 Ft x 10.08 Ft | ||
| Second Level | Bedroom | 7.92 Ft x 10.17 Ft | ||
| Second Level | 4pc Bathroom | 4.83 Ft x 8.17 Ft | ||
| Second Level | 2pc Bathroom | 4.92 Ft x 4.25 Ft | ||
| Lower Level | Bedroom | 10.00 Ft x 10.25 Ft | ||
| Lower Level | Family Room | 17.08 Ft x 14.58 Ft | ||
| Lower Level | Bedroom | 13.58 Ft x 19.67 Ft | ||
| Lower Level | Furnace | 12.42 Ft x 13.17 Ft | ||
| Lower Level | 4pc Bathroom | 4.92 Ft x 9.00 Ft | ||
| Main Level | Living Room | 19.17 Ft x 12.42 Ft | ||
| Main Level | Kitchen | 12.25 Ft x 13.92 Ft | ||
| Main Level | Dining Room | 8.92 Ft x 8.58 Ft |
Contact Us
Contact us for more information

The trademarks REALTOR®, REALTORS®, and the REALTOR® logo are controlled by The Canadian Real Estate Association (CREA) and identify real estate professionals who are members of CREA. The trademarks MLS®, Multiple Listing Service® and the associated logos are owned by The Canadian Real Estate Association (CREA) and identify the quality of services provided by real estate professionals who are members of CREA. The trademark DDF® is owned by The Canadian Real Estate Association (CREA) and identifies CREA's Data Distribution Facility (DDF®)
May 29 2026 11:47:01
Calgary Real Estate Board
RE/MAX Innovations
