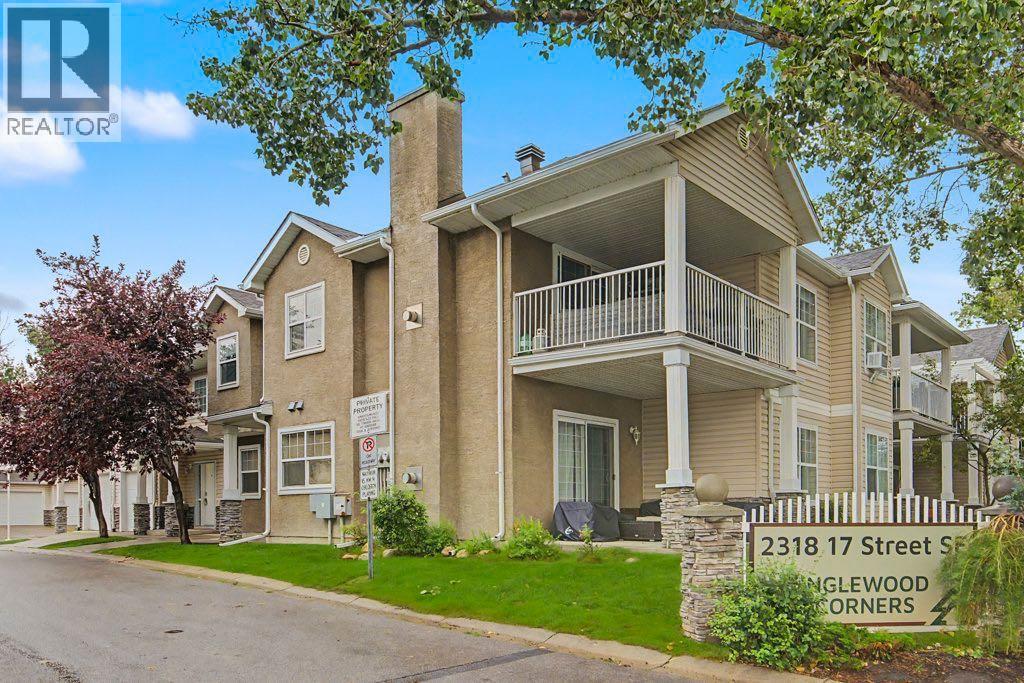
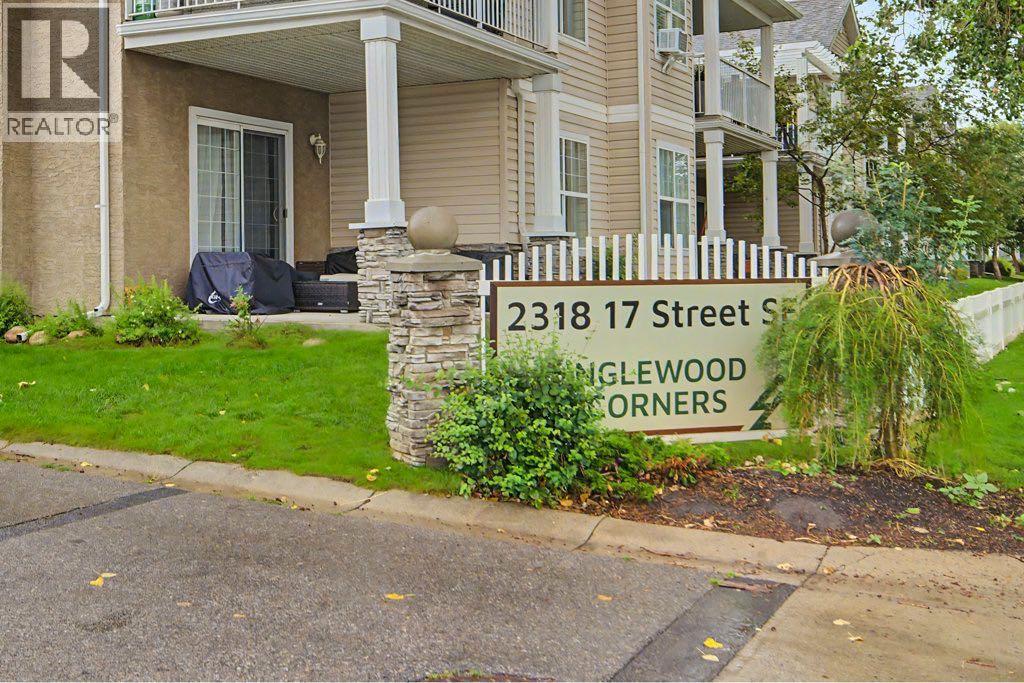
16, 2318 17 Street Se Calgary, Alberta T2G 5R5

$425,000Maintenance, Insurance, Ground Maintenance, Property Management, Reserve Fund Contributions, Waste Removal
$422.05 Monthly
Maintenance, Insurance, Ground Maintenance, Property Management, Reserve Fund Contributions, Waste Removal
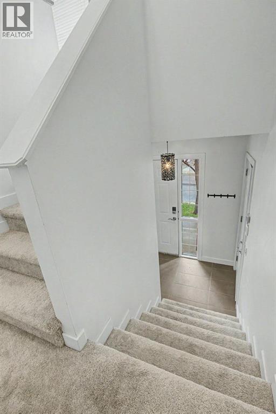
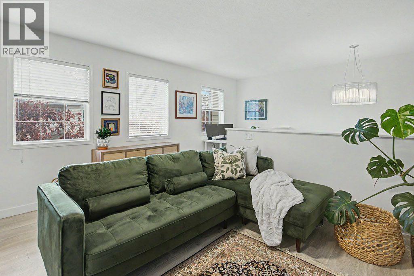
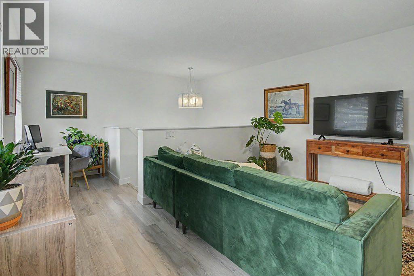
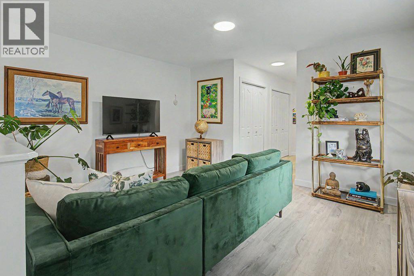
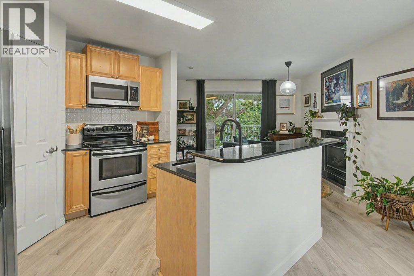
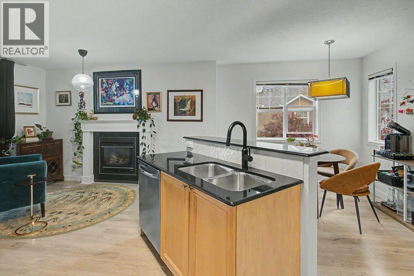
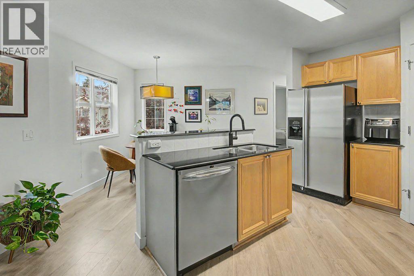
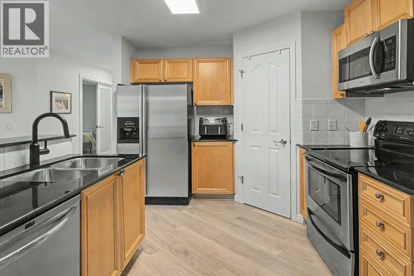
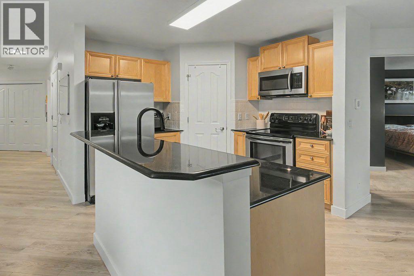
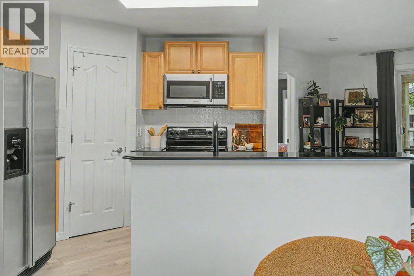
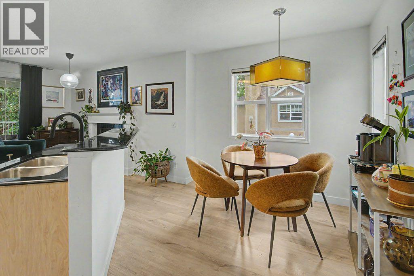
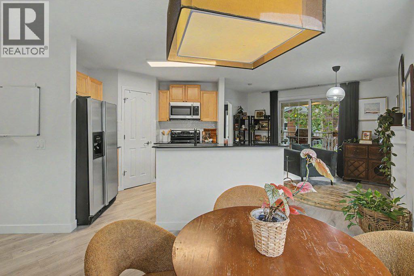
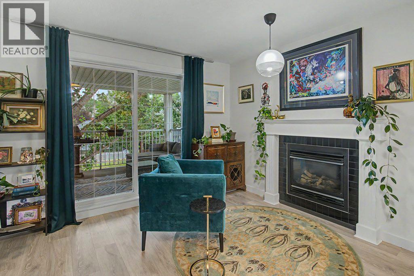
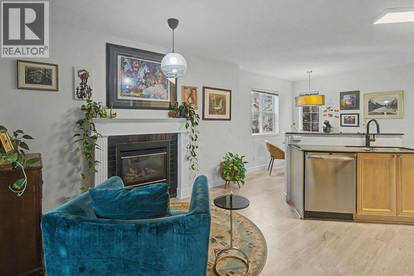
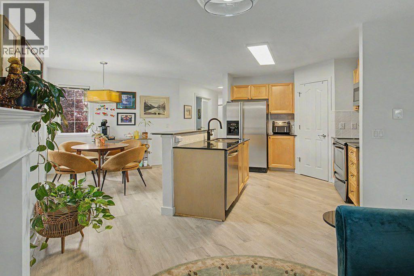
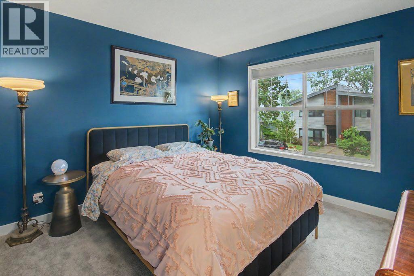
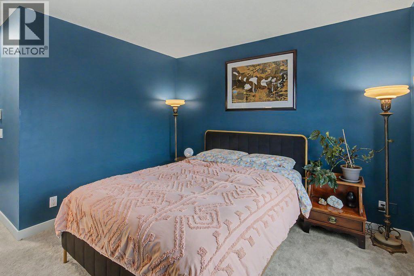
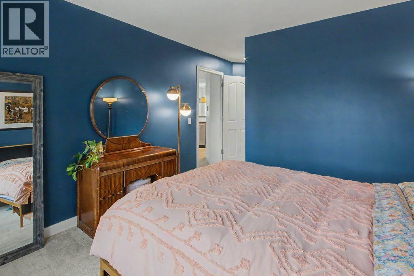
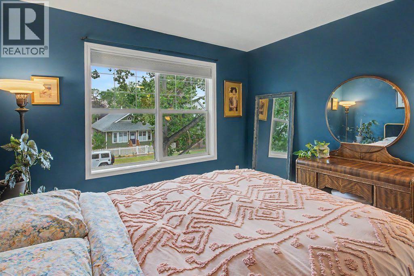
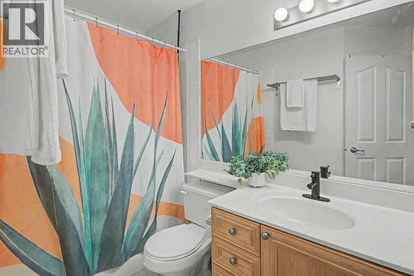
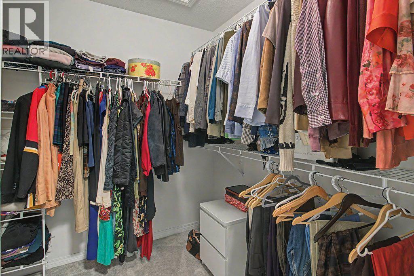
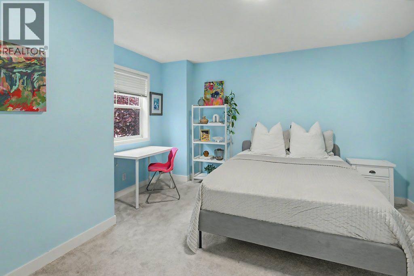
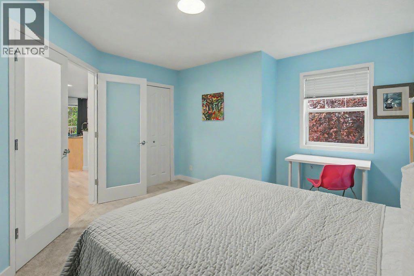
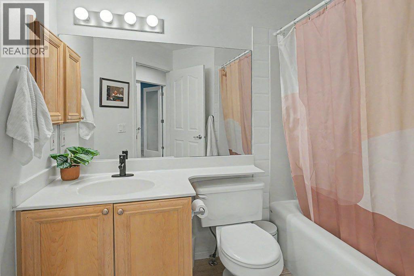
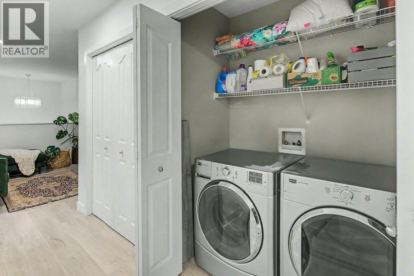
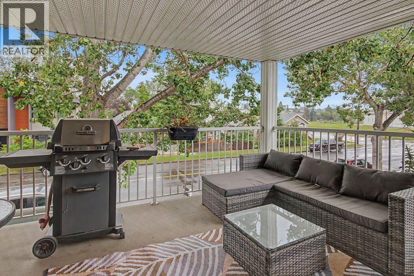
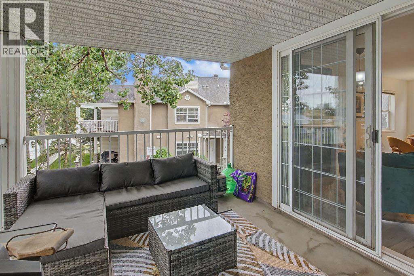
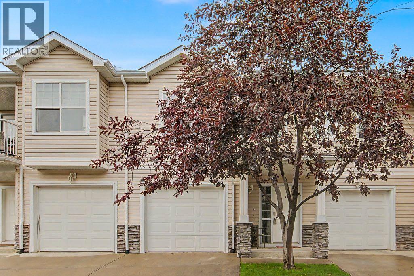
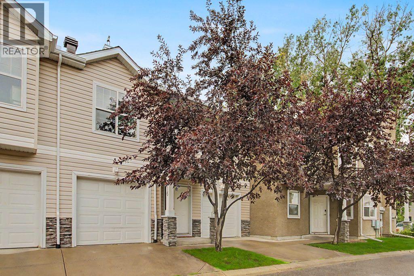
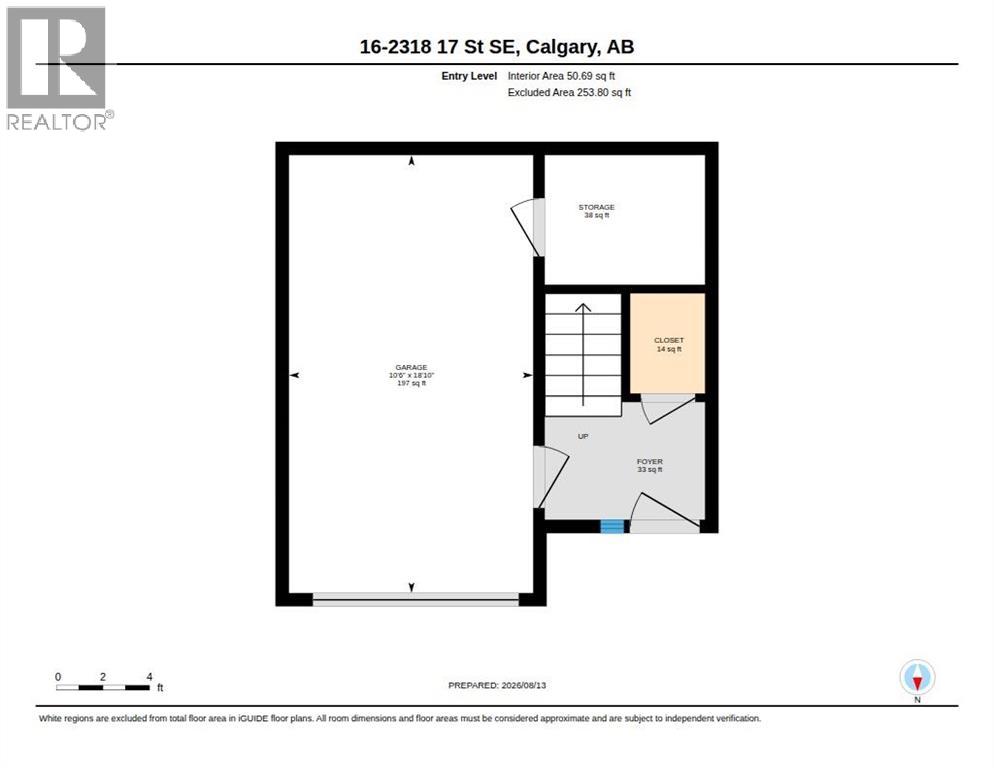
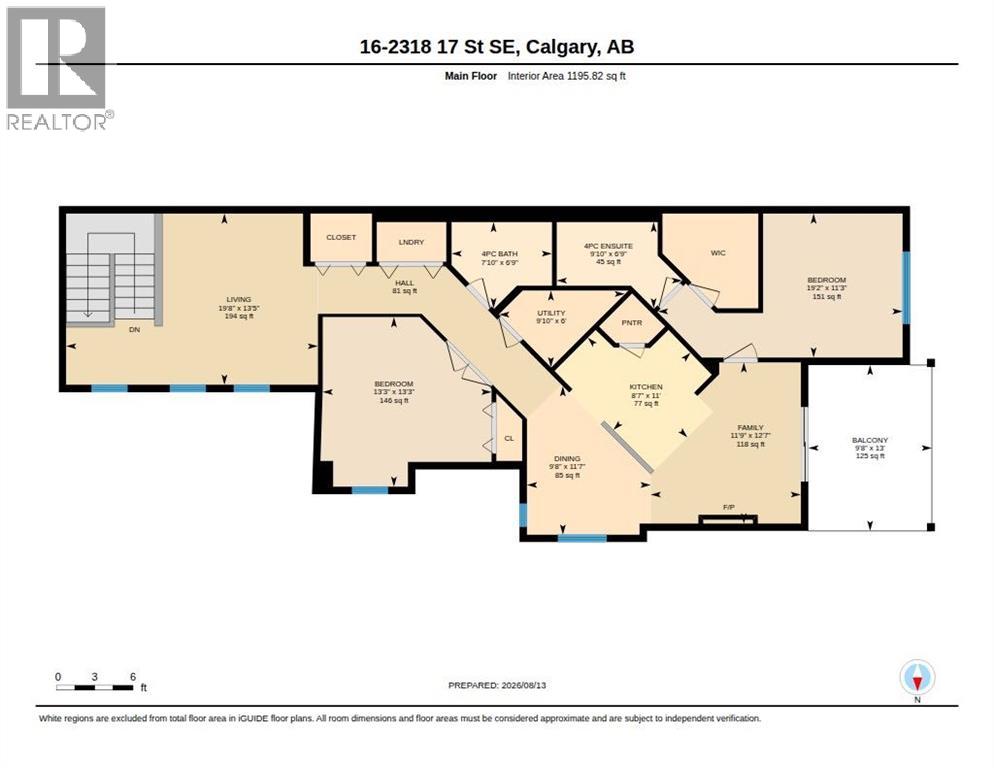
$422.05 MonthlyOH SUN AUG 16th 1-3pm. Welcome to Inglewood Corners, a beautifully positioned raised bungalow-style townhome offering just over 1200 SqFt of comfortable and versatile living space in one of Calgary’s most vibrant inner-city communities. Upon entering at ground level, you’ll find the single attached garage along with ample closet space. Head upstairs to the spacious living room, offering room to unwind after a long day. Continue into the kitchen, dining, and second living space, creating a welcoming and flexible area for everyday living and entertaining. From there step outside to the large covered patio, the perfect spot for morning coffee, summer dinners, or enjoying some fresh air year-round. The home offers two spacious bedrooms, with the primary bedroom featuring a walk-in closet and 4-piece ensuite for added comfort and convenience. The second bedroom is accessed through elegant French doors and offers plenty of flexibility - use it as a bedroom, home office, gym, creative space, or whatever best suits your lifestyle. An additional 4-piece bathroom and storage room complete the living space. The location is a true highlight. Inglewood offers an incredible mix of character, local shops, restaurants, cafés, breweries, and entertainment, all just minutes from downtown. And with the Inglewood Bird Sanctuary just steps away, beautiful walking paths and a peaceful natural setting are right outside your door. With its spacious layout, versatile living spaces, attached garage, and exceptional location, Inglewood Corners offers the perfect balance of inner-city convenience and neighbourhood living. (id:58331)
Property Details
| MLS® Number | A2337088 |
| Property Type | Single Family |
| Community Name | Inglewood |
| Amenities Near By | Park, Playground, Schools, Shopping |
| Community Features | Pets Allowed With Restrictions |
| Features | See Remarks, French Door, Closet Organizers, No Animal Home, No Smoking Home, Parking |
| Parking Space Total | 1 |
| Plan | 0213995 |
| Structure | See Remarks |
Building
| Bathroom Total | 2 |
| Bedrooms Above Ground | 2 |
| Bedrooms Total | 2 |
| Appliances | Refrigerator, Oven - Electric, Dishwasher, Microwave Range Hood Combo, Window Coverings, Garage Door Opener, Washer & Dryer |
| Architectural Style | Bungalow |
| Basement Type | None |
| Constructed Date | 2002 |
| Construction Style Attachment | Attached |
| Cooling Type | None |
| Exterior Finish | Aluminum Siding, Brick |
| Fireplace Present | Yes |
| Fireplace Total | 1 |
| Flooring Type | Laminate |
| Foundation Type | Poured Concrete |
| Heating Type | In Floor Heating |
| Stories Total | 1 |
| Size Interior | 1,247 Ft2 |
| Total Finished Area | 1246.82 Sqft |
| Type | Row / Townhouse |
Parking
| Attached Garage | 1 |
Land
| Acreage | No |
| Fence Type | Not Fenced |
| Land Amenities | Park, Playground, Schools, Shopping |
| Size Total Text | Unknown |
| Zoning Description | M-cg D72 |
Rooms
| Level | Type | Length | Width | Dimensions |
|---|---|---|---|---|
| Lower Level | Foyer | 6.92 Ft x 5.08 Ft | ||
| Main Level | 4pc Bathroom | 7.83 Ft x 6.75 Ft | ||
| Main Level | 4pc Bathroom | 9.83 Ft x 6.75 Ft | ||
| Main Level | Other | 9.67 Ft x 13.00 Ft | ||
| Main Level | Bedroom | 19.17 Ft x 11.25 Ft | ||
| Main Level | Primary Bedroom | 13.25 Ft x 13.25 Ft | ||
| Main Level | Dining Room | 9.67 Ft x 11.58 Ft | ||
| Main Level | Family Room | 11.75 Ft x 12.58 Ft | ||
| Main Level | Kitchen | 8.58 Ft x 11.00 Ft | ||
| Main Level | Living Room | 19.67 Ft x 13.42 Ft |
Contact Us
Contact us for more information

The trademarks REALTOR®, REALTORS®, and the REALTOR® logo are controlled by The Canadian Real Estate Association (CREA) and identify real estate professionals who are members of CREA. The trademarks MLS®, Multiple Listing Service® and the associated logos are owned by The Canadian Real Estate Association (CREA) and identify the quality of services provided by real estate professionals who are members of CREA. The trademark DDF® is owned by The Canadian Real Estate Association (CREA) and identifies CREA's Data Distribution Facility (DDF®)
September 21 2026 09:56:39
Calgary Real Estate Board
Real Broker

