16 Abalone Crescent Ne Calgary, Alberta T2A 6Y7

$559,000
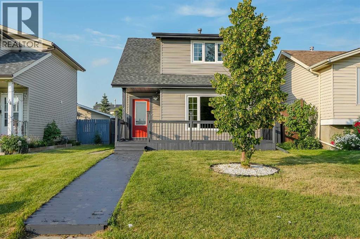
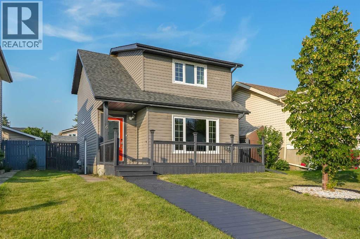
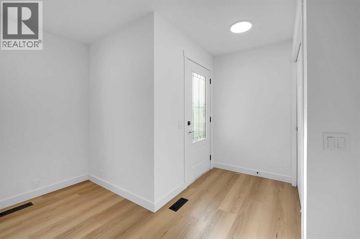
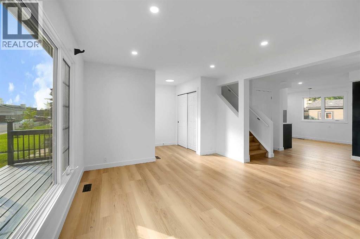
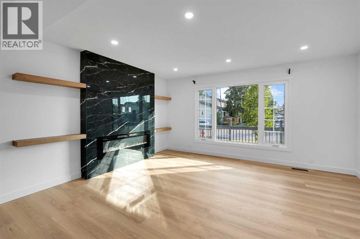
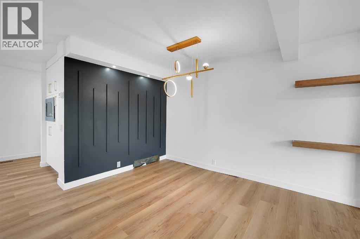
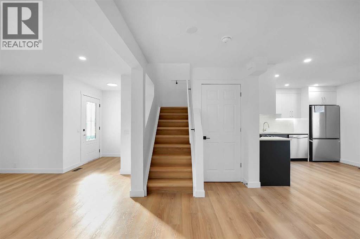
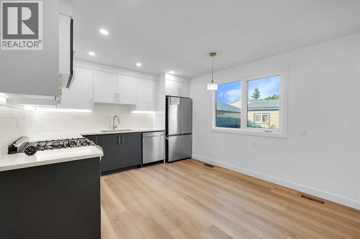
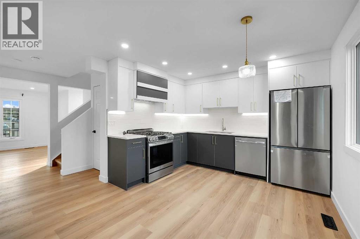
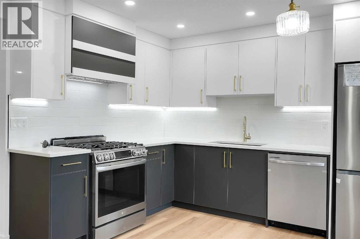
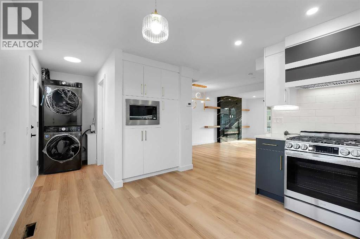
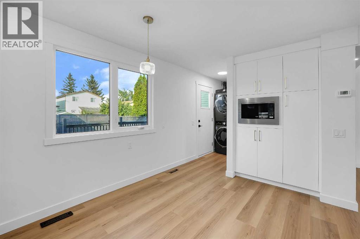
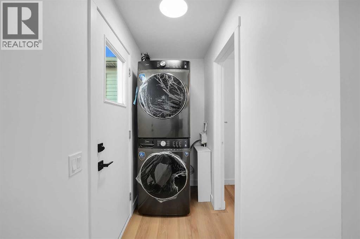
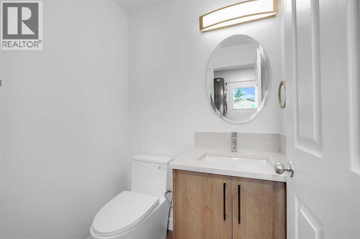
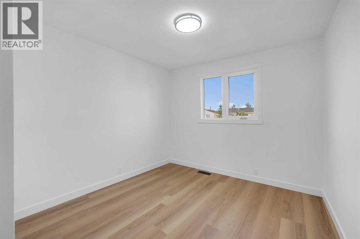
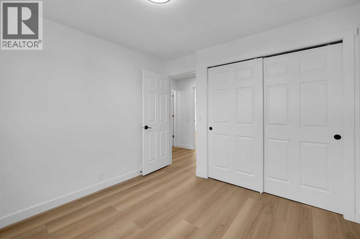
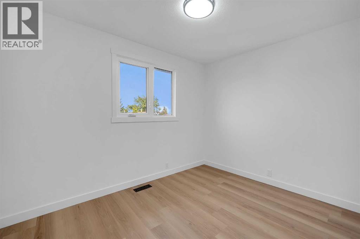
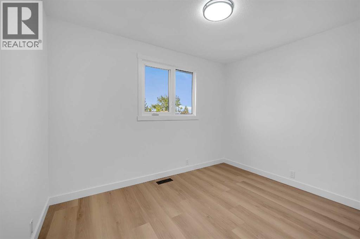
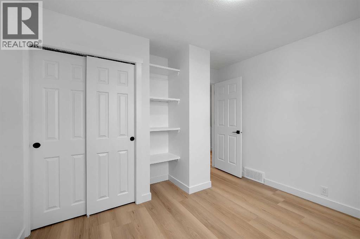
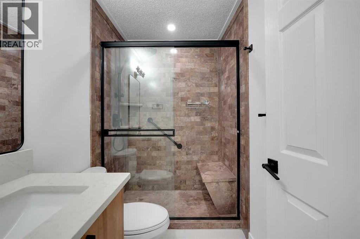
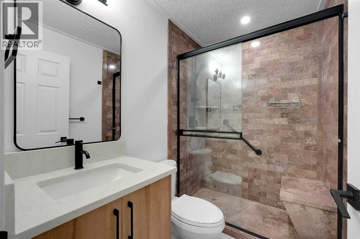
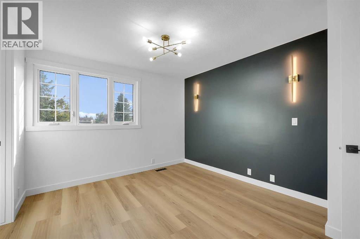
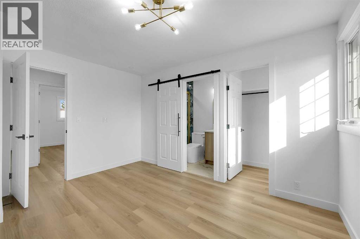
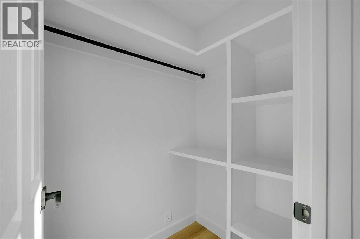
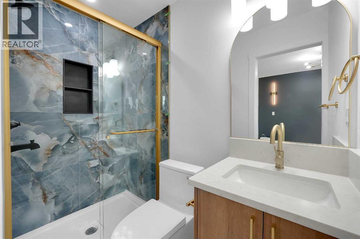
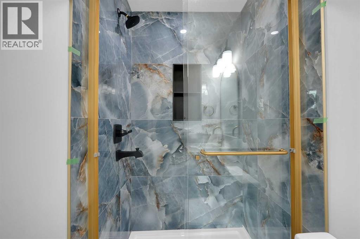
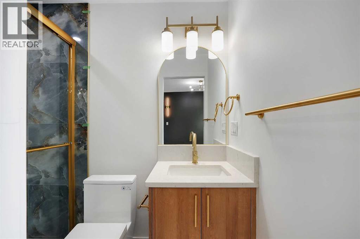
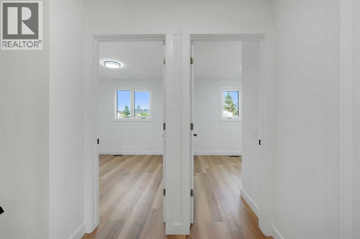
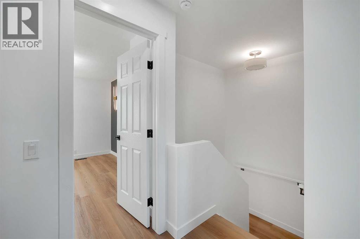
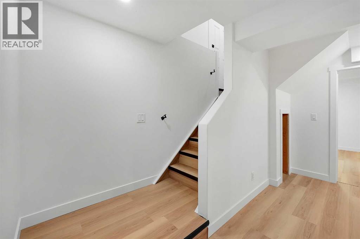
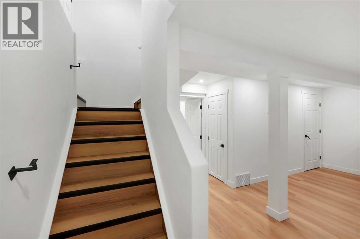
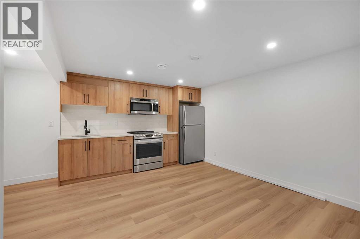
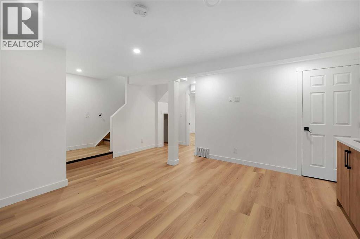
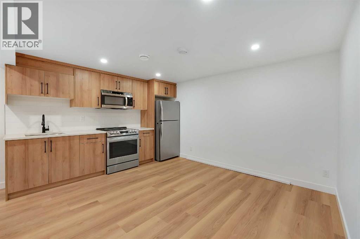
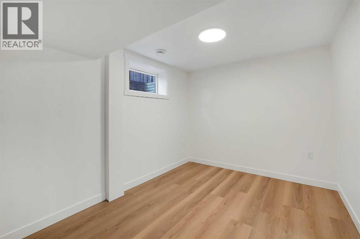
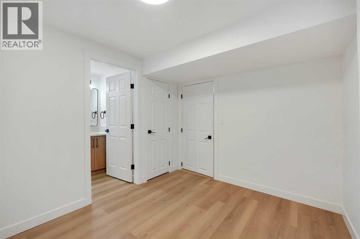
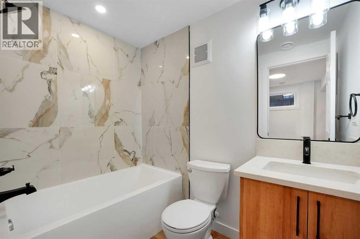
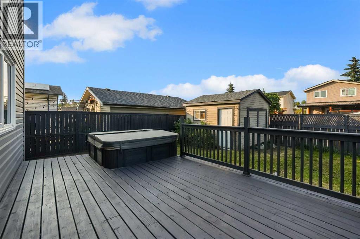
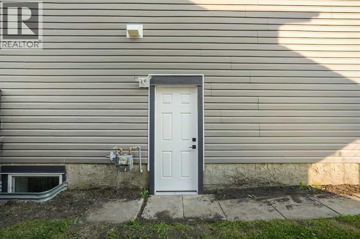
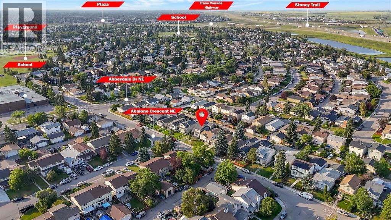
FULLY RENOVATED WITH AN ILLEGAL BASEMENT SUITE! Located on a quiet street in the established community of Abbeydale, this beautifully upgraded home offers 4 bedrooms and 3.5 bathrooms with high-end finishes throughout. The bright, modern interior features quartz countertops, brand-new appliances, stylish cabinetry, updated flooring and contemporary fixtures.The home also includes a separate basement entrance and separate laundry for each level, providing added privacy and convenience. The spacious primary bedroom is complete with a private ensuite and walk-in closet. Move-in ready and thoughtfully renovated from top to bottom, this is an excellent opportunity for families, investors or buyers looking for additional living space. A must-see property in a great location! (id:58331)
Property Details
| MLS® Number | A2331367 |
| Property Type | Single Family |
| Community Name | Abbeydale |
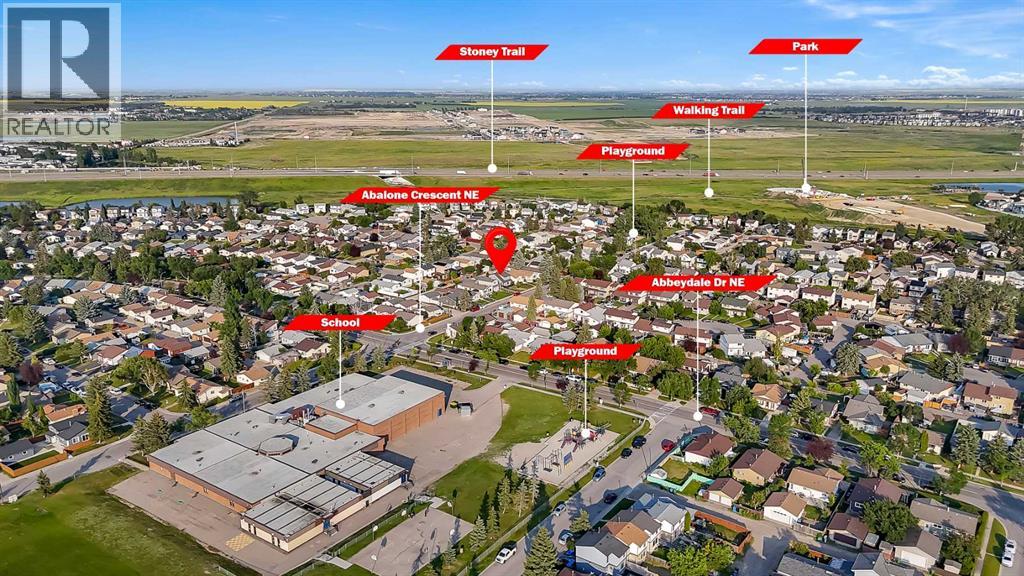
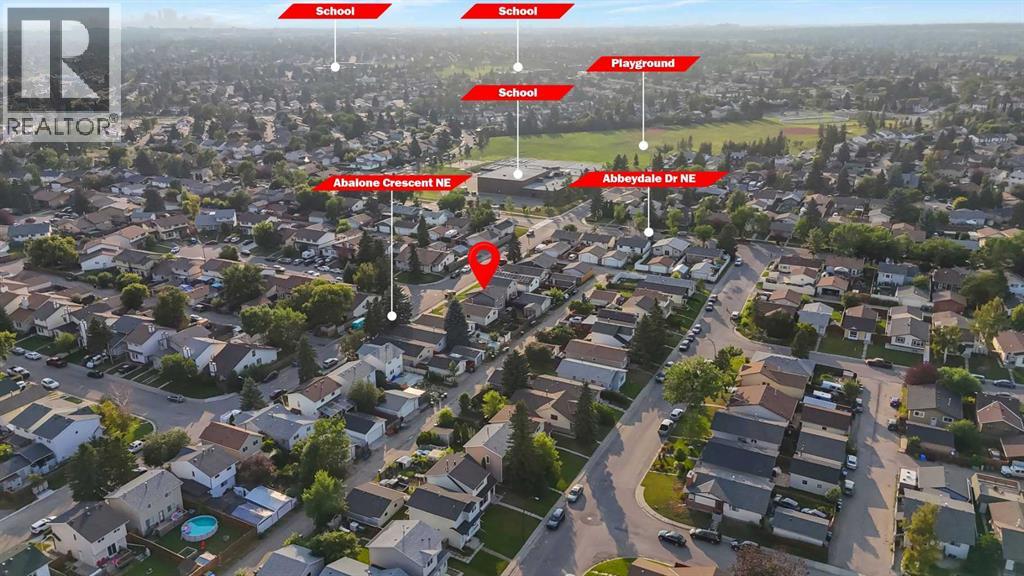
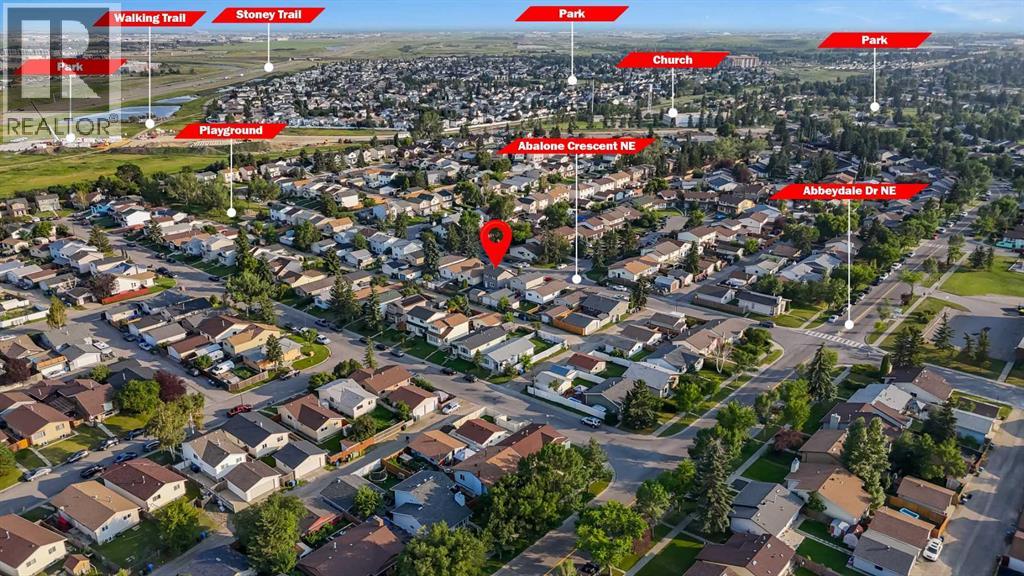
| Amenities Near By | Park, Playground, Schools, Shopping |
| Features | Back Lane, Pvc Window, No Animal Home, No Smoking Home |
| Parking Space Total | 2 |
| Plan | 8011001 |
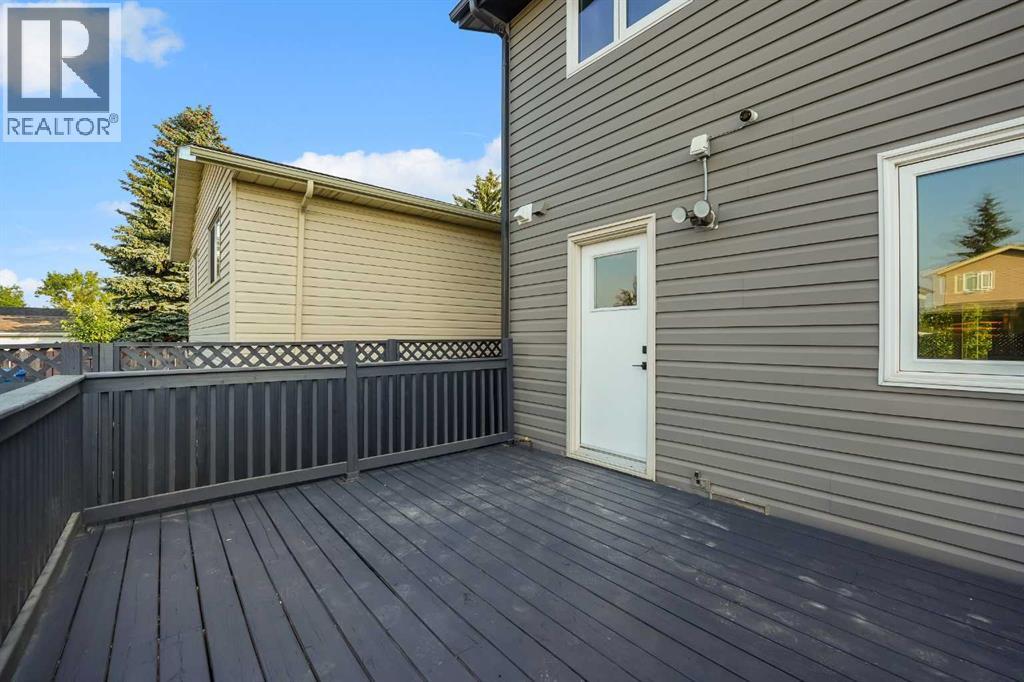
| Structure | Deck |
Building
| Bathroom Total | 4 |
| Bedrooms Above Ground | 3 |
| Bedrooms Below Ground | 1 |
| Bedrooms Total | 4 |
| Appliances | Refrigerator, Dishwasher, Stove, Microwave, Microwave Range Hood Combo, Washer/dryer Stack-up |
| Basement Development | Finished |
| Basement Features | Separate Entrance, Walk-up, Suite |
| Basement Type | Full (finished) |
| Constructed Date | 1980 |
| Construction Material | Poured Concrete, Wood Frame |
| Construction Style Attachment | Detached |
| Cooling Type | None |
| Exterior Finish | Concrete, Vinyl Siding |
| Fireplace Present | Yes |
| Fireplace Total | 1 |
| Flooring Type | Ceramic Tile, Vinyl Plank |
| Foundation Type | Poured Concrete |
| Half Bath Total | 1 |
| Stories Total | 2 |
| Size Interior | 1,241 Ft2 |
| Total Finished Area | 1240.95 Sqft |
| Type | House |
Parking
| Other |
Land
| Acreage | No |
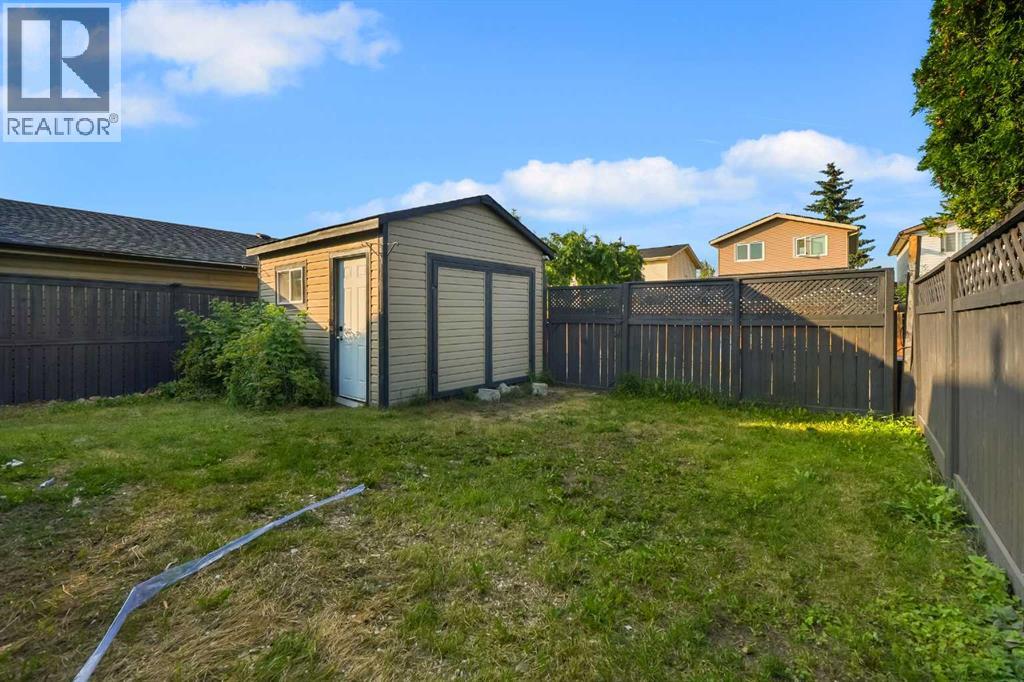
| Fence Type | Fence |
| Land Amenities | Park, Playground, Schools, Shopping |
| Size Frontage | 3.05 M |
| Size Irregular | 3229.00 |
| Size Total | 3229 Sqft|0-4,050 Sqft |
| Size Total Text | 3229 Sqft|0-4,050 Sqft |
| Zoning Description | R-cg |
Rooms
| Level | Type | Length | Width | Dimensions |
|---|---|---|---|---|
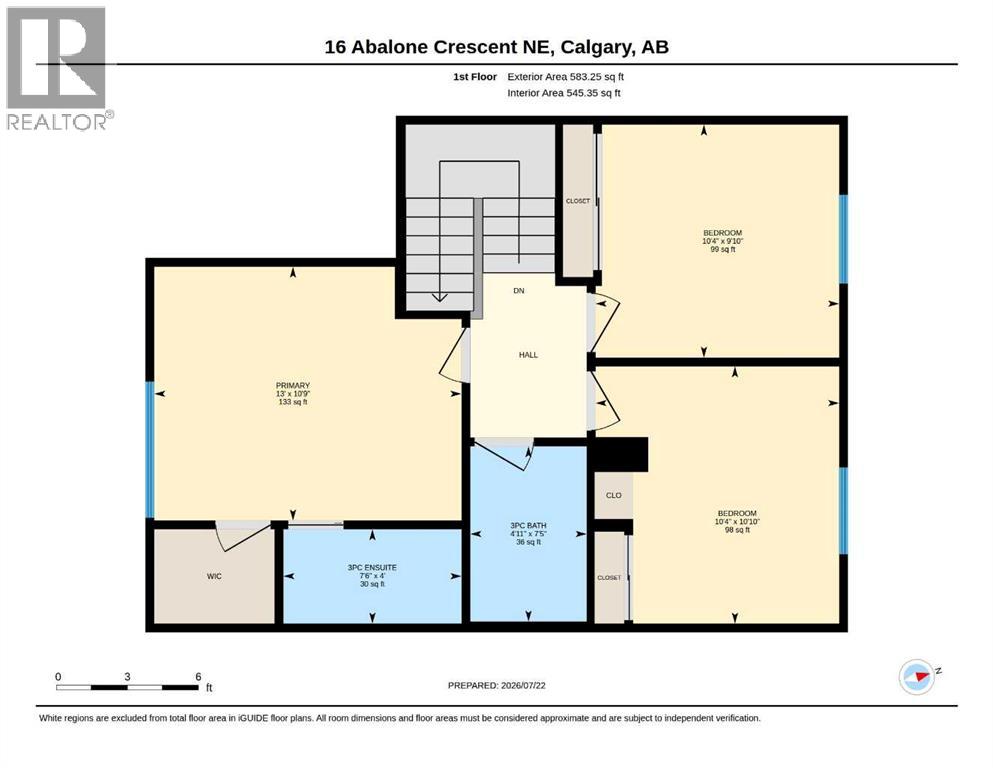
| Second Level | 3pc Bathroom | 7.42 Ft x 4.92 Ft | ||
| Second Level | 3pc Bathroom | 4.00 Ft x 7.50 Ft | ||
| Second Level | Bedroom | 10.83 Ft x 10.33 Ft | ||
| Second Level | Bedroom | 9.83 Ft x 10.33 Ft | ||
| Second Level | Primary Bedroom | 10.75 Ft x 13.00 Ft | ||
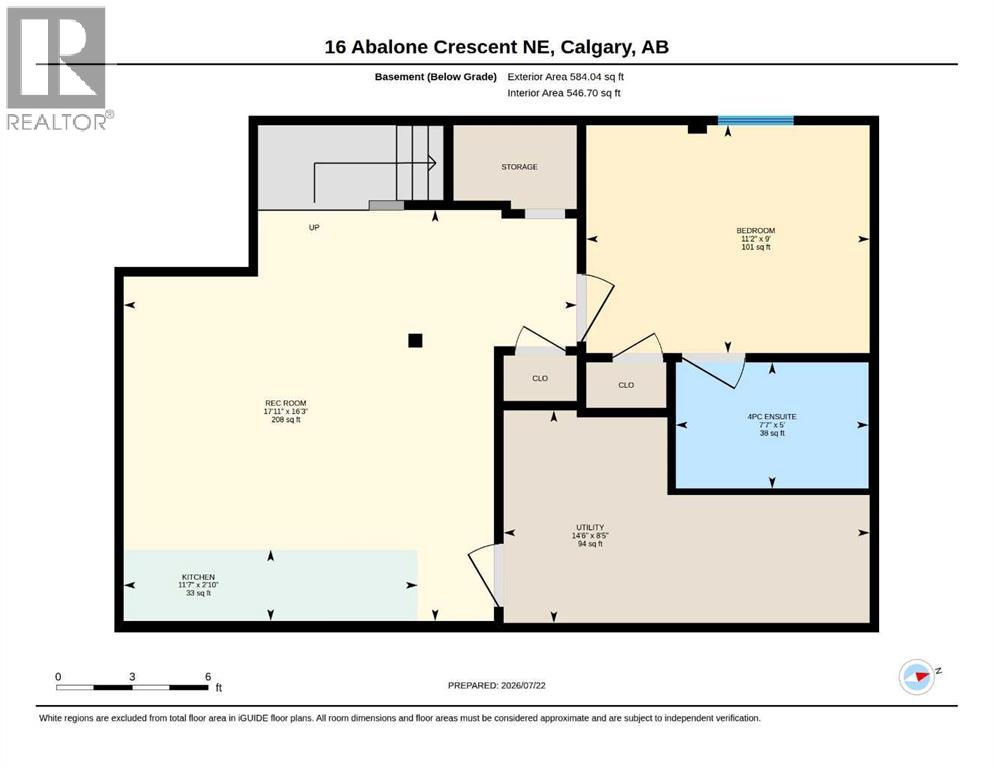
| Basement | 4pc Bathroom | 5.00 Ft x 7.58 Ft | ||
| Basement | Bedroom | 9.00 Ft x 11.17 Ft | ||
| Basement | Kitchen | 2.83 Ft x 11.58 Ft | ||
| Basement | Recreational, Games Room | 16.25 Ft x 17.92 Ft | ||
| Basement | Furnace | 8.42 Ft x 14.50 Ft | ||
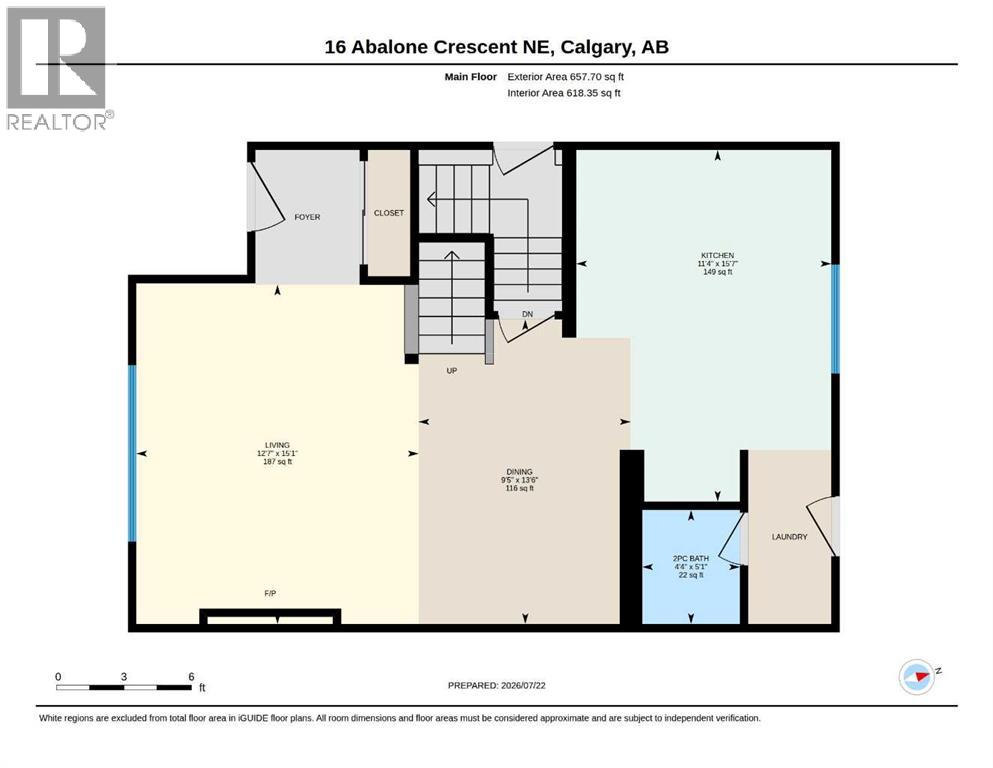
| Main Level | 2pc Bathroom | 5.08 Ft x 4.33 Ft | ||
| Main Level | Dining Room | 13.50 Ft x 9.42 Ft | ||
| Main Level | Kitchen | 15.58 Ft x 11.33 Ft | ||
| Main Level | Living Room | 15.08 Ft x 12.58 Ft |
Contact Us
Contact us for more information

The trademarks REALTOR®, REALTORS®, and the REALTOR® logo are controlled by The Canadian Real Estate Association (CREA) and identify real estate professionals who are members of CREA. The trademarks MLS®, Multiple Listing Service® and the associated logos are owned by The Canadian Real Estate Association (CREA) and identify the quality of services provided by real estate professionals who are members of CREA. The trademark DDF® is owned by The Canadian Real Estate Association (CREA) and identifies CREA's Data Distribution Facility (DDF®)
July 22 2026 07:18:51
Calgary Real Estate Board
Urban-Realty.ca

