16 Deersaxon Circle Se Calgary, Alberta T2J 6R5

$569,999
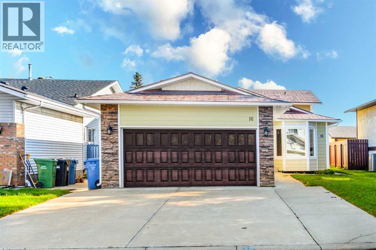
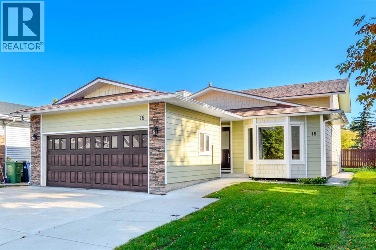
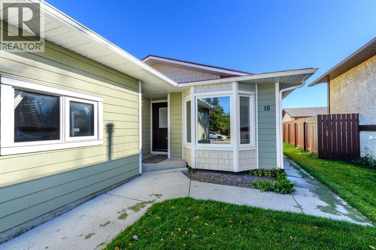
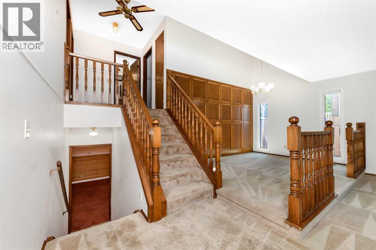
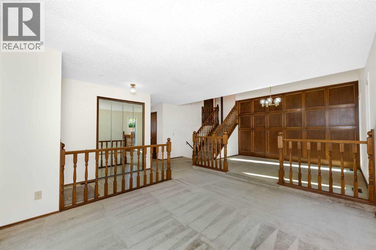
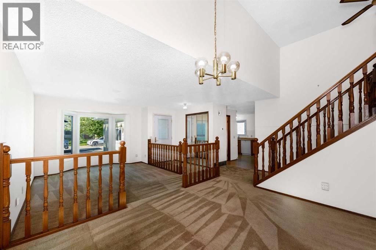
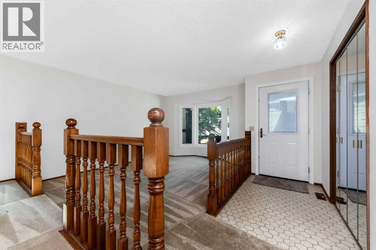
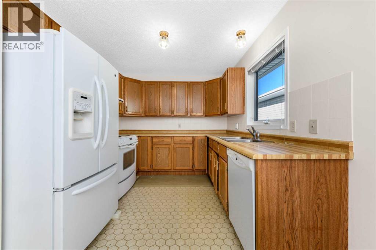
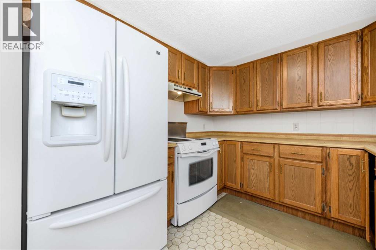
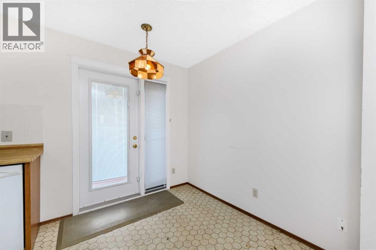
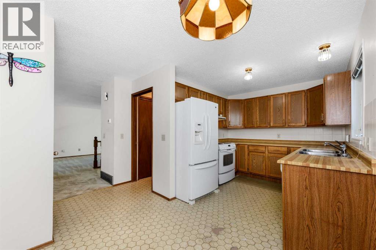
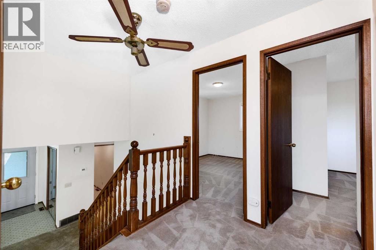
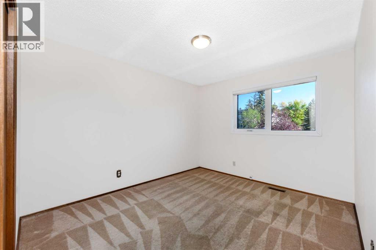
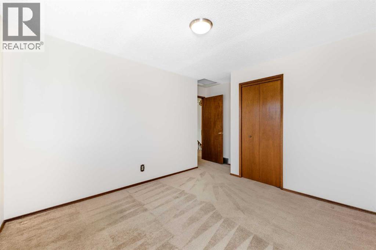
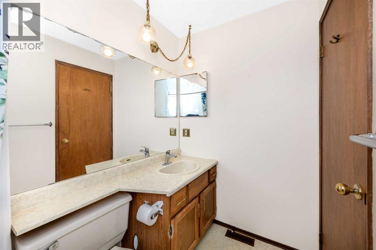
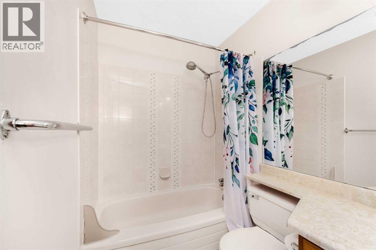
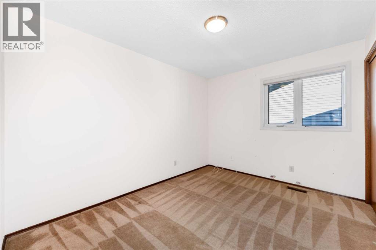
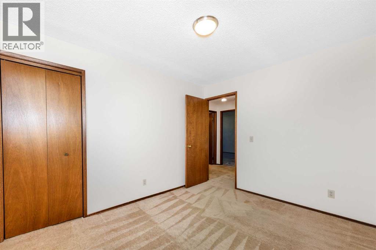
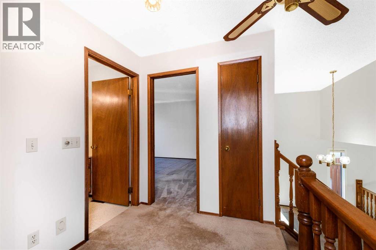
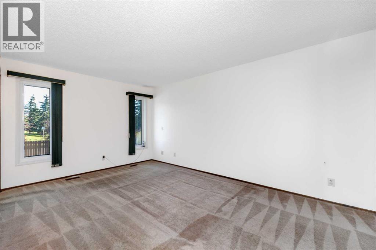
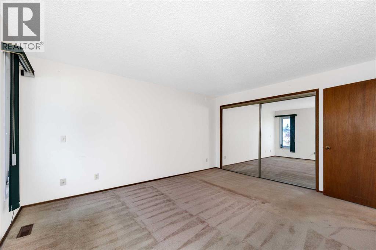
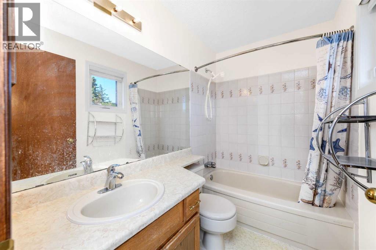
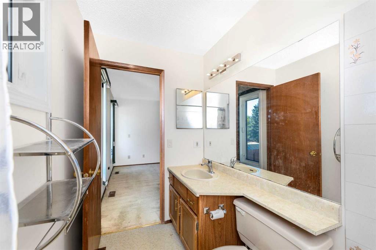
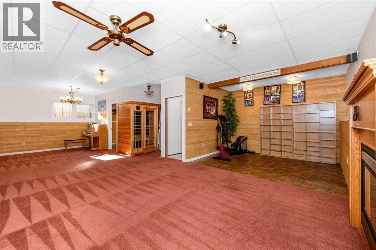
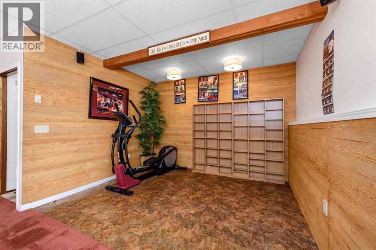
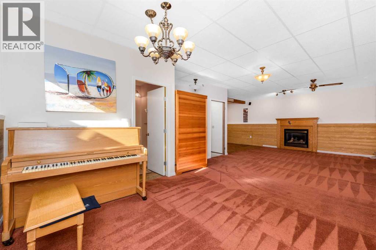
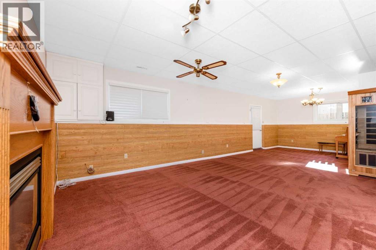
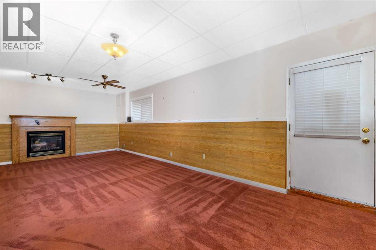
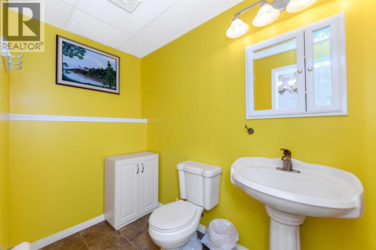
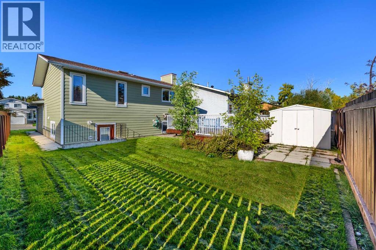
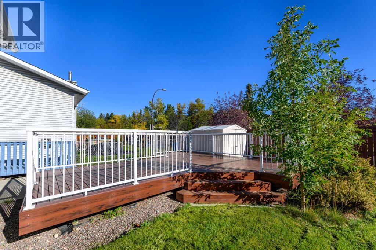
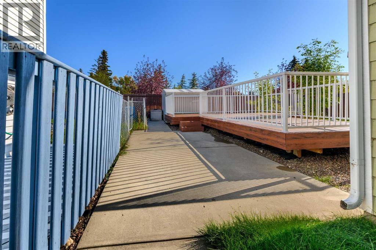
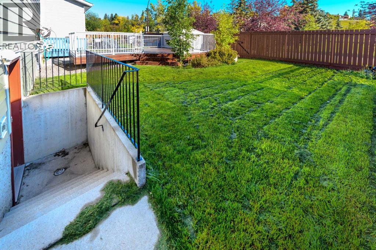
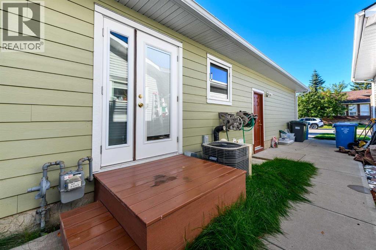
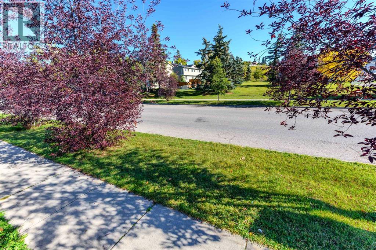
WELCOME TO THIS 1984 BUILD FOUR LEVEL SPLIT HOUSE IN THE ESTABLISHED COMMUNITY OF DEER RUN.THIS 1325.25 SQ.FT HOUSE HAS 3 BEDROOMS AND 2 BATHROOMS, A BRIGHT LIVING ROOM, KITCHEN AND DINNING AREA. THE LOWER LEVEL HAS HALF BATHROOM ,BIG REC ROOM WITH SEPRATE ENTRANCE . ALL EXTERIOR WORK IS DONE FEW YEARS AGO WITH HARDY BOARD AND METAL ROOF. IT HAS VINAL WINDOWS AND FURNACE ALSO CHANGED FEW YEARS AGO.PROPERTY IS IN LIVEABLE CONDITION.SET ON A 5231.26 SQ.FT. LOT, THE PROPERTY FEATURES BIG BACK YARD AS WELL AS FRONT DOUBLE ATTACHED GARAGE. IDEAL FOR FIRST TIME HOME BUYERS , INVESTORS AND THOSE SEEKING A PROJECT. THIS HOME IS CONVENIENTLY LOCATED NEAR PARK, SCHOOL,SHOOPING, PLAYGROUND AND TRANSIT. PROPERTY IS SOLD AS IS WHERE IS. (id:58331)
Property Details
| MLS® Number | A2345686 |
| Property Type | Single Family |
| Community Name | Deer Run |
| Amenities Near By | Park, Playground, Schools, Shopping |
| Features | Pvc Window, Closet Organizers, No Animal Home, Gas Bbq Hookup |
| Parking Space Total | 6 |
| Plan | 8110909 |
| Structure | Deck, See Remarks |
Building
| Bathroom Total | 3 |
| Bedrooms Above Ground | 3 |
| Bedrooms Total | 3 |
| Appliances | Refrigerator, Dishwasher, Stove, Hood Fan, Garage Door Opener, Washer & Dryer |
| Architectural Style | 4 Level |
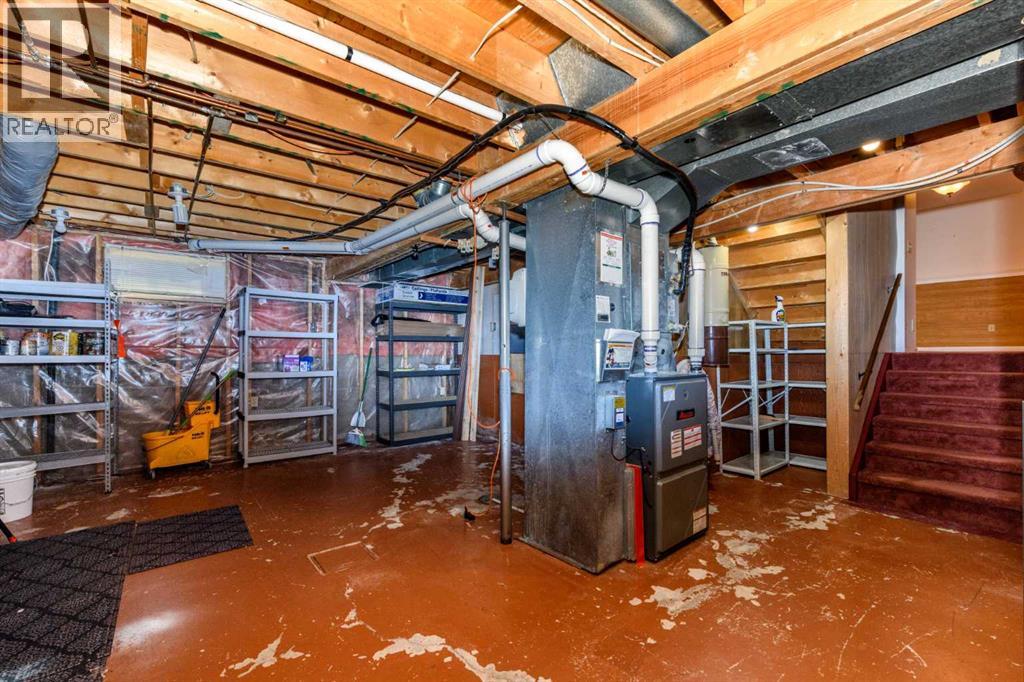
| Basement Development | Partially Finished |
| Basement Features | Separate Entrance |
| Basement Type | Partial (partially Finished) |
| Constructed Date | 1984 |
| Construction Material | Poured Concrete, Wood Frame |
| Construction Style Attachment | Detached |
| Cooling Type | Central Air Conditioning |
| Exterior Finish | Brick, Concrete |
| Fireplace Present | Yes |
| Fireplace Total | 1 |
| Flooring Type | Carpeted, Linoleum |
| Foundation Type | Poured Concrete |
| Half Bath Total | 1 |
| Heating Fuel | Natural Gas |
| Heating Type | Forced Air |
| Size Interior | 1,325 Ft2 |
| Total Finished Area | 1325.25 Sqft |
| Type | House |
Parking
| Attached Garage | 2 |
| Other |
Land
| Acreage | No |
| Fence Type | Fence |
| Land Amenities | Park, Playground, Schools, Shopping |
| Landscape Features | Garden Area |
| Size Depth | 36.03 M |
| Size Frontage | 13.41 M |
| Size Irregular | 5231.26 |
| Size Total | 5231.26 Sqft|4,051 - 7,250 Sqft |
| Size Total Text | 5231.26 Sqft|4,051 - 7,250 Sqft |
| Zoning Description | R-cg |
Rooms
| Level | Type | Length | Width | Dimensions |
|---|---|---|---|---|
| Second Level | 4pc Bathroom | 7.92 Ft x 5.00 Ft | ||
| Second Level | 4pc Bathroom | 7.92 Ft x 5.08 Ft | ||
| Second Level | Bedroom | 11.58 Ft x 9.08 Ft | ||
| Second Level | Bedroom | 11.58 Ft x 13.75 Ft | ||
| Second Level | Primary Bedroom | 11.75 Ft x 14.50 Ft | ||
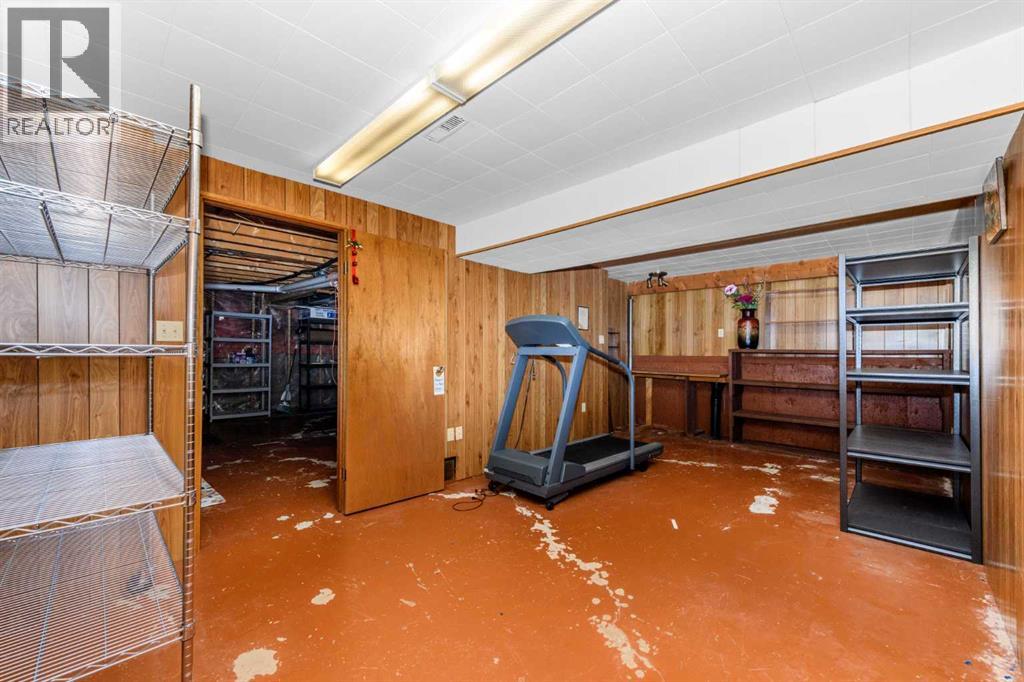
| Basement | Storage | 11.42 Ft x 21.33 Ft | ||
| Basement | Storage | 18.75 Ft x 22.67 Ft | ||
| Lower Level | 2pc Bathroom | 8.00 Ft x 4.67 Ft | ||
| Lower Level | Recreational, Games Room | 29.42 Ft x 22.67 Ft | ||
| Main Level | Breakfast | 8.00 Ft x 7.42 Ft | ||
| Main Level | Dining Room | 11.75 Ft x 9.00 Ft | ||
| Main Level | Kitchen | 8.92 Ft x 9.17 Ft | ||
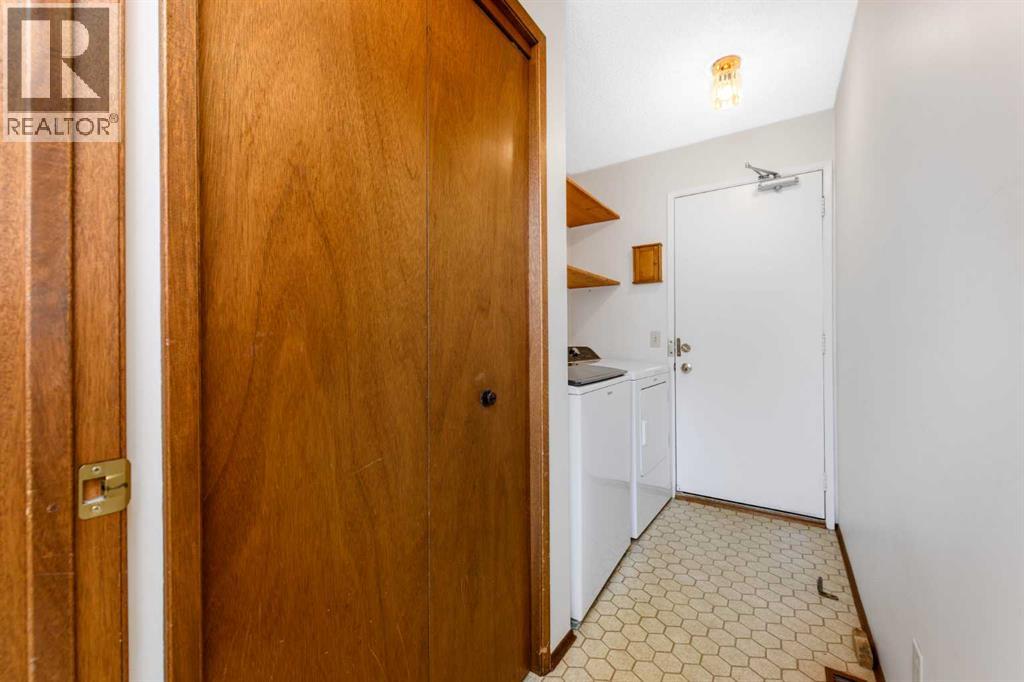
| Main Level | Laundry Room | 5.42 Ft x 9.17 Ft | ||
| Main Level | Living Room | 10.75 Ft x 14.50 Ft |
Contact Us
Contact us for more information

The trademarks REALTOR®, REALTORS®, and the REALTOR® logo are controlled by The Canadian Real Estate Association (CREA) and identify real estate professionals who are members of CREA. The trademarks MLS®, Multiple Listing Service® and the associated logos are owned by The Canadian Real Estate Association (CREA) and identify the quality of services provided by real estate professionals who are members of CREA. The trademark DDF® is owned by The Canadian Real Estate Association (CREA) and identifies CREA's Data Distribution Facility (DDF®)
September 17 2026 07:28:48
Calgary Real Estate Board
Prep Ultra Realty Ltd.

