16 Edcath Mews Nw Calgary, Alberta T3A 3S7

$1,350,000
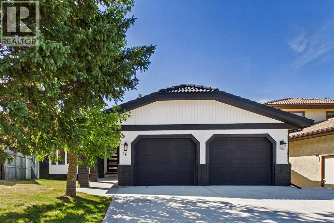
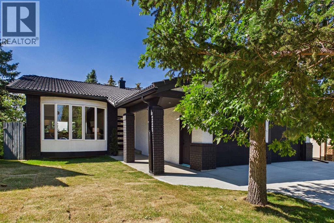
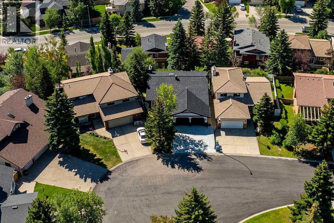
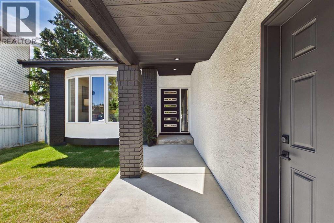
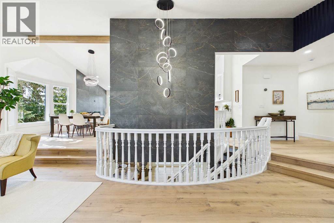
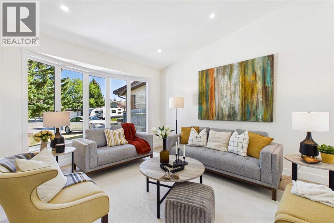
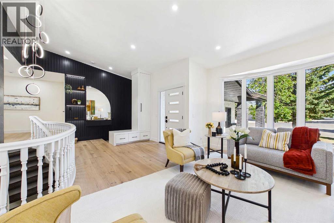
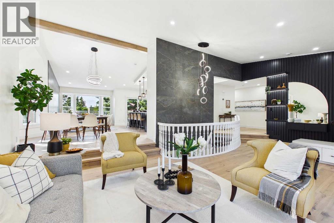
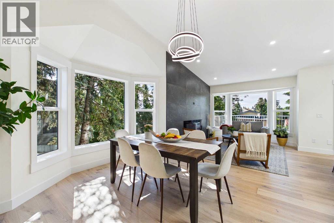
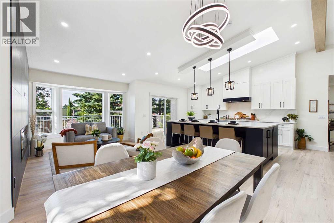
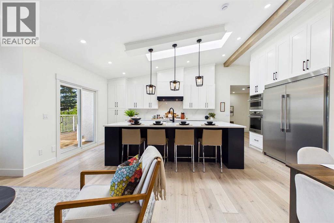
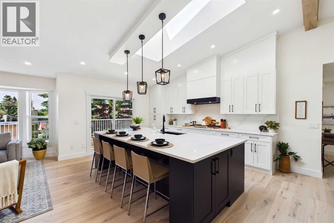
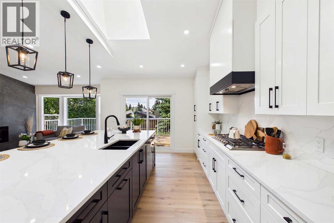
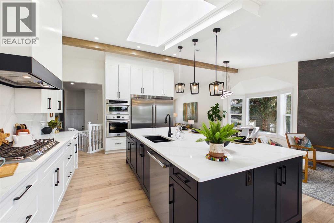
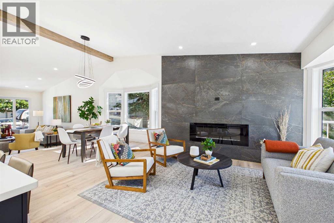
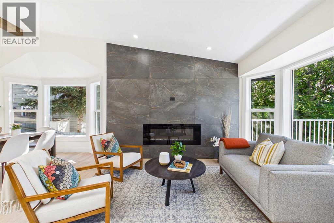
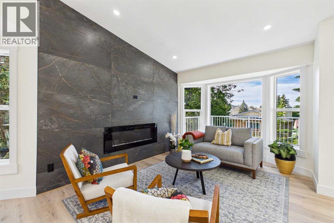
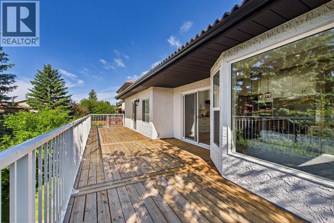
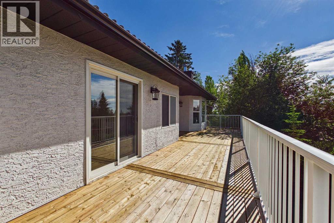
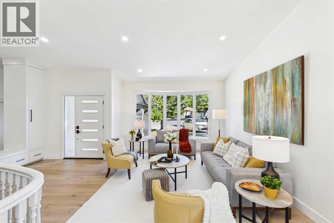
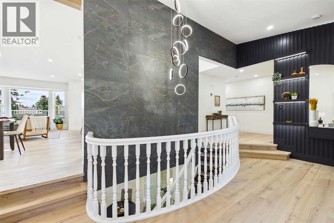
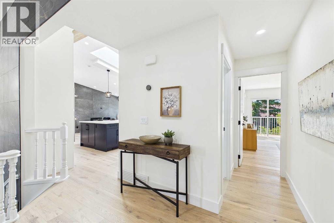
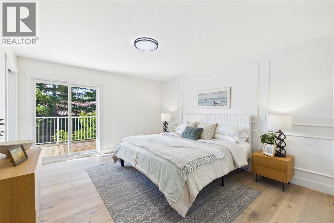
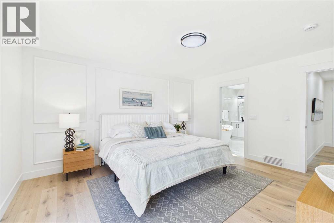
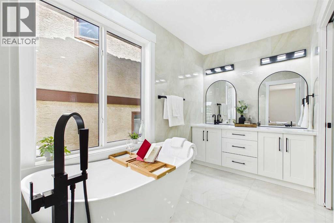
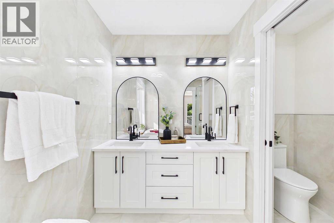
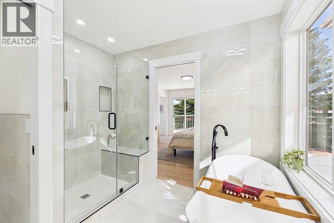
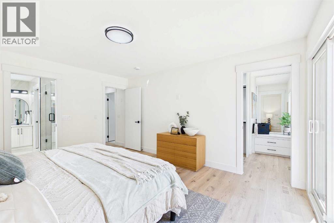
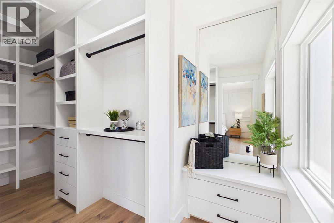
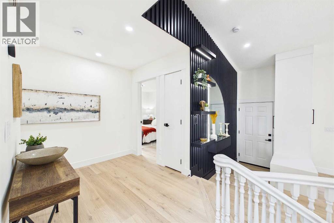
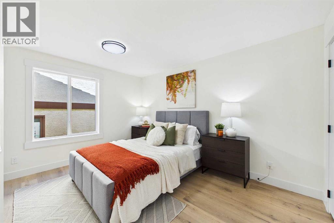
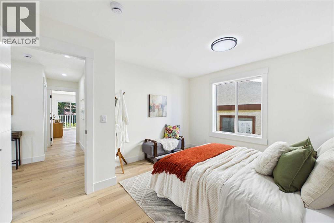
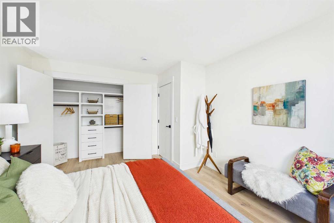
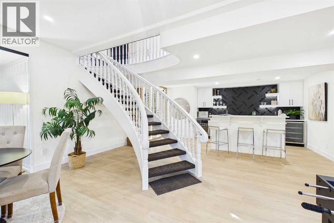
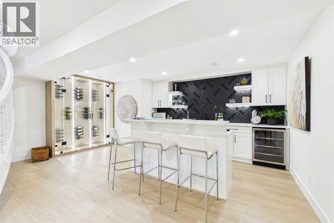
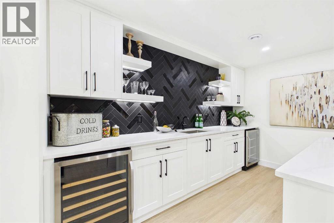
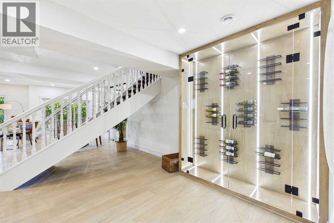
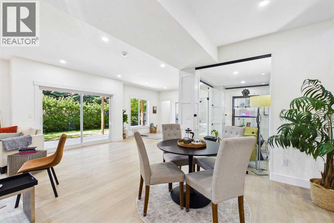
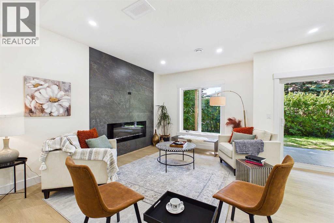
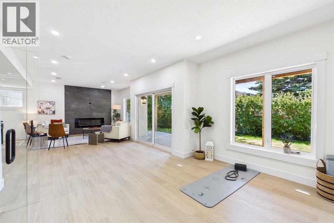
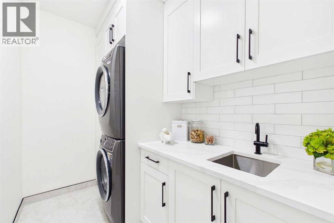
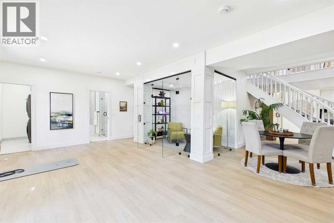
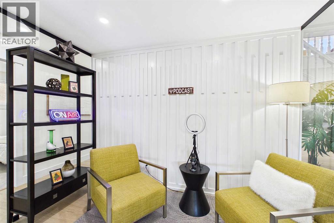
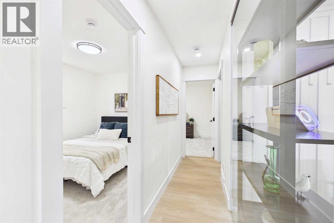
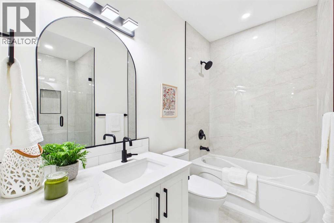
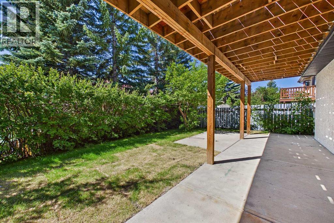
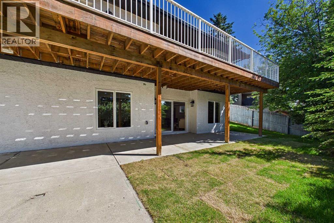
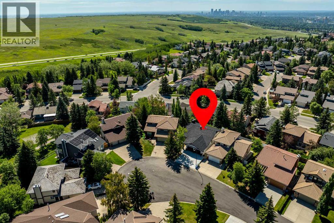
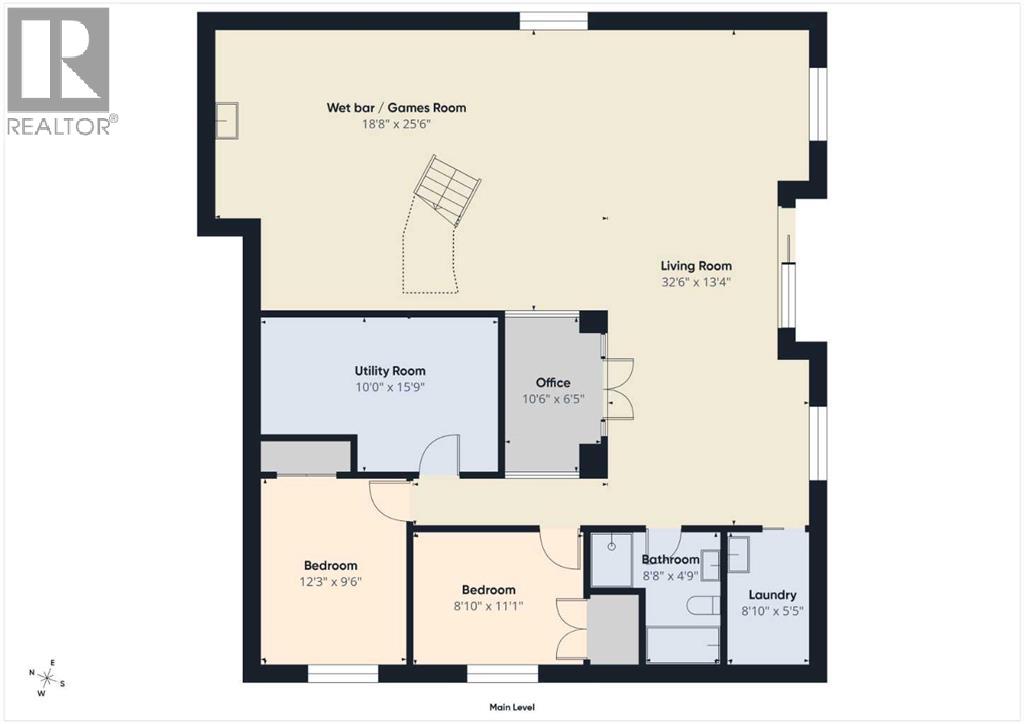
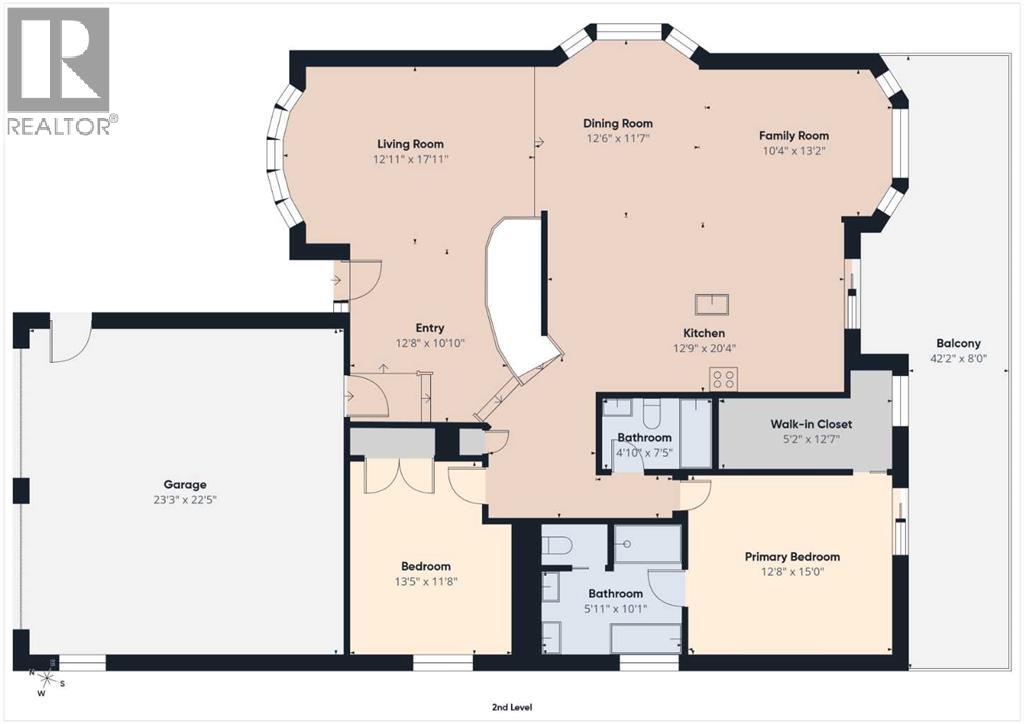
Tucked away on a quiet cul-de-sac on the desirable Edcath Mews in one of Calgary's most sought after communities, this Edgemont bungalow is a top-to-bottom renovation done right, with a rare combination of privacy, design, and location — walking distance to some of the city's top-rated schools and surrounded by ravine pathways that make this pocket of the neighbourhood feel worlds away from the city.Step inside to this fully renovated walk-out bungalow with soaring 11-foot vaulted ceilings, exposed beams, and skylights that flood the kitchen with natural light. Designed to impress without sacrificing function, the Gourmet Kitchen offers generous prep space, extensive custom cabinetry, and an oversized refrigerator and freezer, while striking feature walls tie the main floor together with warmth and character. A 42' x 8' balcony runs the entire width of the home, providing scenic views and shade to the patio below.The primary bedroom features a stunning walk-in closet with custom built-in organization, while sliding French doors open onto the deck—the kind of spot that makes morning coffee feel like a ritual. The 5-piece ensuite is anchored by a freestanding soaker tub and designed with relaxation in mind.Downstairs, the fully developed walkout basement features a wet bar and wine cellar worthy of any collector, a cozy living room with fireplace, a glass-enclosed office or podcast studio, two additional bedrooms, and a laundry room anyone could actually enjoy.Even the details you won’t show off to your friends are done right — a pristine mechanical room, new furnace, tankless hot water, and even a brand new driveway. Nothing has been overlooked. Too many updates to mention, top to bottom custom design and spacious layout. This home will not last. (id:58331)
Open House
This property has open houses!
11:00 am
Ends at:2:00 pm
Property Details
| MLS® Number | A2330132 |
| Property Type | Single Family |
| Community Name | Edgemont |
| Amenities Near By | Park, Playground, Recreation Nearby, Schools, Shopping |
| Features | Cul-de-sac, Wet Bar, Pvc Window, Closet Organizers, No Animal Home, No Smoking Home |
| Parking Space Total | 6 |
| Plan | 8111597 |
| Structure | Deck |
Building
| Bathroom Total | 3 |
| Bedrooms Above Ground | 2 |
| Bedrooms Below Ground | 2 |
| Bedrooms Total | 4 |
| Appliances | Washer, Refrigerator, Cooktop - Gas, Wine Fridge, Dryer, Microwave, Oven - Built-in, Humidifier, Hood Fan, Hot Water Instant, Garage Door Opener |
| Architectural Style | Bungalow |
| Basement Development | Finished |
| Basement Features | Walk Out |
| Basement Type | Full (finished) |
| Constructed Date | 1985 |
| Construction Material | Wood Frame |
| Construction Style Attachment | Detached |
| Cooling Type | None |
| Exterior Finish | Brick, Stucco |
| Fireplace Present | Yes |
| Fireplace Total | 2 |
| Flooring Type | Carpeted, Hardwood, Tile, Vinyl Plank |
| Foundation Type | Wood |
| Heating Fuel | Natural Gas |
| Heating Type | Forced Air |
| Stories Total | 1 |
| Size Interior | 1,721 Ft2 |
| Total Finished Area | 1721 Sqft |
| Type | House |
Parking
| Attached Garage | 2 |
Land
| Acreage | No |
| Fence Type | Fence |
| Land Amenities | Park, Playground, Recreation Nearby, Schools, Shopping |
| Landscape Features | Landscaped |
| Size Depth | 33.09 M |
| Size Frontage | 17.08 M |
| Size Irregular | 542.00 |
| Size Total | 542 M2|4,051 - 7,250 Sqft |
| Size Total Text | 542 M2|4,051 - 7,250 Sqft |
| Zoning Description | R-cg |
Rooms
| Level | Type | Length | Width | Dimensions |
|---|---|---|---|---|
| Basement | Living Room | 32.50 Ft x 13.33 Ft | ||
| Basement | Recreational, Games Room | 25.50 Ft x 18.67 Ft | ||
| Basement | Bedroom | 12.25 Ft x 9.50 Ft | ||
| Basement | Furnace | 15.75 Ft x 10.00 Ft | ||
| Basement | Bedroom | 11.08 Ft x 8.83 Ft | ||
| Basement | Office | 10.50 Ft x 6.42 Ft | ||
| Basement | Laundry Room | 8.83 Ft x 5.42 Ft | ||
| Basement | 4pc Bathroom | 8.67 Ft x 4.75 Ft | ||
| Main Level | Living Room | 17.92 Ft x 12.92 Ft | ||
| Main Level | Eat In Kitchen | 20.33 Ft x 12.75 Ft | ||
| Main Level | Dining Room | 12.50 Ft x 11.58 Ft | ||
| Main Level | Primary Bedroom | 15.00 Ft x 12.67 Ft | ||
| Main Level | Other | 12.58 Ft x 5.17 Ft | ||
| Main Level | 5pc Bathroom | 10.08 Ft x 5.92 Ft | ||
| Main Level | Bedroom | 13.42 Ft x 11.67 Ft | ||
| Main Level | Family Room | 13.17 Ft x 10.33 Ft | ||
| Main Level | Other | 12.67 Ft x 10.83 Ft | ||
| Main Level | 4pc Bathroom | 7.42 Ft x 4.83 Ft | ||
| Main Level | Other | 42.17 Ft x 8.00 Ft |
Contact Us
Contact us for more information

The trademarks REALTOR®, REALTORS®, and the REALTOR® logo are controlled by The Canadian Real Estate Association (CREA) and identify real estate professionals who are members of CREA. The trademarks MLS®, Multiple Listing Service® and the associated logos are owned by The Canadian Real Estate Association (CREA) and identify the quality of services provided by real estate professionals who are members of CREA. The trademark DDF® is owned by The Canadian Real Estate Association (CREA) and identifies CREA's Data Distribution Facility (DDF®)
July 21 2026 07:15:57
Calgary Real Estate Board
Century 21 Bravo Realty

