16 Nolancrest Green Nw Calgary, Alberta T3R 0P8

$749,900
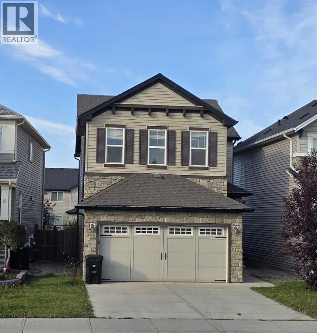
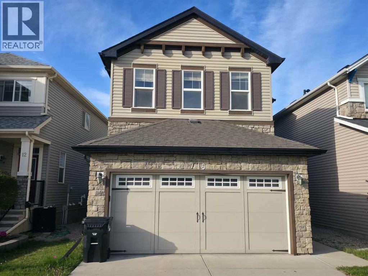
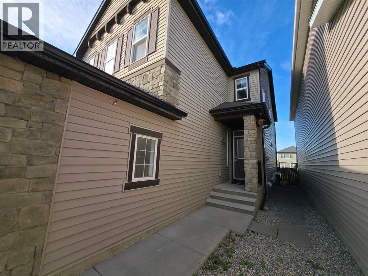
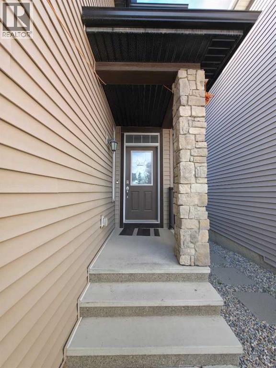
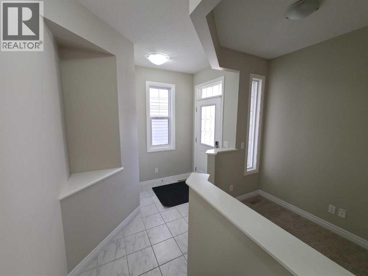
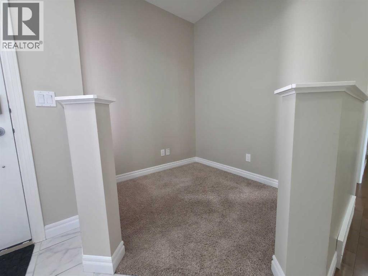
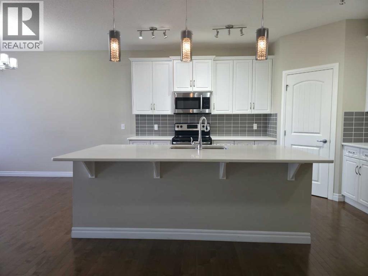
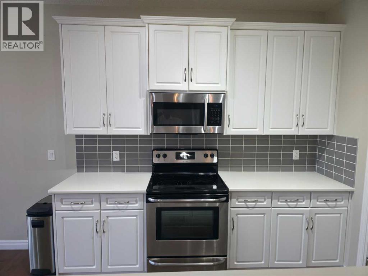
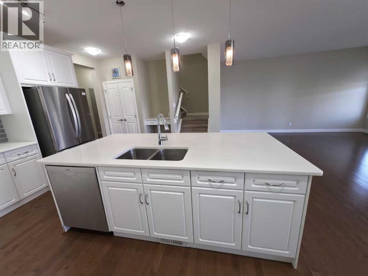
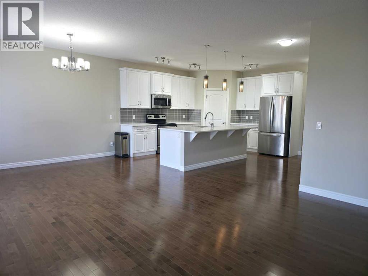
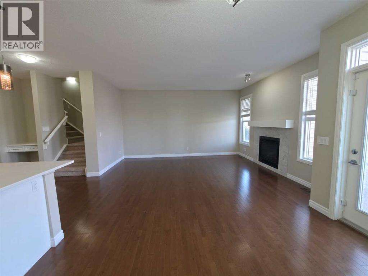
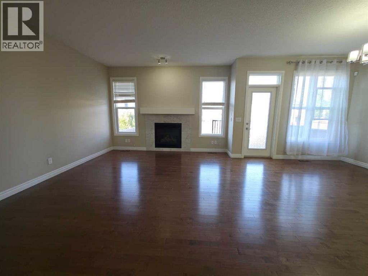
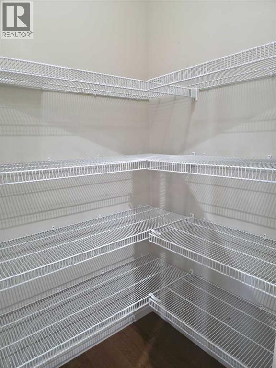
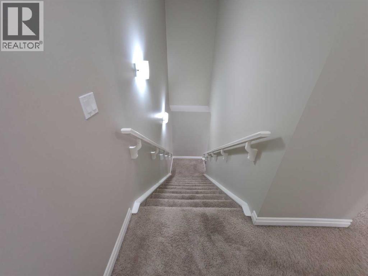
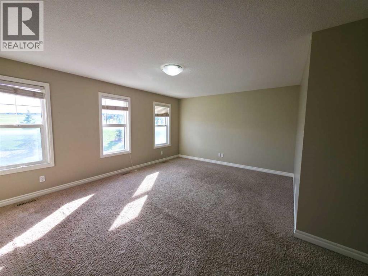
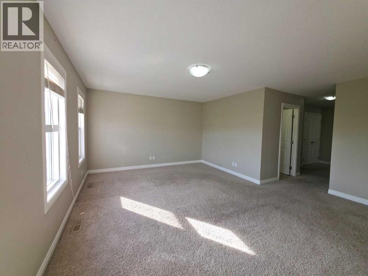
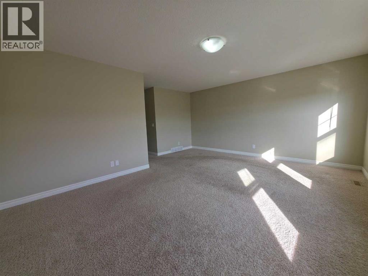
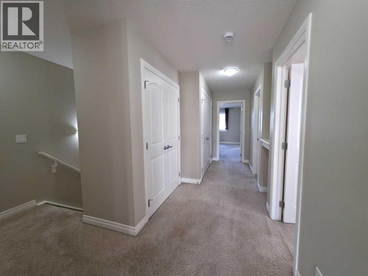
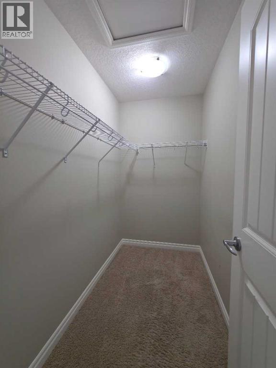
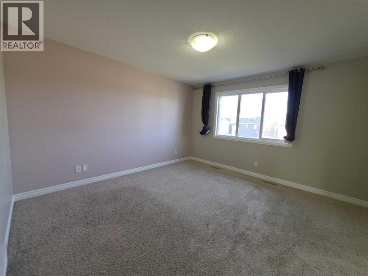
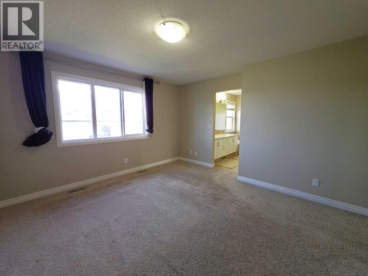
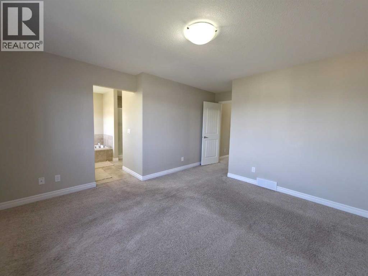
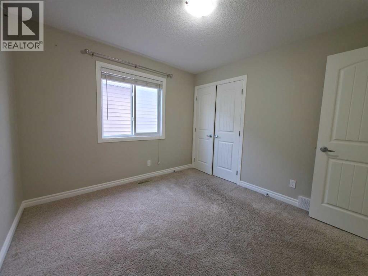
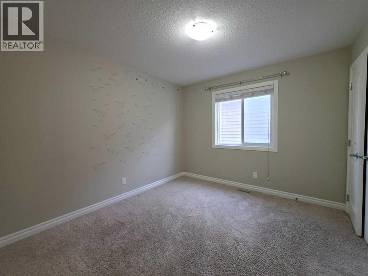
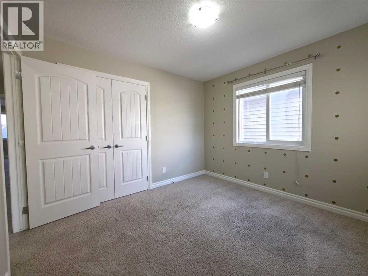
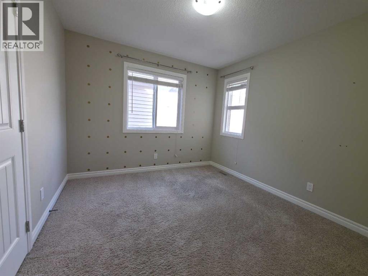
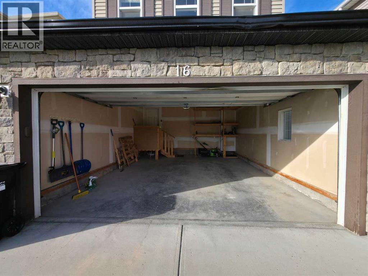
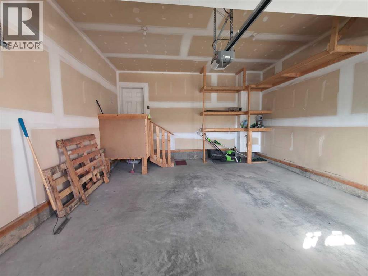
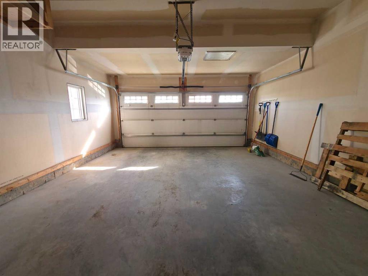
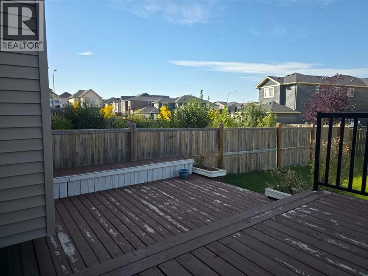
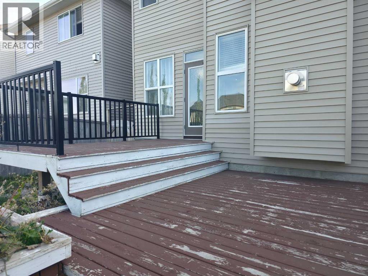
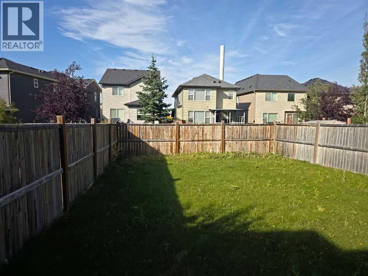
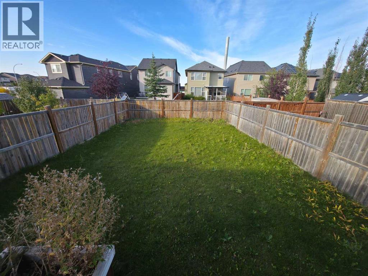
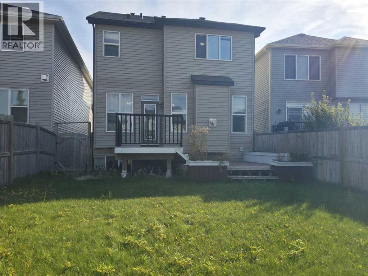
Welcome to 16 Nolancrest Green NW, a beautifully situated 3-bedroom, 2.5-bathroom home in the desirable northwest community of Nolan Hill. Designed with comfort and functionality in mind, this home offers a bright and inviting layout with excellent space for both everyday living and entertaining.The main floor features a welcoming living area highlighted by a cozy fireplace, creating the perfect space to relax with family or entertain guests. The kitchen and dining area flow seamlessly into the living space, while large windows bring in plenty of natural light.Upstairs, you’ll find three well-sized bedrooms along with a spacious bonus room, ideal for a family room, home office, play area, or media space. The primary bedroom offers a comfortable retreat, while the additional bedrooms provide great flexibility for family or guests.Step outside to enjoy the fully fenced backyard complete with a deck, offering a private outdoor space for summer barbecues, relaxing evenings, kids, or pets. A double attached garage provides convenient parking along with additional storage space.Located close to parks, pathways, playgrounds, shopping, restaurants, schools, and everyday amenities, with convenient access to Stoney Trail and major roadways, this home combines comfort with an excellent northwest Calgary location.Don’t miss your opportunity to make 16 Nolancrest Green NW your new home. Book your private showing today! (id:58331)
Property Details
| MLS® Number | A2347480 |
| Property Type | Single Family |
| Community Name | Nolan Hill |
| Amenities Near By | Playground, Schools, Shopping |
| Parking Space Total | 4 |
| Plan | 1413244 |
| Structure | Deck |
Building
| Bathroom Total | 3 |
| Bedrooms Above Ground | 3 |
| Bedrooms Total | 3 |
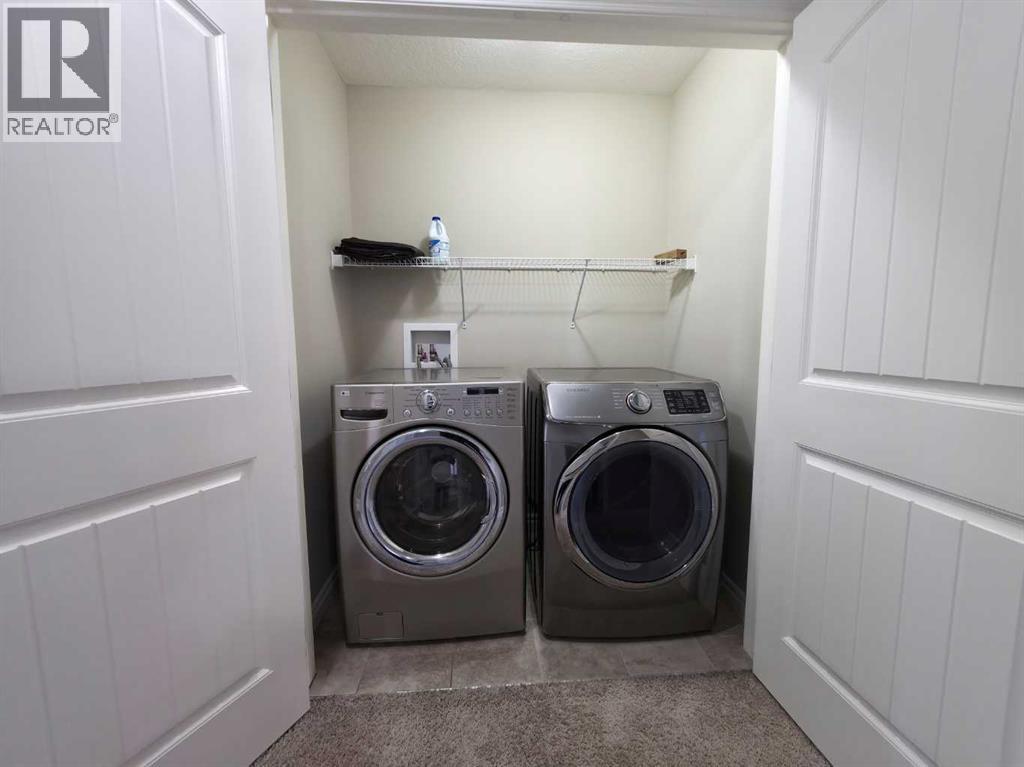
| Appliances | Washer, Refrigerator, Range - Electric, Dishwasher, Dryer, Microwave Range Hood Combo, Window Coverings, Garage Door Opener |
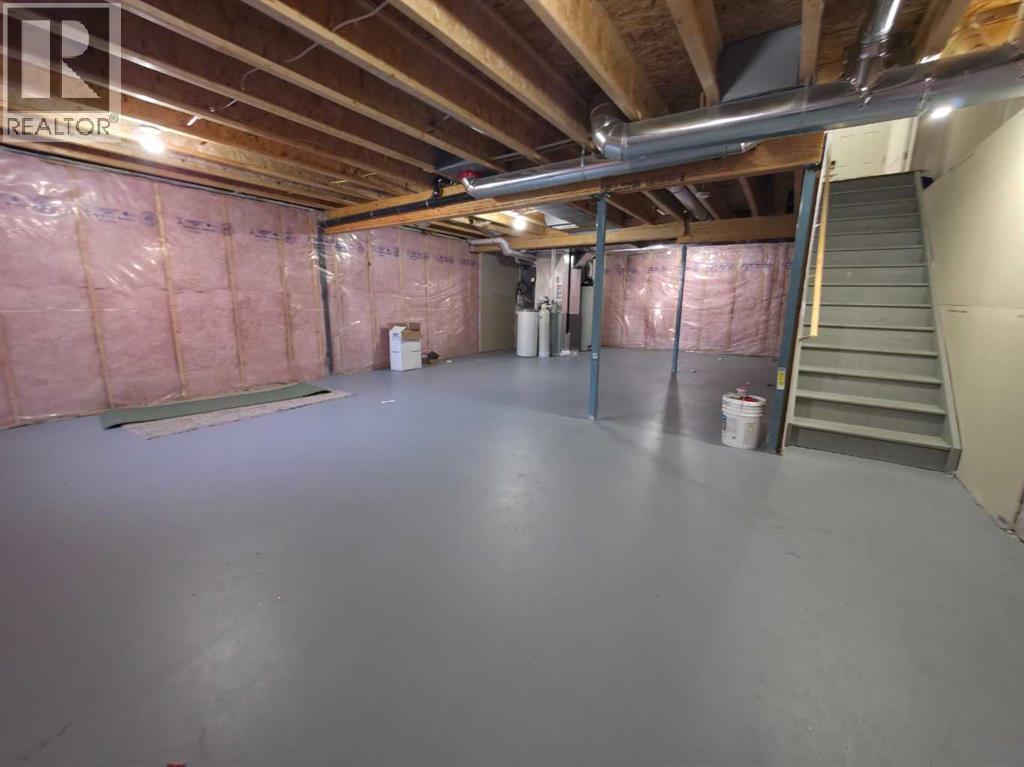
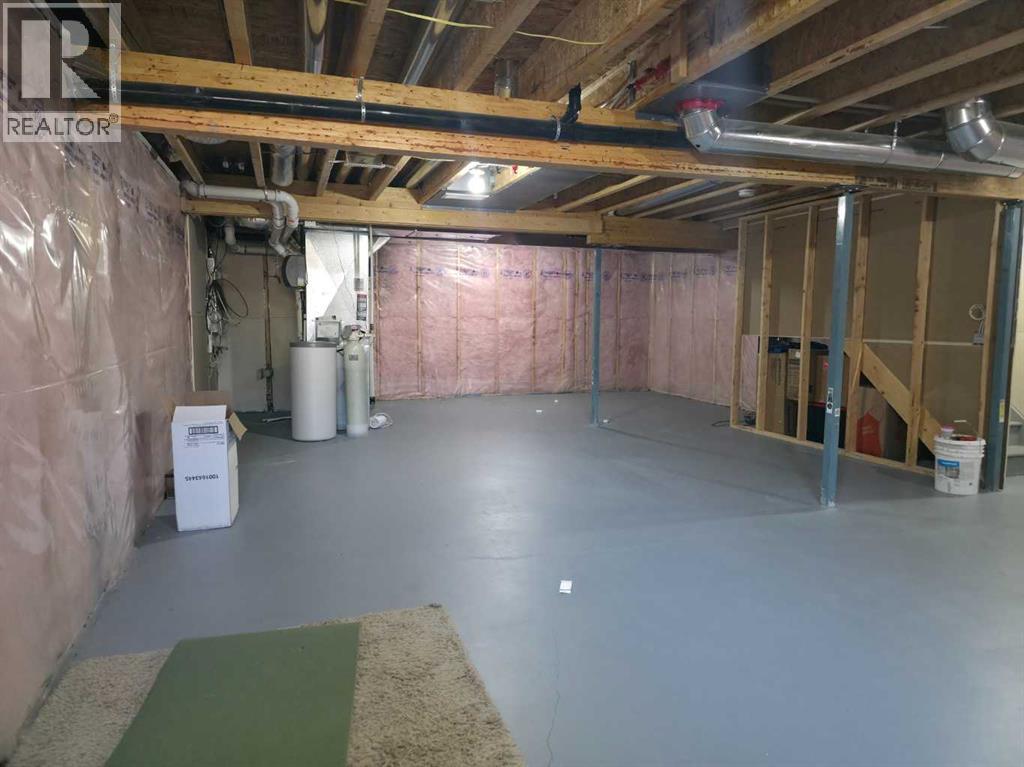
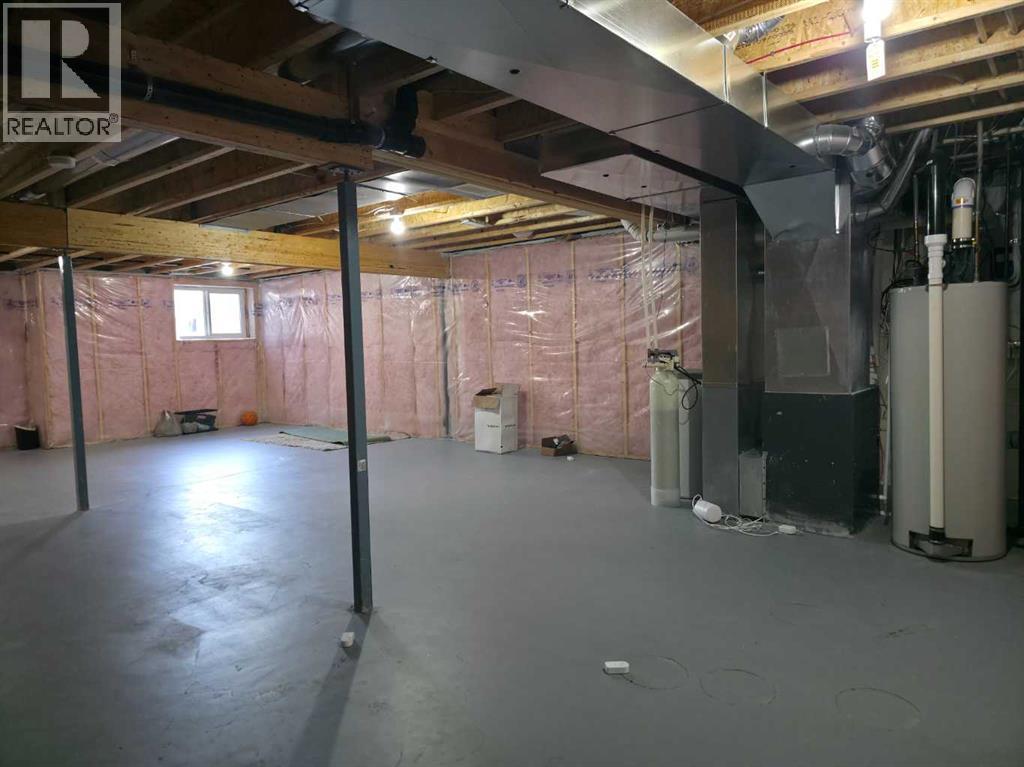
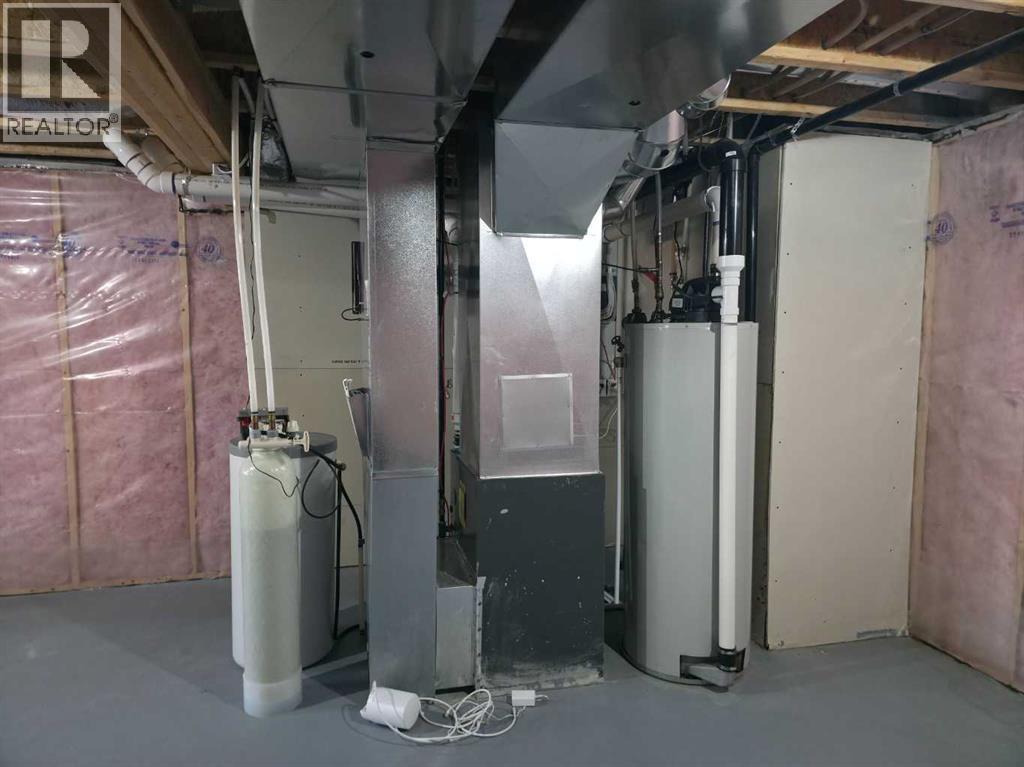
| Basement Development | Unfinished |
| Basement Type | Full (unfinished) |
| Constructed Date | 2014 |
| Construction Material | Wood Frame |
| Construction Style Attachment | Detached |
| Cooling Type | None |
| Exterior Finish | Vinyl Siding |
| Fireplace Present | Yes |
| Fireplace Total | 1 |
| Flooring Type | Carpeted, Ceramic Tile, Hardwood |
| Foundation Type | Poured Concrete |
| Half Bath Total | 1 |
| Heating Type | Central Heating |
| Stories Total | 2 |
| Size Interior | 2,196 Ft2 |
| Total Finished Area | 2195.61 Sqft |
| Type | House |
Parking
| Attached Garage | 2 |
Land
| Acreage | No |
| Fence Type | Fence |
| Land Amenities | Playground, Schools, Shopping |
| Size Depth | 42.15 M |
| Size Frontage | 9.13 M |
| Size Irregular | 383.00 |
| Size Total | 383 M2|4,051 - 7,250 Sqft |
| Size Total Text | 383 M2|4,051 - 7,250 Sqft |
| Zoning Description | R-g |
Rooms
| Level | Type | Length | Width | Dimensions |
|---|---|---|---|---|
| Second Level | Primary Bedroom | 16.33 Ft x 13.00 Ft | ||
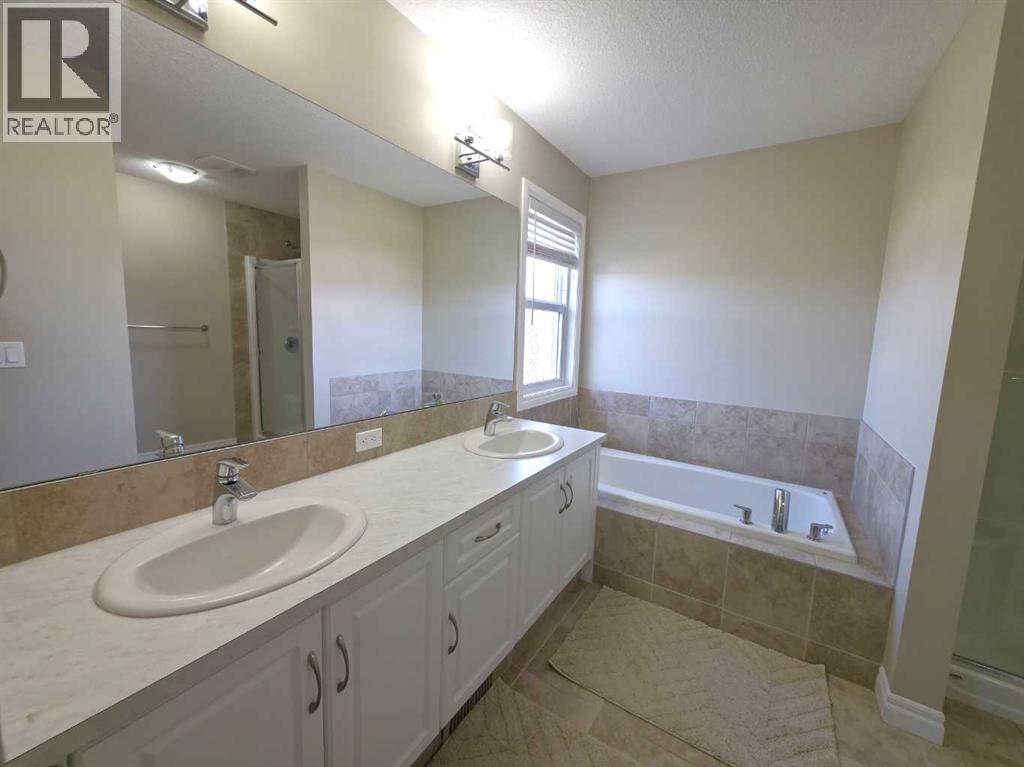
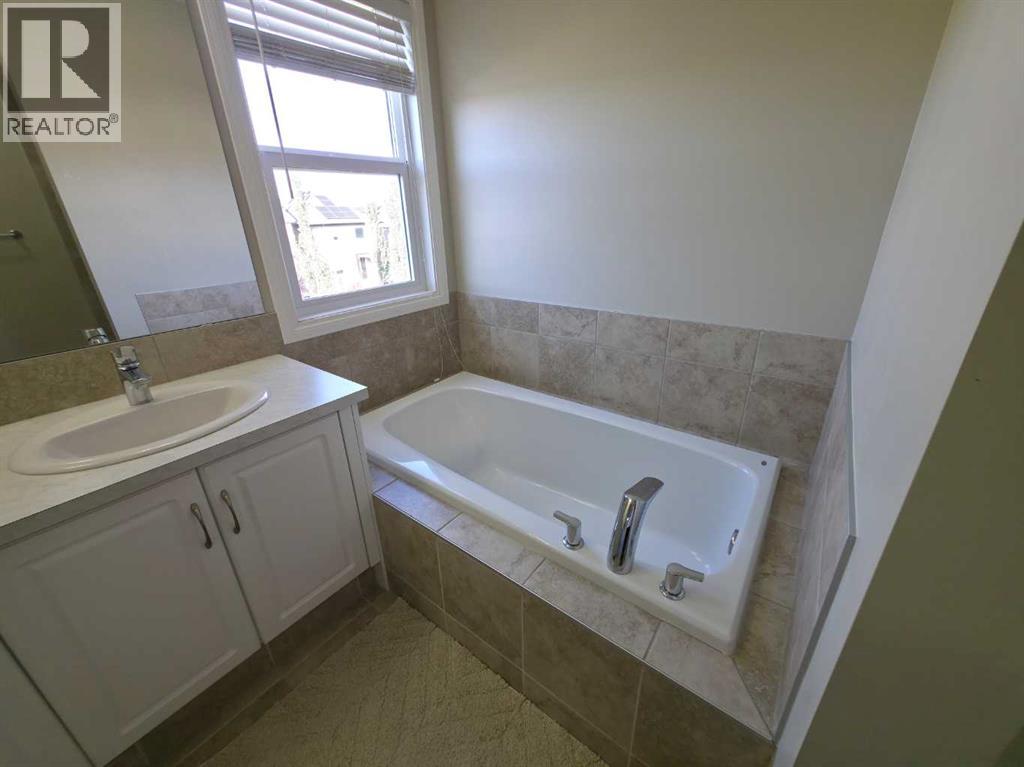
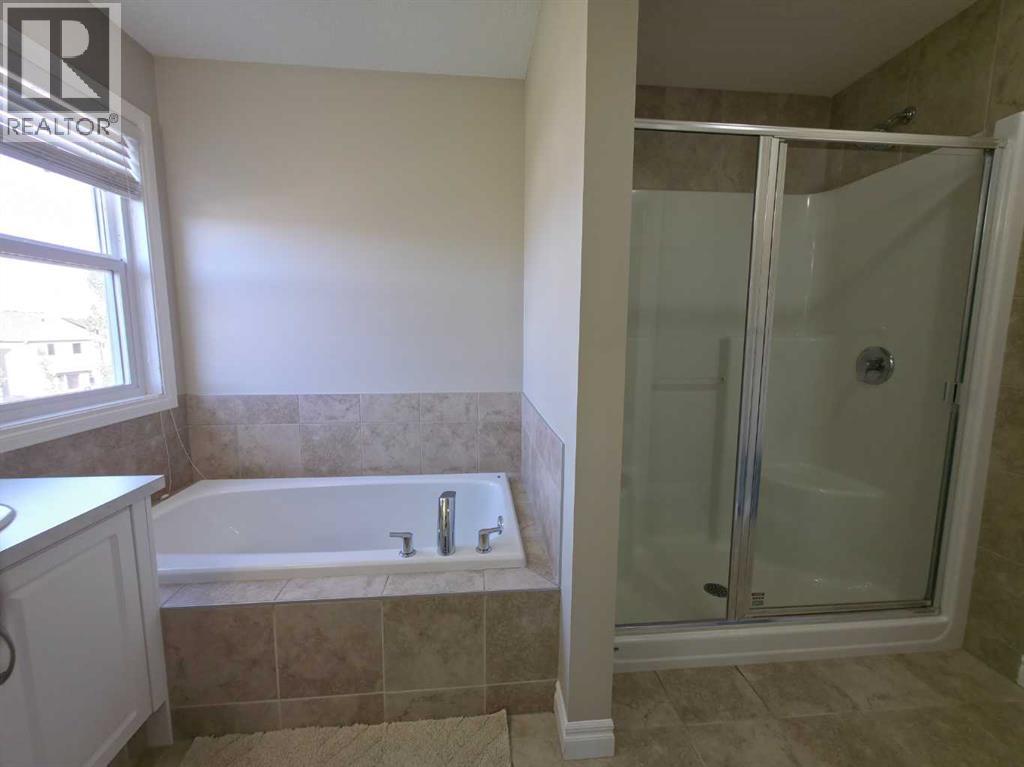
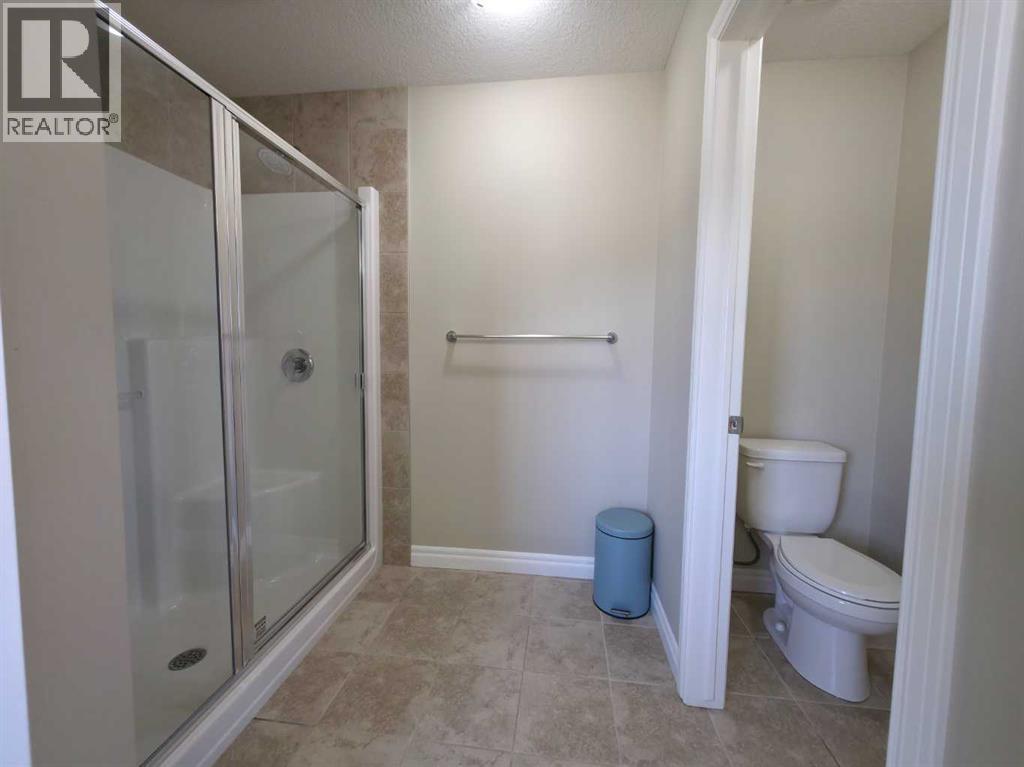
| Second Level | 5pc Bathroom | 13.00 Ft x 10.75 Ft | ||
| Second Level | Bedroom | 10.75 Ft x 10.08 Ft | ||
| Second Level | Bedroom | 10.75 Ft x 10.17 Ft | ||
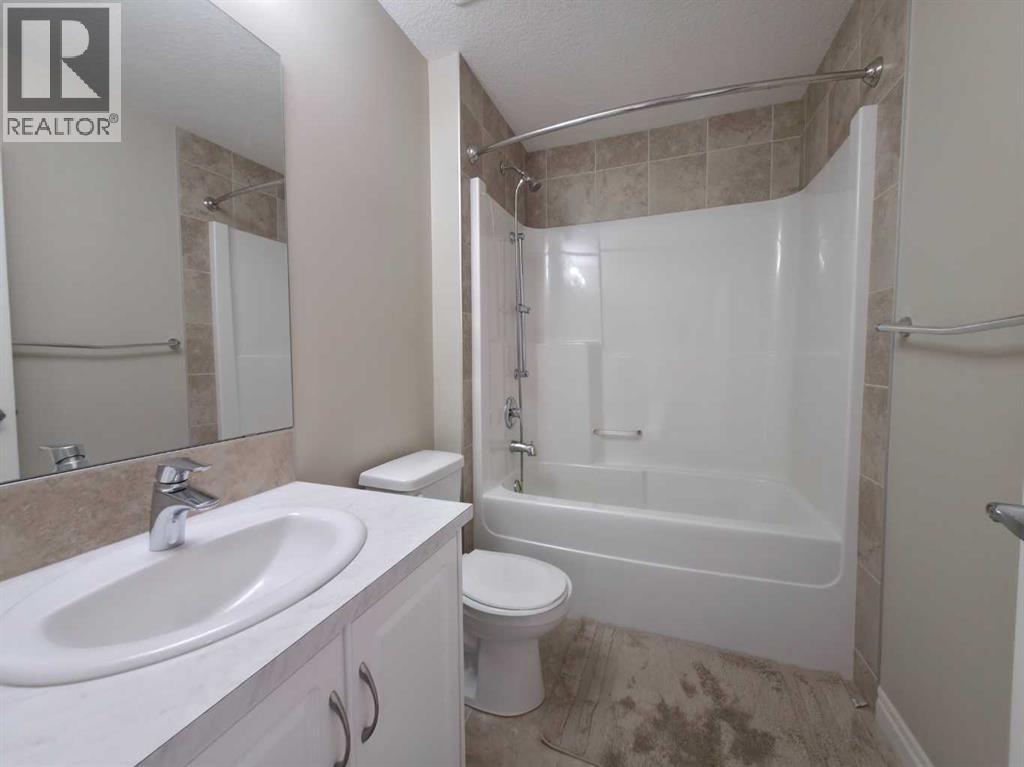
| Second Level | 4pc Bathroom | 8.08 Ft x 5.33 Ft | ||
| Second Level | Bonus Room | 17.92 Ft x 16.17 Ft | ||
| Main Level | 2pc Bathroom | 6.92 Ft x 4.92 Ft | ||
| Main Level | Dining Room | 12.00 Ft x 10.08 Ft | ||
| Main Level | Kitchen | 18.67 Ft x 13.83 Ft | ||
| Main Level | Living Room | 16.00 Ft x 12.92 Ft |
Contact Us
Contact us for more information

The trademarks REALTOR®, REALTORS®, and the REALTOR® logo are controlled by The Canadian Real Estate Association (CREA) and identify real estate professionals who are members of CREA. The trademarks MLS®, Multiple Listing Service® and the associated logos are owned by The Canadian Real Estate Association (CREA) and identify the quality of services provided by real estate professionals who are members of CREA. The trademark DDF® is owned by The Canadian Real Estate Association (CREA) and identifies CREA's Data Distribution Facility (DDF®)
September 28 2026 12:21:02
Calgary Real Estate Board
Century 21 Bravo Realty

