161 Prestwick Close Se Calgary, Alberta T2Z 4Y3

$610,000
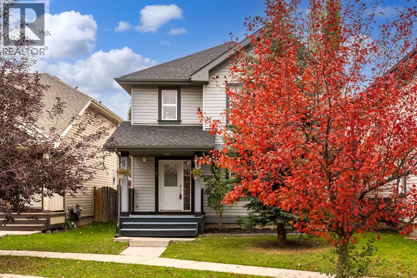
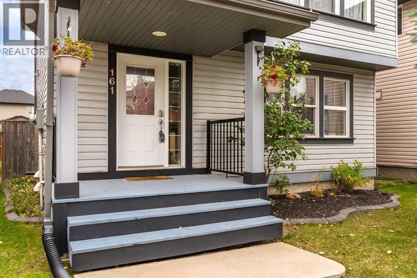
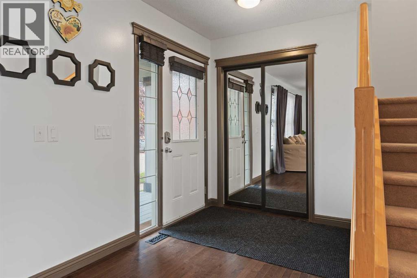
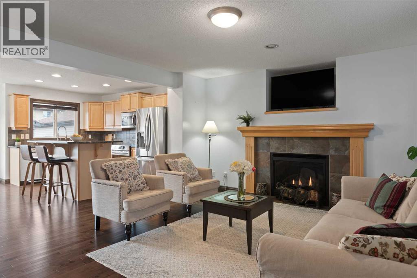
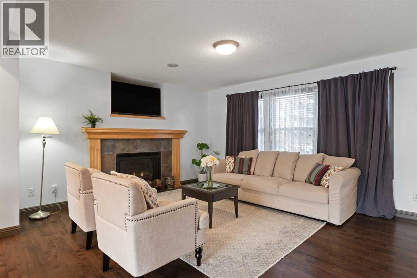
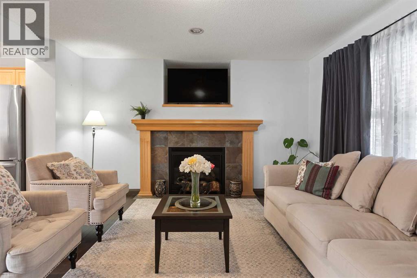
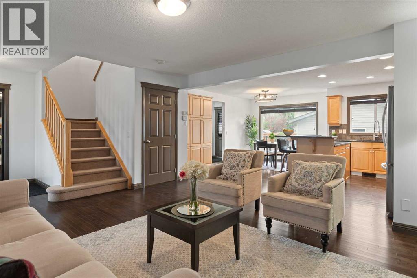
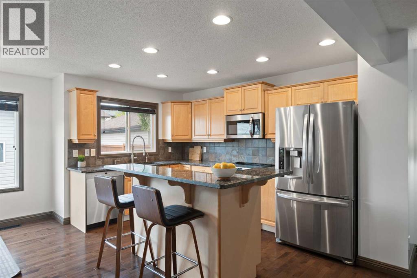
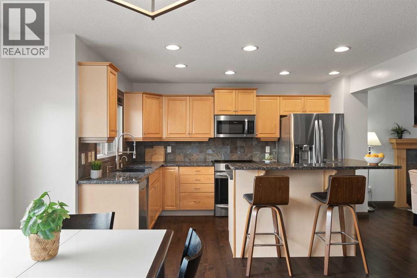
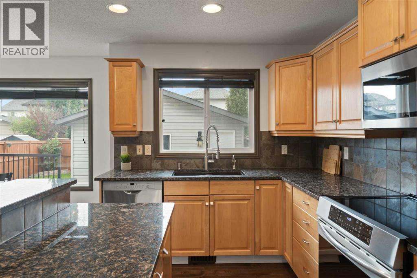
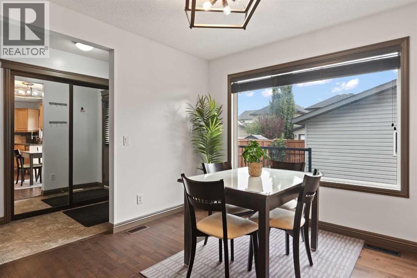
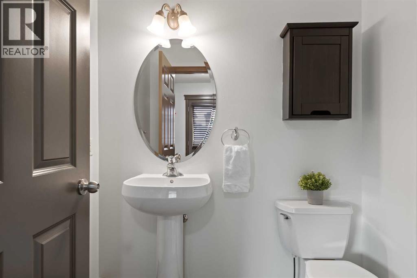
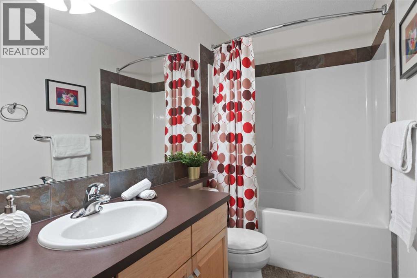
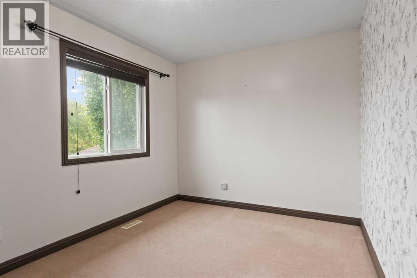
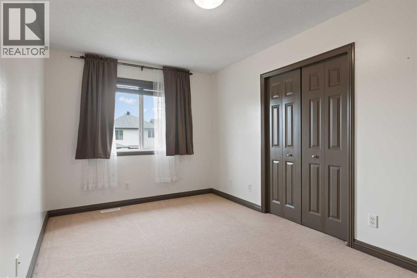
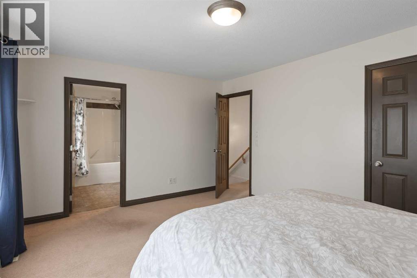
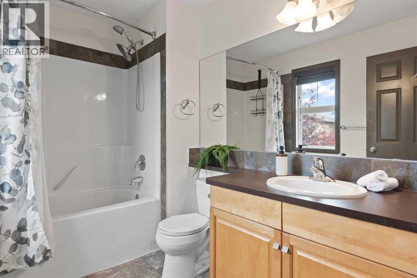
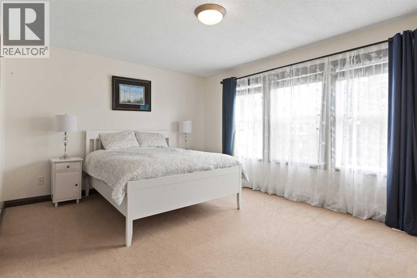
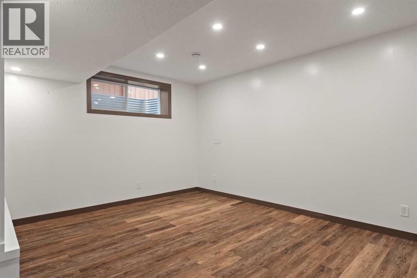
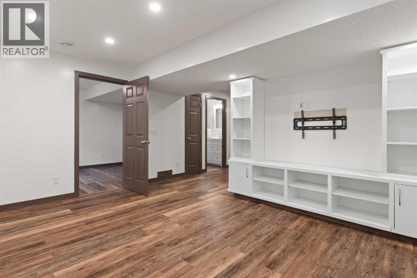
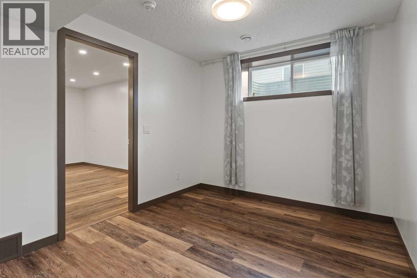
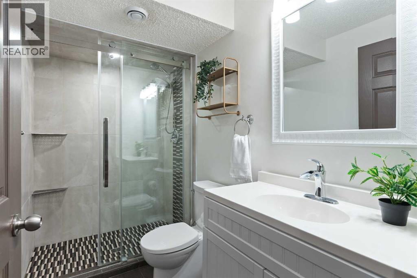
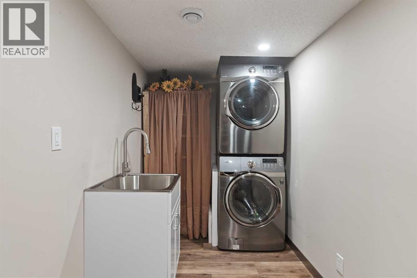
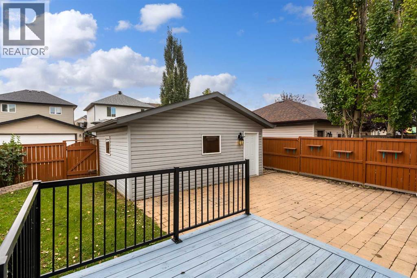
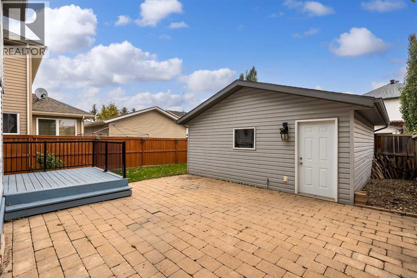
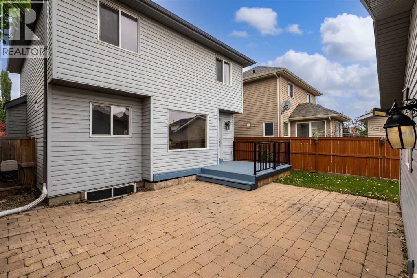
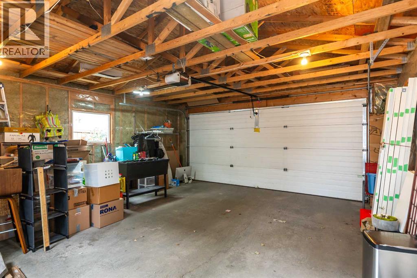
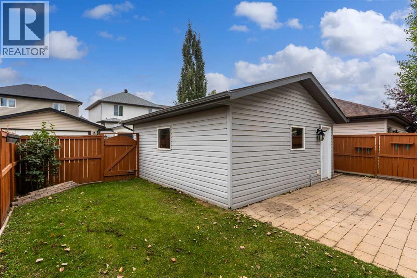
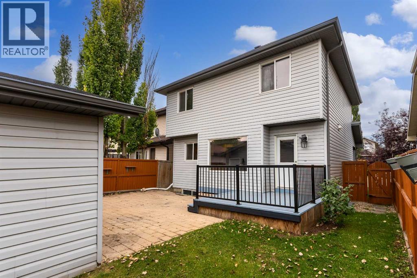
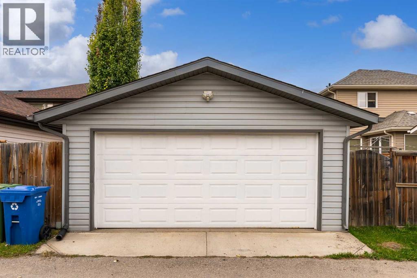
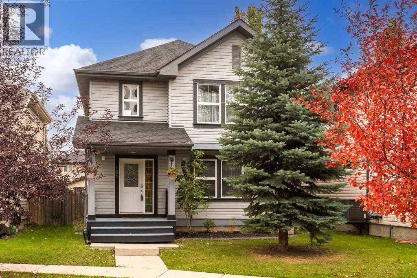
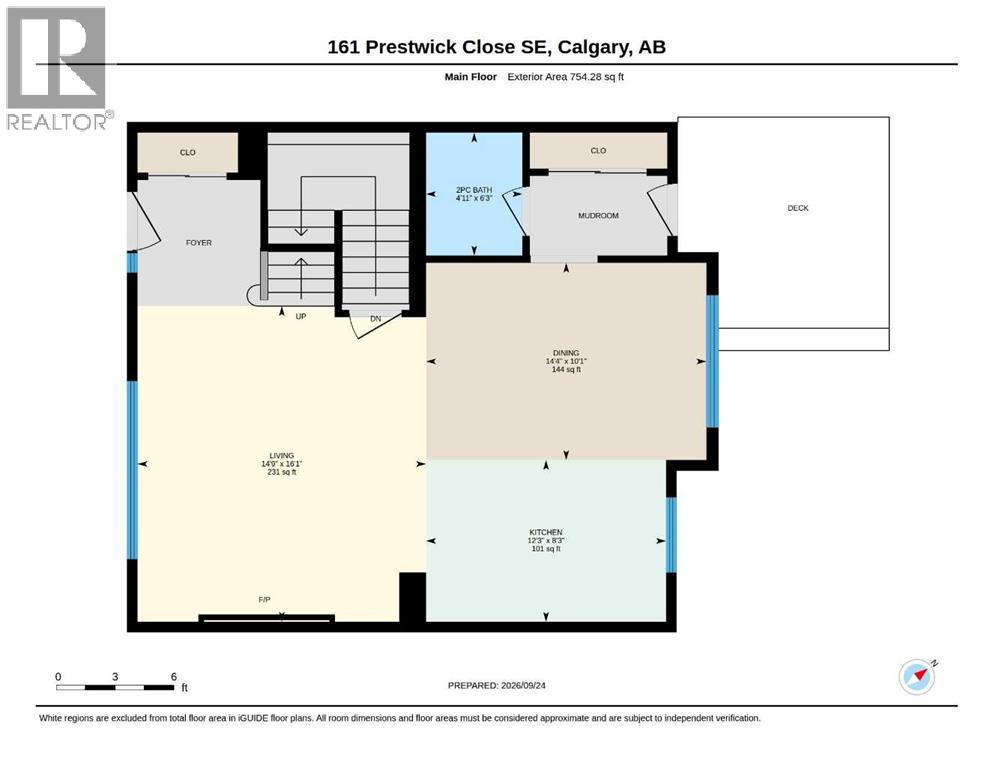
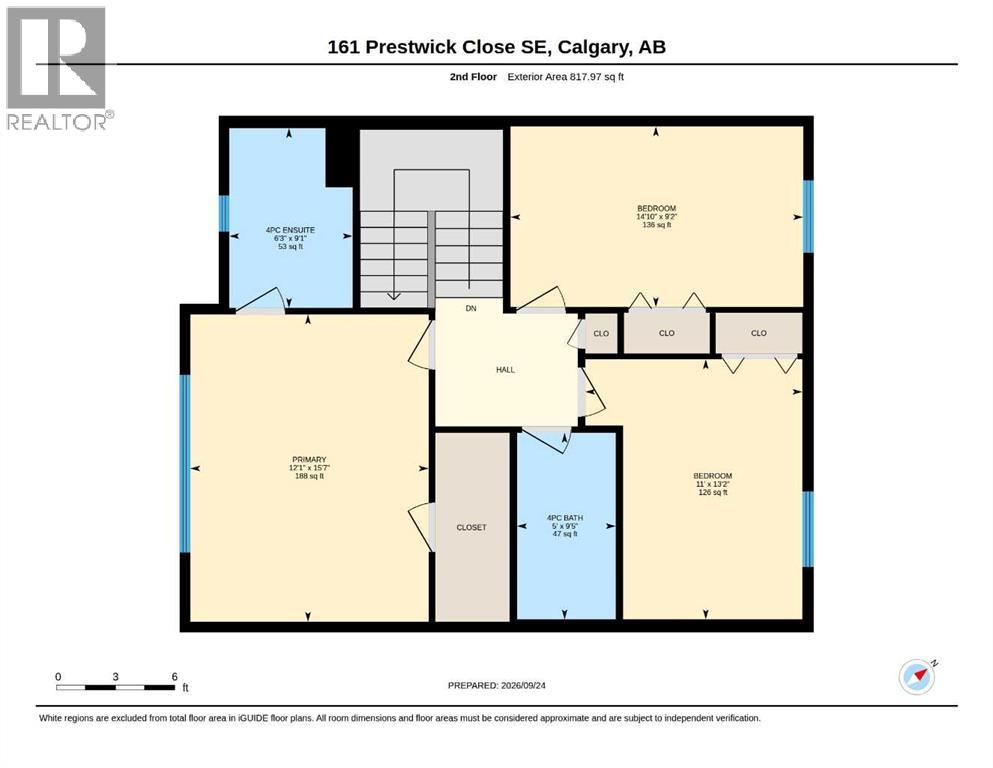
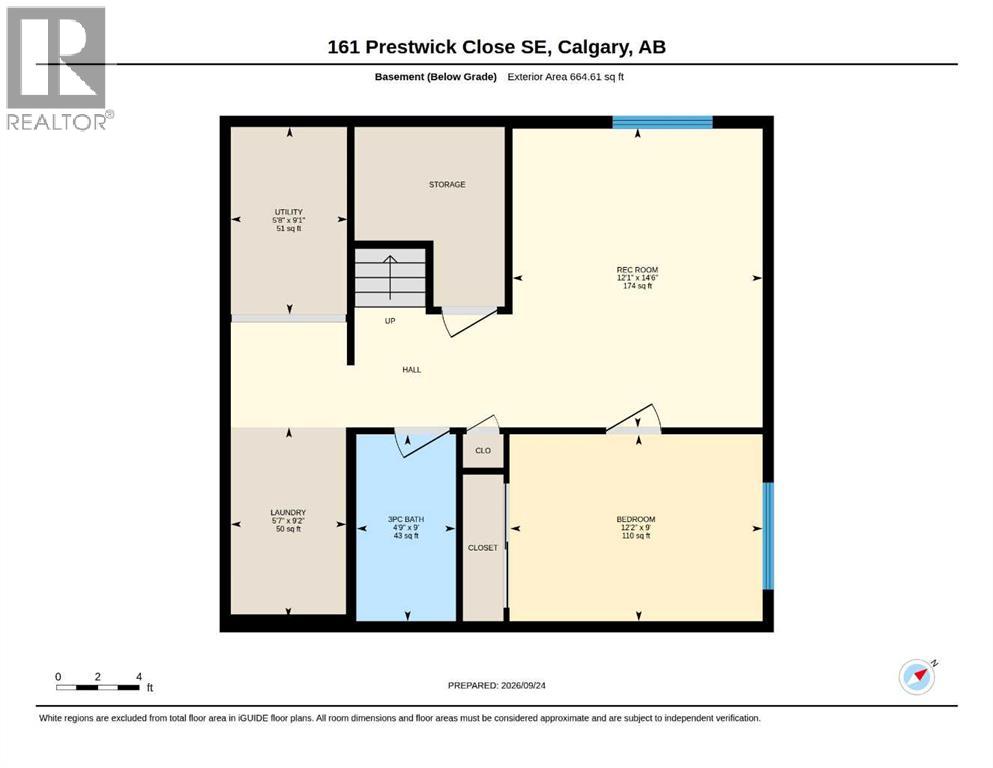
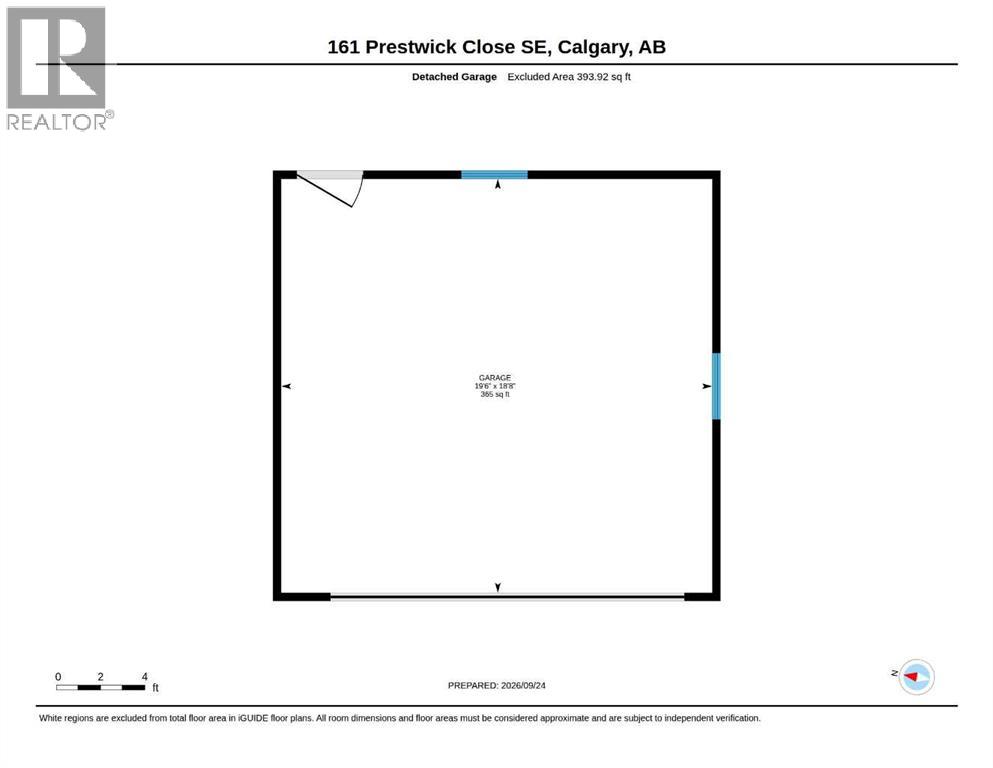
THIS IS IT! Your new home in the heart of McKenzie Towne: 161 Prestwick Close SE, a bright and inviting home tucked onto a quiet cul-de-sac. Offering over 2,200 sq. ft. of developed living space, including a fully developed basement, this 4-bedroom, 3.5-bath home offers a functional layout with plenty of room for a growing family, plus central A/C for year-round comfort.The main floor has an open, functional layout with hardwood flooring and large windows that bring in plenty of natural light. The living room features a gas fireplace, while the kitchen offers granite countertops, stainless steel appliances, plenty of cabinetry and a large island with seating. The adjoining dining area provides plenty of room for everyday meals or entertaining, with a mudroom and powder room completing the main level.Upstairs are three well-sized bedrooms, including a spacious primary bedroom with a walk-in closet and private 4-piece ensuite, plus another full bathroom. The finished basement extends the living space with a rec room, fourth bedroom, 3-piece bathroom, laundry and storage.Outside, enjoy a fenced and landscaped backyard with a deck, large patio and plenty of room to relax or entertain, along with a double detached garage with a brand-new roof. South Trail Crossing Shopping Centre, two schools, and everyday amenities are just a short walk away. With parks, playgrounds, pathways and shopping all nearby, this is a well-rounded home in one of southeast Calgary’s established family-friendly communities. (id:58331)
Property Details
| MLS® Number | A2347332 |
| Property Type | Single Family |
| Community Name | McKenzie Towne |
| Amenities Near By | Park, Playground, Schools, Shopping |
| Features | Back Lane, Closet Organizers |
| Parking Space Total | 2 |
| Plan | 0513768 |
| Structure | Deck |
Building
| Bathroom Total | 4 |
| Bedrooms Above Ground | 3 |
| Bedrooms Below Ground | 1 |
| Bedrooms Total | 4 |
| Appliances | Refrigerator, Range - Electric, Dishwasher, Microwave Range Hood Combo, Washer/dryer Stack-up |
| Basement Development | Finished |
| Basement Type | Full (finished) |
| Constructed Date | 2006 |
| Construction Material | Wood Frame |
| Construction Style Attachment | Detached |
| Cooling Type | Central Air Conditioning |
| Exterior Finish | Vinyl Siding |
| Fireplace Present | Yes |
| Fireplace Total | 1 |
| Flooring Type | Carpeted, Hardwood, Tile, Vinyl Plank |
| Foundation Type | Poured Concrete |
| Half Bath Total | 1 |
| Heating Fuel | Natural Gas |
| Heating Type | Forced Air |
| Stories Total | 2 |
| Size Interior | 1,572 Ft2 |
| Total Finished Area | 1572.25 Sqft |
| Type | House |
Parking
| Detached Garage | 2 |
Land
| Acreage | No |
| Fence Type | Fence |
| Land Amenities | Park, Playground, Schools, Shopping |
| Landscape Features | Landscaped |
| Size Depth | 17.21 M |
| Size Frontage | 12.08 M |
| Size Irregular | 3487.00 |
| Size Total | 3487 Sqft|0-4,050 Sqft |
| Size Total Text | 3487 Sqft|0-4,050 Sqft |
| Zoning Description | R-1n |
Rooms
| Level | Type | Length | Width | Dimensions |
|---|---|---|---|---|
| Second Level | Primary Bedroom | 12.08 Ft x 15.58 Ft | ||
| Second Level | 4pc Bathroom | 6.25 Ft x 9.08 Ft | ||
| Second Level | Bedroom | 14.83 Ft x 9.17 Ft | ||
| Second Level | Bedroom | 11.00 Ft x 13.17 Ft | ||
| Second Level | 4pc Bathroom | 5.00 Ft x 9.42 Ft | ||
| Basement | Recreational, Games Room | 12.08 Ft x 14.50 Ft | ||
| Basement | Bedroom | 12.17 Ft x 9.00 Ft | ||
| Basement | 3pc Bathroom | 4.75 Ft x 9.00 Ft | ||
| Basement | Laundry Room | 5.58 Ft x 9.17 Ft | ||
| Basement | Furnace | 5.67 Ft x 9.08 Ft | ||
| Main Level | Living Room | 14.75 Ft x 16.08 Ft | ||
| Main Level | Kitchen | 12.25 Ft x 8.25 Ft | ||
| Main Level | Dining Room | 14.33 Ft x 10.08 Ft | ||
| Main Level | 2pc Bathroom | 4.92 Ft x 6.25 Ft |
Contact Us
Contact us for more information

The trademarks REALTOR®, REALTORS®, and the REALTOR® logo are controlled by The Canadian Real Estate Association (CREA) and identify real estate professionals who are members of CREA. The trademarks MLS®, Multiple Listing Service® and the associated logos are owned by The Canadian Real Estate Association (CREA) and identify the quality of services provided by real estate professionals who are members of CREA. The trademark DDF® is owned by The Canadian Real Estate Association (CREA) and identifies CREA's Data Distribution Facility (DDF®)
October 16 2026 02:57:33
Calgary Real Estate Board
Maxwell Capital Realty

