162 Bridlewood Avenue Sw Calgary, Alberta T2Y 3T5

$464,900
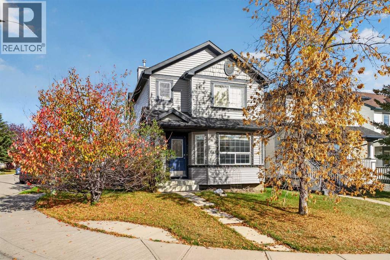
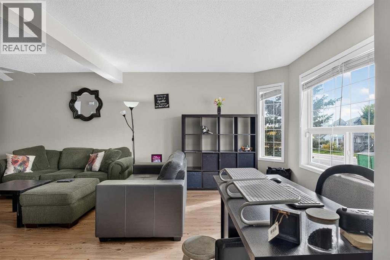
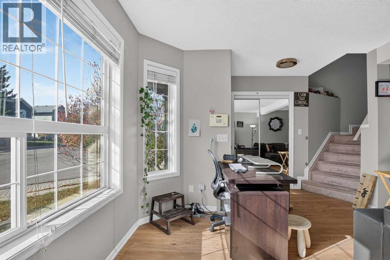
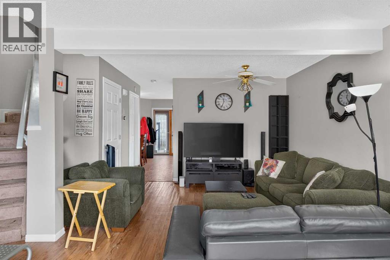
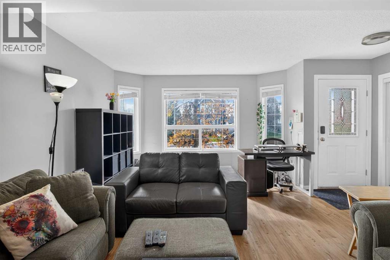
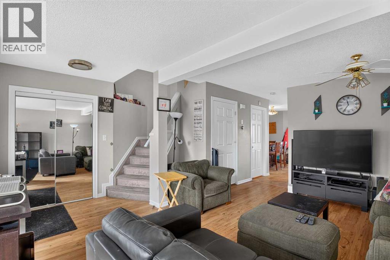
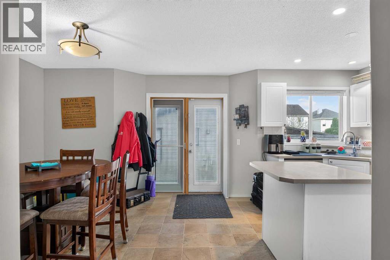
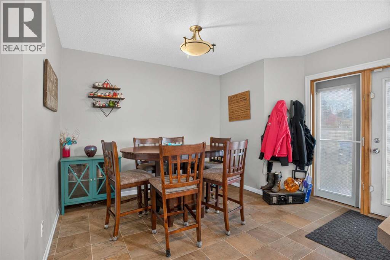
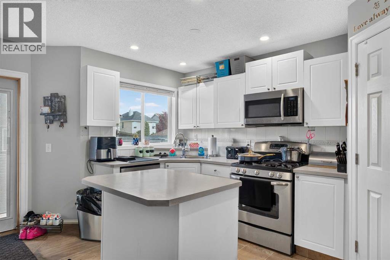
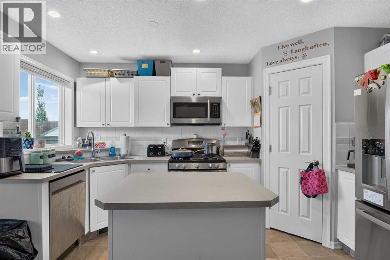
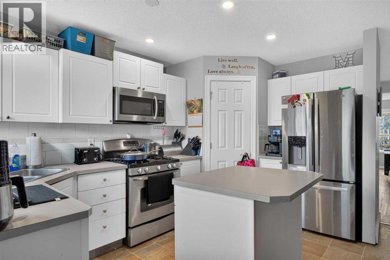
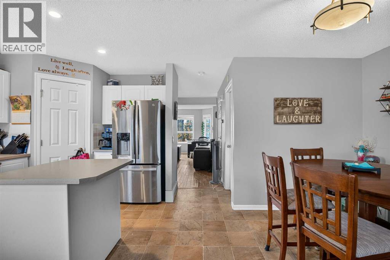
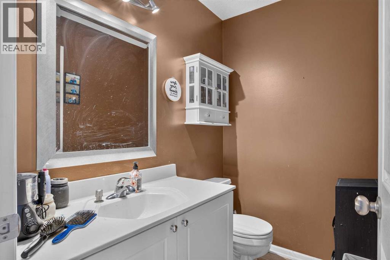
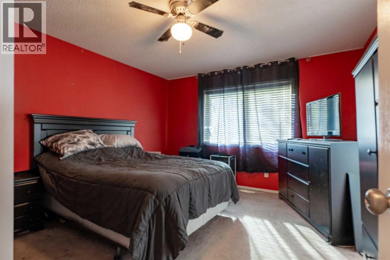
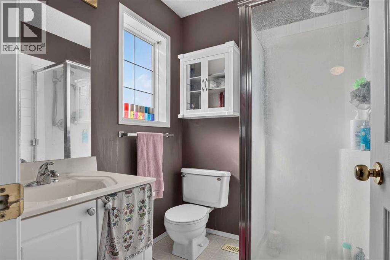
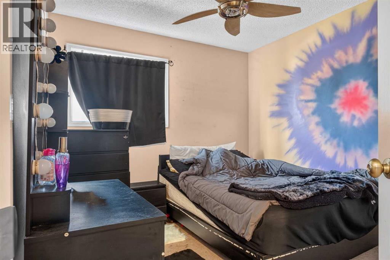
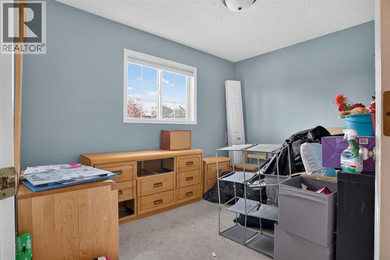
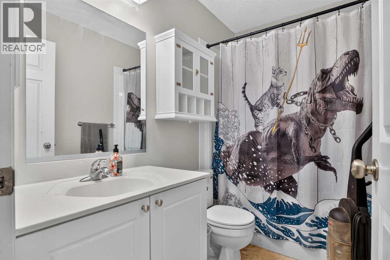
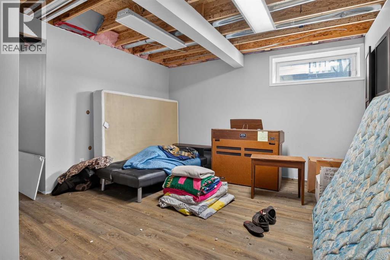
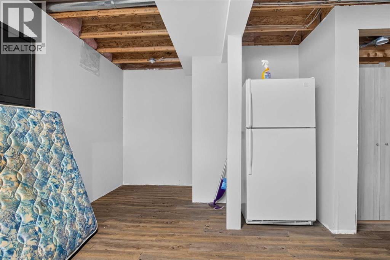
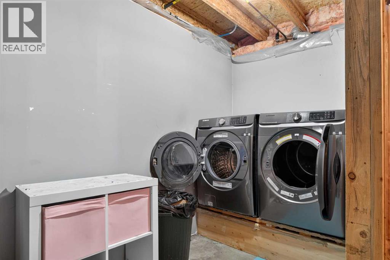
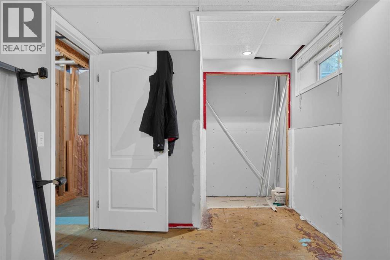
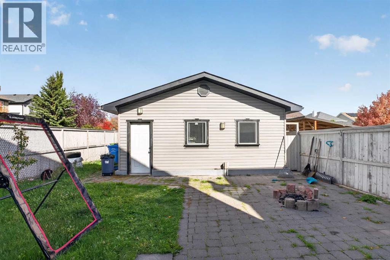
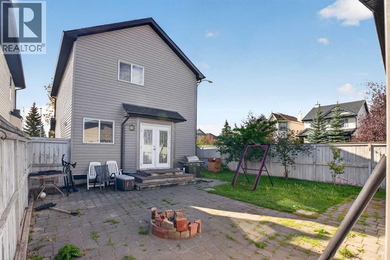
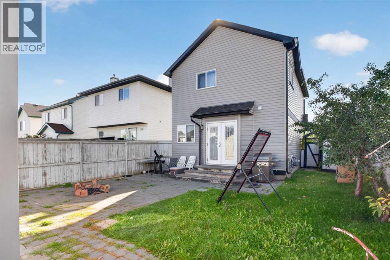
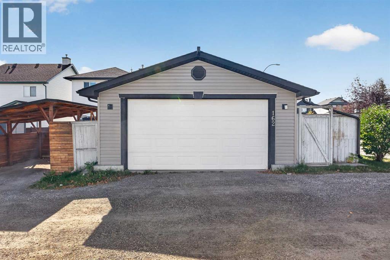
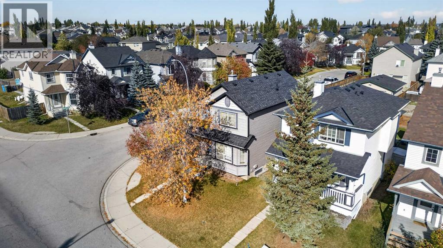
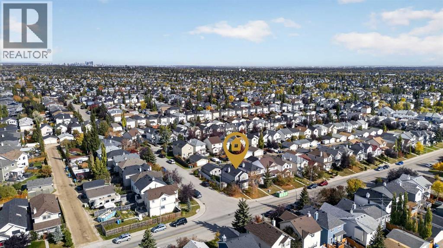
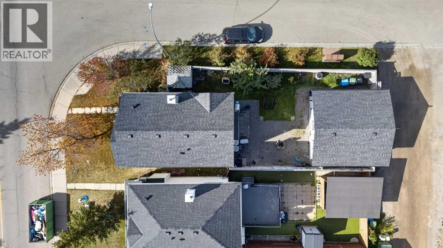
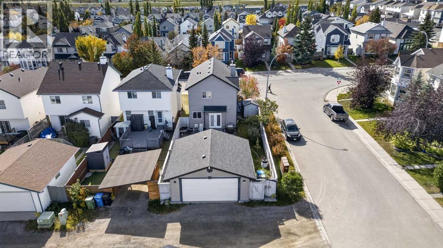
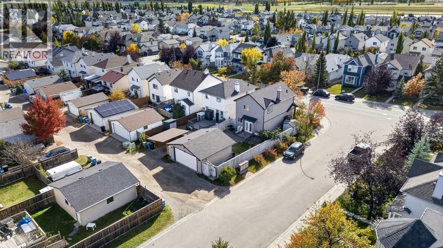
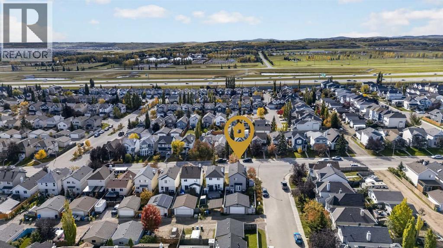
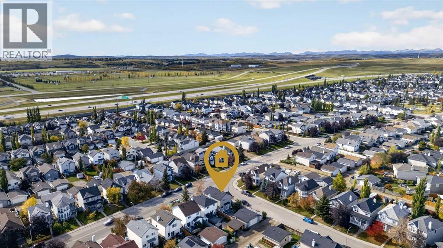
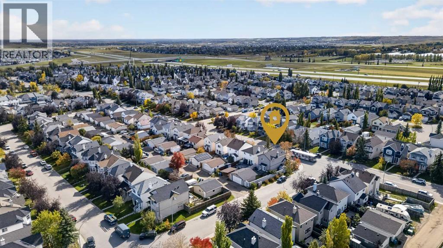
Great value meets everyday flexibility in this DETACHED BRIDLEWOOD HOME, where a CORNER LOT, 4 BEDROOMS, NO POLY B and an impressive HEATED DOUBLE GARAGE give first-time buyers, families and hobbyists plenty of reasons to take a closer look. Recent exterior improvements add confidence with NEW VINYL SIDING AND SHINGLES completed in 2024, while the south-facing front exposure welcomes plenty of natural light. Gather in the front living room, where multiple windows brighten the space and durable flooring suits the demands of daily life. Moving toward the back of the home, a convenient powder room sits between the living area and kitchen. Cook with the advantage of a GAS STOVE in a functional kitchen equipped with white cabinetry, a CORNER PANTRY and a MOVEABLE CENTRE ISLAND that can be repositioned as your needs change. Beside it, generous dining space accommodates family meals and gatherings, with doors leading directly into the backyard. Upstairs, the primary retreat is paired with its own 3-PIECE ENSUITE, giving owners welcome privacy at the end of the day. Two additional bedrooms share a 4-piece bathroom, creating a practical arrangement for children, guests or a home office. Downstairs, the PARTIALLY FINISHED BASEMENT extends the home's possibilities with a 4TH BEDROOM, bathroom rough-in and laundry area, leaving additional space ready for future ideas and personalization. Recent appliances add further value with the FRIDGE, WASHER, DISHWASHER AND GAS DRYER all replaced in 2023, while the furnace was last serviced in early 2024. Outside, the CORNER LOT translates into an EXPANDED, DEEP YARD with room for recreation, gardening and outdoor gatherings, complemented by a LARGE SHED for extra storage. Car enthusiasts, tradespeople and hobbyists will especially appreciate the INSULATED DOUBLE DETACHED GARAGE, equipped with HYDRONIC IN-FLOOR HEAT LINES and a 60-AMP PANEL for excellent WORKSHOP POTENTIAL. Bridlewood adds everyday convenience with community parks, playgro unds and pathways, while nearby transit connects into Calgary's south LRT network and the SOMERSET-BRIDLEWOOD CTRAIN STATION. With its combination of space, updates, parking and future potential, this home gives buyers an approachable way to put down roots in Calgary's southwest. (id:58331)
Property Details
| MLS® Number | A2348855 |
| Property Type | Single Family |
| Community Name | Bridlewood |
| Amenities Near By | Park, Playground, Schools, Shopping |
| Features | Back Lane |
| Parking Space Total | 2 |
| Plan | 9813542 |
Building
| Bathroom Total | 3 |
| Bedrooms Above Ground | 3 |
| Bedrooms Below Ground | 1 |
| Bedrooms Total | 4 |
| Appliances | Washer, Refrigerator, Gas Stove(s), Dishwasher, Dryer, Microwave Range Hood Combo, Window Coverings, Garage Door Opener |
| Basement Development | Partially Finished |
| Basement Type | Full (partially Finished) |
| Constructed Date | 1999 |
| Construction Material | Wood Frame |
| Construction Style Attachment | Detached |
| Cooling Type | None |
| Exterior Finish | Vinyl Siding |
| Flooring Type | Carpeted, Laminate, Linoleum, Tile |
| Foundation Type | Poured Concrete |
| Half Bath Total | 1 |
| Heating Fuel | Natural Gas |
| Heating Type | Forced Air |
| Stories Total | 2 |
| Size Interior | 1,356 Ft2 |
| Total Finished Area | 1356 Sqft |
| Type | House |
Parking
| Detached Garage | 2 |
| Garage | |
| Heated Garage |
Land
| Acreage | No |
| Fence Type | Fence |
| Land Amenities | Park, Playground, Schools, Shopping |
| Landscape Features | Landscaped, Lawn |
| Size Depth | 32.08 M |
| Size Frontage | 10.1 M |
| Size Irregular | 331.00 |
| Size Total | 331 M2|0-4,050 Sqft |
| Size Total Text | 331 M2|0-4,050 Sqft |
| Zoning Description | R-g |
Rooms
| Level | Type | Length | Width | Dimensions |
|---|---|---|---|---|
| Basement | Family Room | 14.58 Ft x 12.83 Ft | ||
| Basement | Laundry Room | 5.17 Ft x 5.08 Ft | ||
| Basement | Bedroom | 10.83 Ft x 7.92 Ft | ||
| Main Level | Living Room | 12.33 Ft x 11.67 Ft | ||
| Main Level | Dining Room | 12.17 Ft x 9.08 Ft | ||
| Main Level | Kitchen | 13.17 Ft x 9.50 Ft | ||
| Main Level | Breakfast | 10.00 Ft x 6.75 Ft | ||
| Upper Level | 2pc Bathroom | 6.42 Ft x 4.67 Ft | ||
| Upper Level | Primary Bedroom | 12.83 Ft x 12.42 Ft | ||
| Upper Level | Bedroom | 9.75 Ft x 9.17 Ft | ||
| Upper Level | Bedroom | 11.25 Ft x 9.00 Ft | ||
| Upper Level | 4pc Bathroom | 8.17 Ft x 4.92 Ft | ||
| Upper Level | 3pc Bathroom | 6.08 Ft x 5.58 Ft |
Contact Us
Contact us for more information

The trademarks REALTOR®, REALTORS®, and the REALTOR® logo are controlled by The Canadian Real Estate Association (CREA) and identify real estate professionals who are members of CREA. The trademarks MLS®, Multiple Listing Service® and the associated logos are owned by The Canadian Real Estate Association (CREA) and identify the quality of services provided by real estate professionals who are members of CREA. The trademark DDF® is owned by The Canadian Real Estate Association (CREA) and identifies CREA's Data Distribution Facility (DDF®)
October 02 2026 01:49:07
Calgary Real Estate Board
Exp Realty

