162 Cranberry Place Se Calgary, Alberta T3M 0G8

$612,000
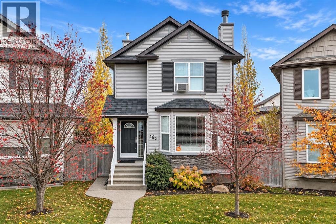
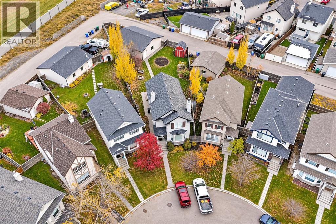
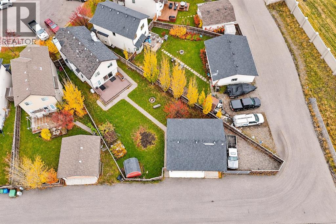
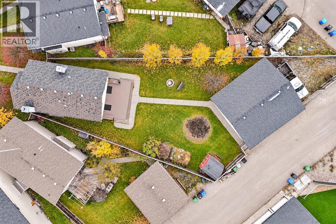
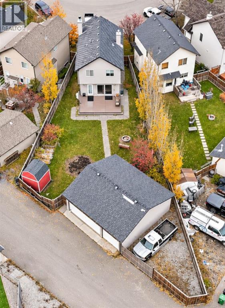
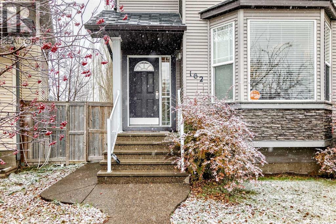
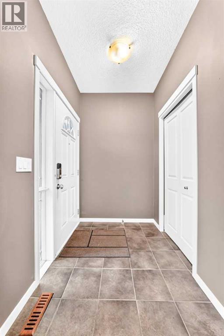
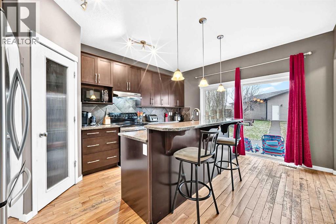
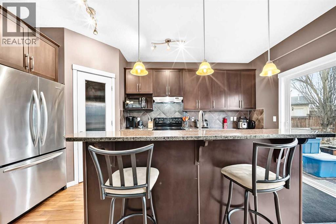
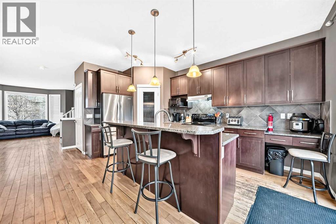
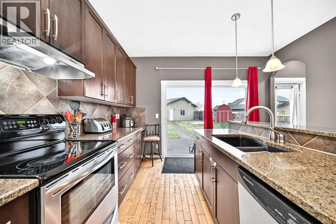
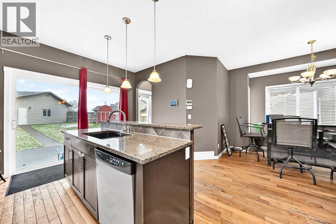
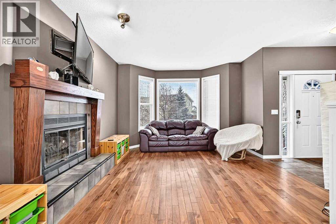
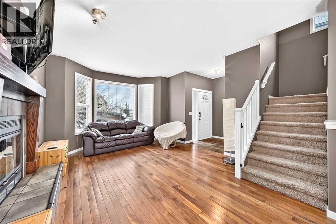
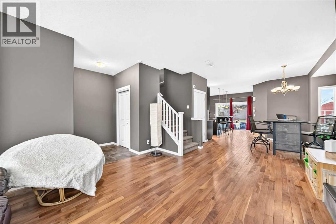
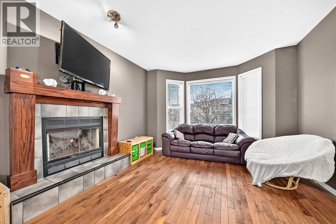
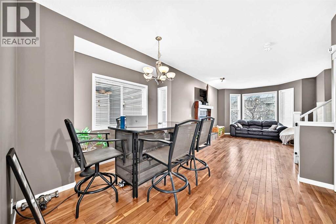
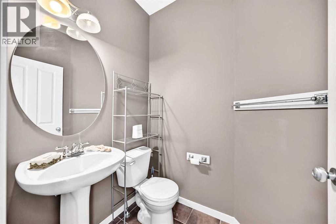
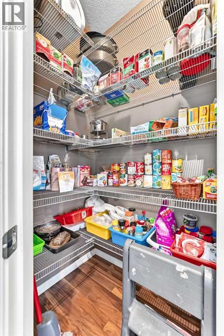
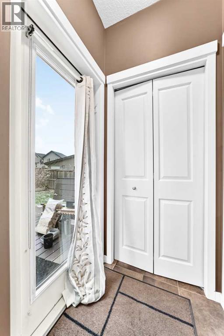
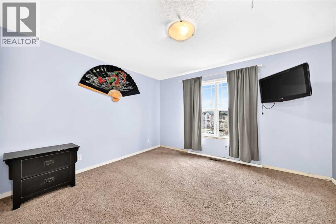
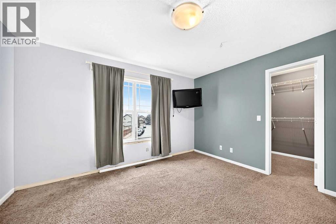
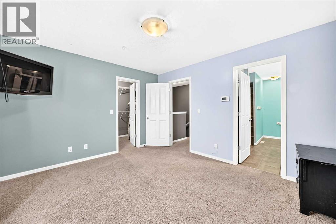
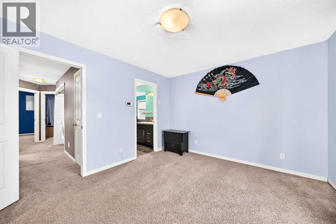
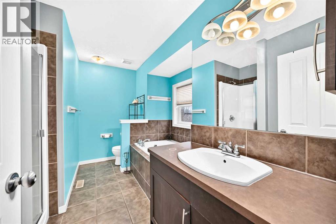
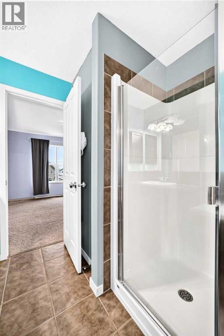
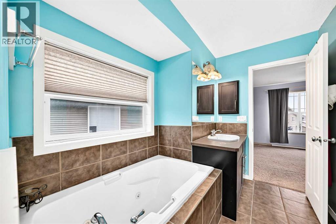
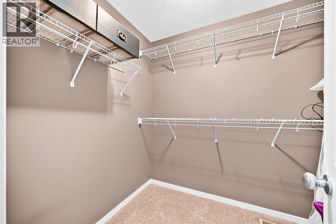
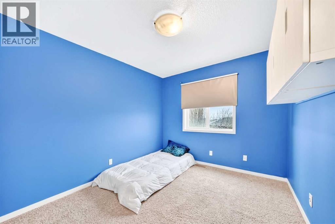
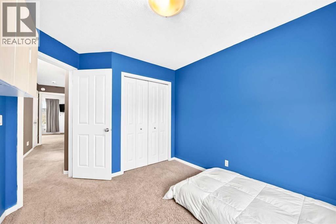
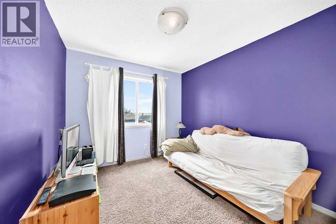
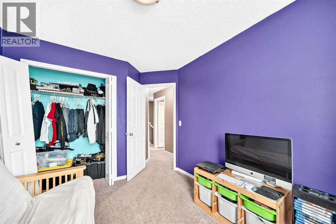
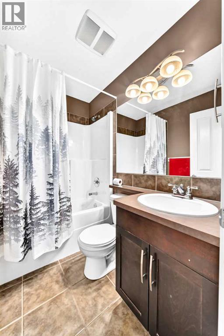
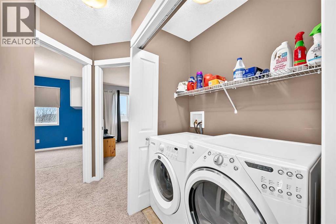
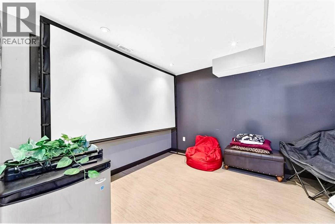
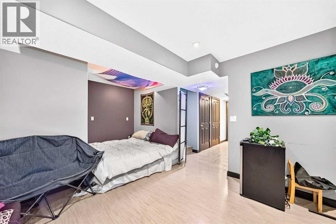
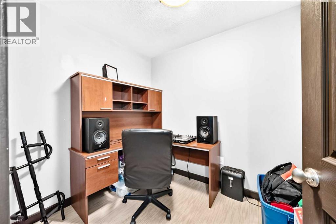
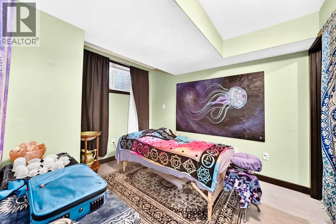
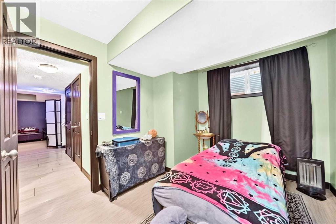
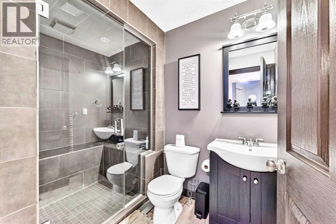
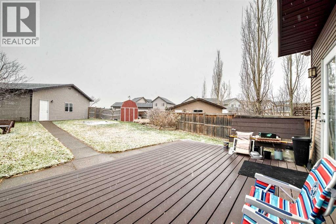
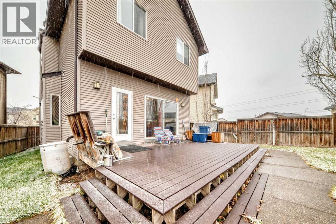
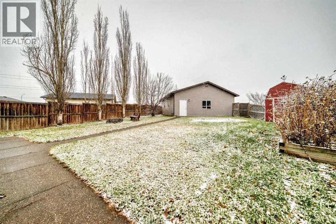
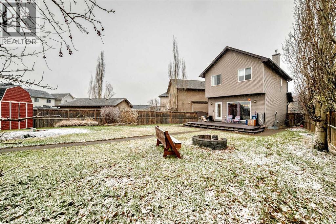
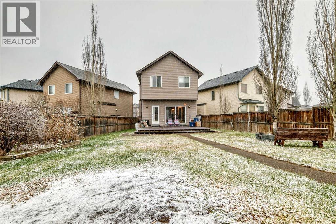
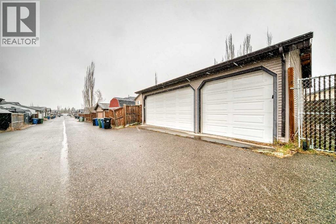
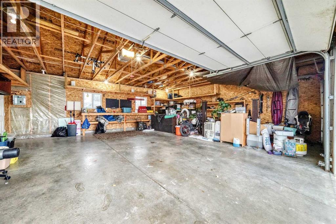
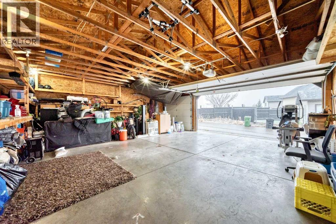
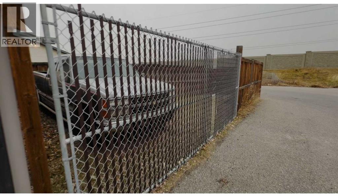
Your chance to own one of the largest pie-shaped lots in Cranston! Opportunities like this rarely come along. This fully developed 1,475 sq ft home sits on a sunny, south-facing 6,912 sq ft lot at the end of a quiet cul-de-sac, complete with a custom-built, oversized triple garage.The open main level showcases end-to-end hardwood flooring, a living room with a wood-burning fireplace, a dining area, and a kitchen with granite countertops and stainless-steel appliances, pantry and patio doors that open up to the large deck and spacious backyard this level ideal for entertaining and BBQing. There is also a convenient 2-piece bathroom on the main level.Upstairs, three good-sized bedrooms include a primary suite with a 4-piece ensuite and walk-in closet. A laundry closet and a 4-piece bath complete the level. The fully finished lower level adds a fourth bedroom, a second living area, and a huge steam shower.The backyard is the crown jewel of the property. Fully landscaped and fenced, it features a large 20'x14' composite deck, exposed aggregate walkways, an outdoor shed, and RV parking. The oversized triple 800 sq ft garage is a rarity in this neighborhood, and the corner location offers a paved alley.The home is in original condition and ready for your updating, which is reflected in the price. Close to schools and shopping. HOMERUN! (id:58331)
Property Details
| MLS® Number | A2355932 |
| Property Type | Single Family |
| Community Name | Cranston |
| Amenities Near By | Park, Playground, Recreation Nearby, Schools, Shopping |
| Features | Back Lane, Pvc Window, No Smoking Home |
| Parking Space Total | 5 |
| Plan | 0714074 |
| Structure | Deck |
Building
| Bathroom Total | 4 |
| Bedrooms Above Ground | 3 |
| Bedrooms Below Ground | 1 |
| Bedrooms Total | 4 |
| Amenities | Clubhouse, Recreation Centre |
| Appliances | Refrigerator, Dishwasher, Stove, Dryer, Microwave, Hood Fan, Window Coverings, Garage Door Opener |
| Basement Development | Finished |
| Basement Type | Full (finished) |
| Constructed Date | 2007 |
| Construction Material | Wood Frame |
| Construction Style Attachment | Detached |
| Cooling Type | None |
| Exterior Finish | Stone, Vinyl Siding |
| Fireplace Present | Yes |
| Fireplace Total | 1 |
| Flooring Type | Carpeted, Ceramic Tile, Hardwood |
| Foundation Type | Poured Concrete |
| Half Bath Total | 1 |
| Heating Type | Forced Air |
| Stories Total | 2 |
| Size Interior | 1,475 Ft2 |
| Total Finished Area | 1475.1 Sqft |
| Type | House |
Parking
| Oversize | |
| See Remarks | |
| Detached Garage | 3 |
Land
| Acreage | No |
| Fence Type | Fence |
| Land Amenities | Park, Playground, Recreation Nearby, Schools, Shopping |
| Landscape Features | Lawn |
| Size Depth | 53.4 M |
| Size Frontage | 6.36 M |
| Size Irregular | 6921.19 |
| Size Total | 6921.19 Sqft|4,051 - 7,250 Sqft |
| Size Total Text | 6921.19 Sqft|4,051 - 7,250 Sqft |
| Zoning Description | R-1n |
Rooms
| Level | Type | Length | Width | Dimensions |
|---|---|---|---|---|
| Second Level | 4pc Bathroom | 7.33 Ft x 4.92 Ft | ||
| Second Level | Laundry Room | 5.08 Ft x 3.00 Ft | ||
| Second Level | Bedroom | 10.58 Ft x 9.25 Ft | ||
| Second Level | Primary Bedroom | 11.58 Ft x 12.08 Ft | ||
| Second Level | Other | 7.42 Ft x 5.67 Ft | ||
| Second Level | 4pc Bathroom | 11.75 Ft x 6.50 Ft | ||
| Second Level | Bedroom | 10.42 Ft x 9.33 Ft | ||
| Basement | Bedroom | 9.17 Ft x 10.83 Ft | ||
| Basement | Other | 6.75 Ft x 4.25 Ft | ||
| Basement | Den | 8.17 Ft x 6.67 Ft | ||
| Basement | Recreational, Games Room | 17.92 Ft x 10.83 Ft | ||
| Basement | 3pc Bathroom | 9.42 Ft x 5.50 Ft | ||
| Basement | Furnace | 7.25 Ft x 8.08 Ft | ||
| Main Level | Other | 3.50 Ft x 3.08 Ft | ||
| Main Level | Living Room | 14.83 Ft x 12.92 Ft | ||
| Main Level | Other | 10.42 Ft x 9.17 Ft | ||
| Main Level | Kitchen | 16.00 Ft x 12.75 Ft | ||
| Main Level | Pantry | 4.25 Ft x 3.67 Ft | ||
| Main Level | 2pc Bathroom | 4.67 Ft x 5.42 Ft | ||
| Main Level | Other | 3.50 Ft x 3.08 Ft |
Contact Us
Contact us for more information

The trademarks REALTOR®, REALTORS®, and the REALTOR® logo are controlled by The Canadian Real Estate Association (CREA) and identify real estate professionals who are members of CREA. The trademarks MLS®, Multiple Listing Service® and the associated logos are owned by The Canadian Real Estate Association (CREA) and identify the quality of services provided by real estate professionals who are members of CREA. The trademark DDF® is owned by The Canadian Real Estate Association (CREA) and identifies CREA's Data Distribution Facility (DDF®)
November 22 2026 06:34:15
Calgary Real Estate Board
Cir Realty

