162 Millbank Hill Sw Calgary, Alberta T2Y 2Z2

$539,000
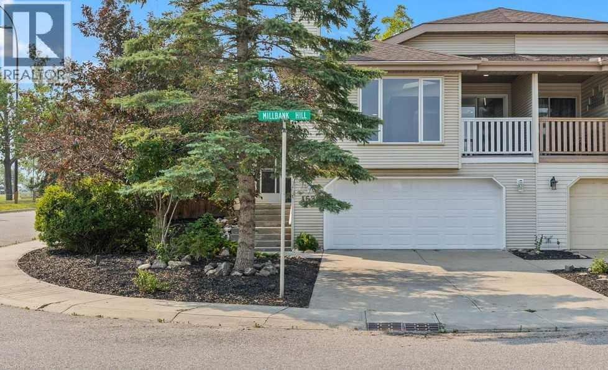
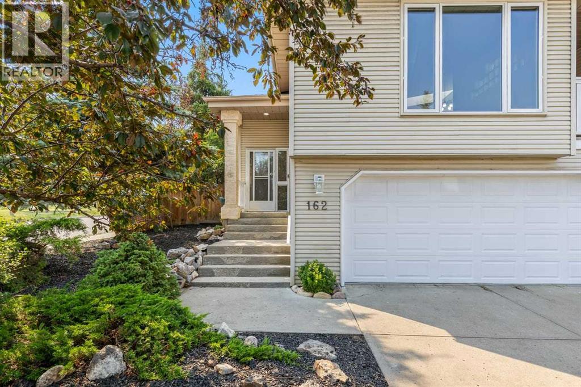
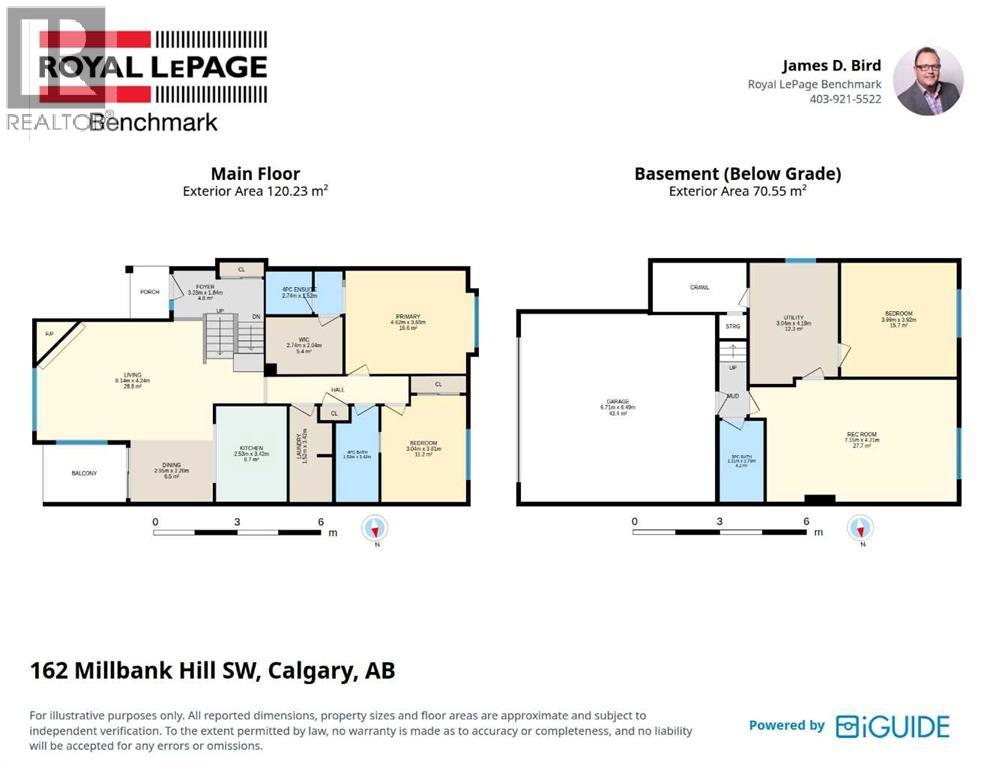
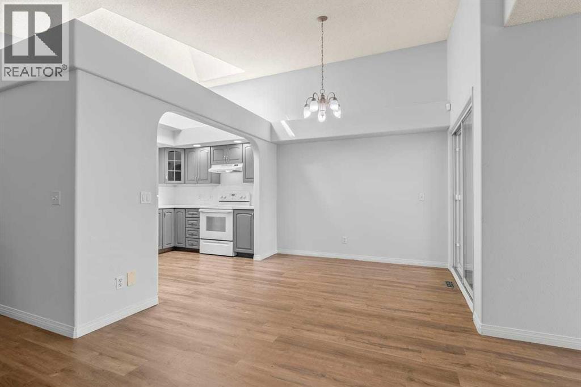
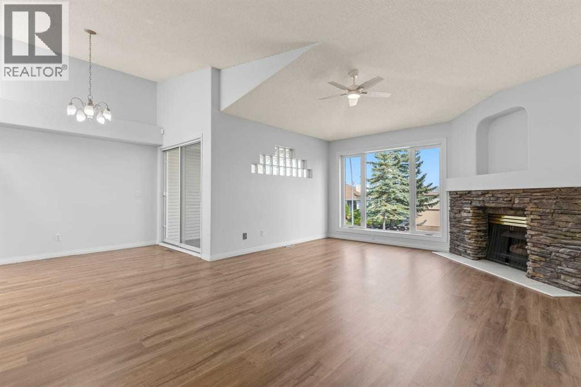
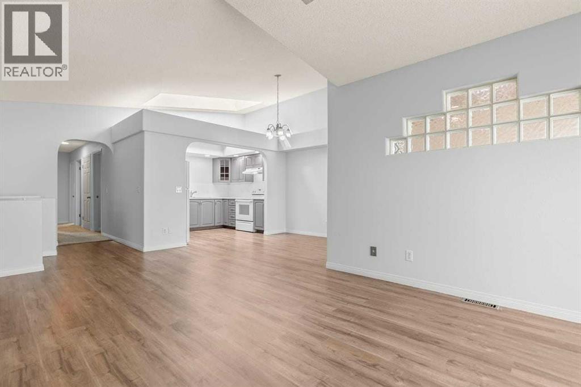
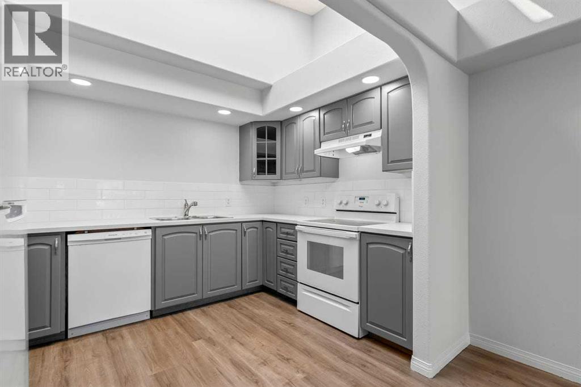
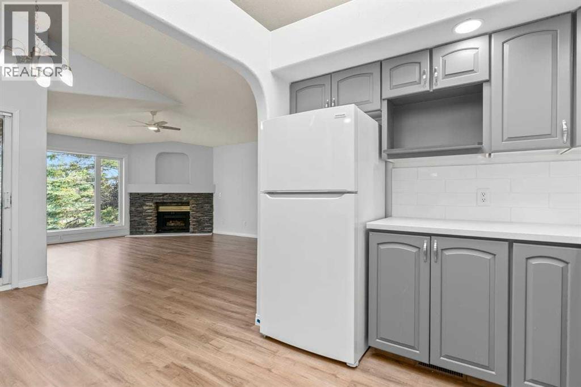
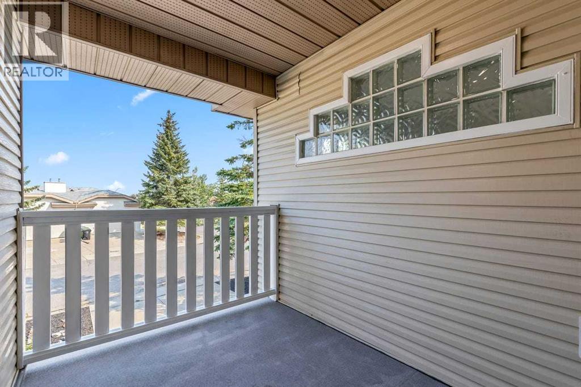
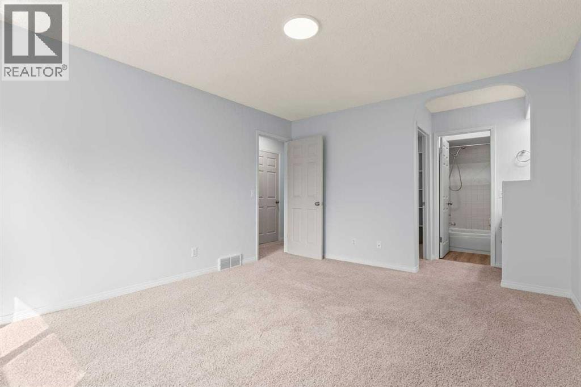
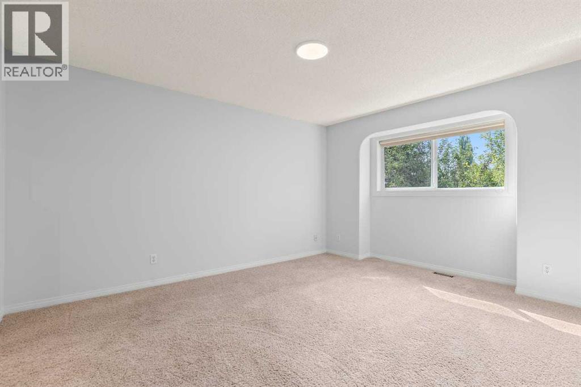
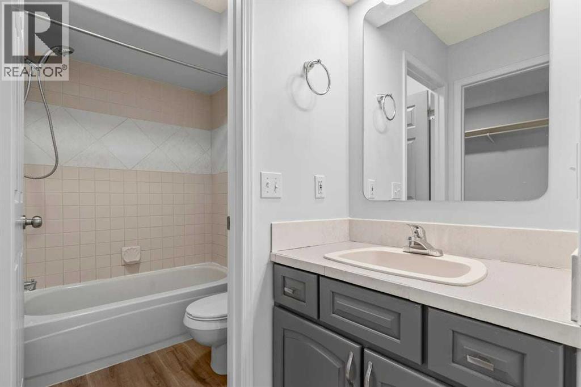
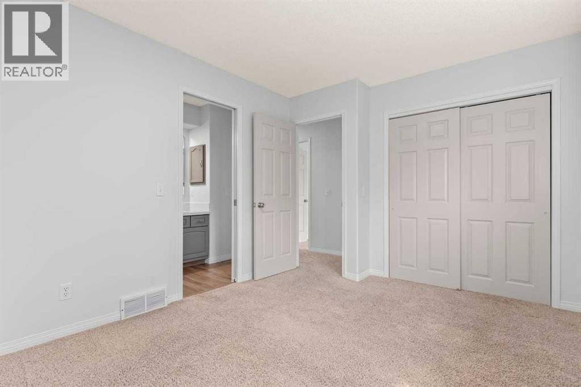
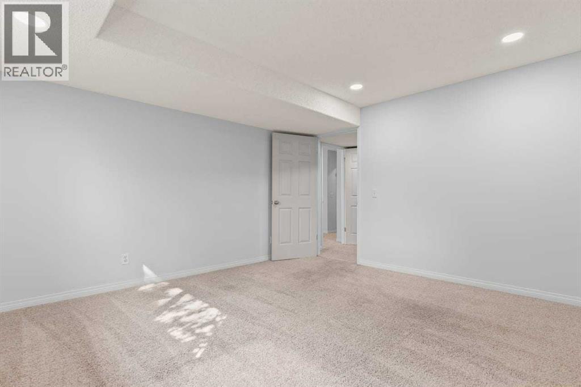
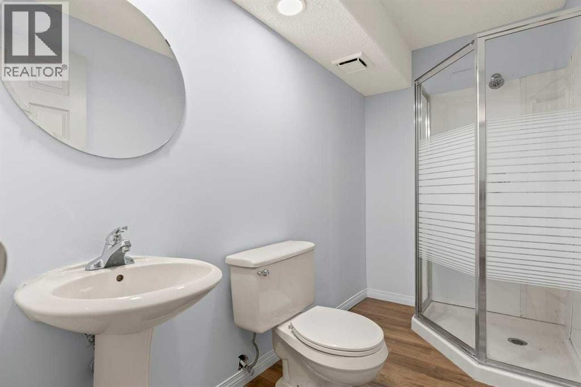
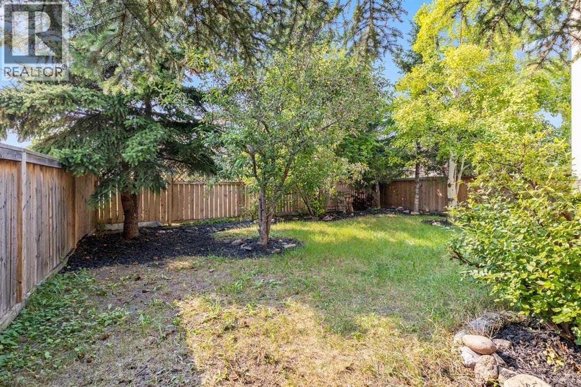
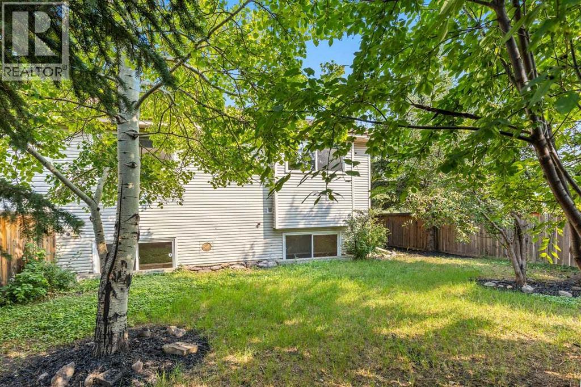
Open house Sunday August 23 2-4 pm. Beautiful villa style duplex with no condo fees!! Just received a major update . 1294 SQ.FT. main floor with fully developed basement. 3 full baths! 22' x 21 insulated front drive garage with lots of storage space. Main floor features new laminate flooring an open concept kitchen living room and dining room with high vaulted ceiling and skylight. Corner gas fireplace and private front covered balcony adds to your year round comfort. 2 Large bedrooms and 2 full bathrooms up Primary bedroom has a walk in closet. recent upgrades include all poly B replaced, freshly painted ,new lighting and flooring though out the majority of the home. New windows 2019. Shingles replaced in 2021. This home is perfectly situated close to LRT. shopping and schools. Fish Creek Park is close by!Directions: (id:58331)
Open House
This property has open houses!
2:00 pm
Ends at:4:00 pm
Property Details
| MLS® Number | A2332303 |
| Property Type | Single Family |
| Community Name | Millrise |
| Amenities Near By | Playground, Schools, Shopping |
| Features | No Smoking Home |
| Parking Space Total | 4 |
| Plan | 9011980 |
Building
| Bathroom Total | 3 |
| Bedrooms Above Ground | 2 |
| Bedrooms Below Ground | 1 |
| Bedrooms Total | 3 |
| Appliances | Refrigerator, Range - Electric, Dishwasher, Hood Fan, Window Coverings, Garage Door Opener, Washer & Dryer |
| Architectural Style | Bi-level |
| Basement Development | Finished |
| Basement Type | Full (finished) |
| Constructed Date | 1992 |
| Construction Material | Wood Frame |
| Construction Style Attachment | Semi-detached |
| Cooling Type | None |
| Fireplace Present | Yes |
| Fireplace Total | 1 |
| Flooring Type | Carpeted, Laminate |
| Foundation Type | Poured Concrete |
| Heating Type | Forced Air |
| Size Interior | 1,294 Ft2 |
| Total Finished Area | 1294 Sqft |
| Type | Duplex |
Parking
| Attached Garage | 2 |
Land
| Acreage | No |
| Fence Type | Fence |
| Land Amenities | Playground, Schools, Shopping |
| Landscape Features | Landscaped |
| Size Depth | 33 M |
| Size Frontage | 12.42 M |
| Size Irregular | 390.00 |
| Size Total | 390 M2|4,051 - 7,250 Sqft |
| Size Total Text | 390 M2|4,051 - 7,250 Sqft |
| Zoning Description | R-cg |
Rooms
| Level | Type | Length | Width | Dimensions |
|---|---|---|---|---|
| Lower Level | Recreational, Games Room | 23.00 Ft x 13.83 Ft | ||
| Lower Level | Bedroom | 13.08 Ft x 12.83 Ft | ||
| Lower Level | Furnace | 13.75 Ft x 10.00 Ft | ||
| Lower Level | 3pc Bathroom | .00 Ft x .00 Ft | ||
| Main Level | Living Room | 26.75 Ft x 13.92 Ft | ||
| Main Level | Kitchen | 11.25 Ft x 8.33 Ft | ||
| Main Level | Dining Room | 9.67 Ft x 7.25 Ft | ||
| Main Level | Primary Bedroom | 15.17 Ft x 12.08 Ft | ||
| Main Level | Bedroom | 12.50 Ft x 10.00 Ft | ||
| Main Level | 4pc Bathroom | .00 Ft x .00 Ft | ||
| Main Level | 4pc Bathroom | .00 Ft x .00 Ft | ||
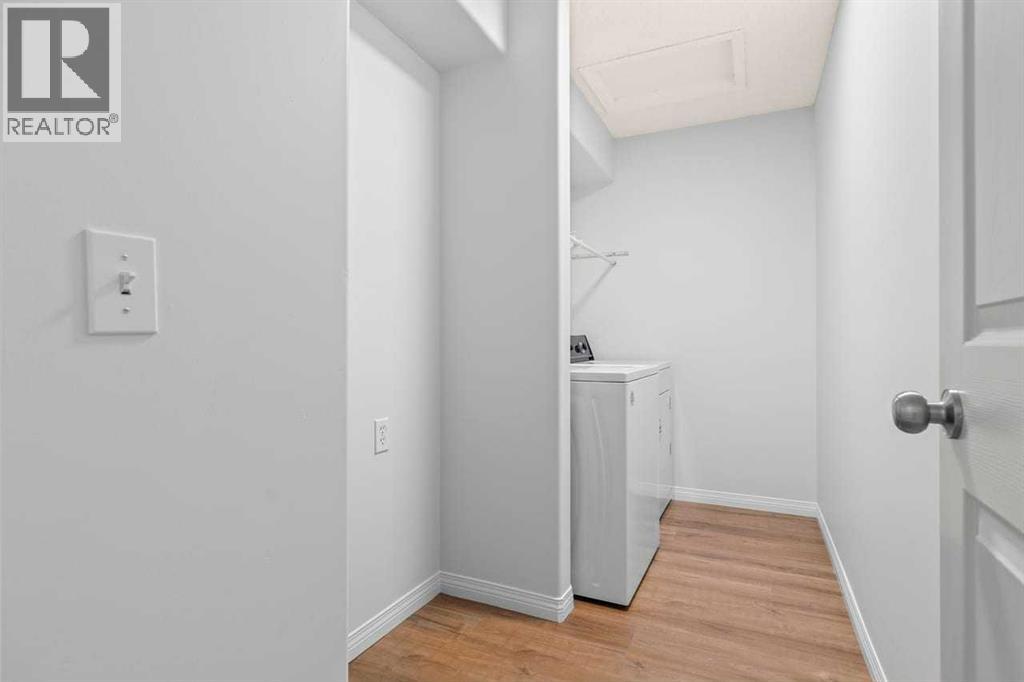
| Main Level | Laundry Room | .00 Ft x .00 Ft |
Contact Us
Contact us for more information

The trademarks REALTOR®, REALTORS®, and the REALTOR® logo are controlled by The Canadian Real Estate Association (CREA) and identify real estate professionals who are members of CREA. The trademarks MLS®, Multiple Listing Service® and the associated logos are owned by The Canadian Real Estate Association (CREA) and identify the quality of services provided by real estate professionals who are members of CREA. The trademark DDF® is owned by The Canadian Real Estate Association (CREA) and identifies CREA's Data Distribution Facility (DDF®)
August 20 2026 07:26:28
Calgary Real Estate Board
Royal LePage Benchmark

