164 Strathaven Circle Sw Calgary, Alberta T3H 2N5
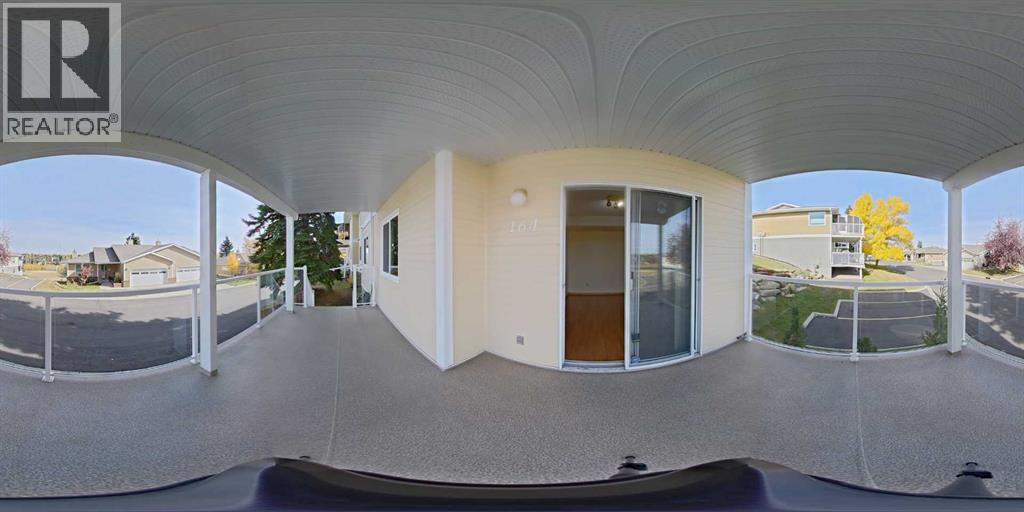

$624,900Maintenance, Insurance, Property Management, Reserve Fund Contributions, Waste Removal
$747.53 Monthly
Maintenance, Insurance, Property Management, Reserve Fund Contributions, Waste Removal
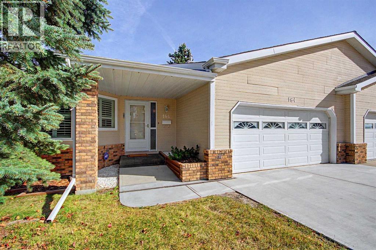
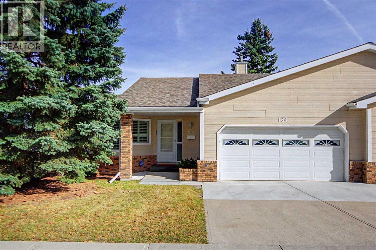
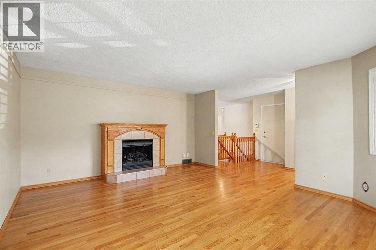
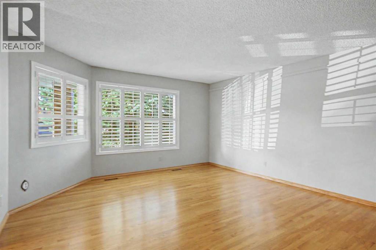
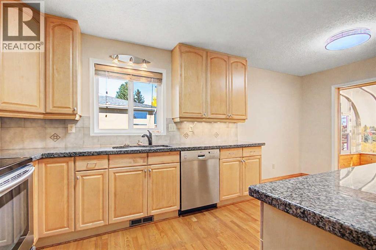
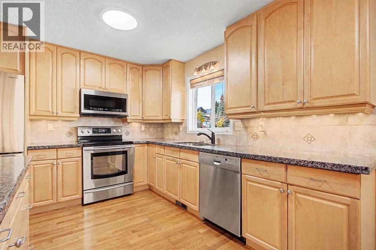
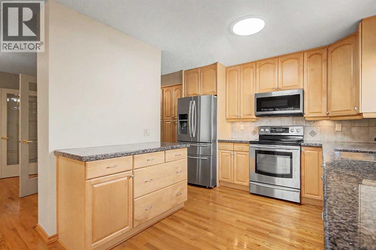
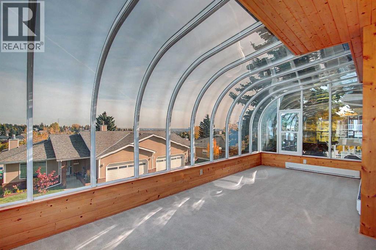
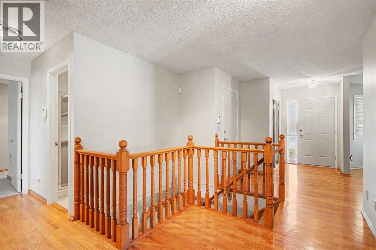
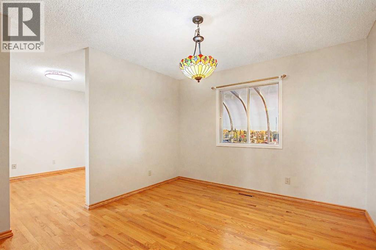
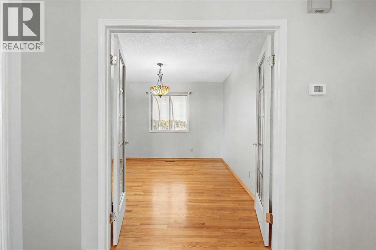
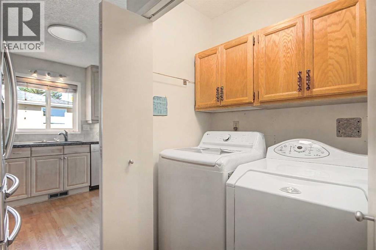
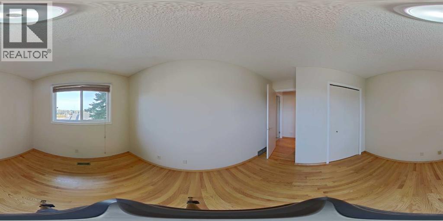
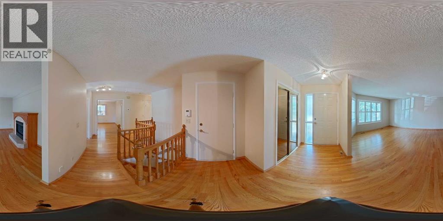
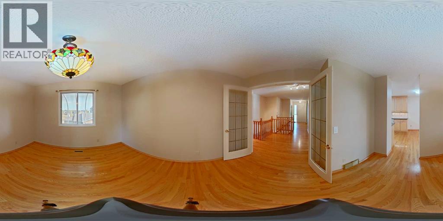
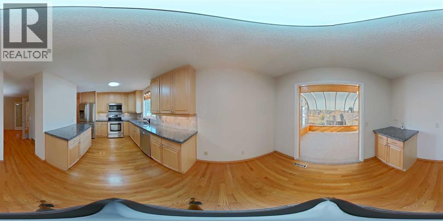
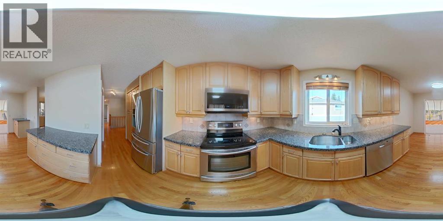
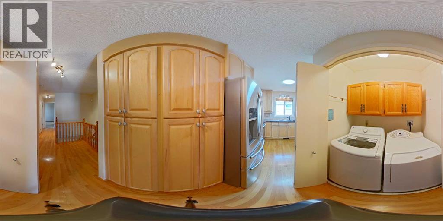
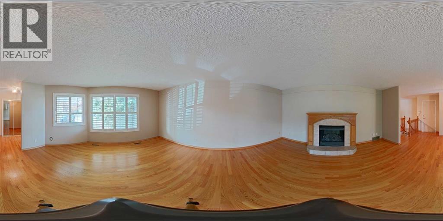
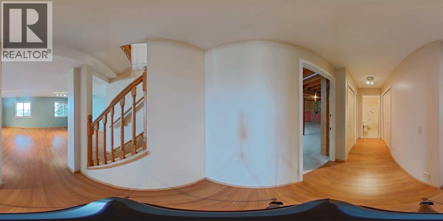
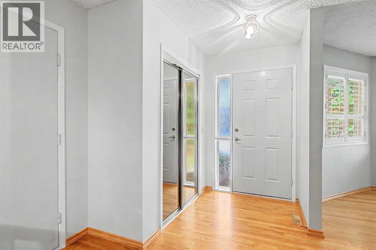
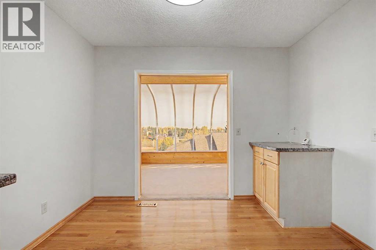
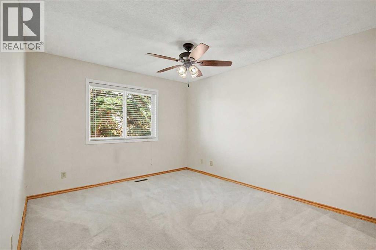
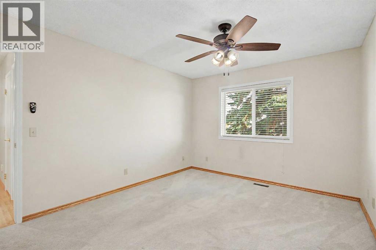
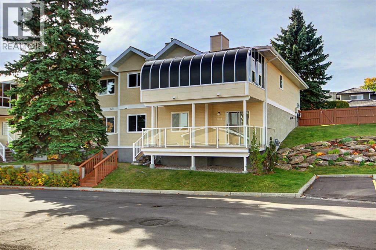
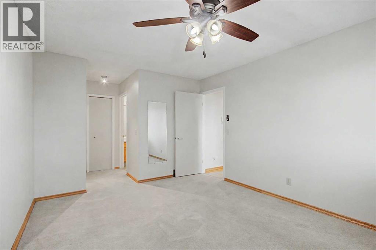
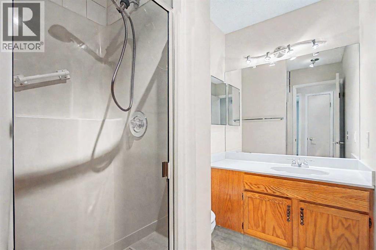
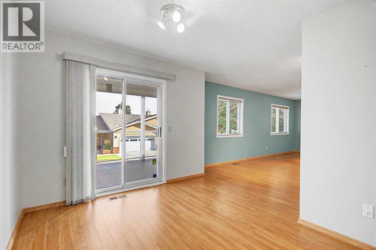
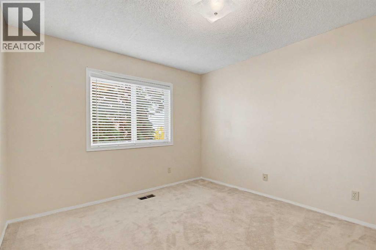
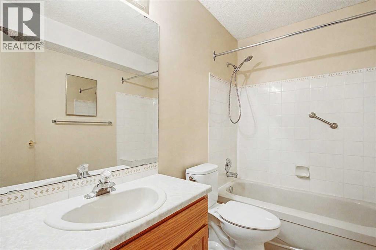
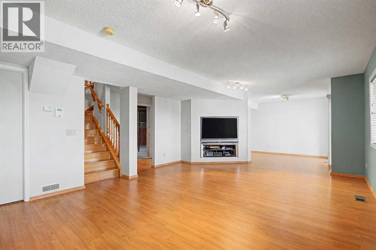
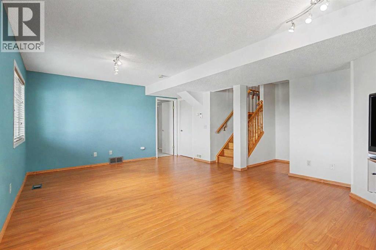
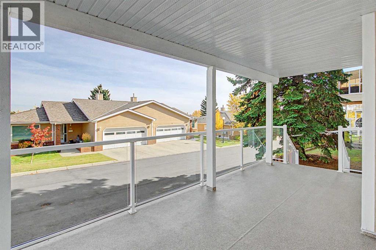
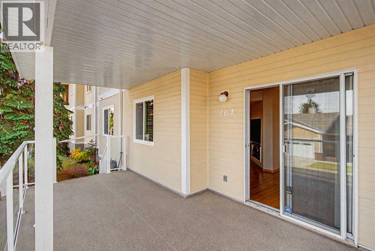
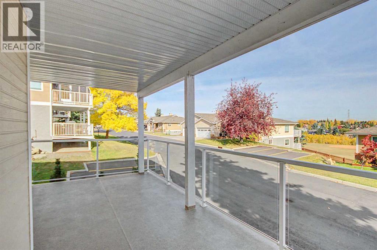
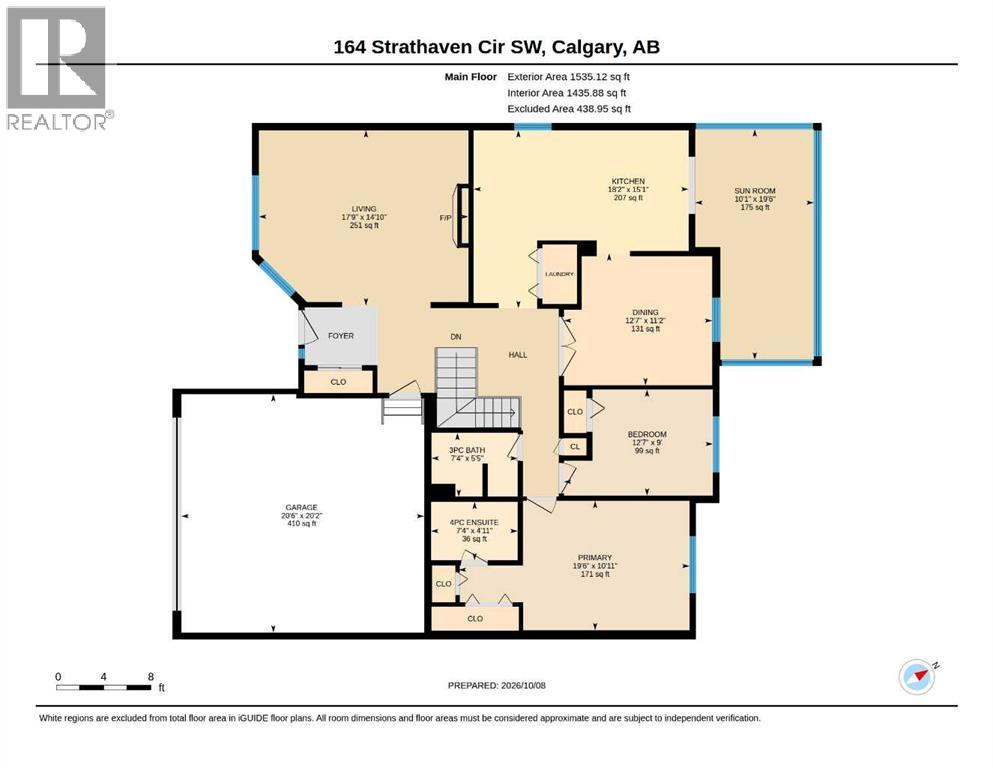
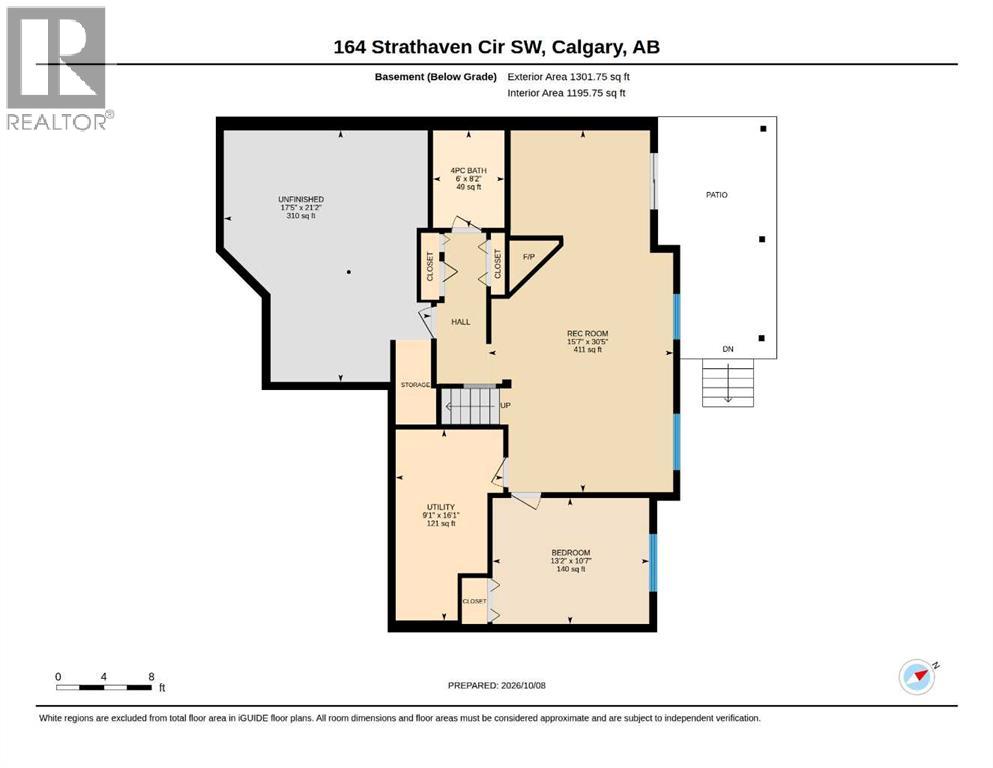
$747.53 MonthlyHorizon Village Strathaven " VILLA " 55+ Community. Walk out Bungalow! Over 1530 sq ft on main and 1300 on lower level. Move in condition end unit! One of the best locations in the complex. The main floor features 2 bedrooms with a Bonus huge SUNROOM! The kitchen has granite counters, stainless steel appliances, and a handy spot for the washer/dryer closet. Lower level has a large rec room, bedroom and a 4pce bath. Quality finishings throughout. The community features a Clubhouse with a kitchen and entertainment areas for private events, lots of visitor parking. Close to the Strathcona Community Centre and open areas green spaces, shopping, bus, easy access to Sarcee, Downtown with Views of the CITY CENTRE! Vacant and easy to show. (id:58331)
Property Details
| MLS® Number | A2351538 |
| Property Type | Single Family |
| Community Name | Strathcona Park |
| Amenities Near By | Park, Playground, Shopping |
| Community Features | Pets Allowed With Restrictions, Age Restrictions |
| Features | Cul-de-sac, No Neighbours Behind, No Animal Home, No Smoking Home, Parking |
| Parking Space Total | 4 |
| Plan | 8810525 |
| Structure | Deck |
Building
| Bathroom Total | 3 |
| Bedrooms Above Ground | 2 |
| Bedrooms Below Ground | 1 |
| Bedrooms Total | 3 |
| Amenities | Clubhouse |
| Appliances | Refrigerator, Dishwasher, Stove, Microwave Range Hood Combo, Window Coverings, Garage Door Opener |
| Basement Development | Finished |
| Basement Features | Walk Out |
| Basement Type | Full (finished) |
| Constructed Date | 1987 |
| Construction Material | Wood Frame |
| Construction Style Attachment | Semi-detached |
| Cooling Type | None |
| Exterior Finish | Stucco |
| Fireplace Present | Yes |
| Fireplace Total | 1 |
| Flooring Type | Carpeted, Hardwood, Laminate, Tile |
| Foundation Type | Poured Concrete |
| Heating Fuel | Natural Gas |
| Heating Type | Other |
| Stories Total | 1 |
| Size Interior | 1,535 Ft2 |
| Total Finished Area | 1535.12 Sqft |
| Type | Duplex |
Parking
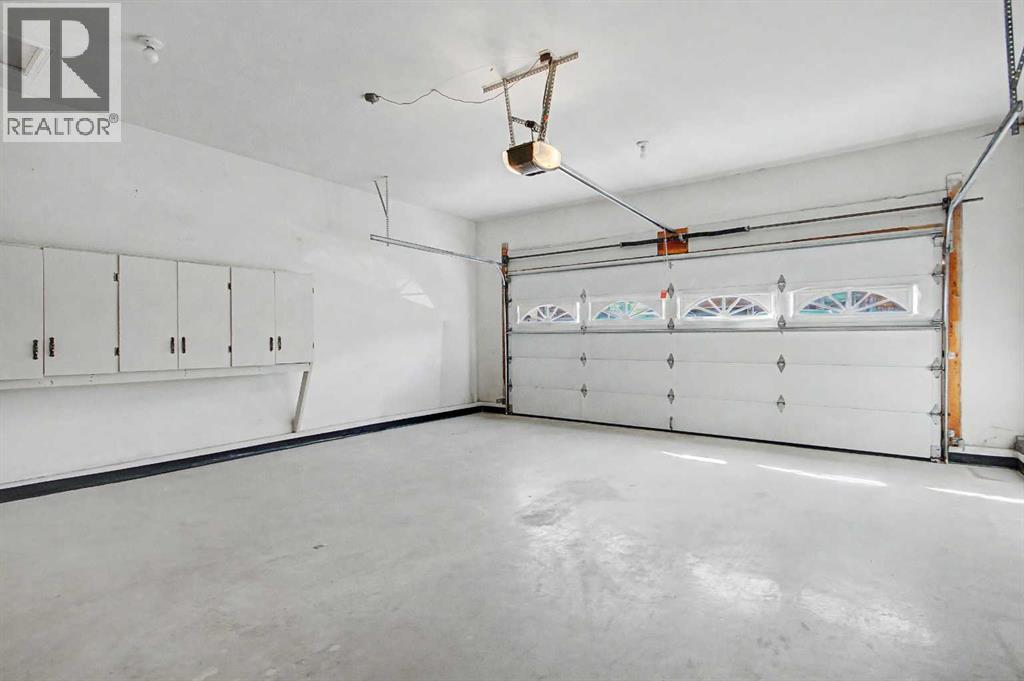
| Attached Garage | 2 |
Land
| Acreage | No |
| Fence Type | Not Fenced |
| Land Amenities | Park, Playground, Shopping |
| Landscape Features | Landscaped, Lawn |
| Size Total Text | Unknown |
| Zoning Description | M-cg |
Rooms
| Level | Type | Length | Width | Dimensions |
|---|---|---|---|---|
| Lower Level | Recreational, Games Room | 30.42 Ft x 15.58 Ft | ||
| Lower Level | Bedroom | 10.58 Ft x 13.17 Ft | ||
| Lower Level | 4pc Bathroom | 8.17 Ft x 6.00 Ft | ||
| Lower Level | Furnace | 16.08 Ft x 9.08 Ft | ||
| Lower Level | Storage | 21.08 Ft x 17.42 Ft | ||
| Main Level | Living Room | 14.83 Ft x 17.75 Ft | ||
| Main Level | Dining Room | 11.17 Ft x 12.58 Ft | ||
| Main Level | Kitchen | 15.08 Ft x 18.17 Ft | ||
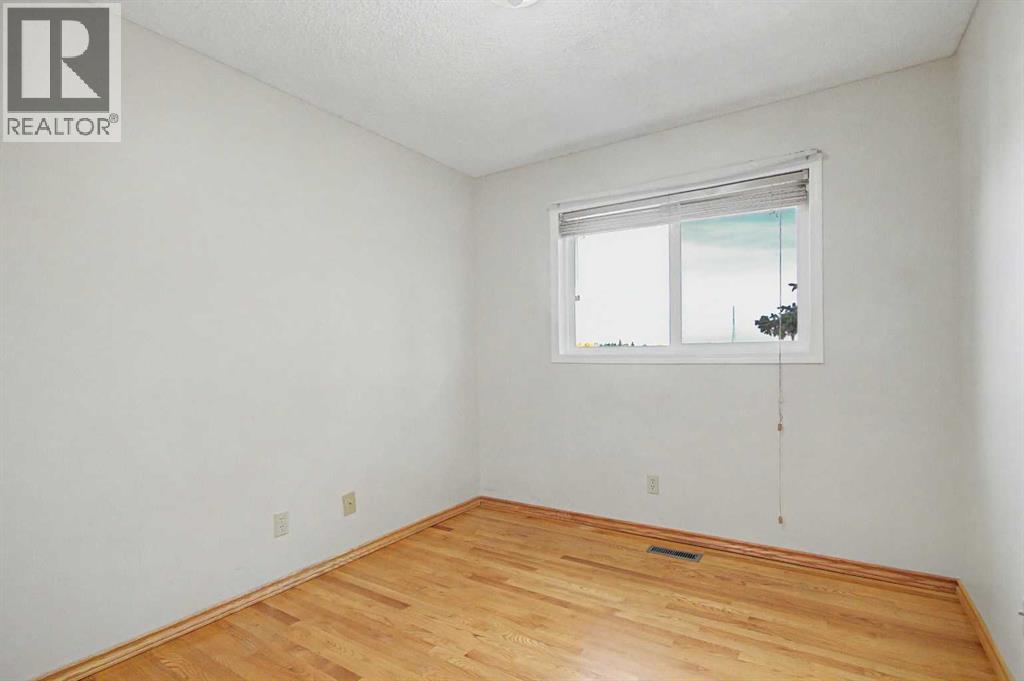
| Main Level | Bedroom | 9.00 Ft x 12.58 Ft | ||
| Main Level | Primary Bedroom | 10.92 Ft x 19.50 Ft | ||
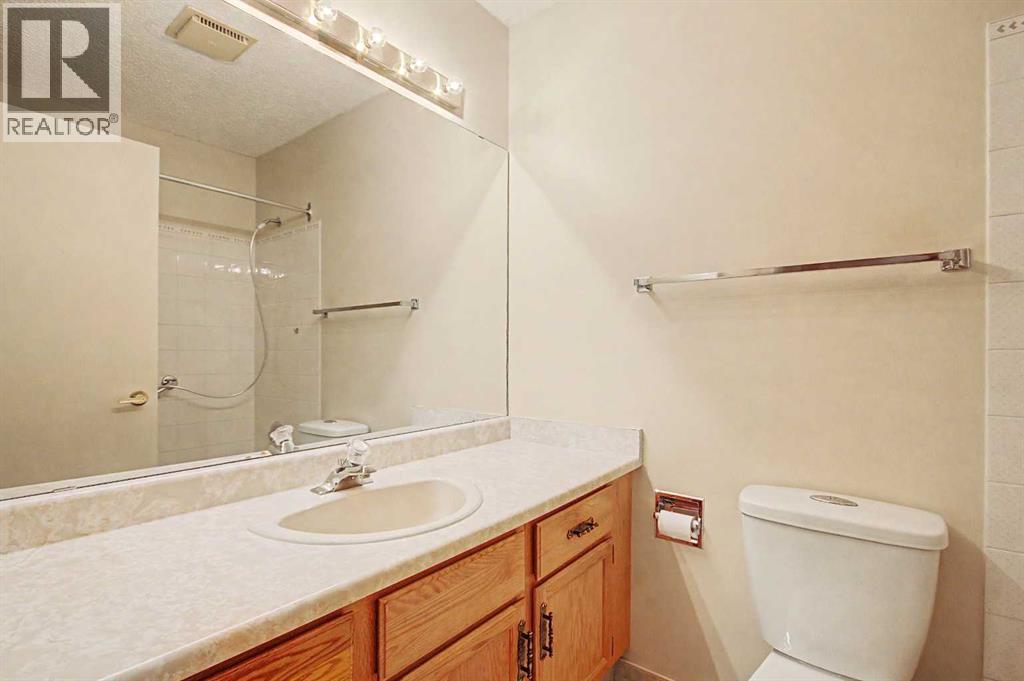
| Main Level | 3pc Bathroom | 5.42 Ft x 7.33 Ft | ||
| Main Level | 4pc Bathroom | 4.92 Ft x 7.33 Ft | ||
| Main Level | Sunroom | 19.50 Ft x 10.08 Ft |
Contact Us
Contact us for more information

The trademarks REALTOR®, REALTORS®, and the REALTOR® logo are controlled by The Canadian Real Estate Association (CREA) and identify real estate professionals who are members of CREA. The trademarks MLS®, Multiple Listing Service® and the associated logos are owned by The Canadian Real Estate Association (CREA) and identify the quality of services provided by real estate professionals who are members of CREA. The trademark DDF® is owned by The Canadian Real Estate Association (CREA) and identifies CREA's Data Distribution Facility (DDF®)
October 11 2026 12:17:14
Calgary Real Estate Board
Royal LePage Blue Sky, Lb Hubbard Realty Group

